
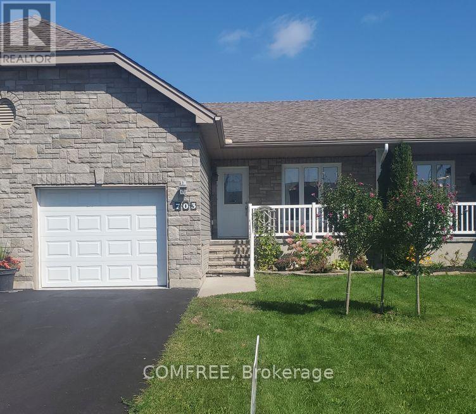
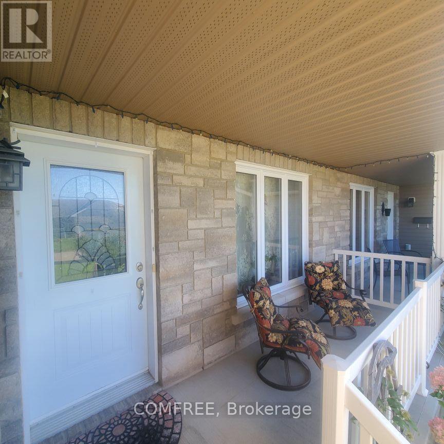
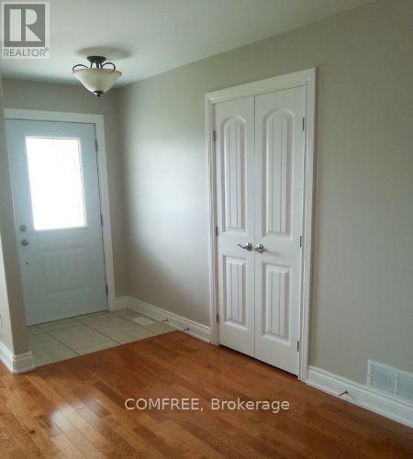
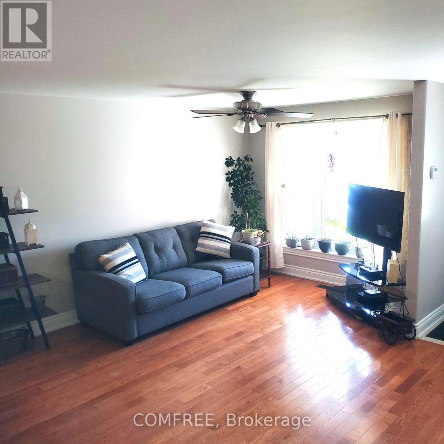
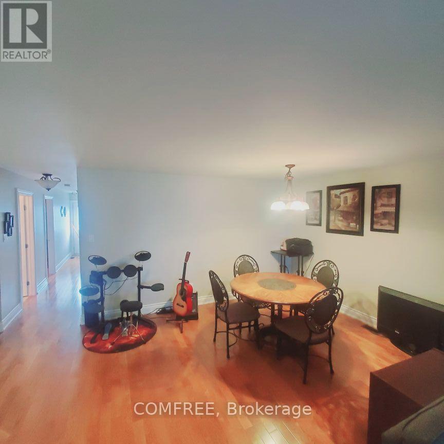
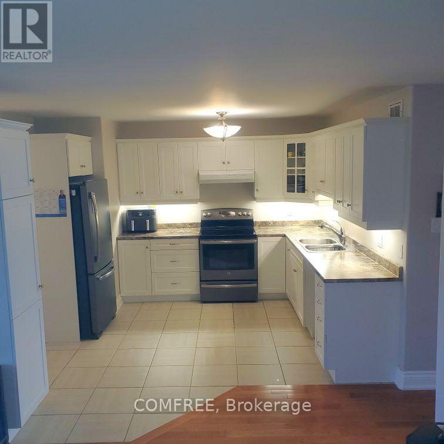
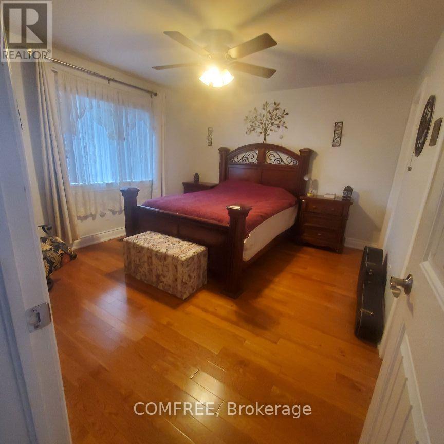
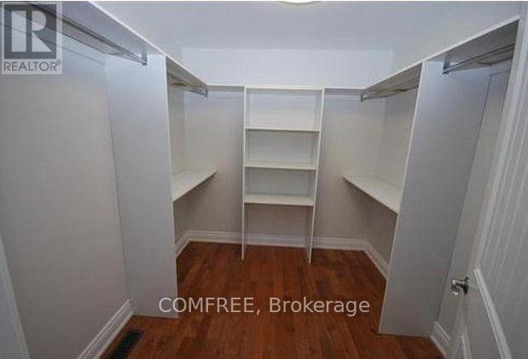
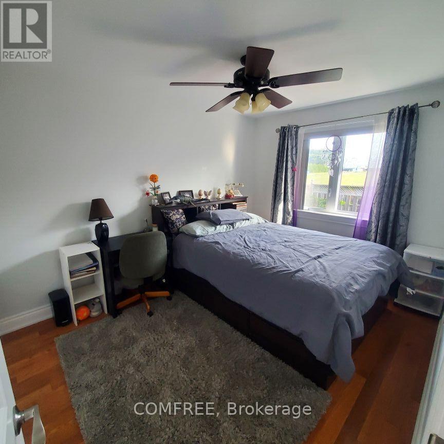
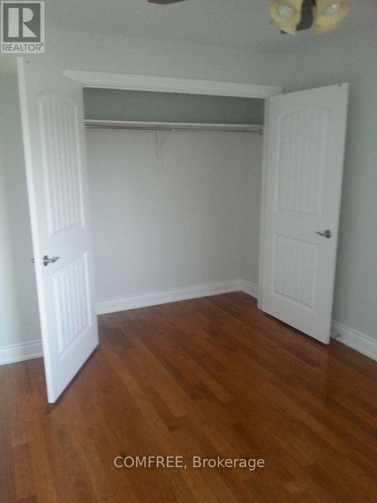
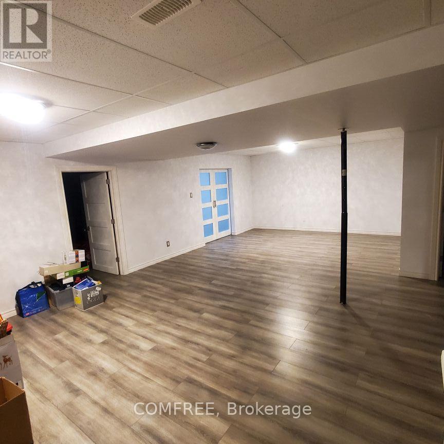
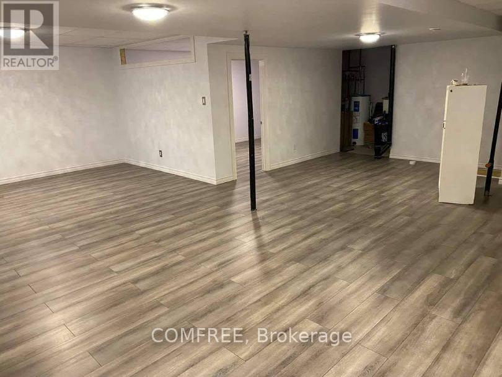
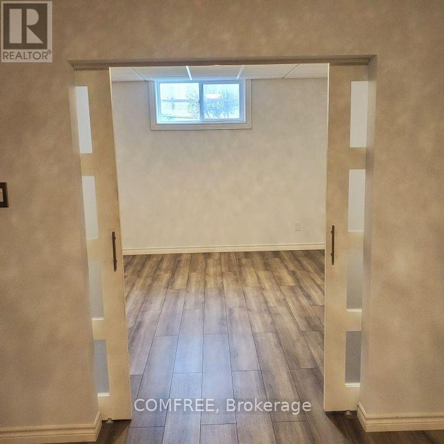
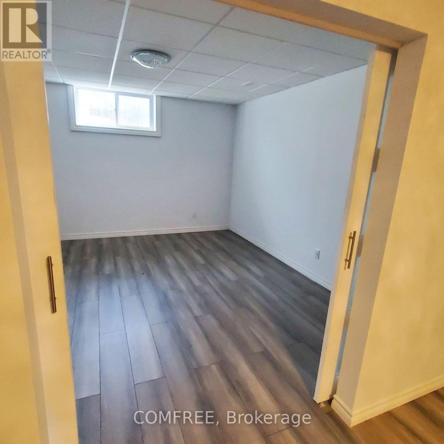
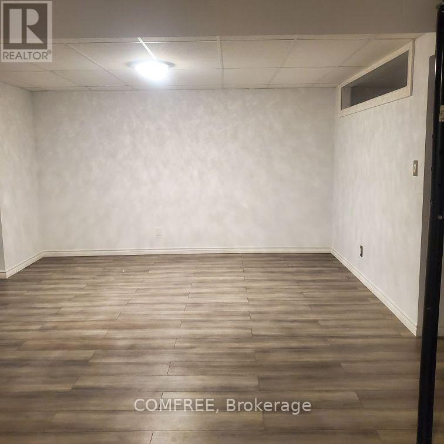
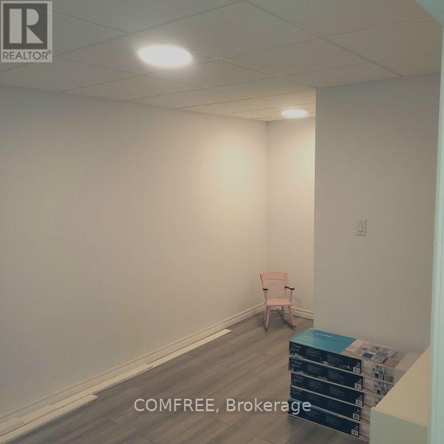
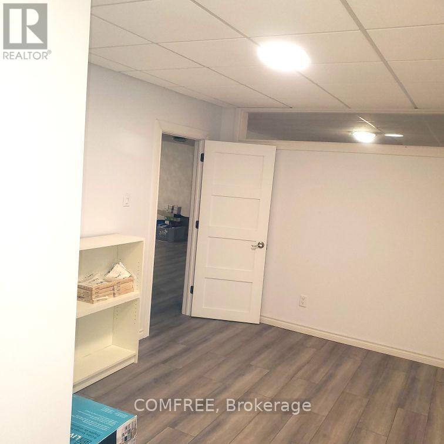
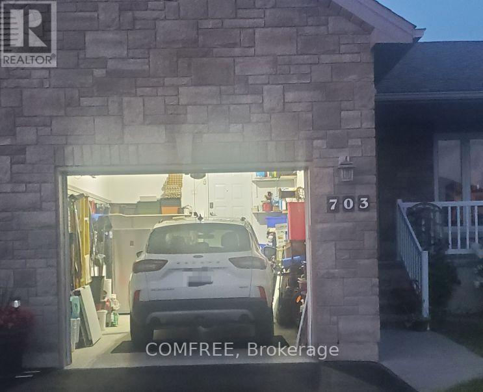
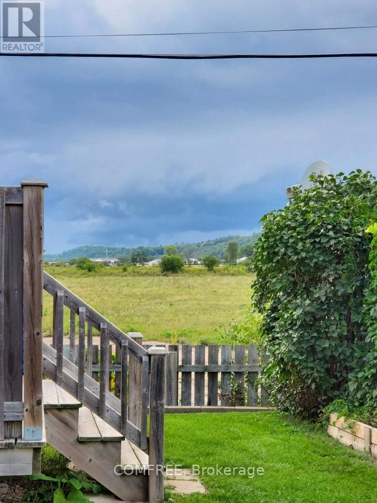
Approximately 1,100 sq. ft., this well-designed 2 bedroom, 2 bathroom bungalow offers a spacious open-concept kitchen, dining, lounge and living area with hardwood and ceramic tile flooring throughout. The kitchen includes space for a dishwasher. The primary bedroom features a large walk-in closet and ensuite bathroom. The basement features three finished rooms, rough-in plumbing and plenty of additional storage space, providing flexibility for a variety of uses. ICF construction helps reduce noise transfer, and the insulated garage adds year-round convenience. Outside, enjoy two decks and a decorative stone feature that creates a cozy backyard setting. The home is also wired for high-speed internet and cable TV. (id:42482)
| MLS® Number | X13693716 |
| Property Type | Single Family |
| Community Name | 540 - Renfrew |
| AmenitiesNearby | Hospital, Schools |
| Features | Wooded Area, Paved Yard |
| ParkingSpaceTotal | 3 |
| Structure | Porch, Deck |
| BathroomTotal | 2 |
| BedroomsAboveGround | 2 |
| BedroomsTotal | 2 |
| ArchitecturalStyle | Bungalow |
| BasementDevelopment | Partially Finished |
| BasementType | N/a (partially Finished) |
| ConstructionStyleAttachment | Attached |
| CoolingType | Central Air Conditioning |
| ExteriorFinish | Vinyl Siding |
| FoundationType | Concrete, Insulated Concrete Forms |
| HeatingFuel | Natural Gas |
| HeatingType | Forced Air |
| StoriesTotal | 1 |
| SizeInterior | 700 - 1,100 Sqft |
| Type | Row / Townhouse |
| UtilityWater | Municipal Water |
| Attached Garage | |
| Garage |
| Acreage | No |
| LandAmenities | Hospital, Schools |
| LandscapeFeatures | Landscaped |
| Sewer | Sanitary Sewer |
| SizeDepth | 100 Ft ,2 In |
| SizeFrontage | 28 Ft |
| SizeIrregular | 28 X 100.2 Ft |
| SizeTotalText | 28 X 100.2 Ft |
| Level | Type | Length | Width | Dimensions |
|---|---|---|---|---|
| Basement | Office | 2.95 m | 3.51 m | 2.95 m x 3.51 m |
| Basement | Other | 1.52 m | 1.65 m | 1.52 m x 1.65 m |
| Basement | Other | 3.96 m | 3.35 m | 3.96 m x 3.35 m |
| Basement | Utility Room | 2.72 m | 1.59 m | 2.72 m x 1.59 m |
| Basement | Family Room | 8.18 m | 4.27 m | 8.18 m x 4.27 m |
| Basement | Bedroom | 3.81 m | 3.96 m | 3.81 m x 3.96 m |
| Basement | Games Room | 4.05 m | 3.81 m | 4.05 m x 3.81 m |
| Main Level | Living Room | 4.09 m | 4.39 m | 4.09 m x 4.39 m |
| Main Level | Other | 2.64 m | 2.34 m | 2.64 m x 2.34 m |
| Main Level | Dining Room | 3.18 m | 3.96 m | 3.18 m x 3.96 m |
| Main Level | Kitchen | 3 m | 2.87 m | 3 m x 2.87 m |
| Main Level | Bathroom | 2.74 m | 1.5 m | 2.74 m x 1.5 m |
| Main Level | Primary Bedroom | 3.48 m | 3.96 m | 3.48 m x 3.96 m |
| Main Level | Bathroom | 1.52 m | 2.65 m | 1.52 m x 2.65 m |
| Main Level | Bedroom | 2.82 m | 3.73 m | 2.82 m x 3.73 m |

The trademarks REALTOR®, REALTORS®, and the REALTOR® logo are controlled by The Canadian Real Estate Association (CREA) and identify real estate professionals who are members of CREA. The trademarks MLS®, Multiple Listing Service® and the associated logos are owned by The Canadian Real Estate Association (CREA) and identify the quality of services provided by real estate professionals who are members of CREA. The trademark DDF® is owned by The Canadian Real Estate Association (CREA) and identifies CREA's Data Distribution Facility (DDF®)

