
LOADING

$549,900

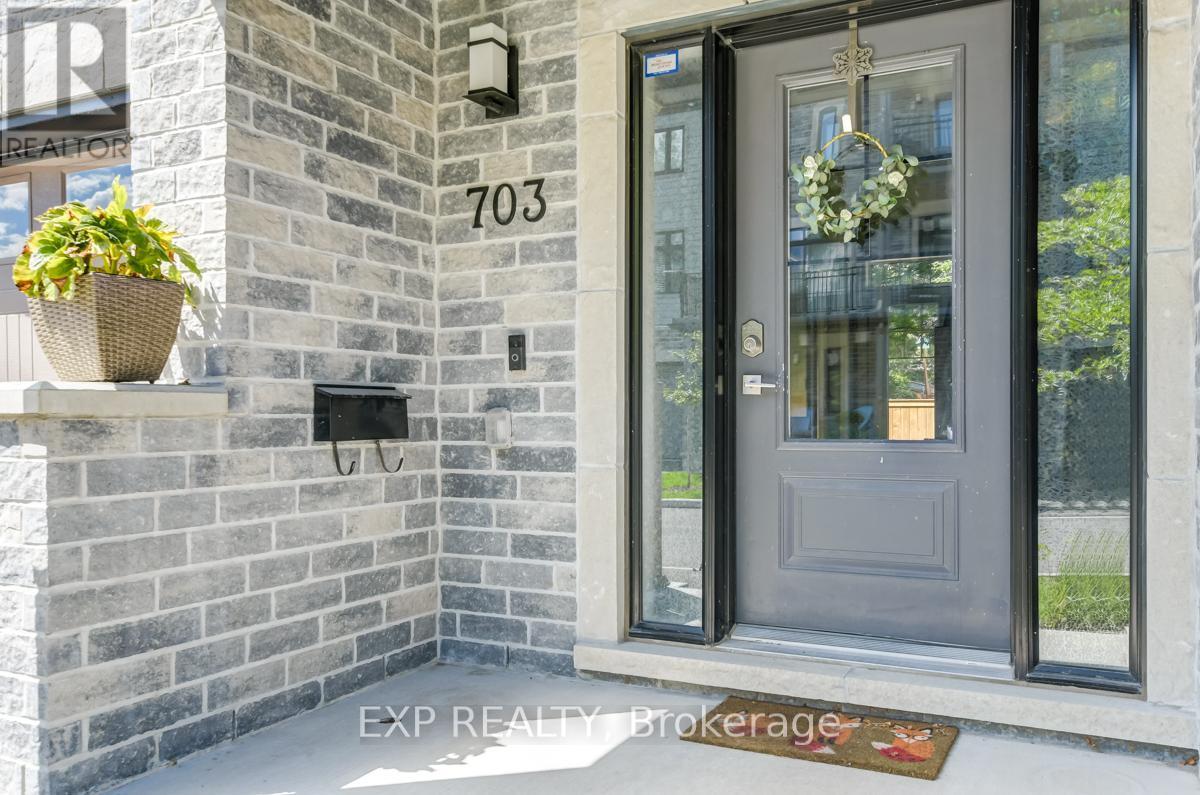
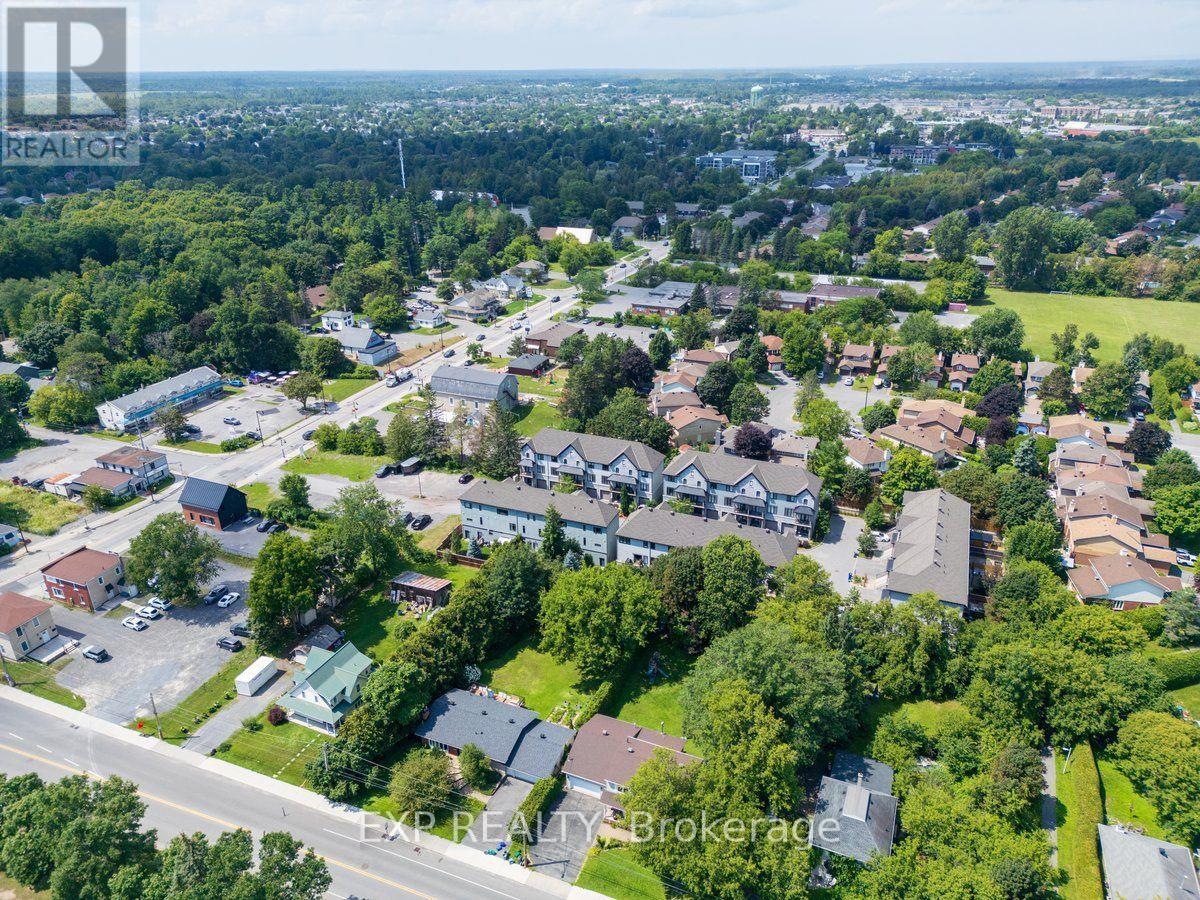
703 Reverie Private Ottawa, Ontario K2S 1E3

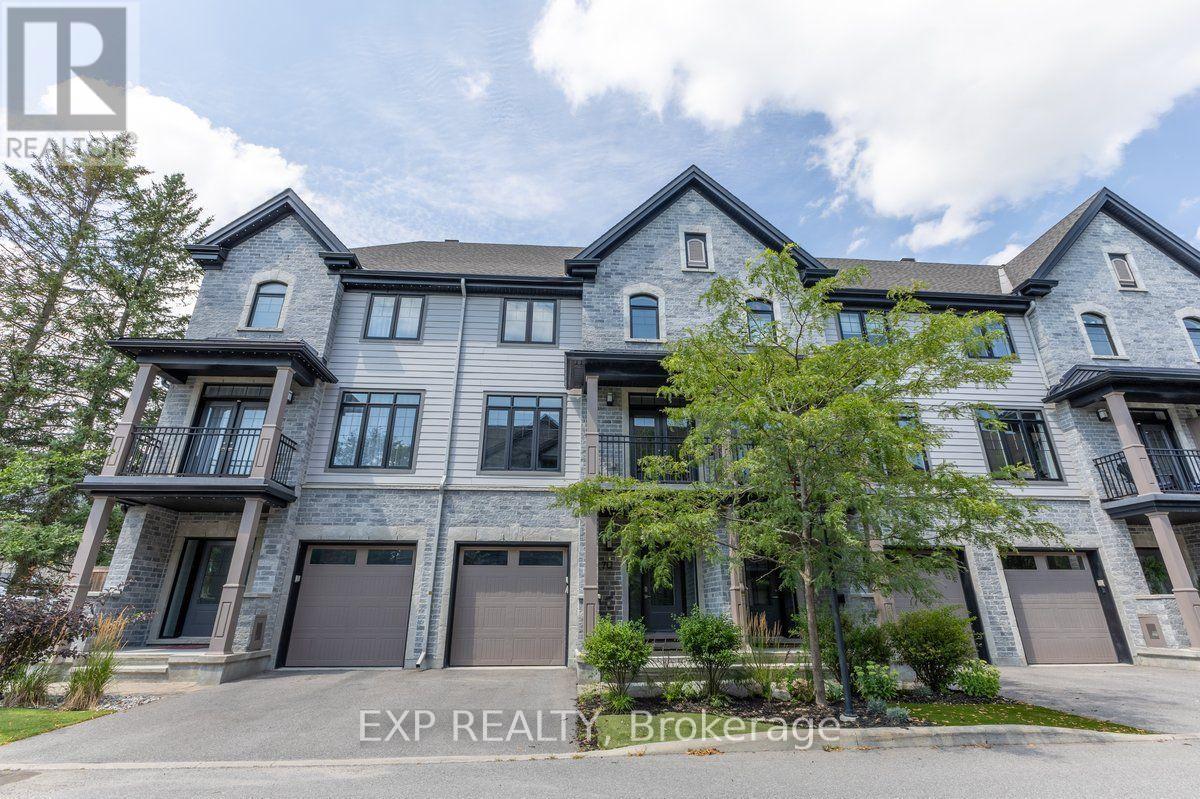
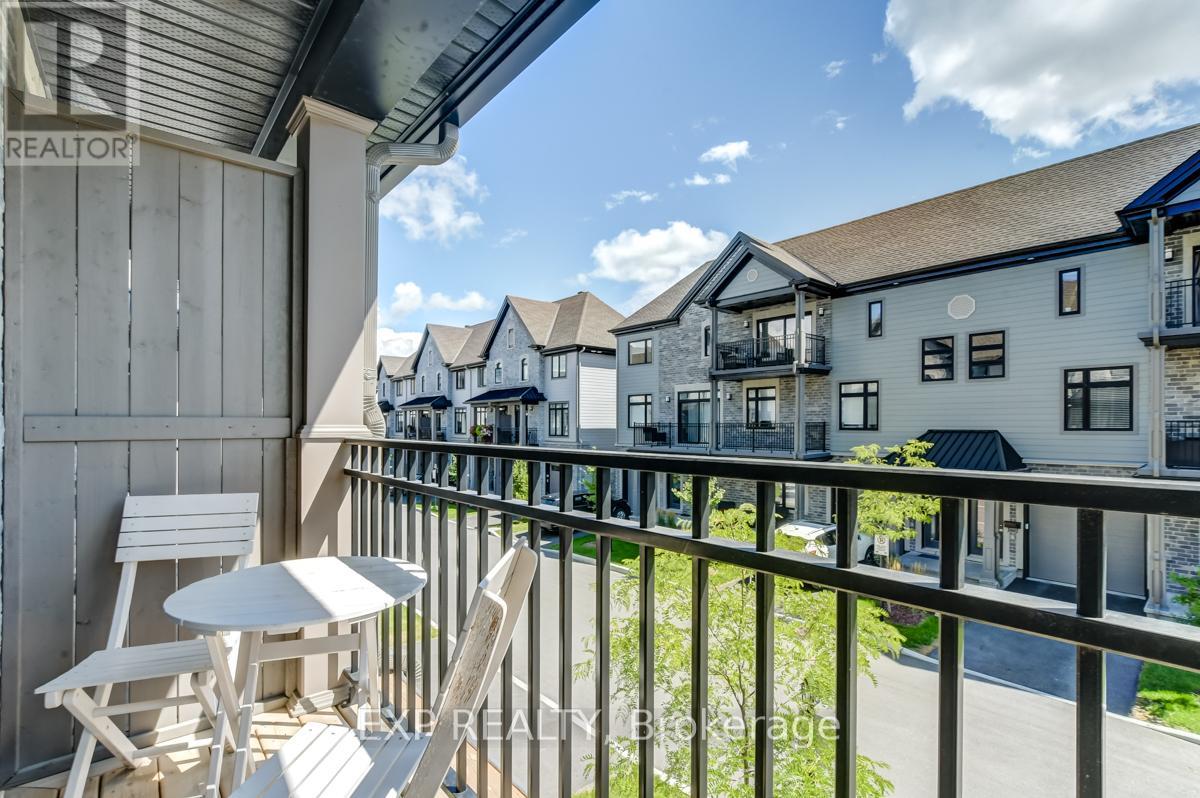
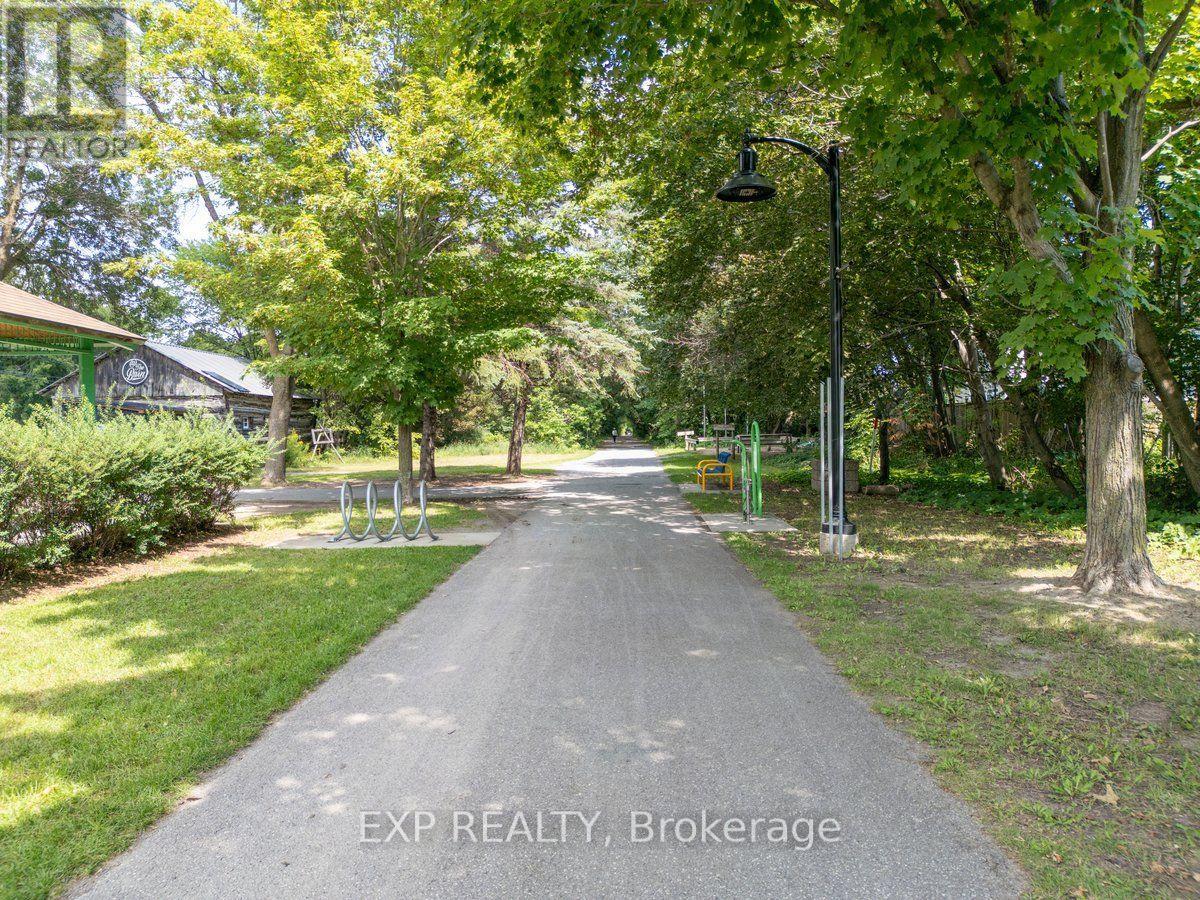
703 Reverie Private, Ottawa, Ontario  K2S 1E3 - Photo 1 - X13788622
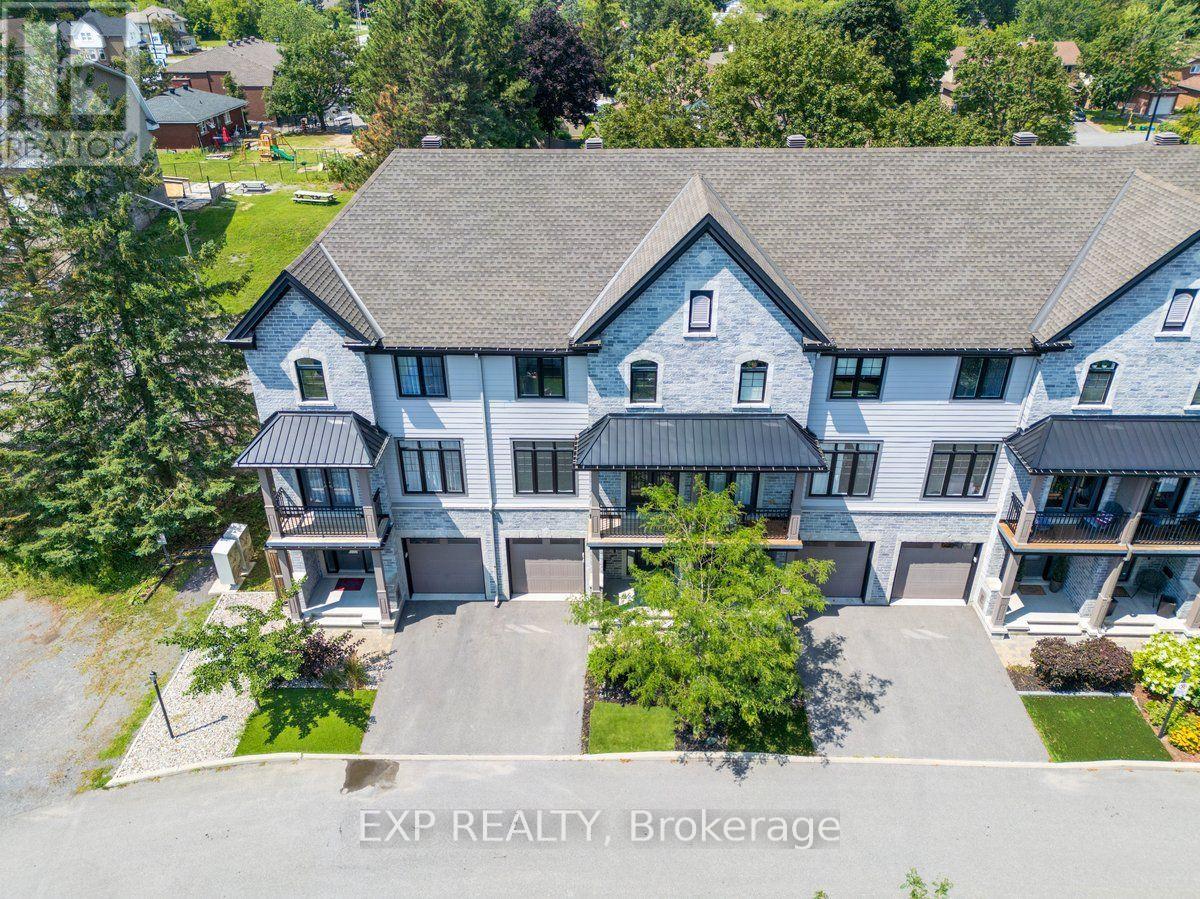
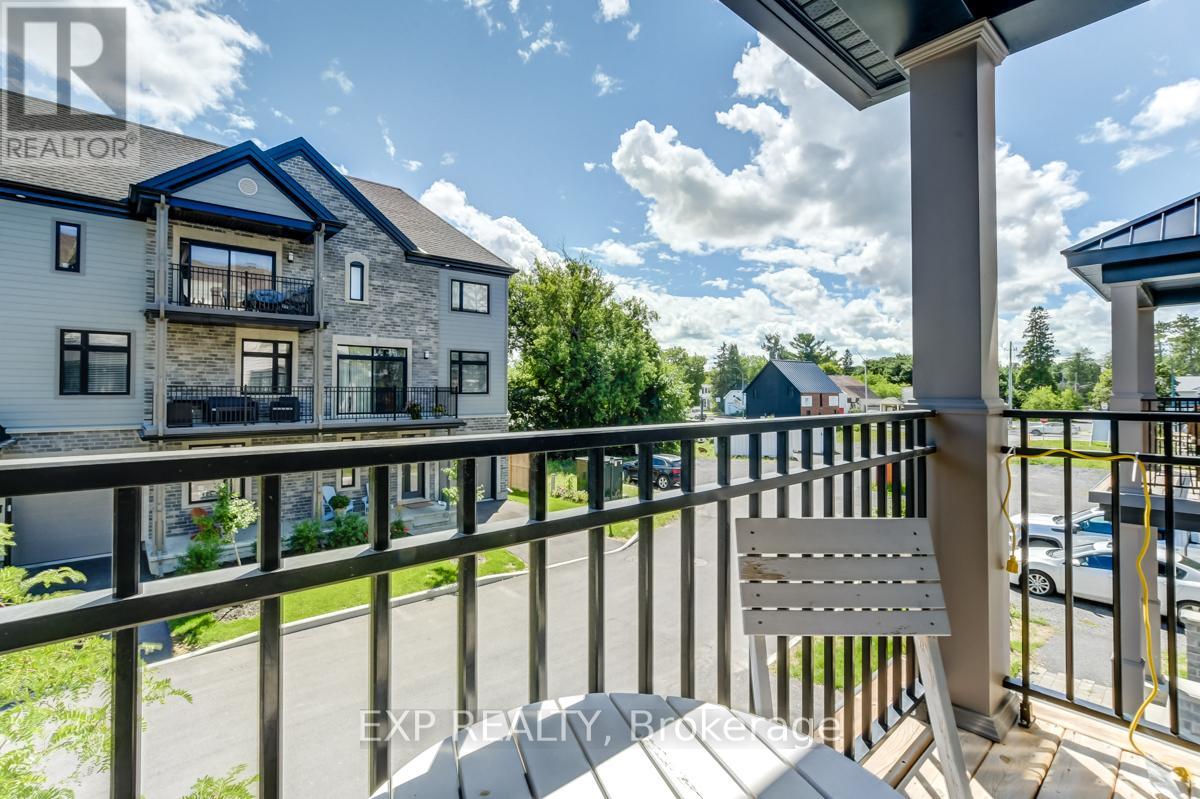
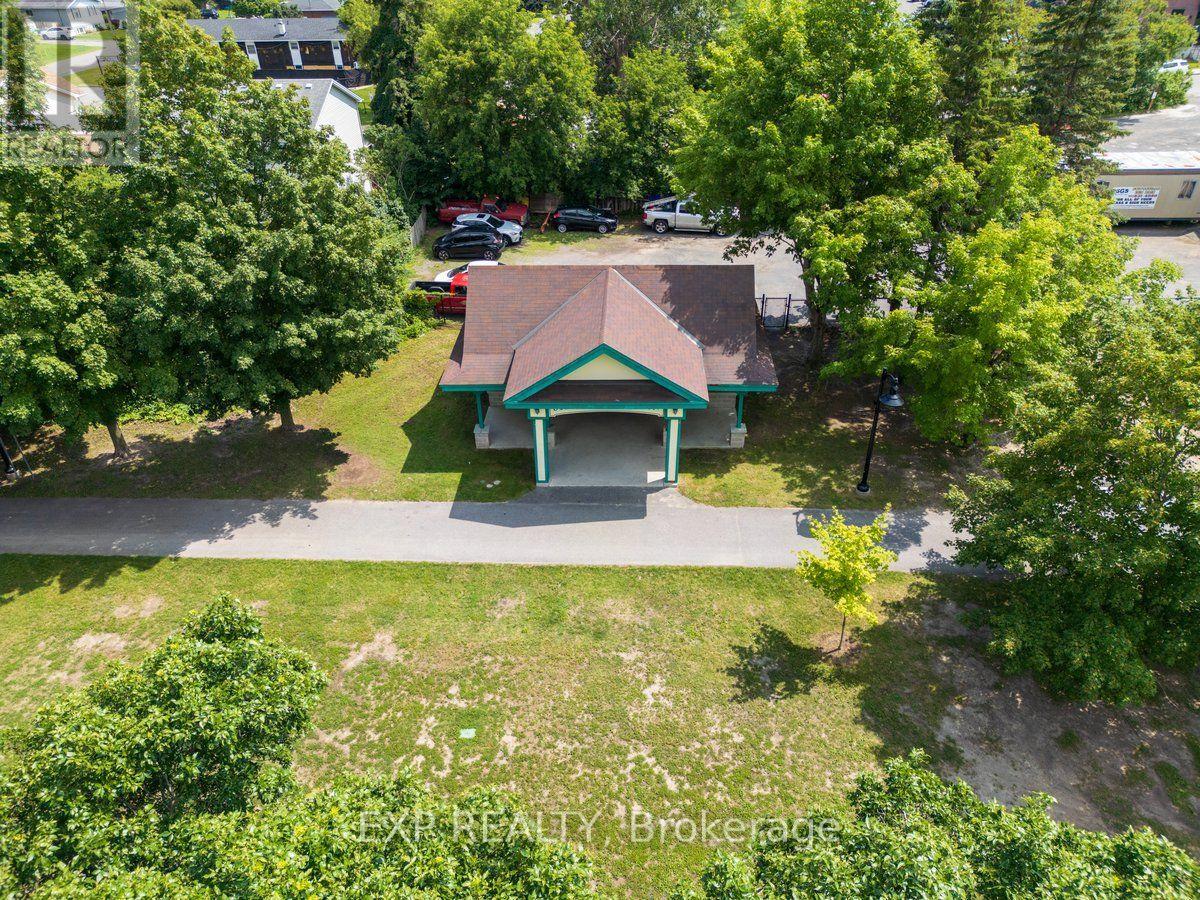
703 Reverie Private, Ottawa, Ontario  K2S 1E3 - Photo 2 - X13788622
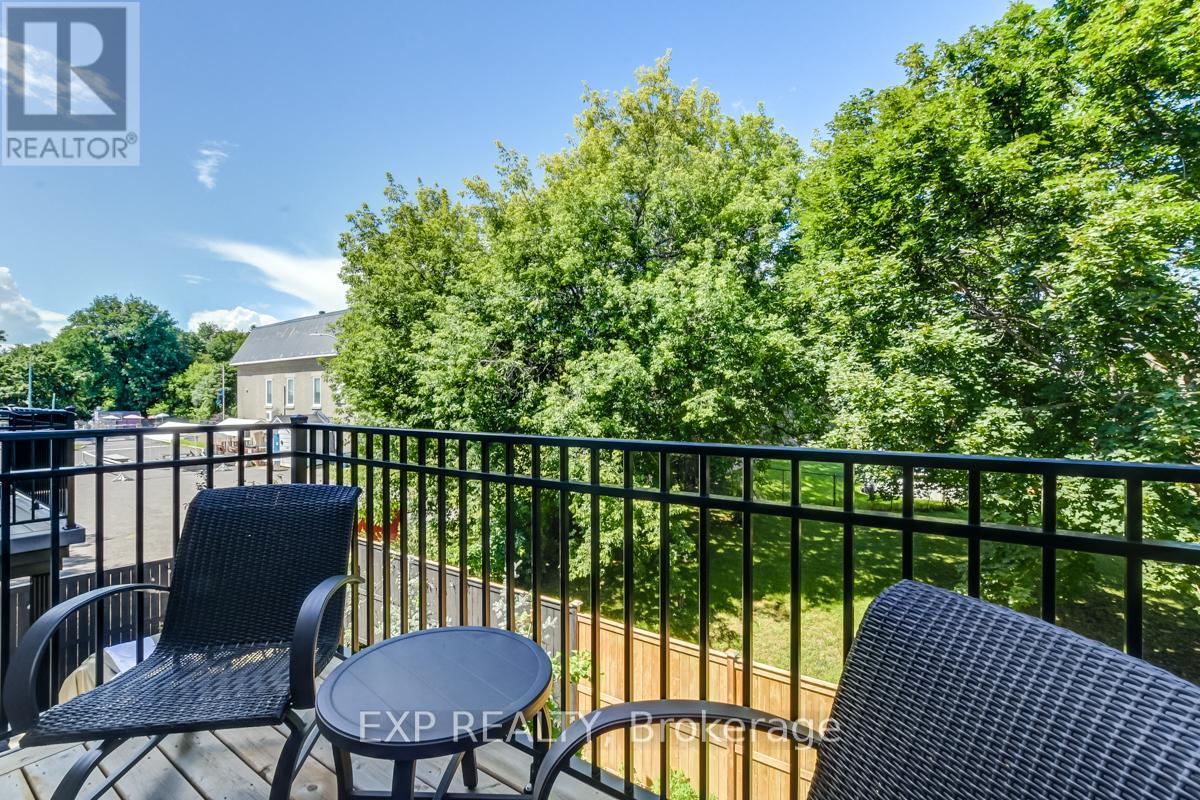
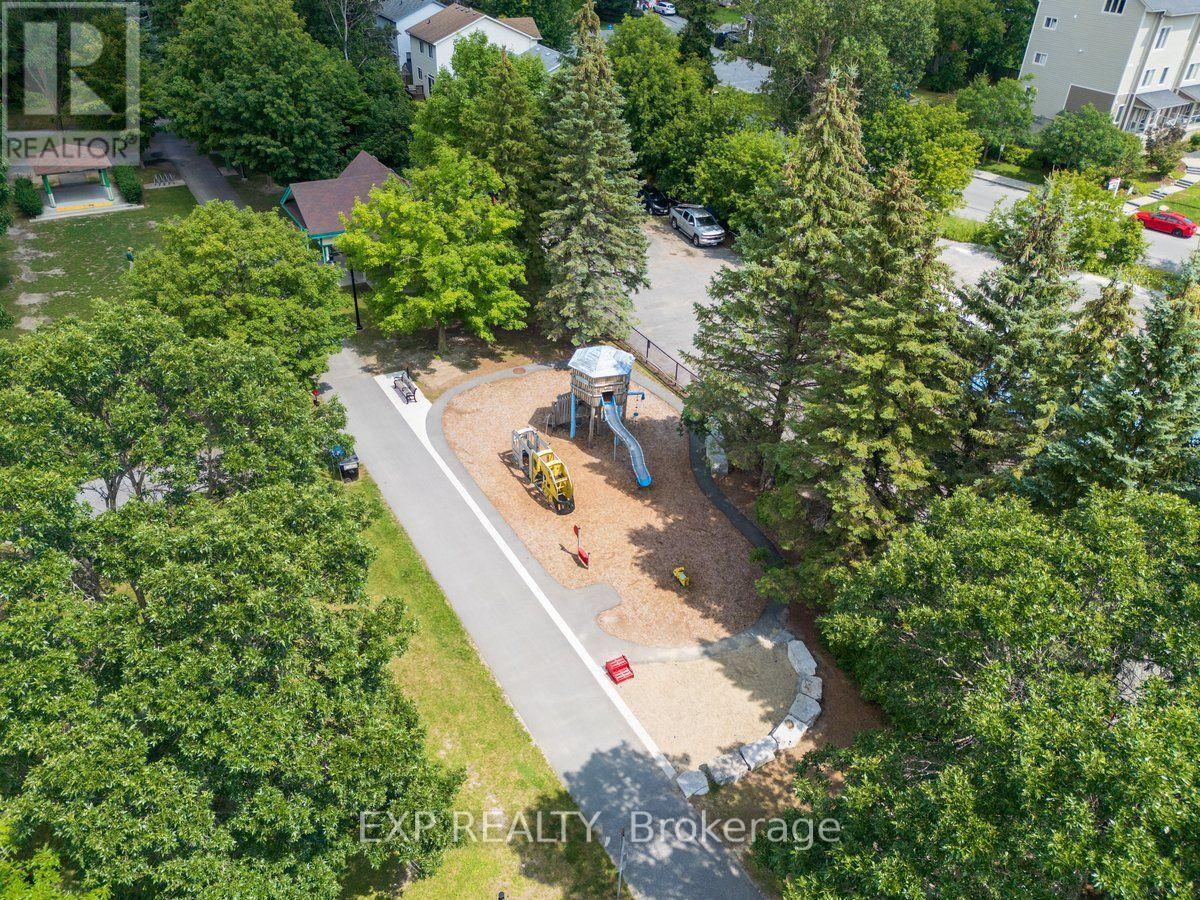
703 Reverie Private, Ottawa, Ontario  K2S 1E3 - Photo 3 - X13788622
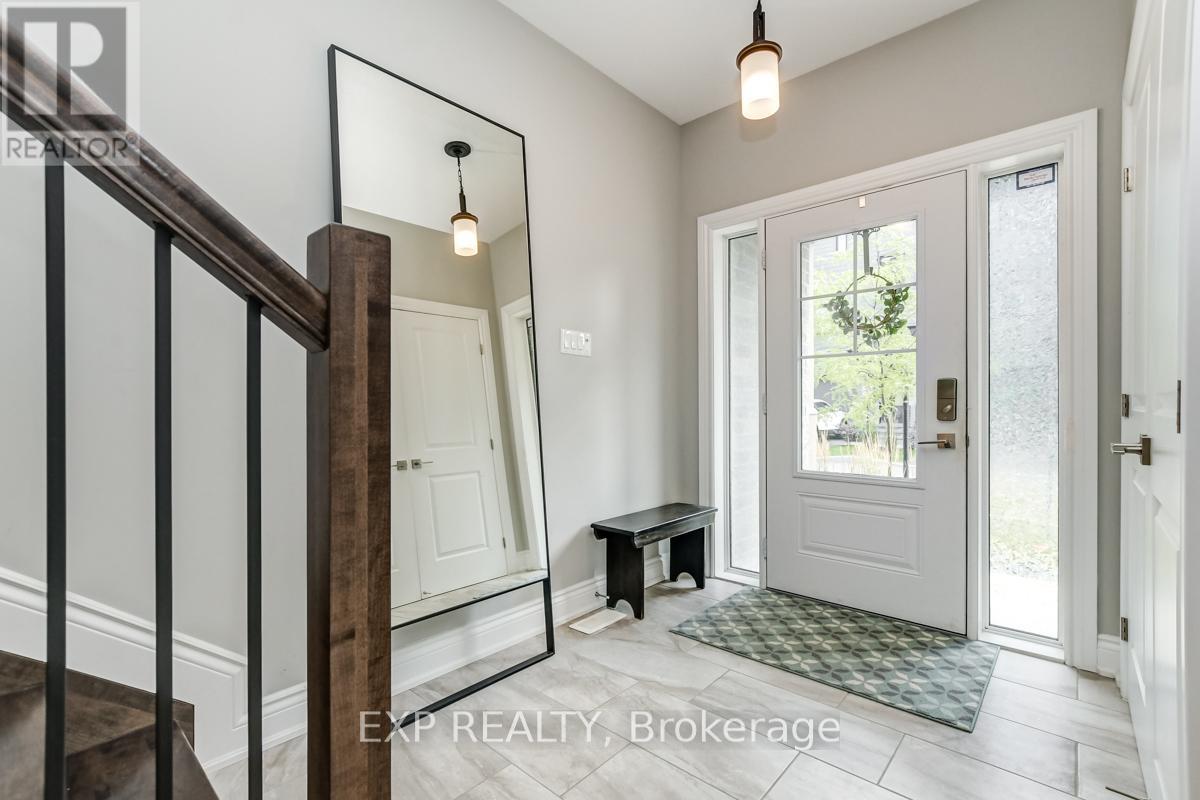
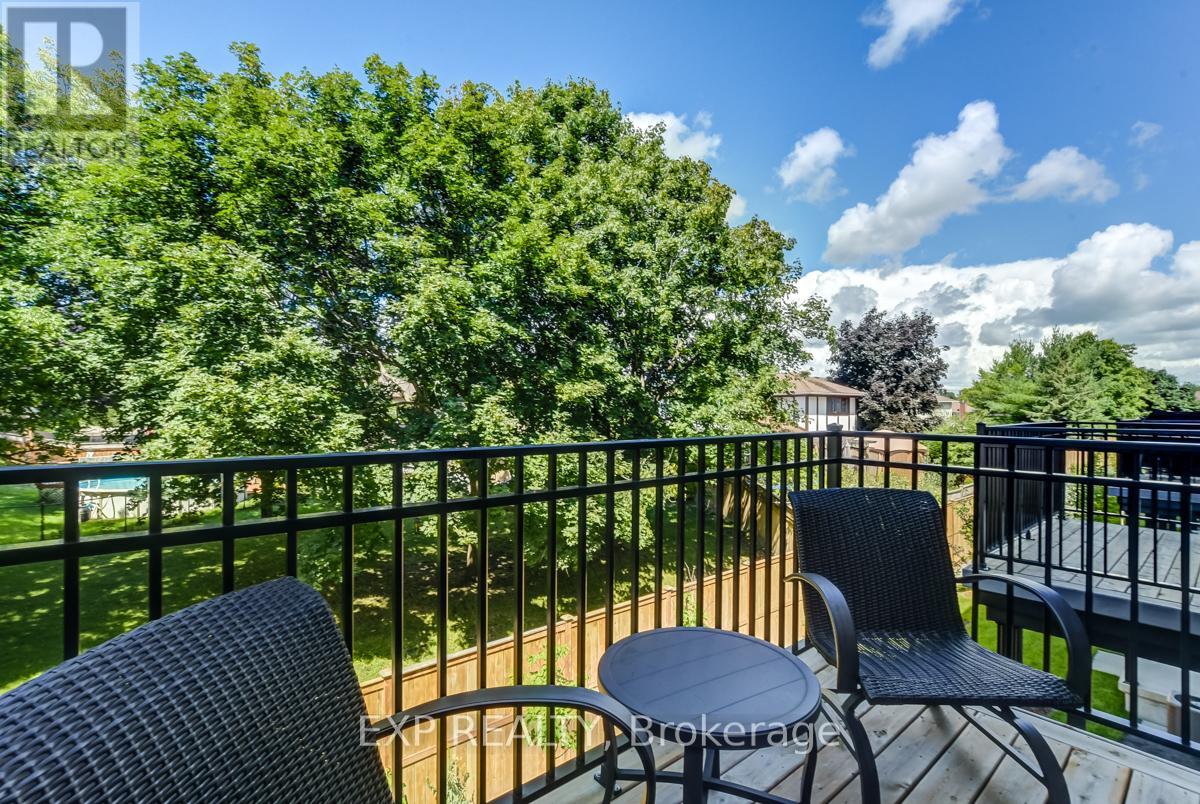
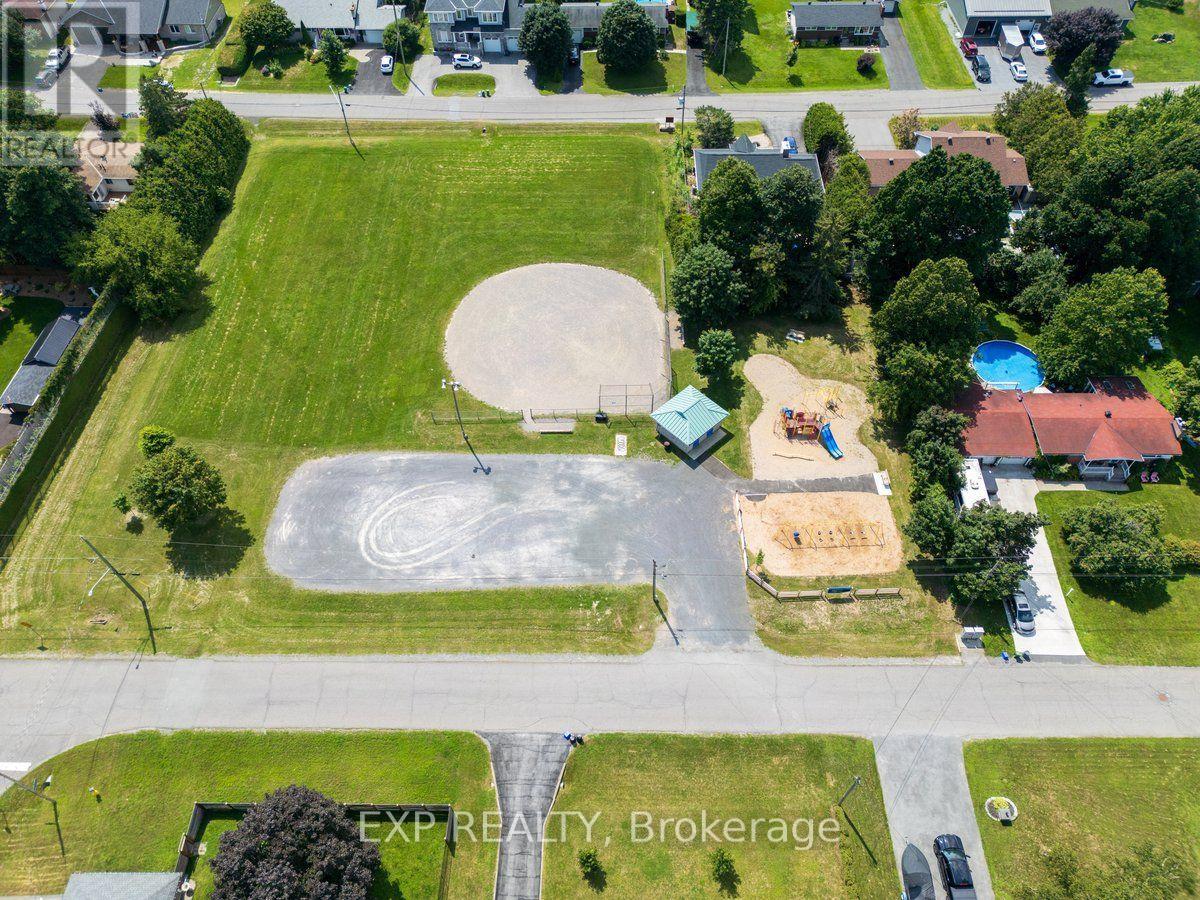
703 Reverie Private, Ottawa, Ontario  K2S 1E3 - Photo 4 - X13788622
703 Reverie Private, Ottawa, Ontario  K2S 1E3 - Photo 5 - X13788622
703 Reverie Private, Ottawa, Ontario  K2S 1E3 - Photo 6 - X13788622
703 Reverie Private, Ottawa, Ontario  K2S 1E3 - Photo 7 - X13788622
703 Reverie Private, Ottawa, Ontario  K2S 1E3 - Photo 8 - X13788622
703 Reverie Private, Ottawa, Ontario  K2S 1E3 - Photo 9 - X13788622
703 Reverie Private, Ottawa, Ontario  K2S 1E3 - Photo 10 - X13788622
703 Reverie Private, Ottawa, Ontario  K2S 1E3 - Photo 11 - X13788622
703 Reverie Private, Ottawa, Ontario  K2S 1E3 - Photo 12 - X13788622
703 Reverie Private, Ottawa, Ontario  K2S 1E3 - Photo 13 - X13788622
703 Reverie Private, Ottawa, Ontario  K2S 1E3 - Photo 14 - X13788622
703 Reverie Private, Ottawa, Ontario  K2S 1E3 - Photo 15 - X13788622
703 Reverie Private, Ottawa, Ontario  K2S 1E3 - Photo 16 - X13788622
703 Reverie Private, Ottawa, Ontario  K2S 1E3 - Photo 17 - X13788622
703 Reverie Private, Ottawa, Ontario  K2S 1E3 - Photo 18 - X13788622
703 Reverie Private, Ottawa, Ontario  K2S 1E3 - Photo 19 - X13788622
703 Reverie Private, Ottawa, Ontario  K2S 1E3 - Photo 20 - X13788622
703 Reverie Private, Ottawa, Ontario  K2S 1E3 - Photo 21 - X13788622
703 Reverie Private, Ottawa, Ontario  K2S 1E3 - Photo 22 - X13788622
703 Reverie Private, Ottawa, Ontario  K2S 1E3 - Photo 23 - X13788622
703 Reverie Private, Ottawa, Ontario  K2S 1E3 - Photo 24 - X13788622
703 Reverie Private, Ottawa, Ontario  K2S 1E3 - Photo 25 - X13788622
703 Reverie Private, Ottawa, Ontario  K2S 1E3 - Photo 26 - X13788622
703 Reverie Private, Ottawa, Ontario  K2S 1E3 - Photo 27 - X13788622
703 Reverie Private, Ottawa, Ontario  K2S 1E3 - Photo 28 - X13788622
703 Reverie Private, Ottawa, Ontario  K2S 1E3 - Photo 29 - X13788622
703 Reverie Private, Ottawa, Ontario  K2S 1E3 - Photo 30 - X13788622
703 Reverie Private, Ottawa, Ontario  K2S 1E3 - Photo 31 - X13788622
703 Reverie Private, Ottawa, Ontario  K2S 1E3 - Photo 32 - X13788622
703 Reverie Private, Ottawa, Ontario  K2S 1E3 - Photo 33 - X13788622
703 Reverie Private, Ottawa, Ontario  K2S 1E3 - Photo 34 - X13788622
703 Reverie Private, Ottawa, Ontario  K2S 1E3 - Photo 35 - X13788622
703 Reverie Private, Ottawa, Ontario  K2S 1E3 - Photo 36 - X13788622
703 Reverie Private, Ottawa, Ontario  K2S 1E3 - Photo 37 - X13788622
703 Reverie Private, Ottawa, Ontario  K2S 1E3 - Photo 38 - X13788622
703 Reverie Private, Ottawa, Ontario  K2S 1E3 - Photo 39 - X13788622
703 Reverie Private, Ottawa, Ontario  K2S 1E3 - Photo 40 - X13788622
703 Reverie Private, Ottawa, Ontario  K2S 1E3 - Photo 41 - X13788622
703 Reverie Private, Ottawa, Ontario  K2S 1E3 - Photo 42 - X13788622
703 Reverie Private, Ottawa, Ontario  K2S 1E3 - Photo 43 - X13788622
703 Reverie Private, Ottawa, Ontario  K2S 1E3 - Photo 44 - X13788622
703 Reverie Private, Ottawa, Ontario  K2S 1E3 - Photo 45 - X13788622

703 Reverie Private Ottawa, Ontario K2S 1E3

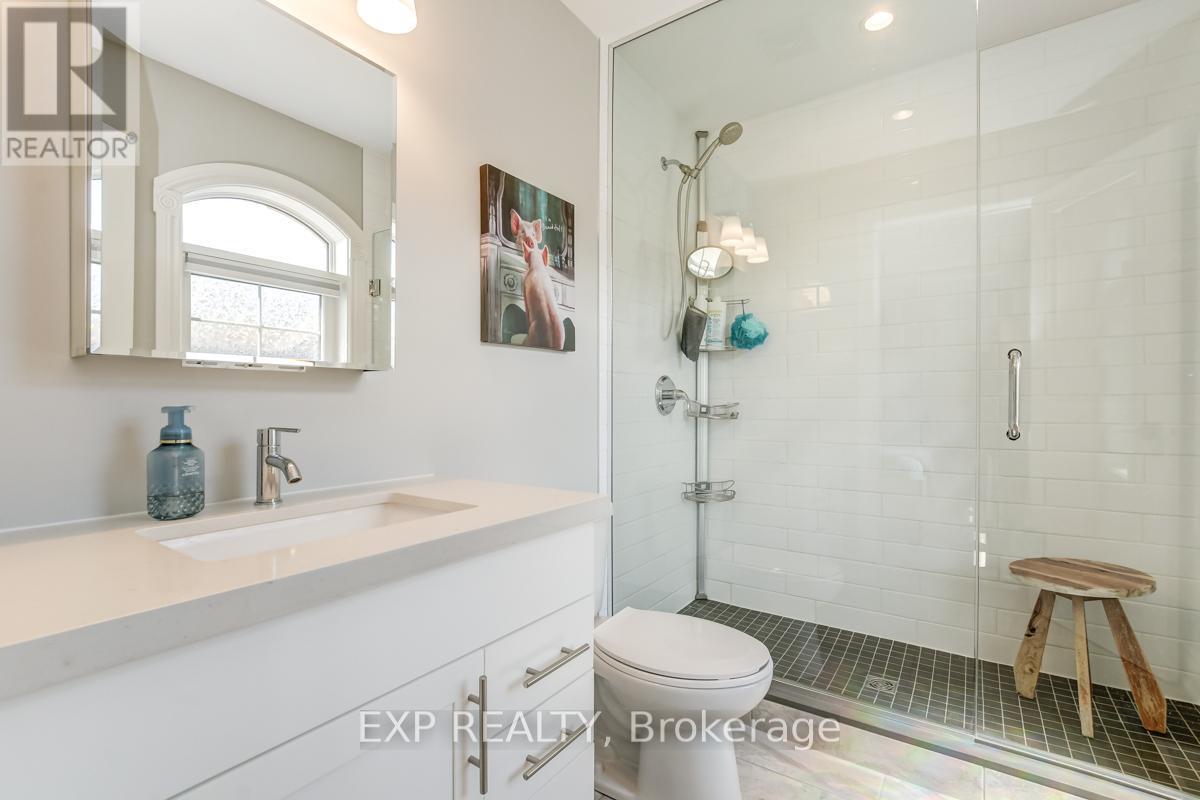
2 Bedroom 3 Bathroom 1,500 - 2,000 sqft
Central Air Conditioning Forced Air

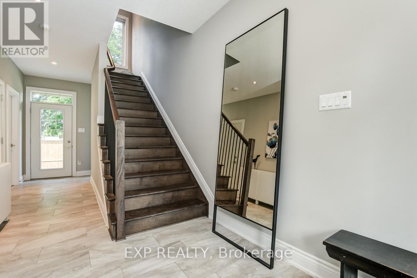
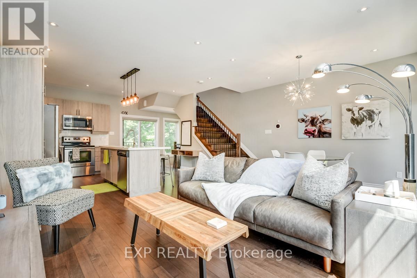
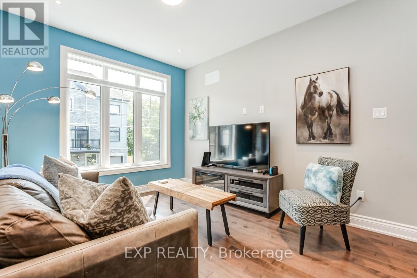
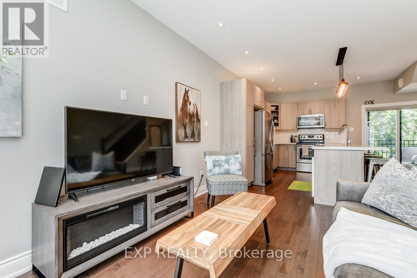
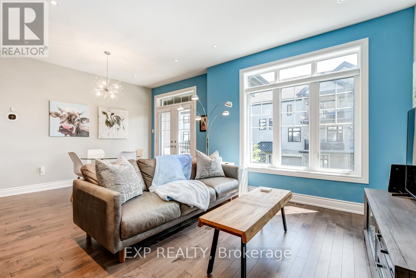
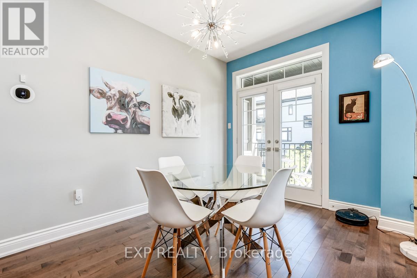
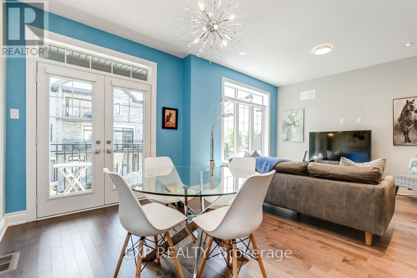
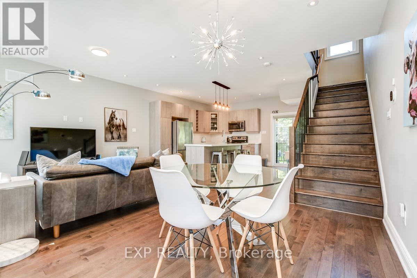
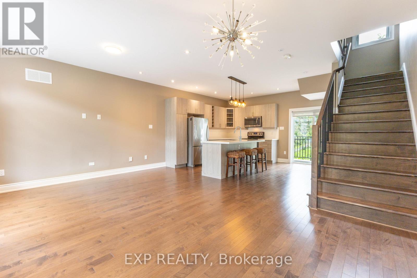
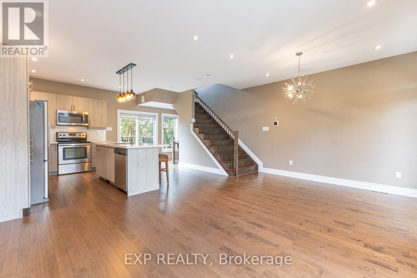
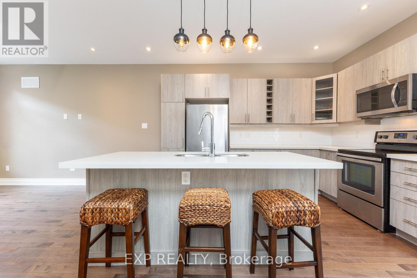
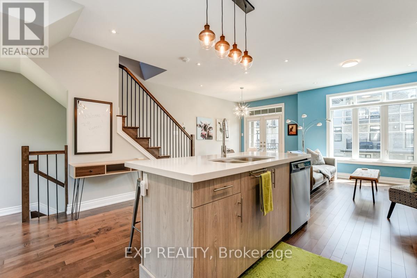
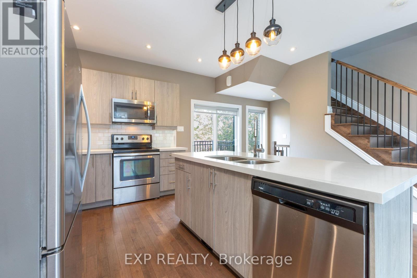
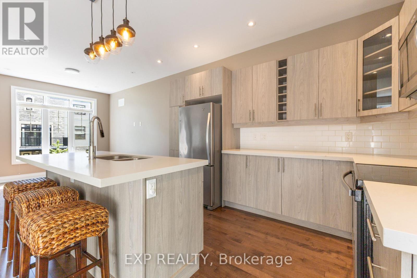
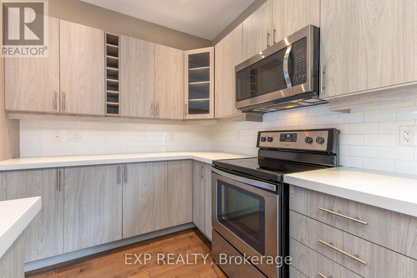
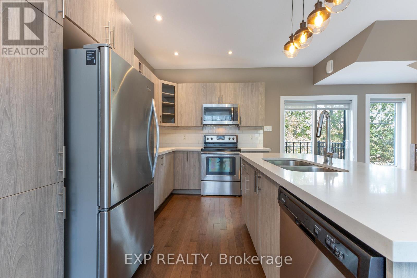
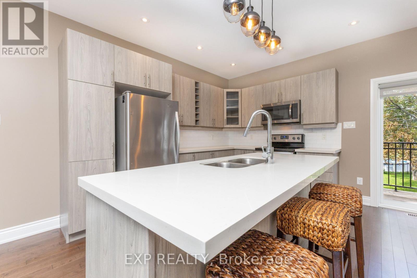
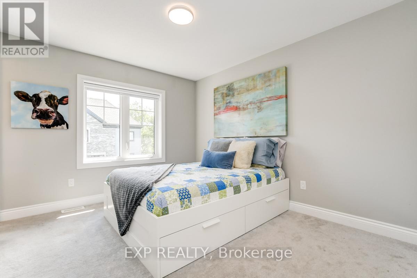
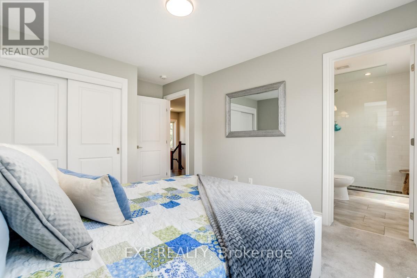
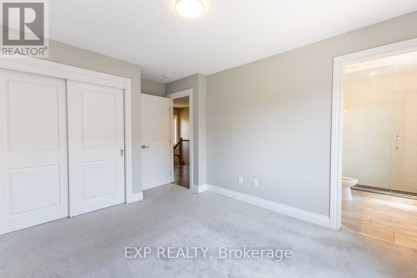
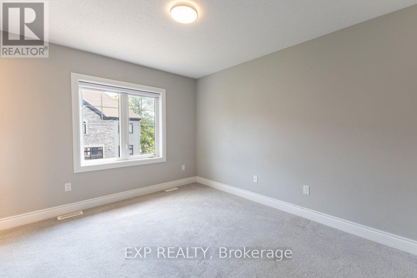
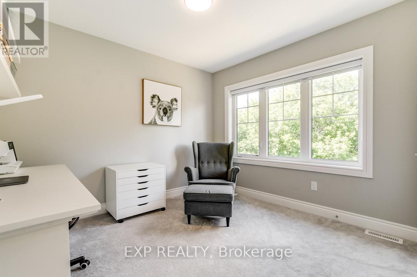
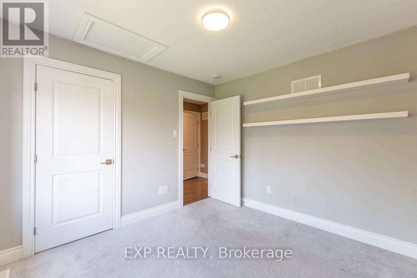
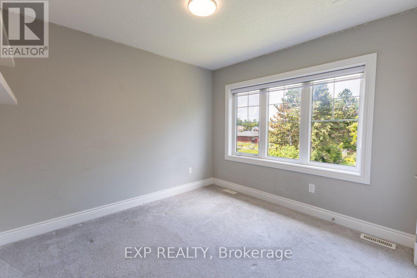
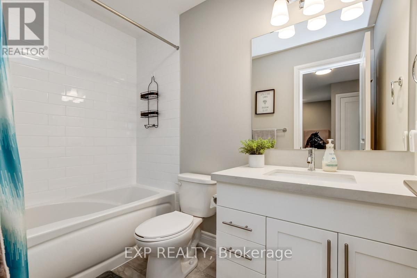
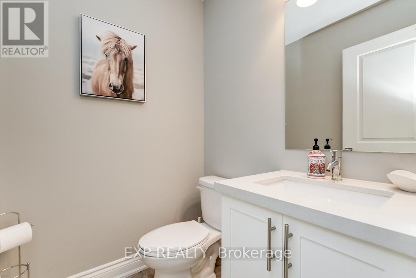
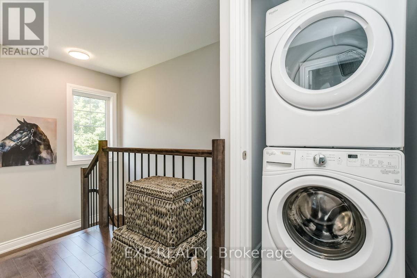
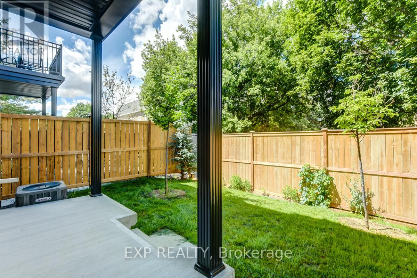
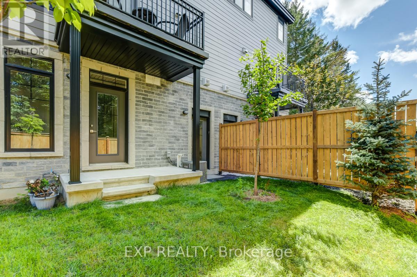
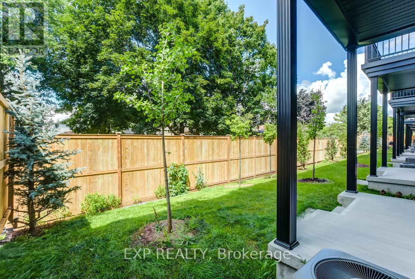
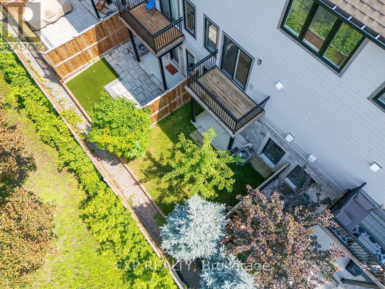
Experience premium urban living in this exceptional 2-bedroom, 3-bathroom row home, perfectly situated within walking distance of Stittsville's best shops, restaurants, and amenities. Step into a bright, tiled entryway that provides direct access to both the garage and the private rear yard. A handily located powder room sits just off the foyer, where a dark hardwood staircase guides you to the main floor. The open-concept second level features gleaming hardwood floors and sun-filled living and dining areas designed for hosting. Two elegant, European-style balconies flank this level, bringing in fresh air and plenty of natural light. Cook with style in a spacious kitchen outfitted with rich cabinetry, sleek quartz countertops, a central breakfast island, and stainless steel appliances. A dedicated natural gas hookup is also ready for a gas stove installation. The upper level layout puts convenience first with a top-floor laundry area. It features a generous primary bedroom complete with a luxurious ensuite and glass shower enclosure, alongside a comfortable second bedroom and an additional full bathroom. Enjoy a low-maintenance lifestyle! The low monthly association fee takes care of outdoor maintenance (excluding the driveway), leaving you with more free time to enjoy the neighborhood. (Pictures prior to tenants). (id:42482)

Enquire

about 703 Reverie Private, Ottawa, Ontario K2S 1E3

Name

    Property Details

    Property Details for 703 Reverie Private, Ottawa, Ontario K2S 1E3

    MLS® Number X13788622
    Property Type Single Family
    Community Name 8202 - Stittsville (Central)
    EquipmentType Water Heater
    ParkingSpaceTotal 2
    RentalEquipmentType Water Heater

    Building

    Building details for 703 REVERIE PRIVATE, Ottawa, Ontario K2S 1E3
    BathroomTotal 3
    BedroomsAboveGround 2
    BedroomsTotal 2
    Appliances Dishwasher, Dryer, Hood Fan, Microwave, Stove, Washer, Refrigerator
    BasementType Full
    ConstructionStyleAttachment Attached
    CoolingType Central Air Conditioning
    ExteriorFinish Brick, Vinyl Siding
    FoundationType Concrete
    HalfBathTotal 1
    HeatingFuel Natural Gas
    HeatingType Forced Air
    StoriesTotal 3
    SizeInterior 1,500 - 2,000 Sqft
    Type Row / Townhouse
    UtilityWater Municipal Water

    Parking

    Attached Garage
    Garage

    Land

    Acreage No
    Sewer Sanitary Sewer
    SizeDepth 68 Ft ,8 In
    SizeFrontage 20 Ft ,2 In
    SizeIrregular 20.2 X 68.7 Ft
    SizeTotalText 20.2 X 68.7 Ft

    Rooms

    Level Type Dimensions
    Second Level Living Room 3.96 m x 3.55 m
    Second Level Dining Room 3.35 m x 2.59 m
    Second Level Kitchen 3.58 m x 2.69 m
    Third Level Bedroom 3.2 m x 2.97 m
    Third Level Primary Bedroom 3.6 m x 3.2 m

    Utilities

    Electricity Installed
    Sewer Installed

    EXP REALTY
    343 Preston Street, 11th Floor
    Ottawa, Ontario K1S 1N4

    (866) 530-7737
    (647) 849-3180
    www.exprealty.ca/

    Book A Showing

    703 Reverie Private, Ottawa, Ontario K2S 1E3

    Name
    Booking: Pick a preferred date and time for the property showing
    Booking: Pick a preferred date and time for the property showing
    LRG Logo All White
    pngwing.com
    Evaluate your home's worth with our property

    Find out how much your home is worth with Labrosse Real Estate Group’s free home value estimation service – get started now!


