
Building
- Amenities
- Exercise Centre, Party Room, Sauna, Visitor Parking
- Exterior finish
- Brick, Concrete
- Type
- Apartment
- Ownership
- Condominium/Strata
Maintenance fee $797.33/mo· Includes maintenance, heat, electricity, water, insurance, parking
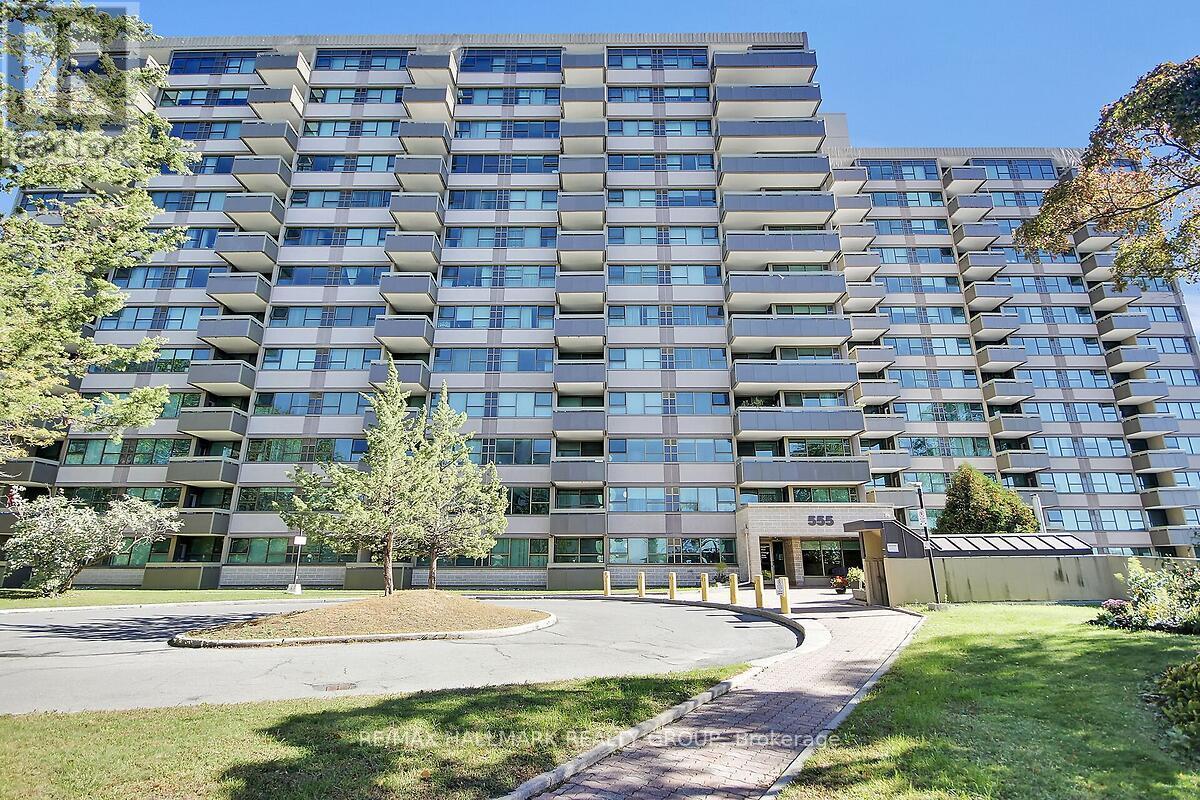
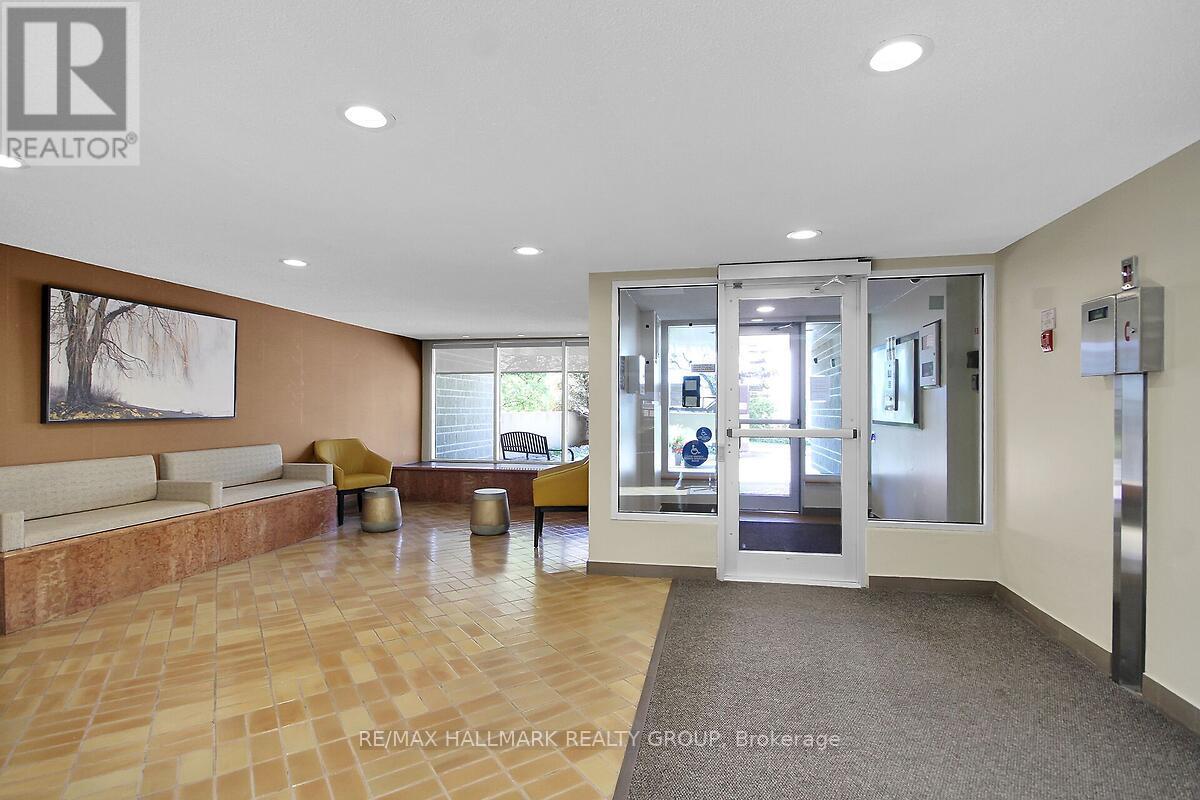
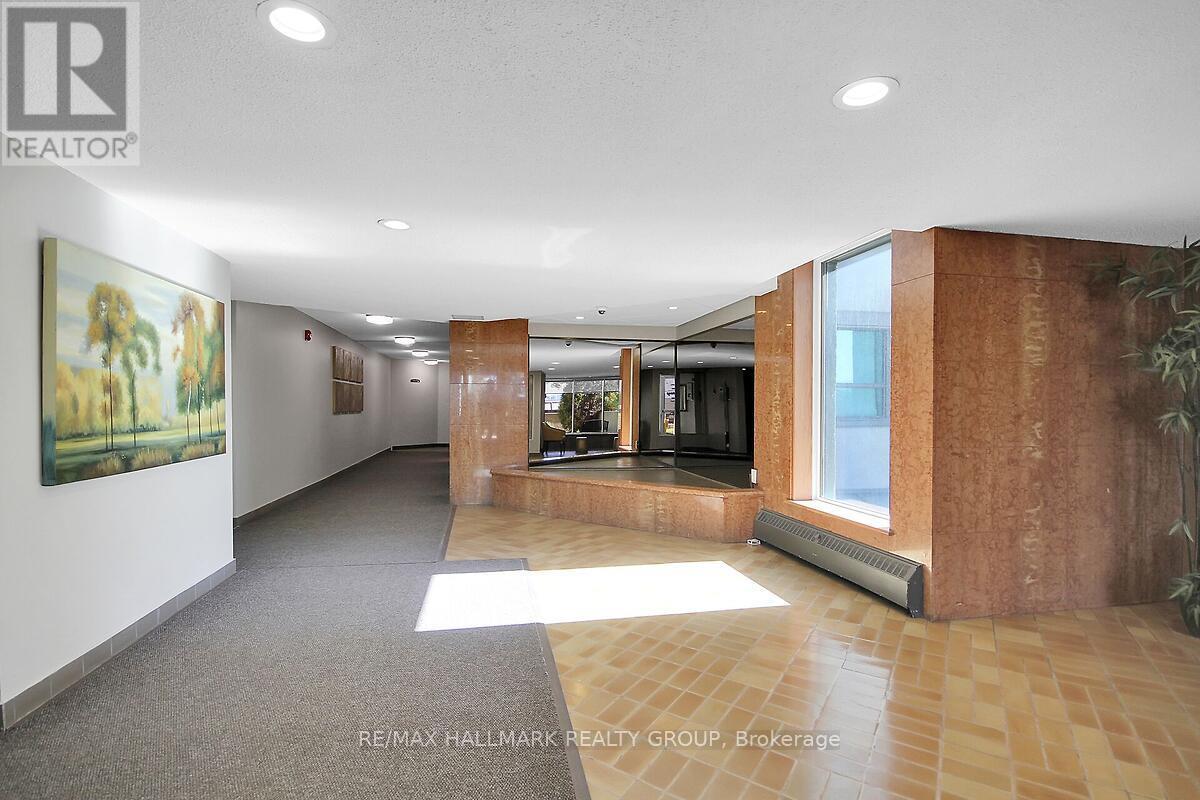
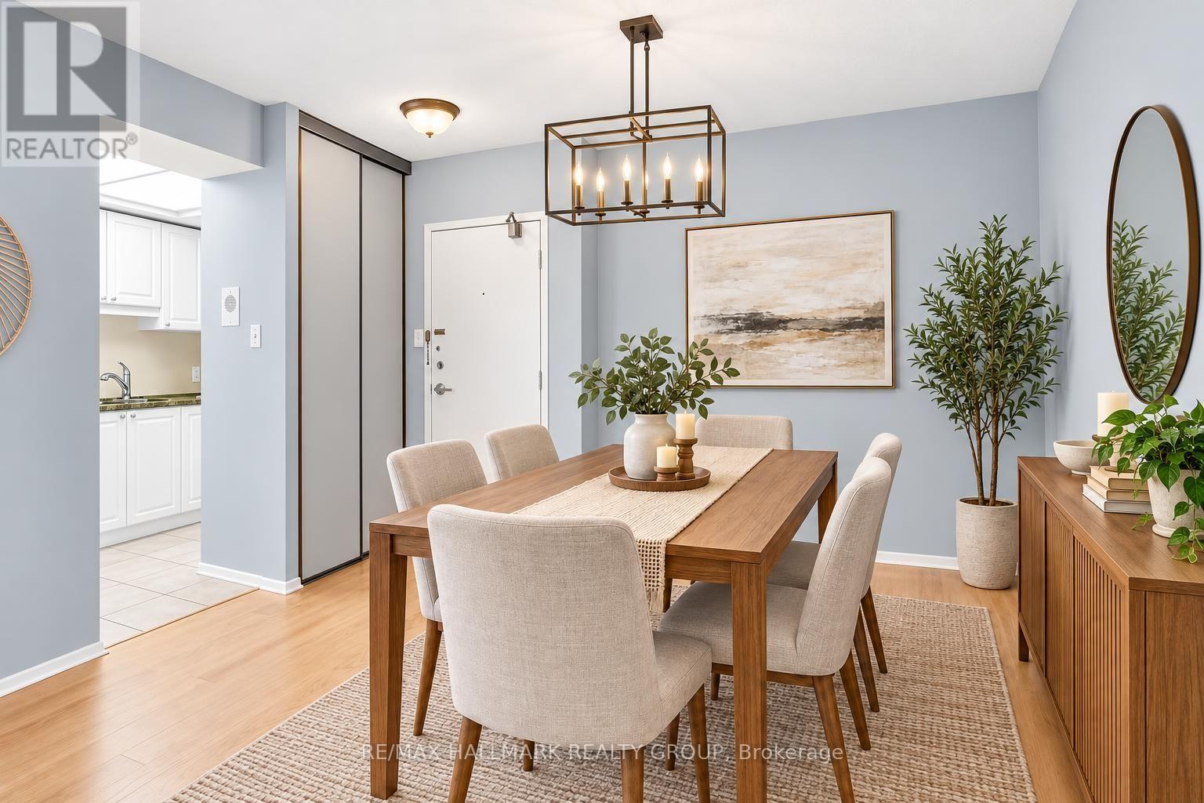
Come discover this pristine sunfilled, west-facing residence at Brittany Place, situated in the highly desirable Ottawa location of Manor Park/ Viscount Alexander! This inviting 885 sq.ft. 2 Bedroom, 1.5 Bath apartment is freshly painted & upgraded offering modern, carpet-free living space with brand new engineered hardwood (September 2026) in the open yet separate Living & Dining rooms!
Ensuite Bathroom, spacious insuite Storage Room & underground parking included! A notable feature is the condo fees include ALL utilities- heat, hydro, water & central air- as well as building insurance, maintenance of the common elements, parking & fantastic onsite facilities!
A well equipped gym/ exercise room, saunas, an outdoor pool, groomed gardens, party room and a library plus efficient laundry facilities. Exceptional & conscientious Condo Corp with a very healthy Reserve fund! Underground Garage with convenient parking spot (B1-P49) & lots of outdoor Visitor parking!
Ideally located in walking distance to Farmboy, Metro, Shoppers Drug Mart, all kinds of great restaurants to choose from for your dining pleasure, the Montfort Hospital, walking & biking trails, and public transportation practically at the front door, with CMHC, College La Cite, St Laurent Shopping Centre and all your essentials closeby, including the 417 & Aviation Parkway, and just a 10 minute drive to Parliament Hill, the Byward Market, the Rideau Centre & all our Capital city has to offer!
AND- it's ready to move in and enjoy!! Some photos have been Virtually Staged. (id:42482)
| Level | Room | Length | Width | Dimensions |
|---|---|---|---|---|
| Main level | Living room | 5.42 m | 3.2 m | 5.42 m x 3.2 m |
| Main level | Dining room | 3.85 m | 3.46 m | 3.85 m x 3.46 m |
| Main level | Kitchen | 3.13 m | 2.33 m | 3.13 m x 2.33 m |
| Main level | Primary Bedroom | 4.1 m | 3.24 m | 4.1 m x 3.24 m |
| Main level | Bedroom 2 | 4.24 m | 2.8 m | 4.24 m x 2.8 m |
| Main level | Storage | 2.28 m | 1.5 m | 2.28 m x 1.5 m |
| Main level | Bathroom | 1.36 m | 1.36 m | 1.36 m x 1.36 m |
| Main level | Bathroom | 2.28 m | 2.16 m | 2.28 m x 2.16 m |
| Main level | Other | 1.09 m | 1.7 m | 1.09 m x 1.7 m |
Illustrative fixed rate, compounded semi-annually, with monthly payments. This calculator uses 20% or more down and excludes mortgage default insurance. Rates and eligibility must be confirmed with your lender.
/mo
Excludes property taxes, home insurance, utilities and closing costs. This is an estimate, not a lender quote.
Includes heat, electricity, water, insurance, parking.
Enquire about costs

The trademarks REALTOR®, REALTORS®, and the REALTOR® logo are controlled by The Canadian Real Estate Association (CREA) and identify real estate professionals who are members of CREA. The trademarks MLS®, Multiple Listing Service® and the associated logos are owned by The Canadian Real Estate Association (CREA) and identify the quality of services provided by real estate professionals who are members of CREA. The trademark DDF® is owned by The Canadian Real Estate Association (CREA) and identifies CREA's Data Distribution Facility (DDF®)

