LOADING

House · For sale

$1,550,000

711 Fenwick Way Ottawa, Ontario K2J 7E2

Bedrooms
5
Bathrooms
5
Size
3,500 - 5,000 sqft
Parking
4 spaces
Book A Showing

About this home

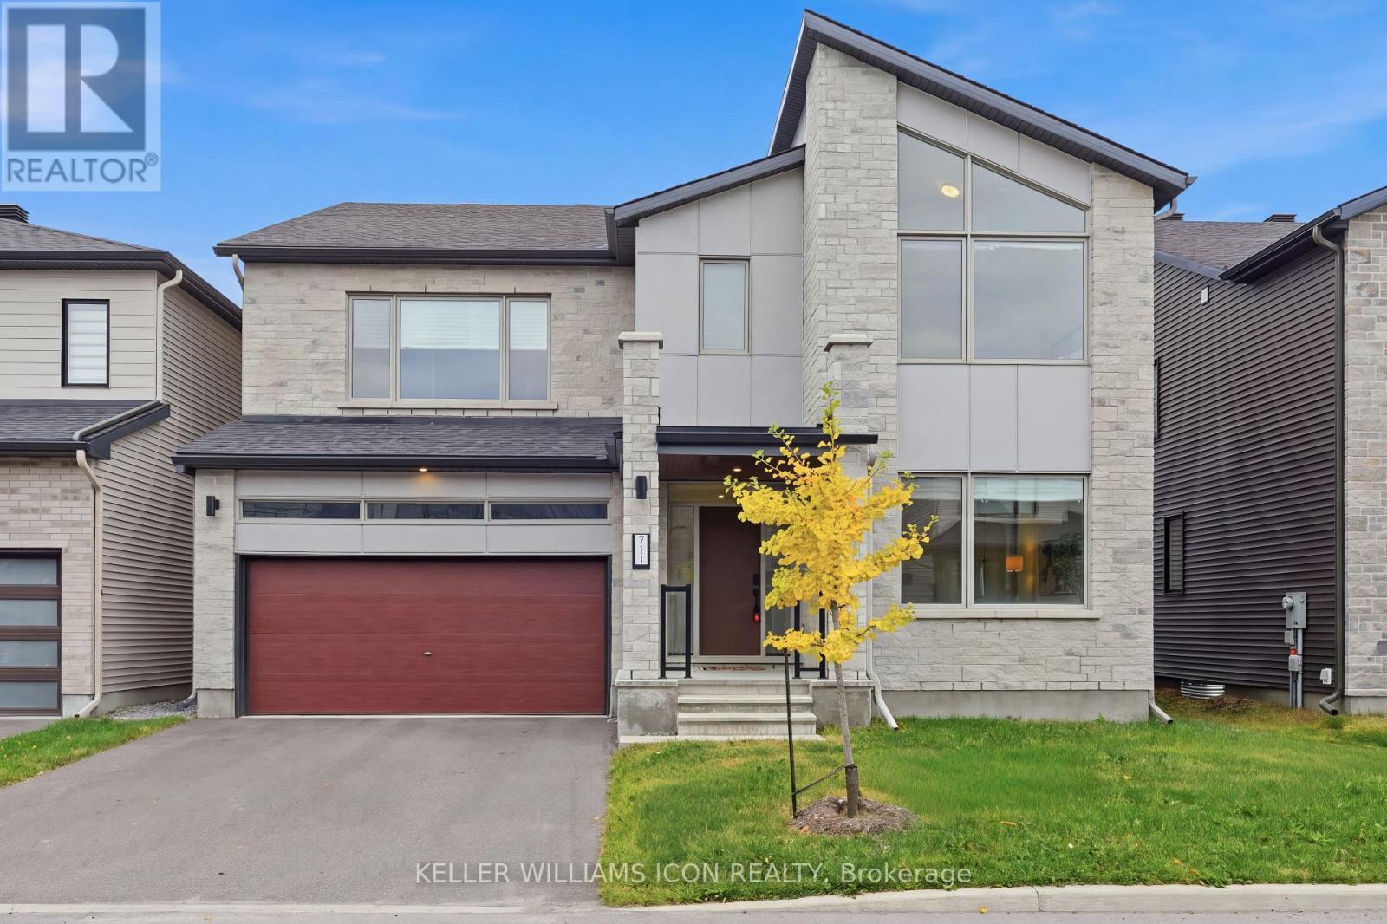
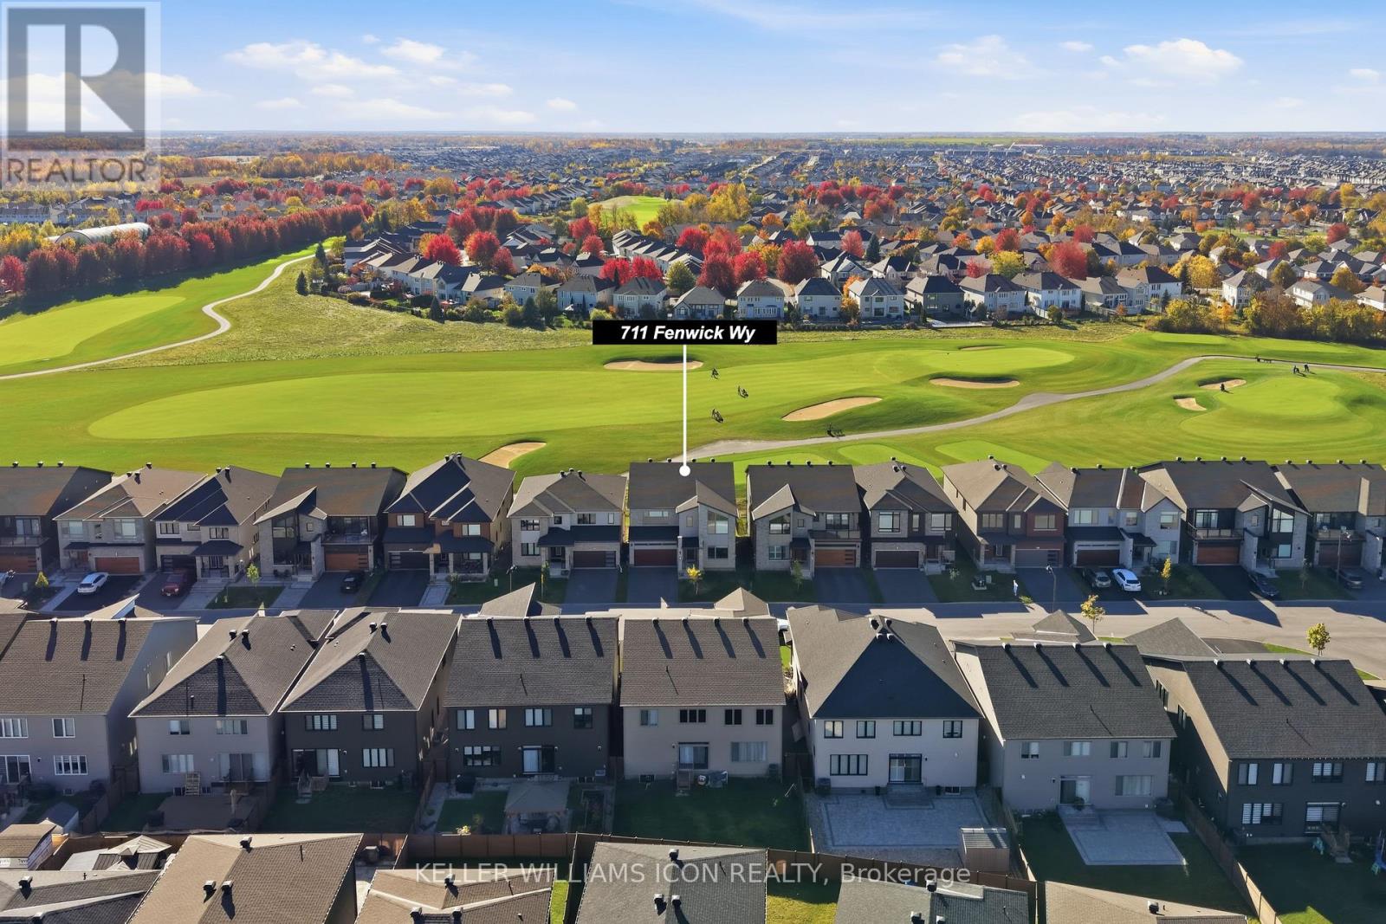
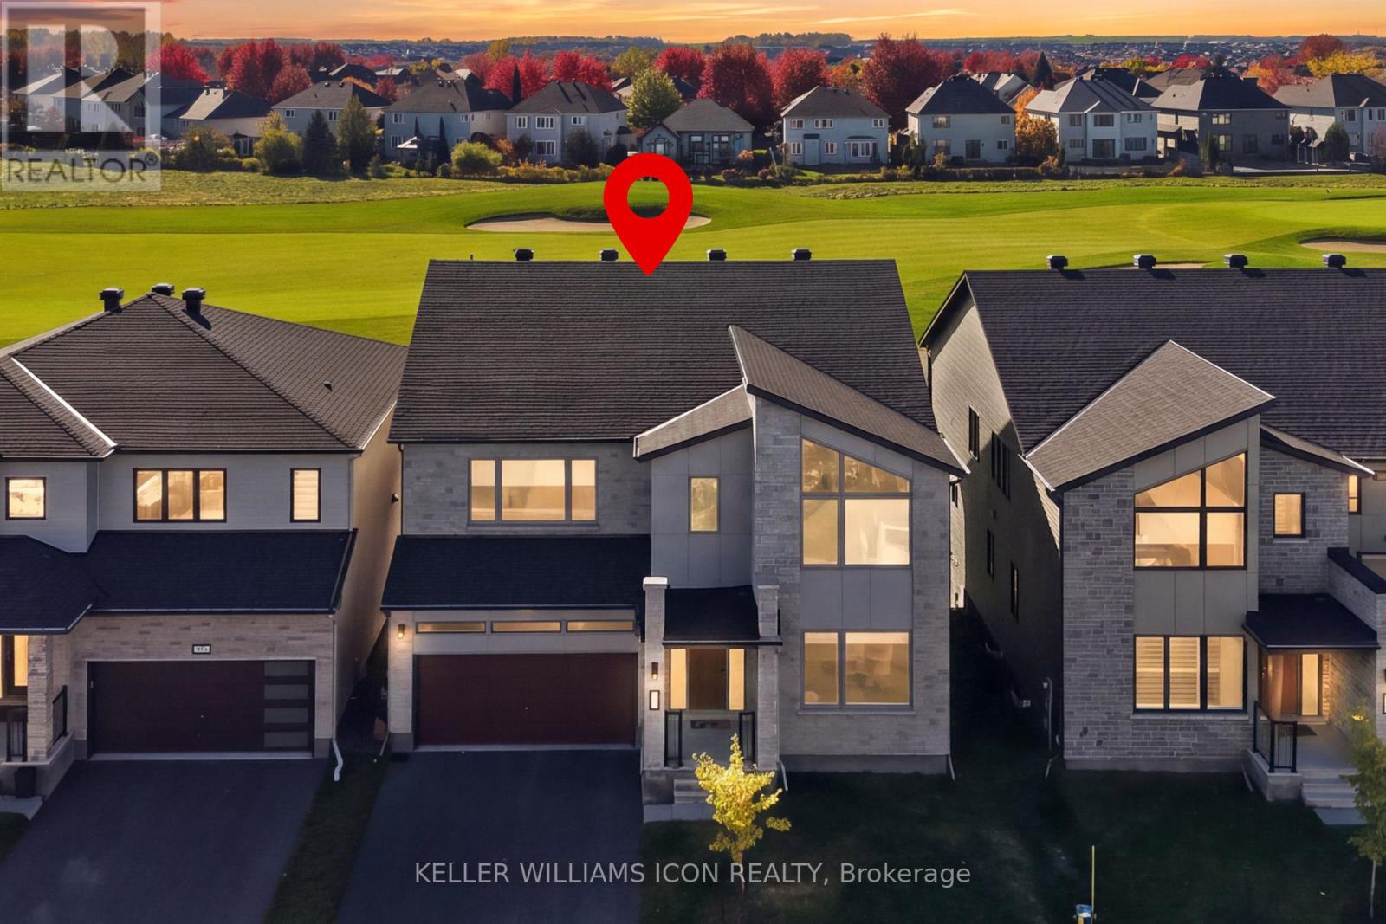
A RARE OPPORTUNITY TO OWN IN STONEBRIDGE'S PRESTIGIOUS GOLF COURSE COMMUNITY! Located in the community's newest phase, this exceptional 2023 built Mattamy Pinnacle model offers approximately 3,936 sq. ft. of above-grade as per MPAC, plus an estimated 1,050 sq. ft. of builder finished basement, offering approximately 5,000 sq. ft. of total finished living space.

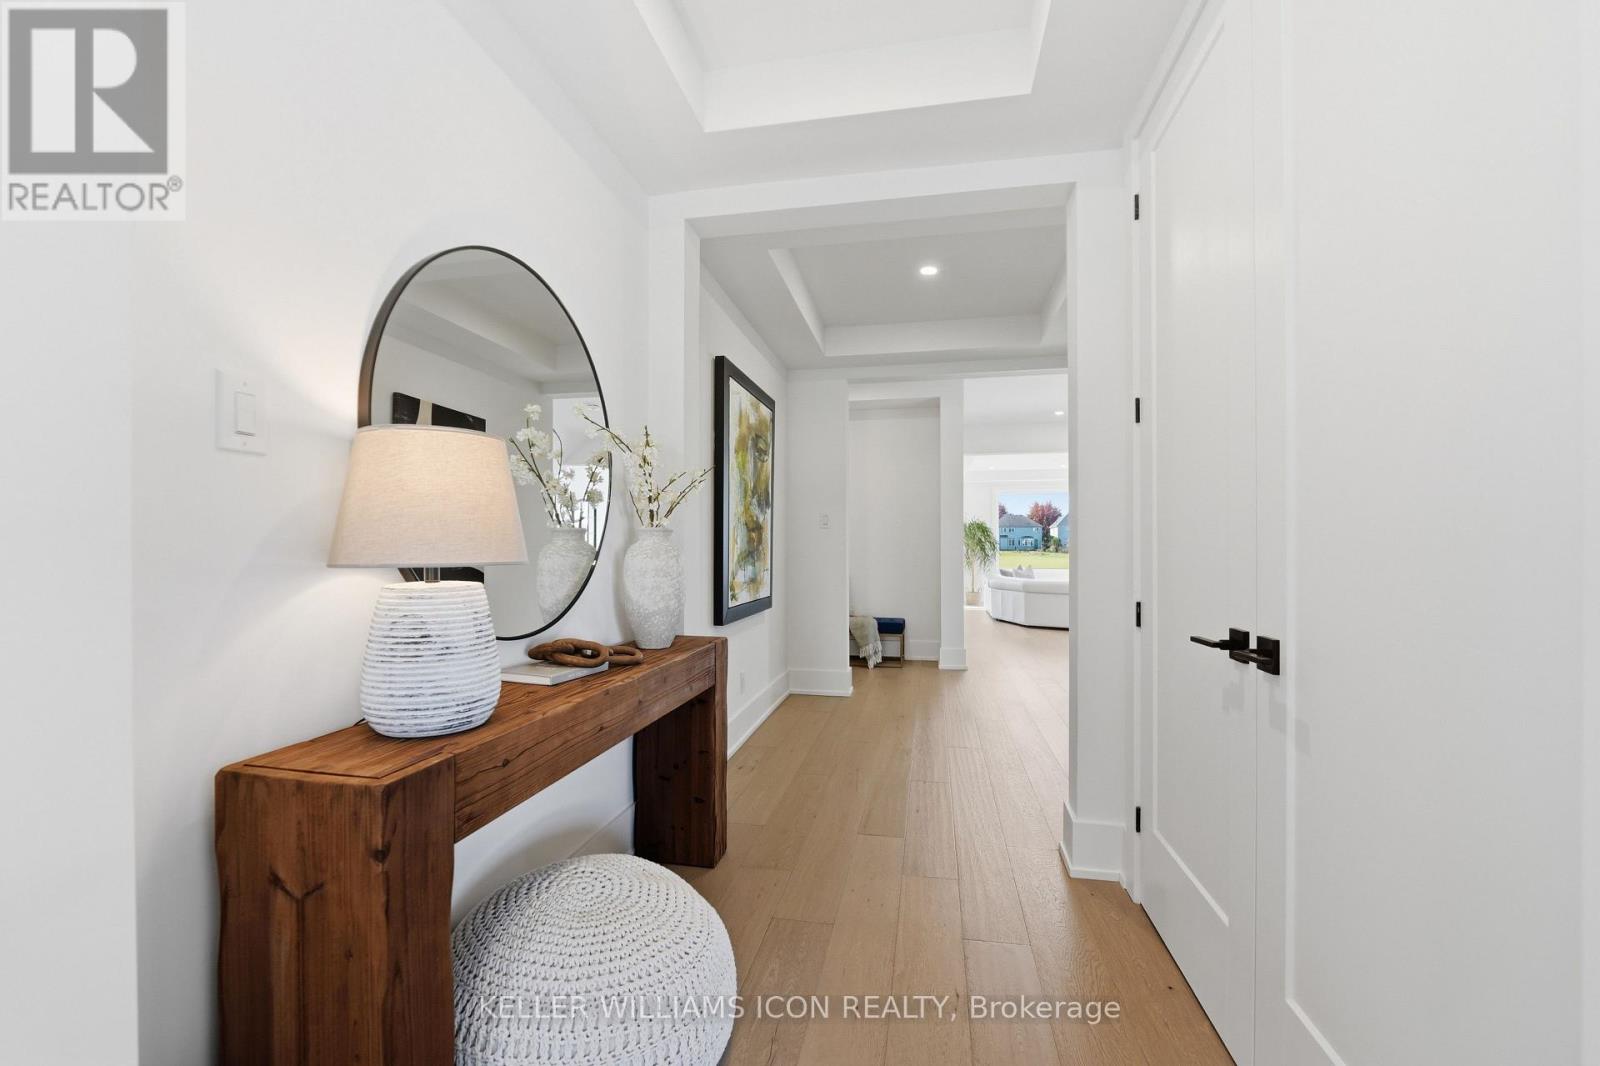
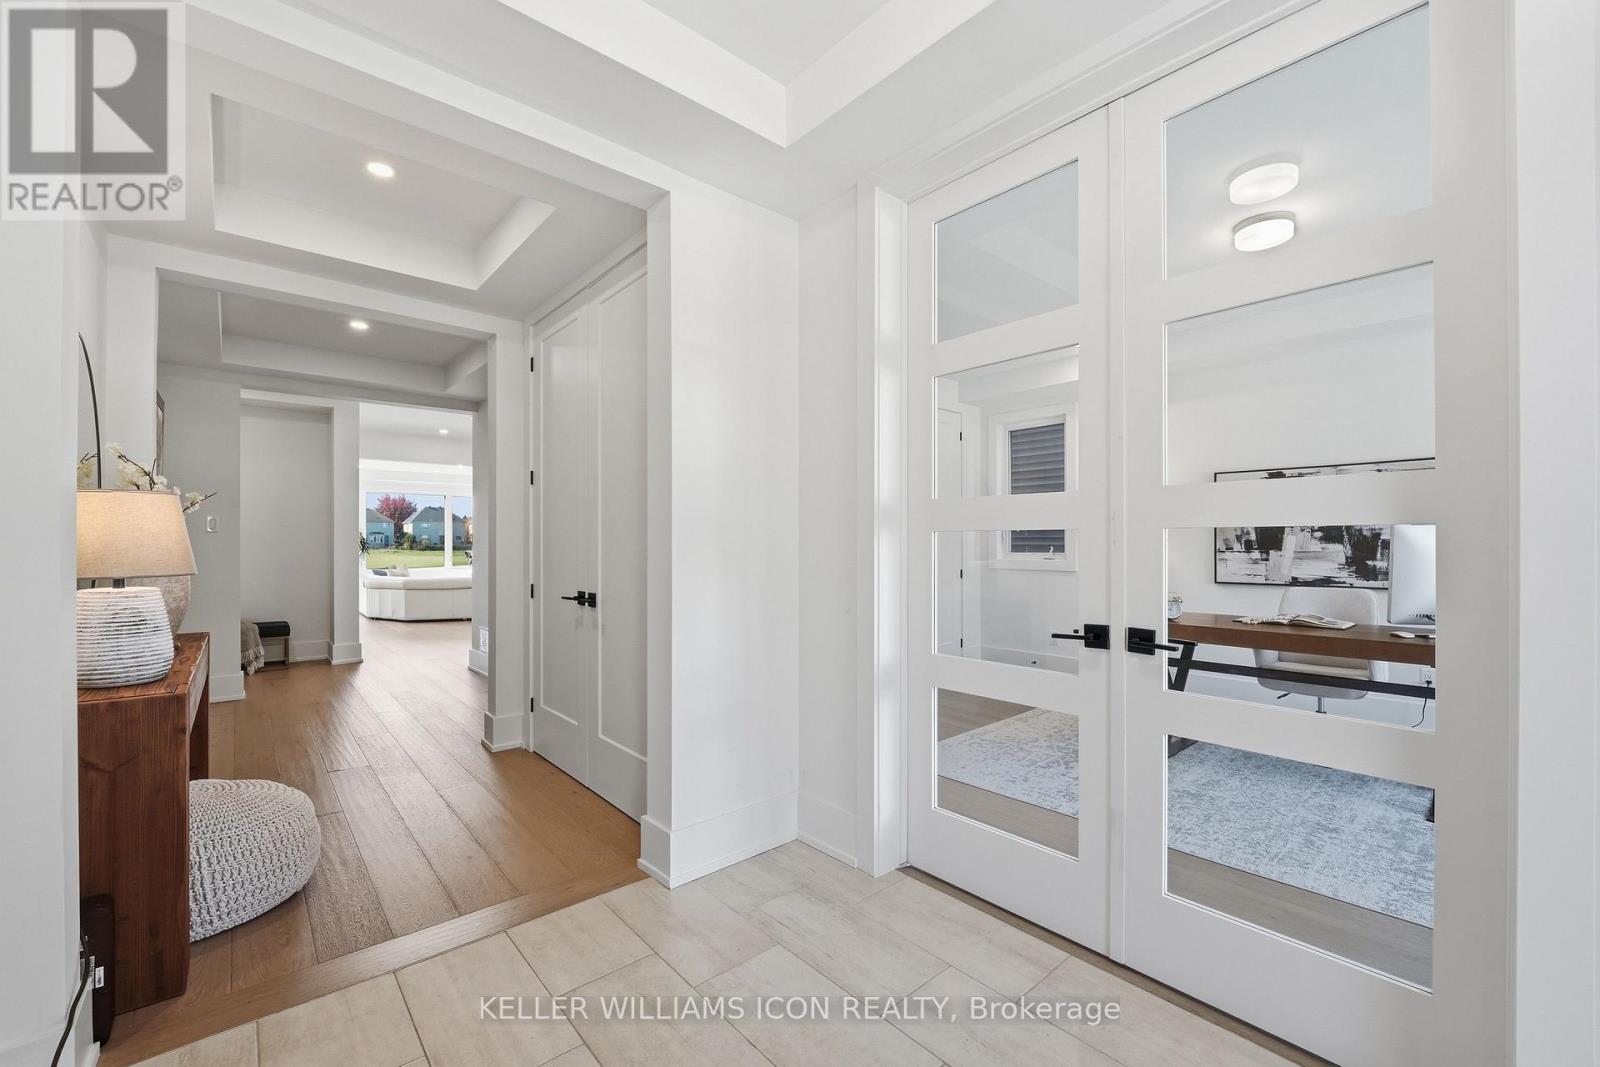
With approx $600,000 invested for upgrade, this home stands apart in size, design and quality. Its striking modern architecture welcomes you into an elegant interior featuring 9-ft ceilings throughout all levles, wide-plank oak hardwood flooring, upgraded trim and refined finishes throughout.

The spacious great room features beautiful golf course views. At the heart of the home, a stunning chef's kitchen showcases top-of-the-line Miele and Thermador appliances, custom cabinetry, premium Caesarstone countertops, a waterfall island in full-height stone backsplashes.

A thoughtfully designed separate spice kitchen adds exceptional functionality. A private main-floor in-law suite with ensuite provides ideal accommodation for extended family or guests. Upstairs, upgraded 9-ft ceilings complement four generous bedrooms, three beautifully appointed bathrooms, an open loft and convenient laundry.

The finished walkout basement, featuring with raised 9-ft ceilings, offers outstanding additional living and entertaining space with direct walk-out outdoor access. Enjoy the lifestyle of Stonebridge, surrounded by golf, parks, walking trails and convenient access to Barrhaven amenities.

Originally purchased from the builder for approx $1.9 million, this extensively upgraded residence presents exceptional value in one of Ottawa's most desirable golf course communities. Luxury, space and location, an opportunity not to be missed! (id:42482)

Book A Showing

Property details

Building

Age
0 to 5 years
Amenities
Fireplace(s)
Construction style attachment
Detached
Exterior finish
Stone, Vinyl siding
Fire protection
Alarm system
Foundation type
Poured Concrete
Stories total
2
Type
House
Utility water
Municipal water
Ownership
Freehold

Interior

Bathrooms
5
Bedrooms above ground
5
Bedrooms
5
Appliances
Garage door opener remote(s), Water meter, Dishwasher, Dryer, Garage door opener, Hood Fan, Refrigerator
Basement development
Finished
Basement features
Walk out
Basement type
N/A (Finished), N/A
Cooling type
Central air conditioning
Fireplace present
Yes
Fireplace total
1
Half bath total
1
Heating fuel
Natural gas
Heating type
Forced air
Floor area
3,500 - 5,000 sqft

Parking & outdoor

Size total text
46.1 x 98.4 FT
Size frontage
46 ft ,1 in
Acreage
No
Sewer
Sanitary sewer
Size depth
98 ft ,4 in
Size irregular
46.1 x 98.4 FT
Zoning description
Residential
Parking spaces
4
Parking type
Attached Garage, Garage

Listing information

MLS® number
X14108710
Neighbourhood
Stonebridge
Community
7708 - Barrhaven - Stonebridge
Property type
Single Family
Listing type
For sale

Features & services

Community features
Community Centre
Equipment type
Air Conditioner, Water Heater
Features
Cul-de-sac
Rental equipment type
Air Conditioner, Water Heater

Estimated monthly cost

Illustrative fixed rate, compounded semi-annually, with monthly payments. This calculator uses 20% or more down and excludes mortgage default insurance. Rates and eligibility must be confirmed with your lender.

Estimated mortgage

— /mo

Mortgage
—

Excludes property taxes, home insurance, utilities and closing costs. Unquoted maintenance fees, if applicable, are not included. This is an estimate, not a lender quote.

Enquire about costs
Book A Showing

Location


KELLER WILLIAMS ICON REALTY
205 Catherine St. Unit: 101
Ottawa, Ontario K2P 1C3

(613) 789-4266
kwicon.ca/

LRG Logo All White
pngwing.com
Evaluate your home's worth with our property

Find out how much your home is worth with Labrosse Real Estate Group’s free home value estimation service – get started now!