
Building
- Age
- 0 to 5 years
- Construction style attachment
- Attached
- Exterior finish
- Brick Facing, Vinyl siding
- Foundation type
- Poured Concrete
- Stories total
- 2
- Type
- Row / Townhouse
- Utility water
- Municipal water
- Ownership
- Freehold
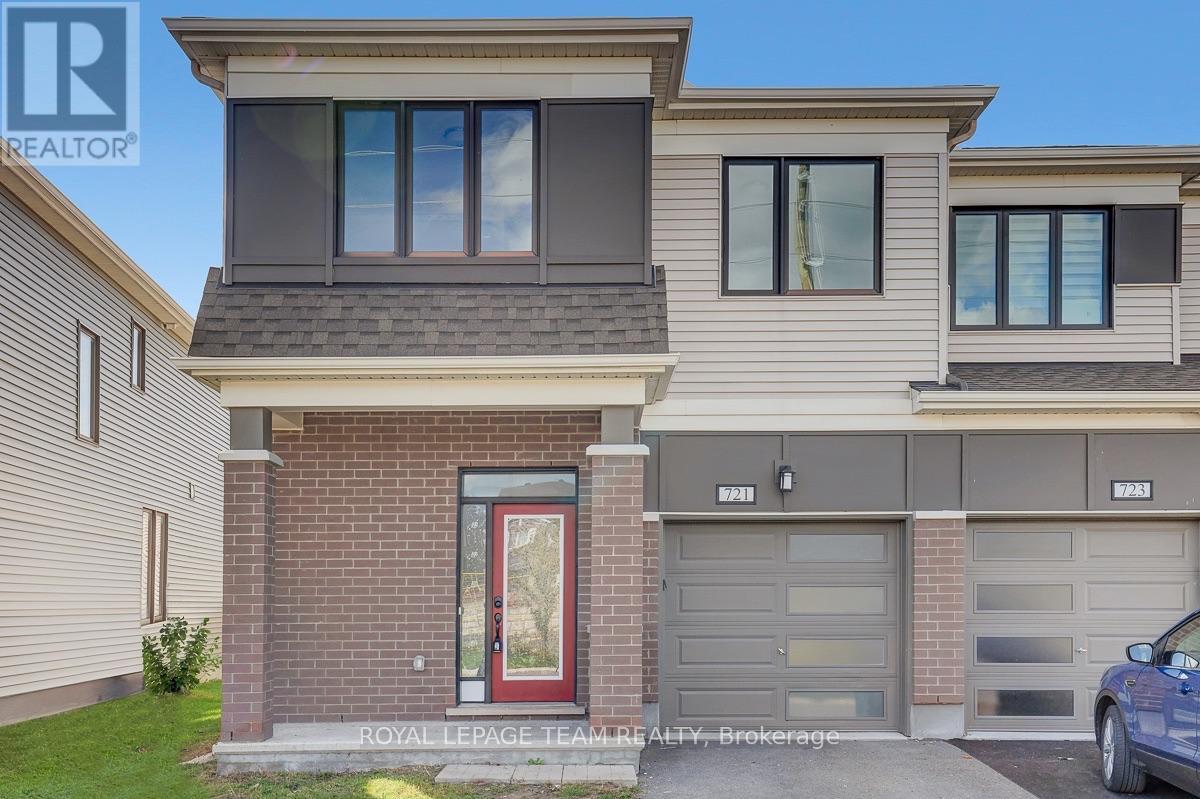
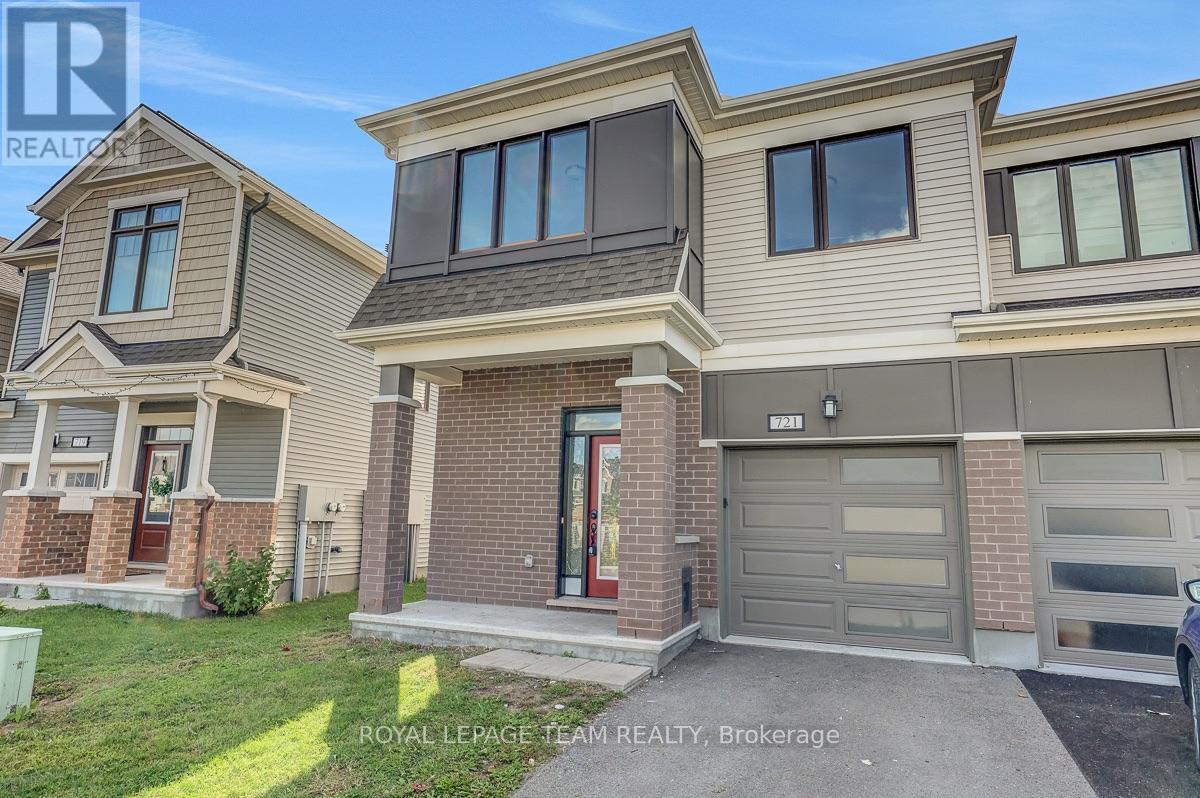
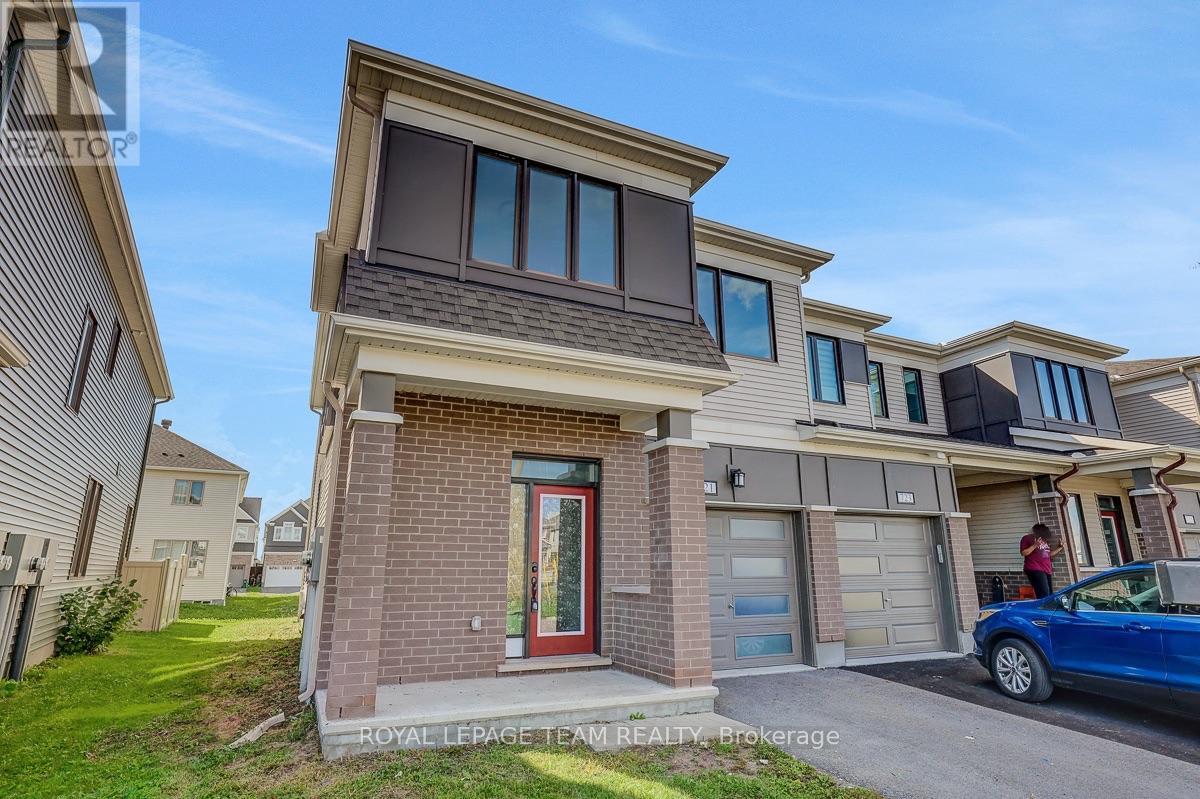
Welcome to this extensively upgraded Mattamy Oak End end-unit townhome in sought-after Half Moon Bay, one of Mattamy's largest townhome models, offering 4 bedrooms, 2.5 bathrooms, an attached garage, a rare four-bedroom layout, and a level of builder upgrades seldom found in a typical townhome.
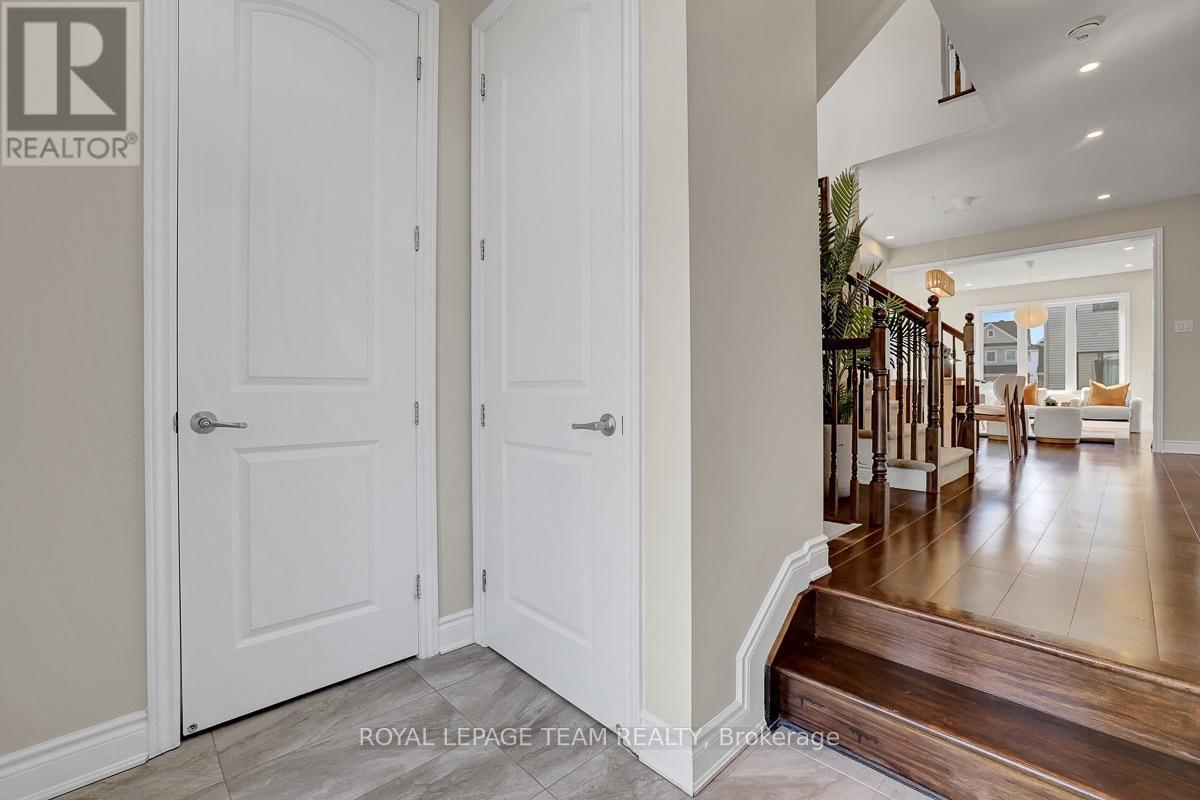
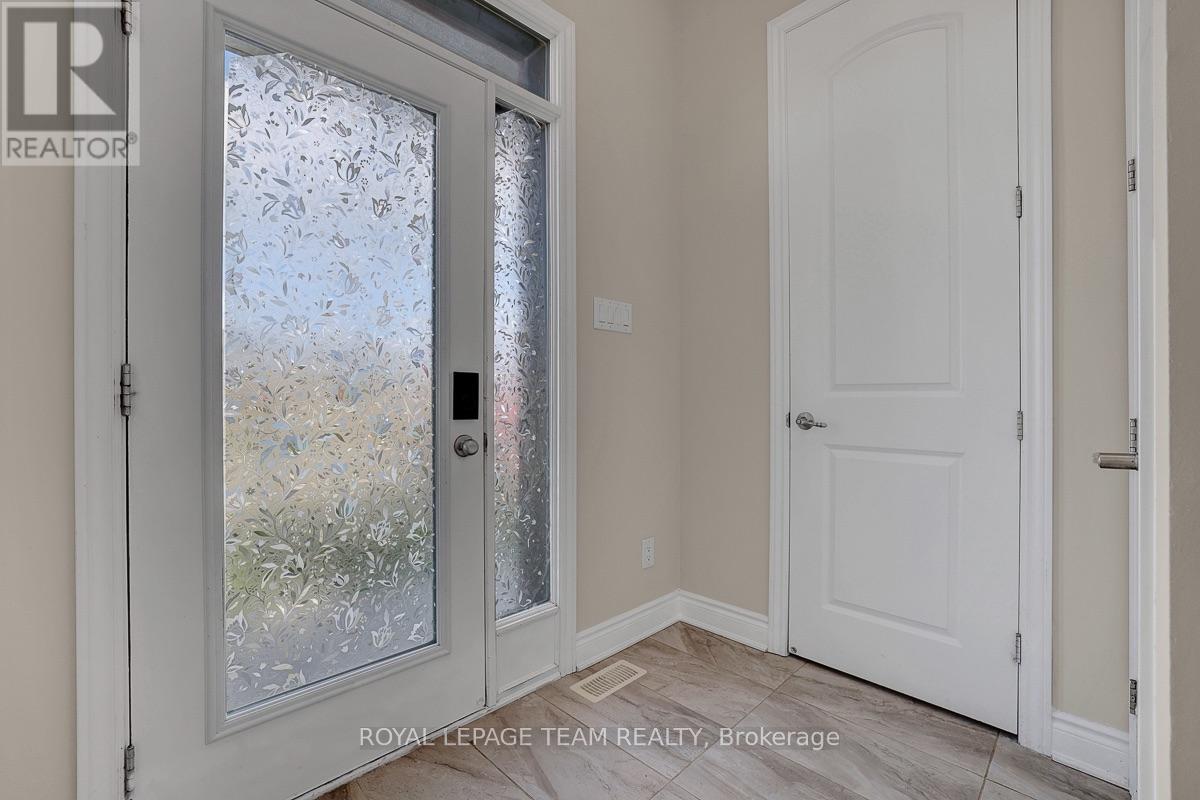
A bright foyer sets the tone with 9' ceilings, upgraded finishes and tall interior doors, leading to a stylish main level with rich maple hardwood, upgraded lighting, and an open, airy feel. The dining area provides an inviting setting for family meals and entertaining, while the spacious great room is enhanced by multiple pot lights and large windows that bring in abundant natural light.
At the heart of the home, the upgraded kitchen features an alternate layout, taller cabinetry, granite countertops, an undermount sink, soft-close hardware, under-cabinet lighting, pot-and-pan drawers, a flush breakfast bar, upgraded appliances, and a sleek pullout faucet.
Upstairs, the four-bedroom configuration offers excellent flexibility for growing families, guests, or home-office needs. The generous primary bedroom includes a walk-in closet and private ensuite, while three additional bedrooms share a full bathroom. Convenient second-floor laundry completes the level.
The unfinished basement offers excellent future potential with larger windows, a 3-piece bathroom rough-in, additional laundry connections, and generous recreation or storage space. Additional highlights include upgraded bathroom finishes, enhanced millwork, maple railings, a humidifier and central air.
Set in a family-friendly Half Moon Bay location, the home is close to St. Joseph High School and Half Moon Bay Public School, Minto Recreation Complex - Barrhaven with pools, rinks, gym and sports facilities, plus Jock River green space, trails and sports fields, neighbourhood parks, shopping, transit and everyday amenities nearby-ideal for an active, family-focused lifestyle. (id:42482)
| Level | Room | Length | Width | Dimensions |
|---|---|---|---|---|
| Second level | Bathroom | Measurements not available | ||
| Second level | Bathroom | Measurements not available | ||
| Second level | Laundry room | Measurements not available | ||
| Second level | Primary Bedroom | 4.9 m | 3.37 m | 4.9 m x 3.37 m |
| Second level | Bedroom 2 | 3.37 m | 3.35 m | 3.37 m x 3.35 m |
| Second level | Bedroom 3 | 3.68 m | 2.76 m | 3.68 m x 2.76 m |
| Second level | Bedroom 4 | 3.07 m | 2.76 m | 3.07 m x 2.76 m |
| Basement | Family room | 7.34 m | 6.12 m | 7.34 m x 6.12 m |
| Basement | Utility room | Measurements not available | ||
| Main level | Living room | 4.29 m | 3.63 m | 4.29 m x 3.63 m |
| Main level | Kitchen | 4.6 m | 2.46 m | 4.6 m x 2.46 m |
| Main level | Dining room | 3.63 m | 3.07 m | 3.63 m x 3.07 m |
| Main level | Eating area | 2.76 m | 2.46 m | 2.76 m x 2.46 m |
| Main level | Foyer | 2.13 m | 1.24 m | 2.13 m x 1.24 m |
| Main level | Partial bathroom | Measurements not available |
Illustrative fixed rate, compounded semi-annually, with monthly payments. This calculator uses 20% or more down and excludes mortgage default insurance. Rates and eligibility must be confirmed with your lender.
/mo
Excludes property taxes, home insurance, utilities and closing costs. Unquoted maintenance fees, if applicable, are not included. This is an estimate, not a lender quote.


The trademarks REALTOR®, REALTORS®, and the REALTOR® logo are controlled by The Canadian Real Estate Association (CREA) and identify real estate professionals who are members of CREA. The trademarks MLS®, Multiple Listing Service® and the associated logos are owned by The Canadian Real Estate Association (CREA) and identify the quality of services provided by real estate professionals who are members of CREA. The trademark DDF® is owned by The Canadian Real Estate Association (CREA) and identifies CREA's Data Distribution Facility (DDF®)

