
Building
- Amenities
- Fireplace(s)
- Construction style attachment
- Detached
- Exterior finish
- Brick, Vinyl siding
- Foundation type
- Concrete
- Stories total
- 2
- Type
- House
- Utility water
- Municipal water
- Ownership
- Freehold
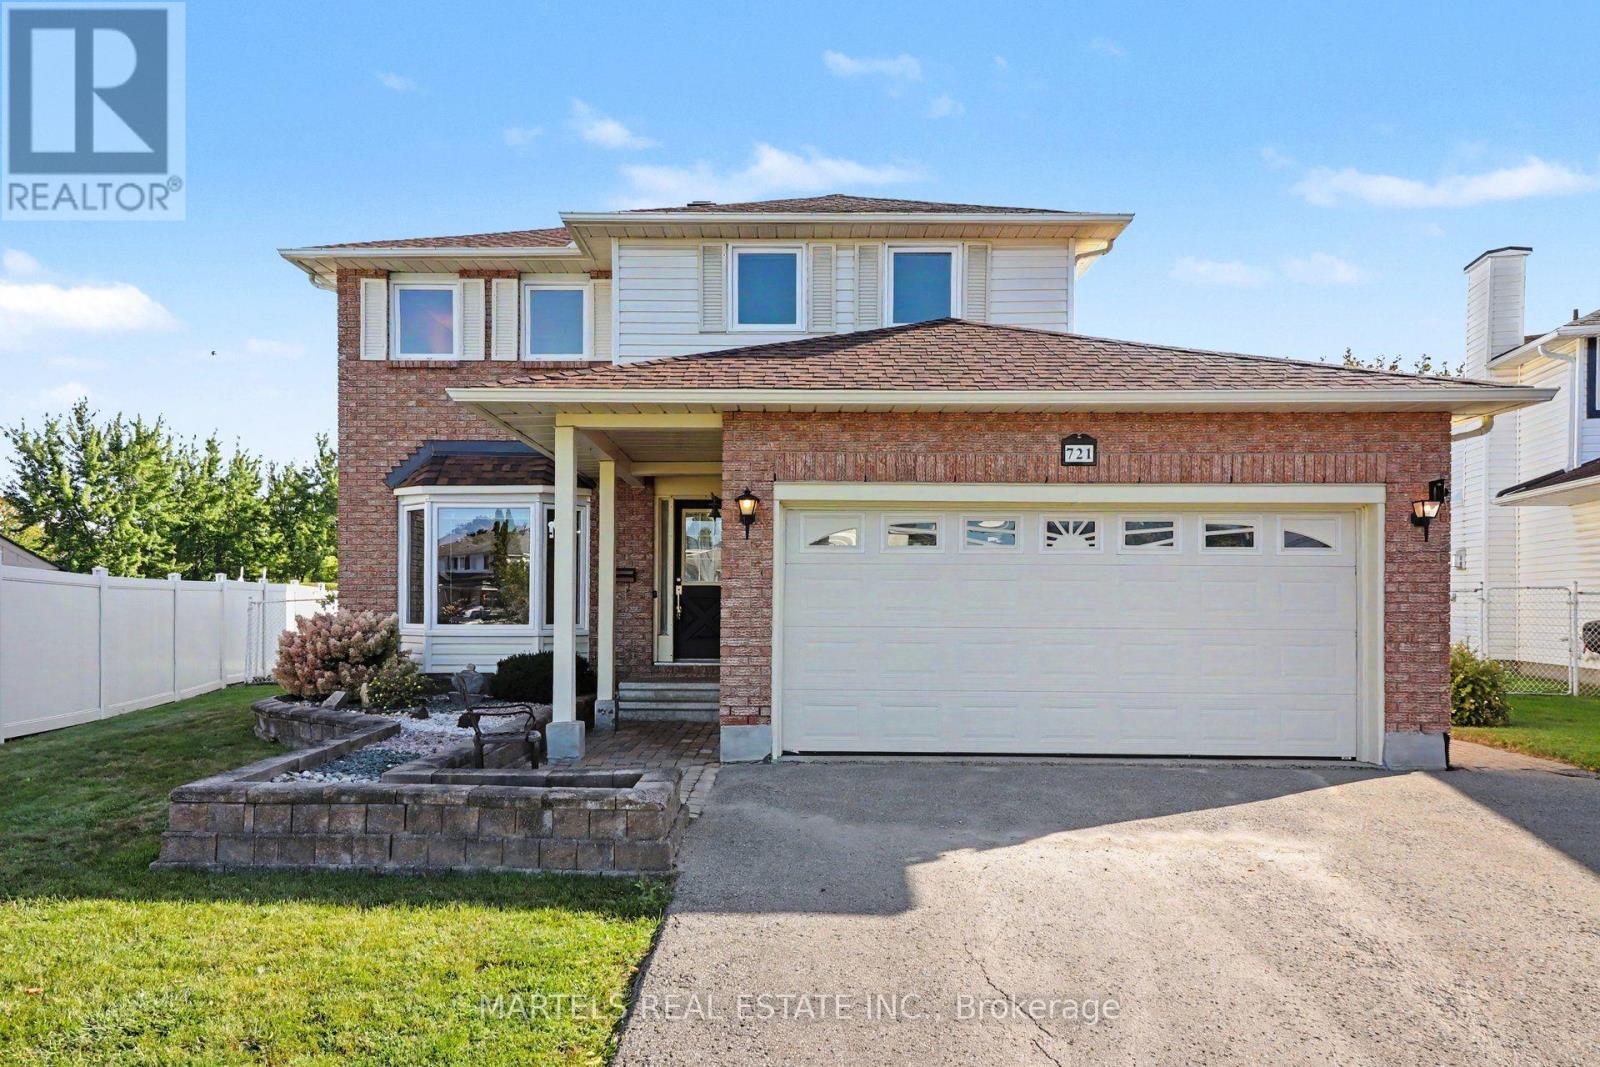
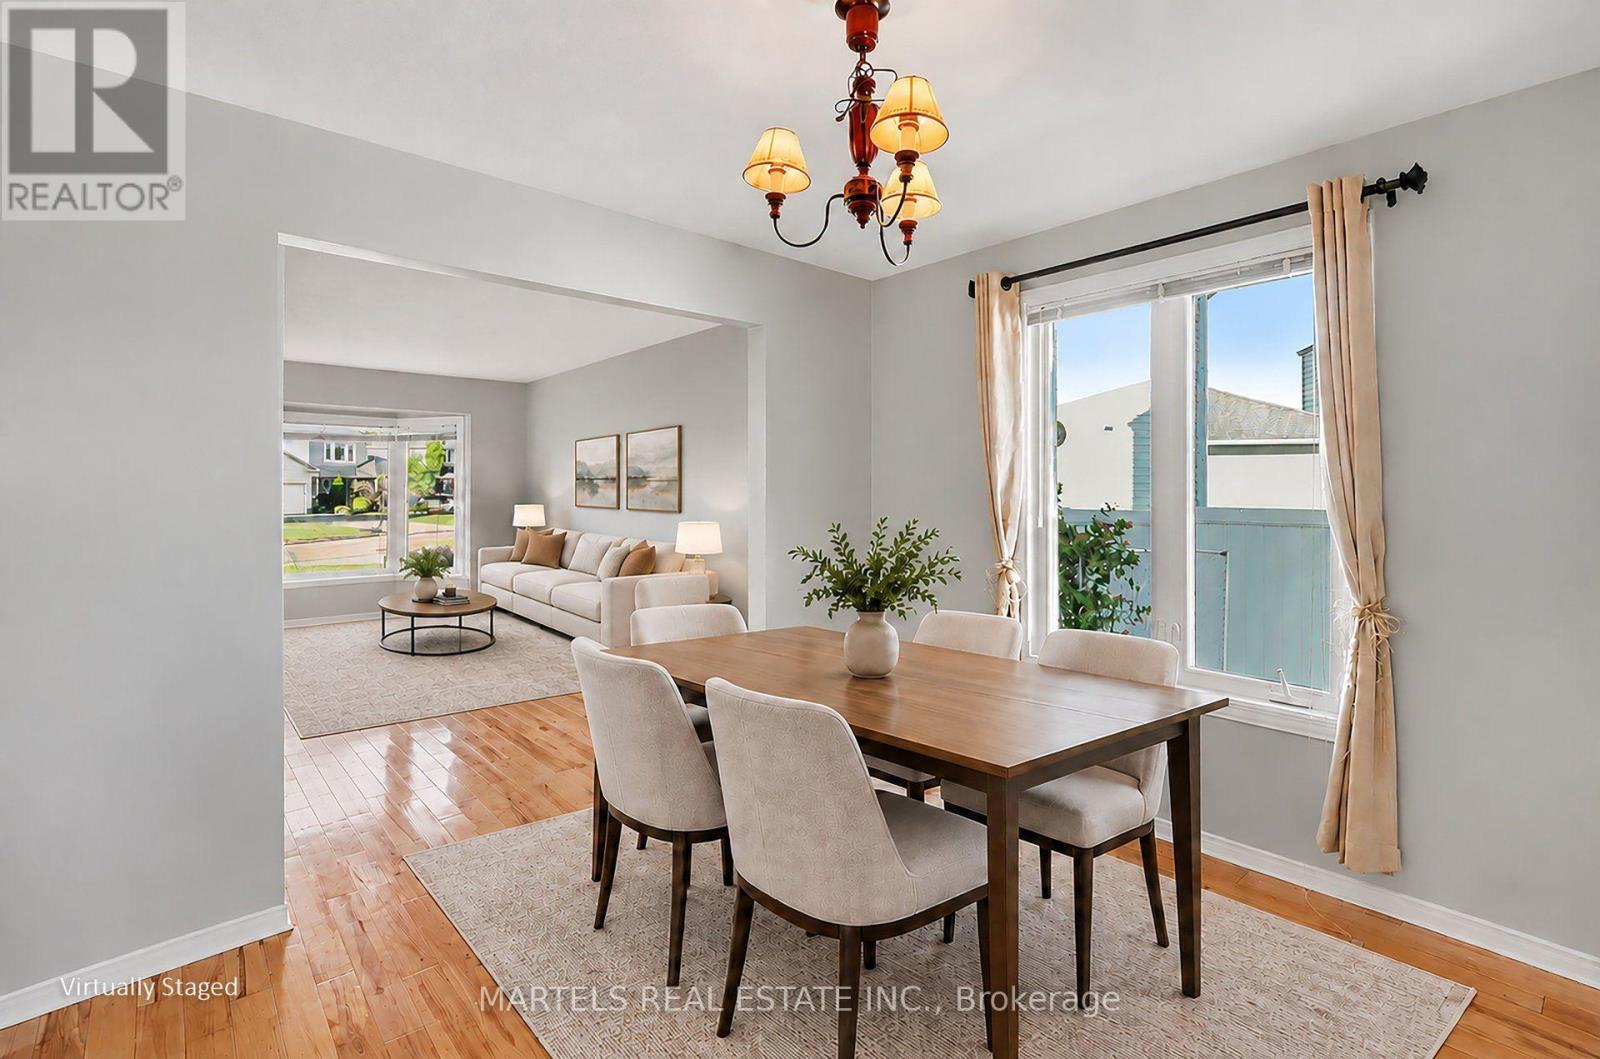
FALLINGBROOK GEM! This is the 4-bedroom, 3-bathroom family home you've been waiting for: Meticulously maintained, beautifully updated & set on an OVERSIZED, POOL-SIZED LOT in a sought-after Fallingbrook! Lovingly cared for by its original owners, this smoke-free, pet-free home shows true pride of ownership throughout.
LOCATION: Steps to Watters Park, regular & express transit + short walk many schools:St. Francis of Assisi, Trillium, Des Pionniers ES, St. Peter, Sir Wilfrid Laurier HS, Apollo Crater Park, an outdoor winter wonderland & and an off-leash dog park & less than a 30-min walk to shopping, restaurants, Ray Friel Recreation Complex.
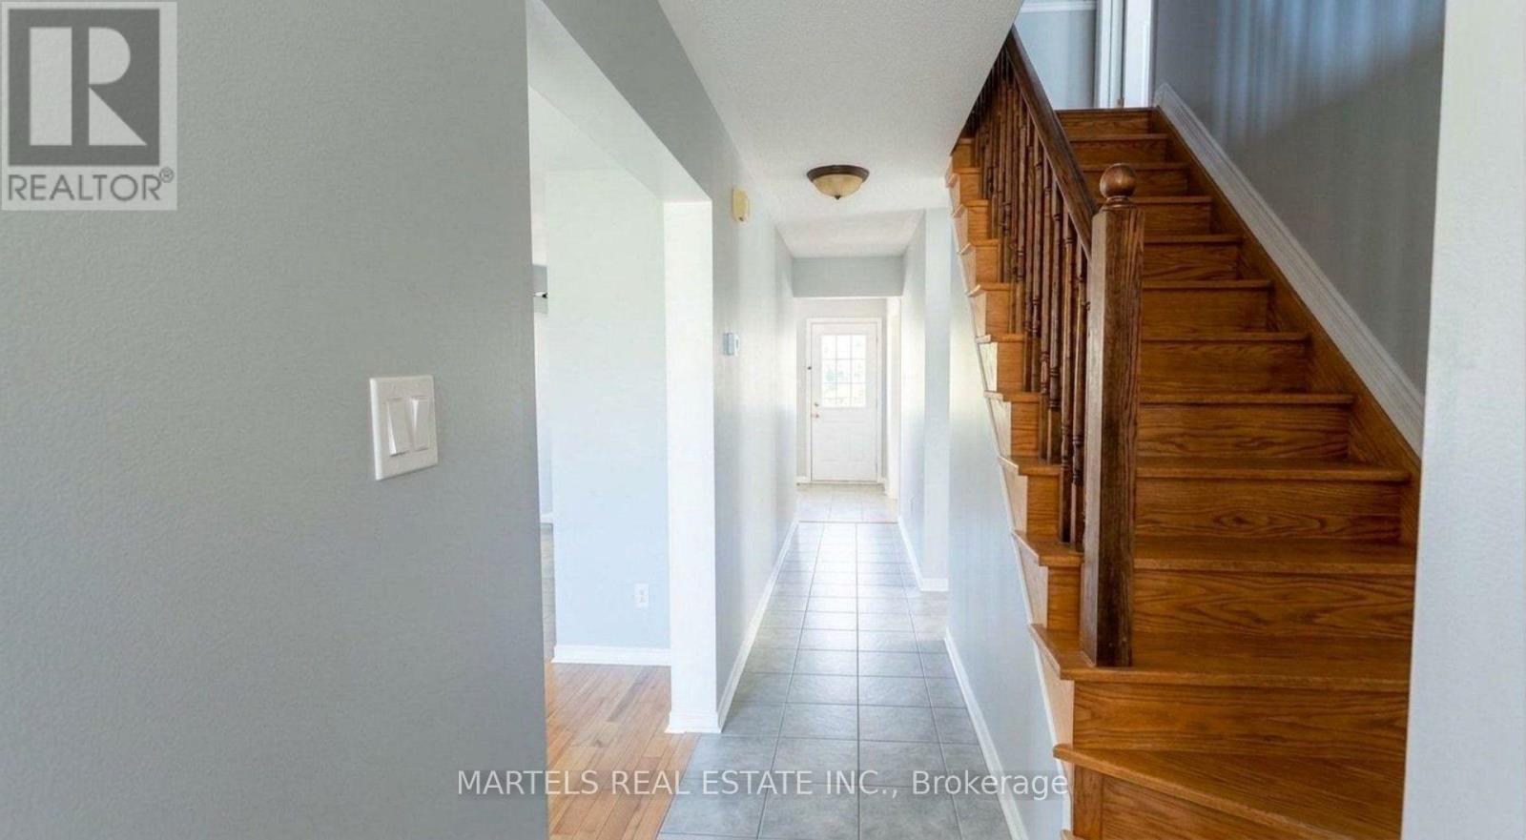
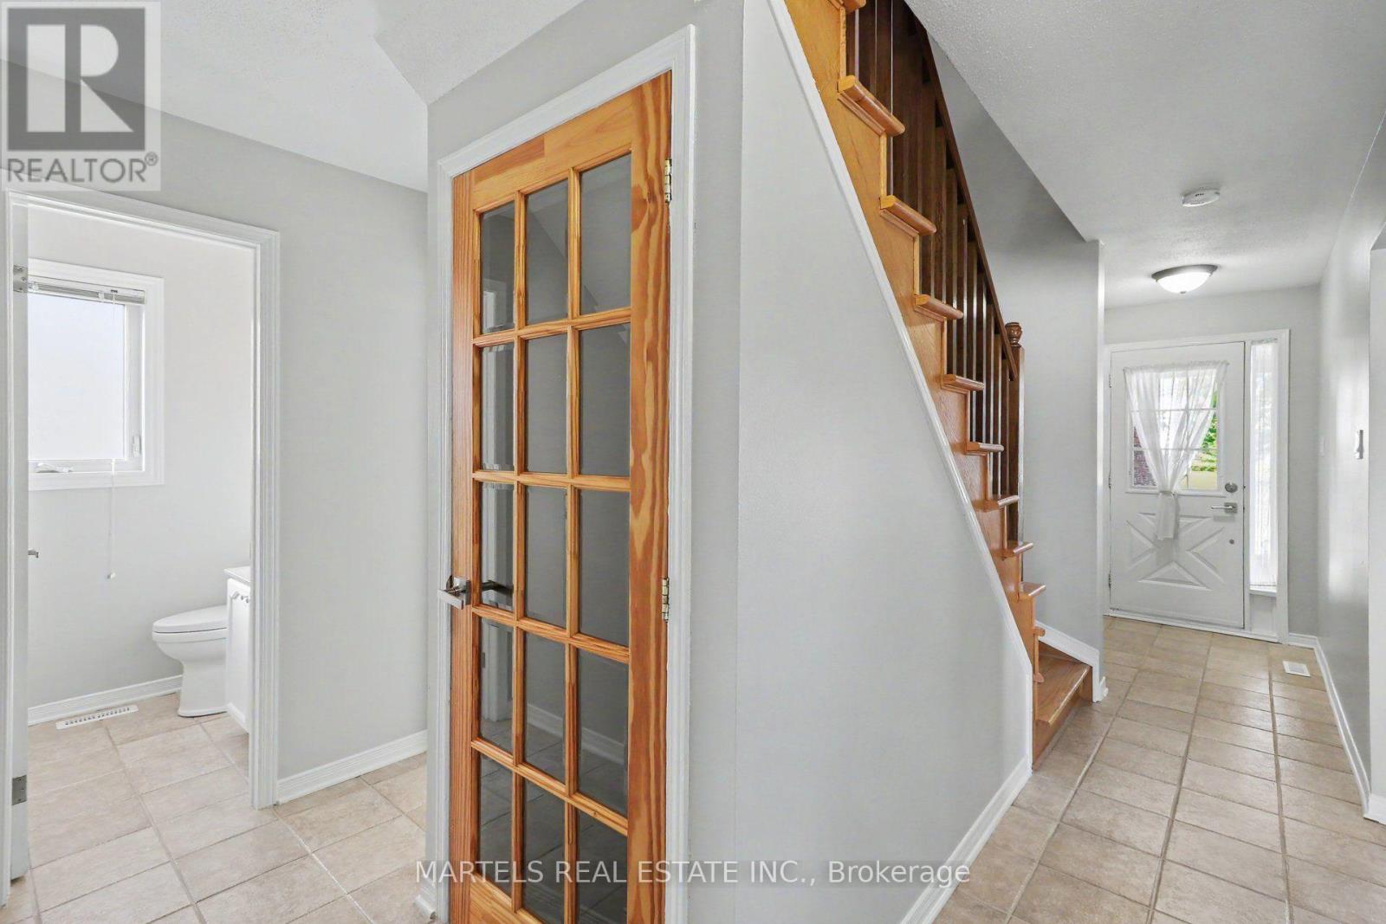
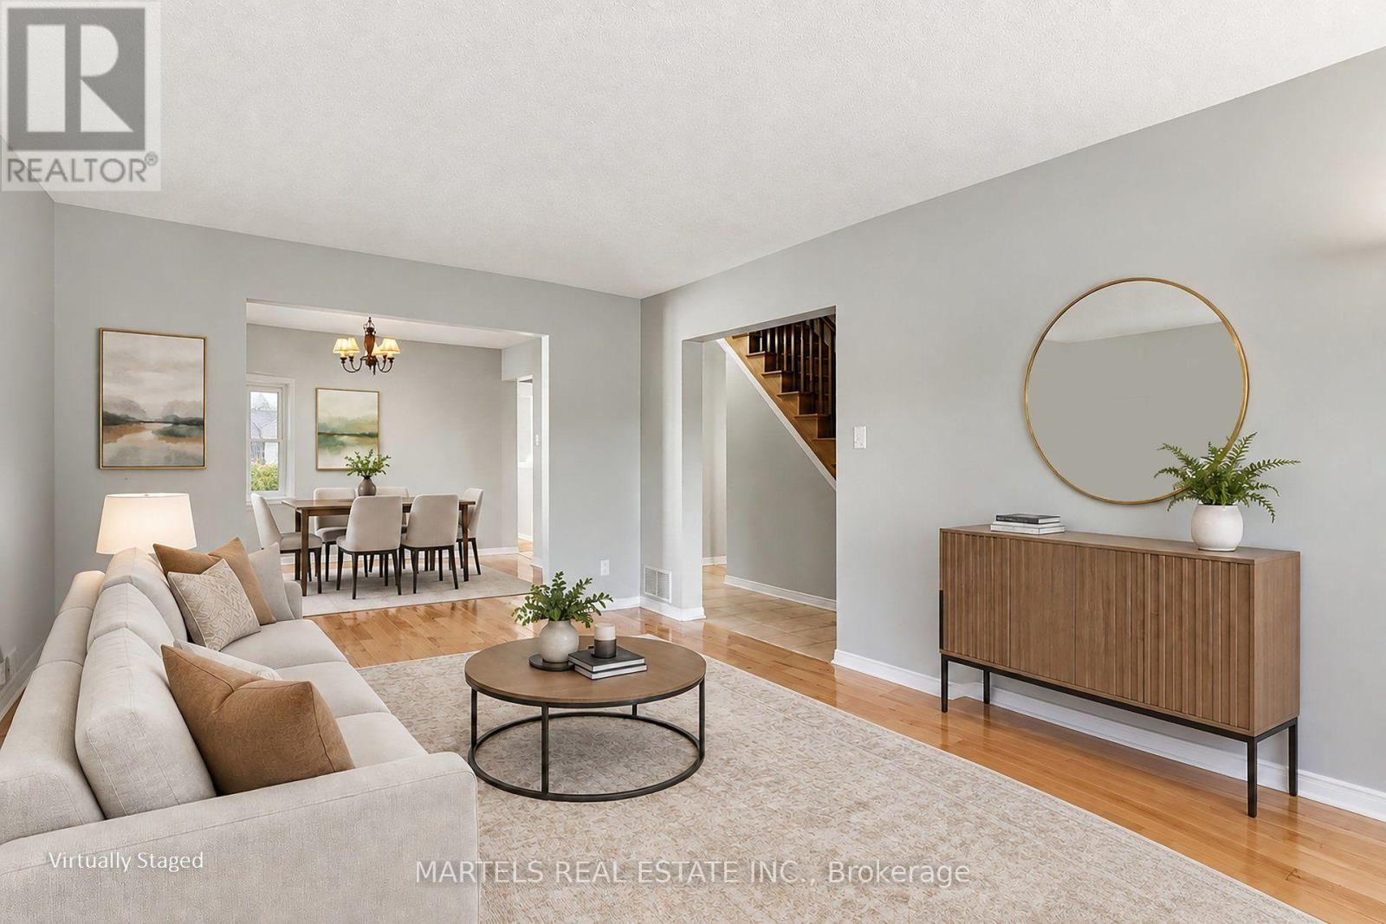
MAIN LEVEL: Ceramic & HARDWOOD FLOORS span the 1st & 2nd levels, incl stairs. Bright & combined LIVING/DINING ROOM w/large picture windows, great to entertain your guests. Inviting FAMILY ROOM open to the kitchen & cozy wood-burning fireplace (Never used).
The MODERNIZED KITCHEN features professionally painted cabinetry, extended cabinetry offering excellent pantry/storage space, newer counters, ceramic backsplash, SS appliances & breakfast area w/patio doors to the fully fenced yard. UPSTAIRS: King-sized primary bedroom w/walk-in closet, useful vanity area before entering the beautifully remodelled ensuite w/large glass shower.
3 additional generous bedrooms & fully renovated main bath w/quartz counter & undermount sink. LOWER LEVEL: Professionally finished living space w/cedar closet & NEW vinyl floor. OUTDOORS: Enjoy the interlock patio, covered gazebo & expansive private yard-ideal for relaxing, entertaining or a future oasis lot.
EXTRAS: Updated lighting, interior doors including aluminium storm doors & trims, brushed-nickel hardware, Decora switches, PVC windows & patio doors, redone driveway, garage door, interlock patios & walkway, 40-yr shingles 2021, A/C 2022, furnace & owned HWT 2025 & more.
Detailed brochure/invoices avail upon request. Some photos staged. 24 hrs irrev. Come see it-you may not want to leave! 48 hrs (id:42482)
| Level | Room | Length | Width | Dimensions |
|---|---|---|---|---|
| Second level | Bedroom | 4.72 m | 3.2 m | 4.72 m x 3.2 m |
| Second level | Bathroom | 2.71 m | 2.63 m | 2.71 m x 2.63 m |
| Second level | Primary Bedroom | 5 m | 4.38 m | 5 m x 4.38 m |
| Second level | Bathroom | 3.05 m | 1.48 m | 3.05 m x 1.48 m |
| Second level | Bedroom | 3.25 m | 3.13 m | 3.25 m x 3.13 m |
| Second level | Bedroom | 3.25 m | 3.12 m | 3.25 m x 3.12 m |
| Lower level | Recreational, Games room | 6.1 m | 5.34 m | 6.1 m x 5.34 m |
| Lower level | Utility room | 7.83 m | 3.21 m | 7.83 m x 3.21 m |
| Lower level | Workshop | 5.57 m | 2.39 m | 5.57 m x 2.39 m |
| Main level | Foyer | 2.37 m | 1.34 m | 2.37 m x 1.34 m |
| Main level | Living room | 5.12 m | 3.24 m | 5.12 m x 3.24 m |
| Main level | Dining room | 3.35 m | 3.03 m | 3.35 m x 3.03 m |
| Main level | Family room | 4.37 m | 3.34 m | 4.37 m x 3.34 m |
| Main level | Kitchen | 3.59 m | 2.71 m | 3.59 m x 2.71 m |
| Main level | Eating area | 3.69 m | 2.39 m | 3.69 m x 2.39 m |
| Main level | Laundry room | 2.53 m | 2.41 m | 2.53 m x 2.41 m |
| Main level | Bathroom | 1.52 m | 1.4 m | 1.52 m x 1.4 m |
Illustrative fixed rate, compounded semi-annually, with monthly payments. This calculator uses 20% or more down and excludes mortgage default insurance. Rates and eligibility must be confirmed with your lender.
/mo
Excludes property taxes, home insurance, utilities and closing costs. Unquoted maintenance fees, if applicable, are not included. This is an estimate, not a lender quote.

The trademarks REALTOR®, REALTORS®, and the REALTOR® logo are controlled by The Canadian Real Estate Association (CREA) and identify real estate professionals who are members of CREA. The trademarks MLS®, Multiple Listing Service® and the associated logos are owned by The Canadian Real Estate Association (CREA) and identify the quality of services provided by real estate professionals who are members of CREA. The trademark DDF® is owned by The Canadian Real Estate Association (CREA) and identifies CREA's Data Distribution Facility (DDF®)

