LOADING

$914,900

730 Kirkham Crescent Ottawa, Ontario K2A 2Z0

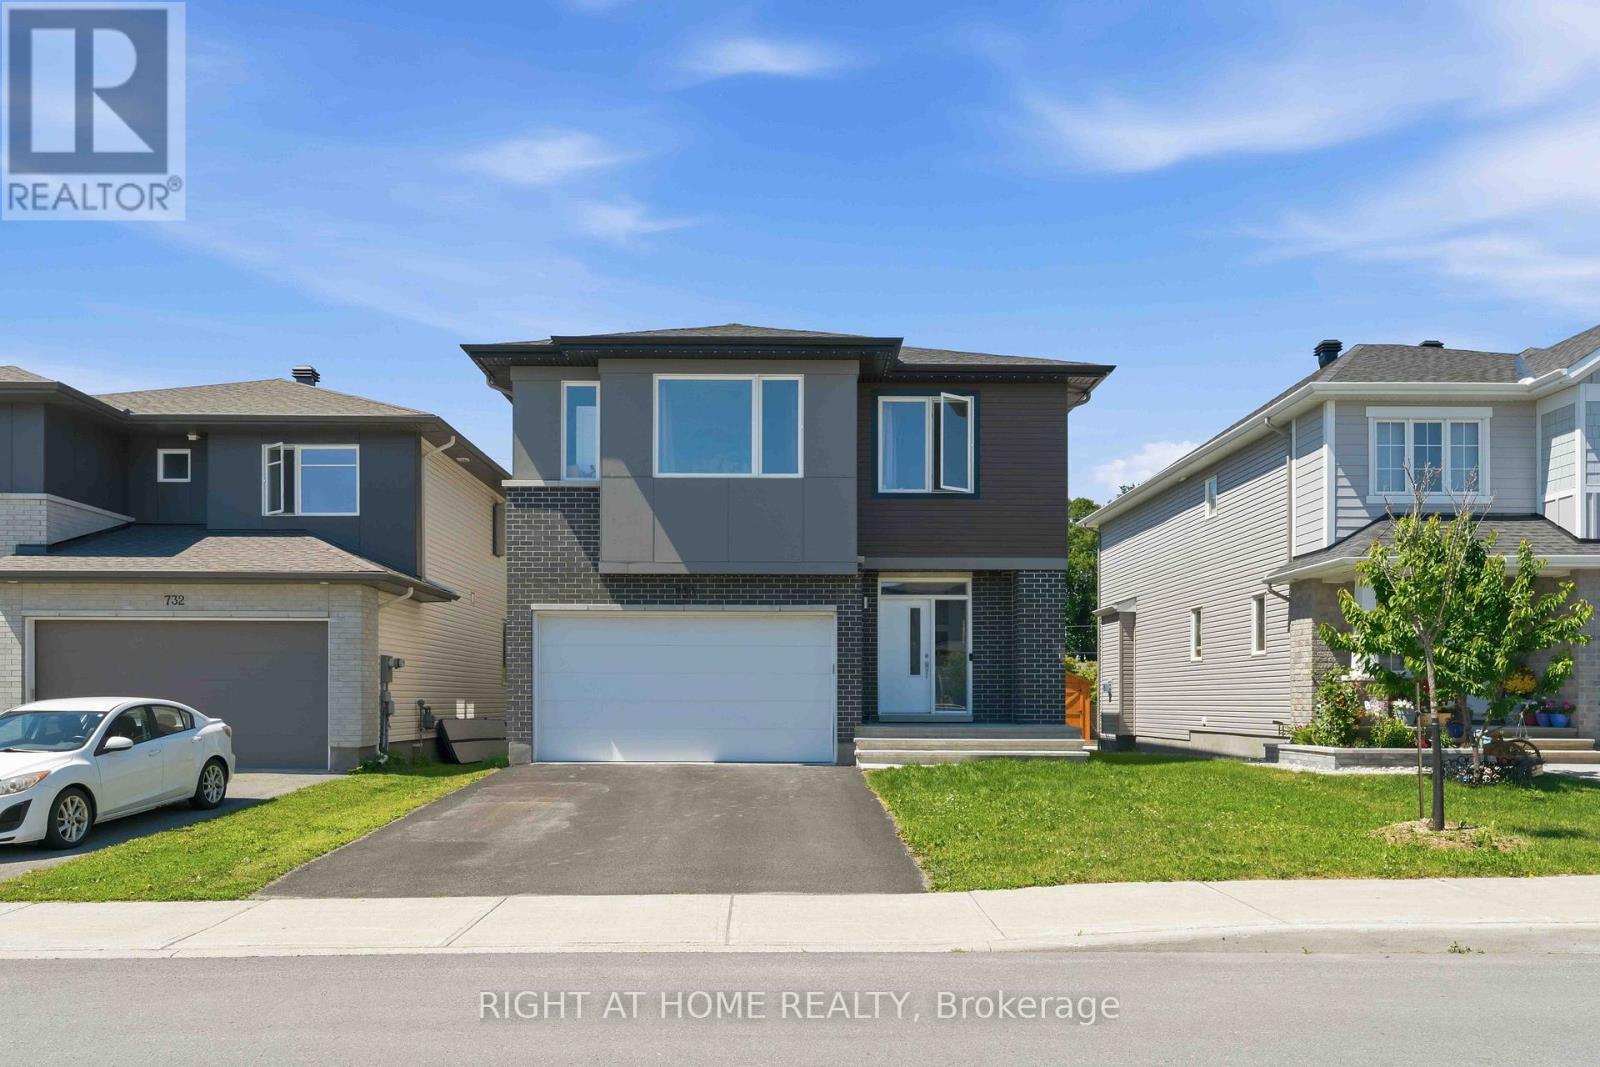
730 Kirkham Crescent, Ottawa, Ontario  K2A 2Z0 - Photo 1 - X13727522
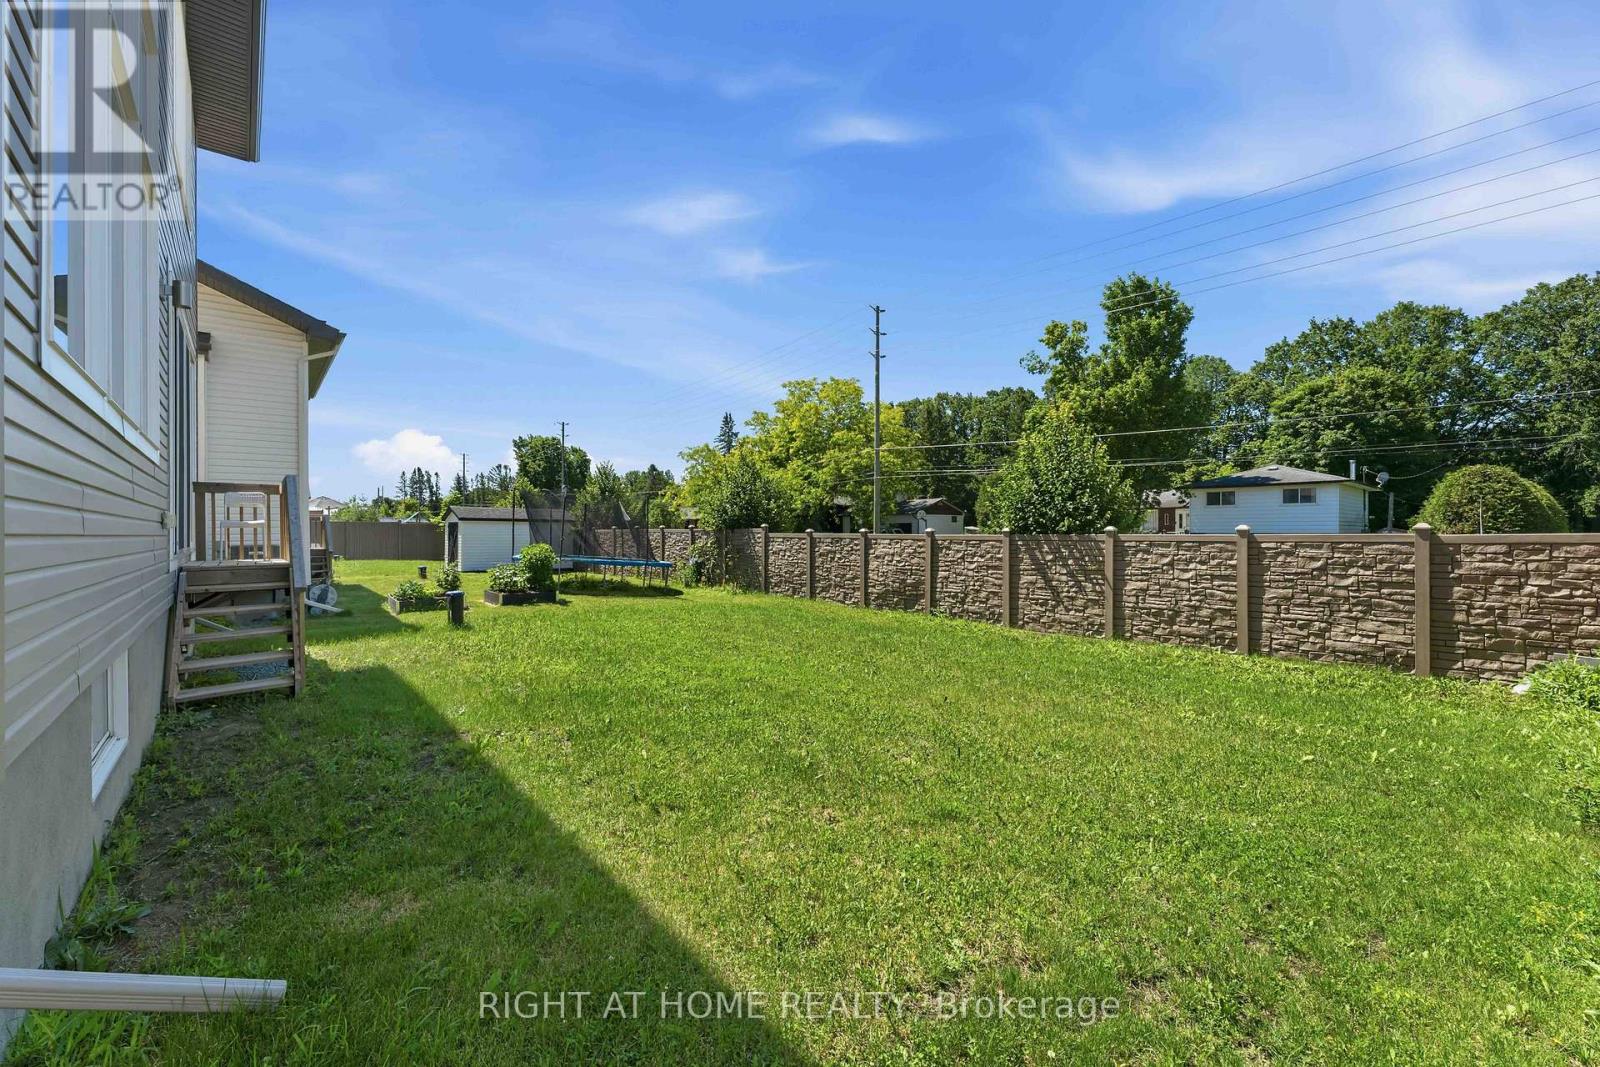
730 Kirkham Crescent, Ottawa, Ontario  K2A 2Z0 - Photo 2 - X13727522
730 Kirkham Crescent, Ottawa, Ontario  K2A 2Z0 - Photo 3 - X13727522
730 Kirkham Crescent, Ottawa, Ontario  K2A 2Z0 - Photo 4 - X13727522
730 Kirkham Crescent, Ottawa, Ontario  K2A 2Z0 - Photo 5 - X13727522
730 Kirkham Crescent, Ottawa, Ontario  K2A 2Z0 - Photo 6 - X13727522
730 Kirkham Crescent, Ottawa, Ontario  K2A 2Z0 - Photo 7 - X13727522
730 Kirkham Crescent, Ottawa, Ontario  K2A 2Z0 - Photo 8 - X13727522
730 Kirkham Crescent, Ottawa, Ontario  K2A 2Z0 - Photo 9 - X13727522
730 Kirkham Crescent, Ottawa, Ontario  K2A 2Z0 - Photo 10 - X13727522
730 Kirkham Crescent, Ottawa, Ontario  K2A 2Z0 - Photo 11 - X13727522
730 Kirkham Crescent, Ottawa, Ontario  K2A 2Z0 - Photo 12 - X13727522
730 Kirkham Crescent, Ottawa, Ontario  K2A 2Z0 - Photo 13 - X13727522
730 Kirkham Crescent, Ottawa, Ontario  K2A 2Z0 - Photo 14 - X13727522
730 Kirkham Crescent, Ottawa, Ontario  K2A 2Z0 - Photo 15 - X13727522
730 Kirkham Crescent, Ottawa, Ontario  K2A 2Z0 - Photo 16 - X13727522
730 Kirkham Crescent, Ottawa, Ontario  K2A 2Z0 - Photo 17 - X13727522
730 Kirkham Crescent, Ottawa, Ontario  K2A 2Z0 - Photo 18 - X13727522
730 Kirkham Crescent, Ottawa, Ontario  K2A 2Z0 - Photo 19 - X13727522
730 Kirkham Crescent, Ottawa, Ontario  K2A 2Z0 - Photo 20 - X13727522
730 Kirkham Crescent, Ottawa, Ontario  K2A 2Z0 - Photo 21 - X13727522
730 Kirkham Crescent, Ottawa, Ontario  K2A 2Z0 - Photo 22 - X13727522
730 Kirkham Crescent, Ottawa, Ontario  K2A 2Z0 - Photo 23 - X13727522
730 Kirkham Crescent, Ottawa, Ontario  K2A 2Z0 - Photo 24 - X13727522
730 Kirkham Crescent, Ottawa, Ontario  K2A 2Z0 - Photo 25 - X13727522
730 Kirkham Crescent, Ottawa, Ontario  K2A 2Z0 - Photo 26 - X13727522
730 Kirkham Crescent, Ottawa, Ontario  K2A 2Z0 - Photo 27 - X13727522
730 Kirkham Crescent, Ottawa, Ontario  K2A 2Z0 - Photo 28 - X13727522
730 Kirkham Crescent, Ottawa, Ontario  K2A 2Z0 - Photo 29 - X13727522
730 Kirkham Crescent, Ottawa, Ontario  K2A 2Z0 - Photo 30 - X13727522
730 Kirkham Crescent, Ottawa, Ontario  K2A 2Z0 - Photo 31 - X13727522
730 Kirkham Crescent, Ottawa, Ontario  K2A 2Z0 - Photo 32 - X13727522
730 Kirkham Crescent, Ottawa, Ontario  K2A 2Z0 - Photo 33 - X13727522
730 Kirkham Crescent, Ottawa, Ontario  K2A 2Z0 - Photo 34 - X13727522
730 Kirkham Crescent, Ottawa, Ontario  K2A 2Z0 - Photo 35 - X13727522
730 Kirkham Crescent, Ottawa, Ontario  K2A 2Z0 - Photo 36 - X13727522
730 Kirkham Crescent, Ottawa, Ontario  K2A 2Z0 - Photo 37 - X13727522
730 Kirkham Crescent, Ottawa, Ontario  K2A 2Z0 - Photo 38 - X13727522

730 Kirkham Crescent Ottawa, Ontario K2A 2Z0

4 Bedroom 3 Bathroom 2,000 - 2,500 sqft
Fireplace Central Air Conditioning Forced Air

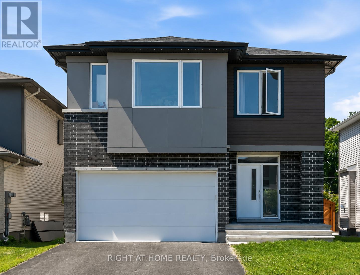
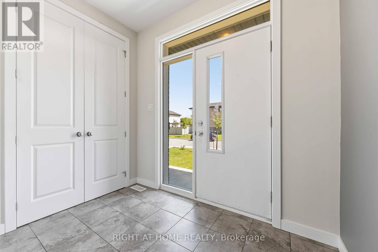
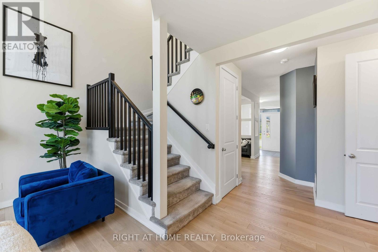
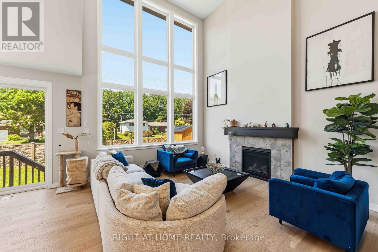
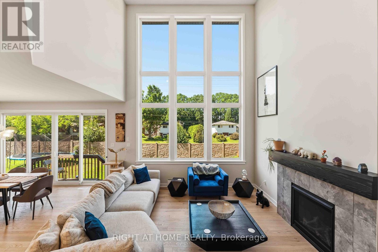
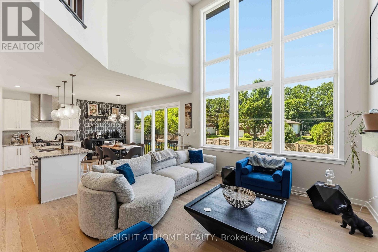
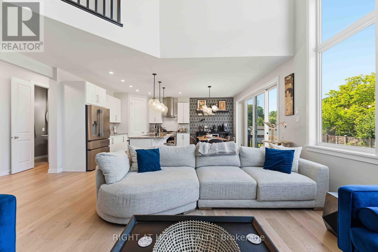
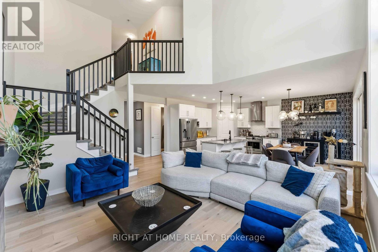
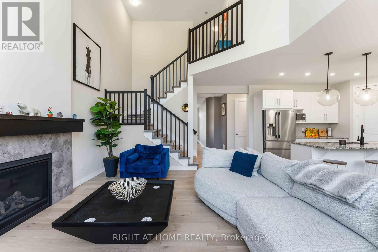
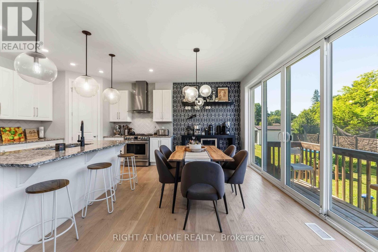
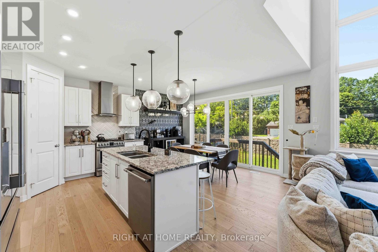
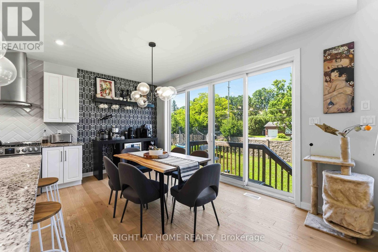
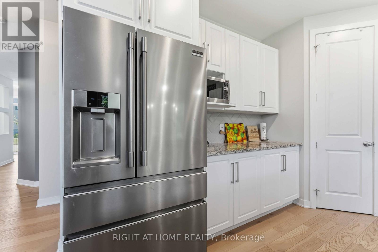
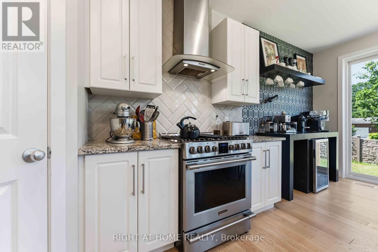
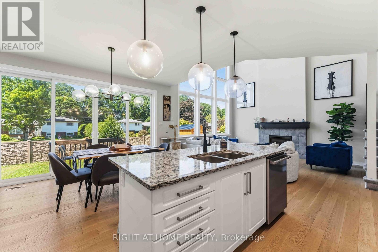
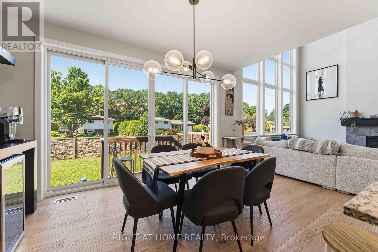
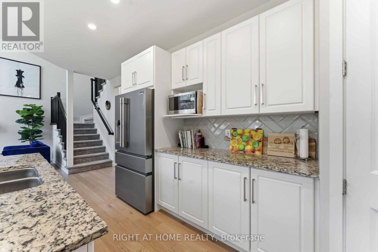
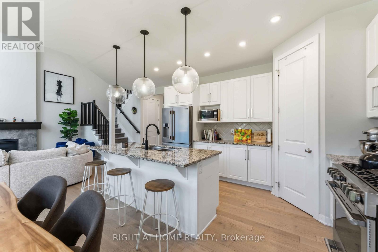
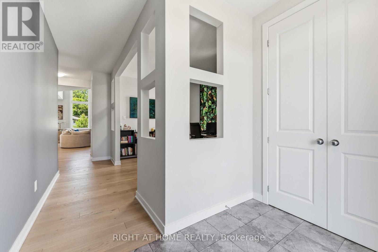
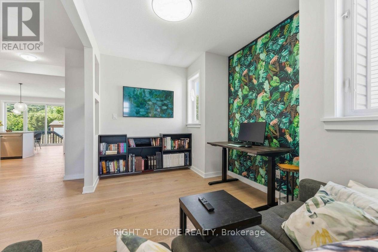
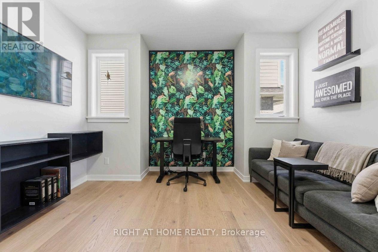
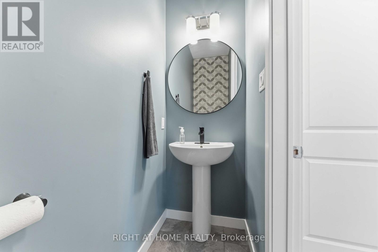
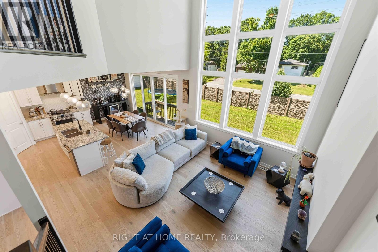
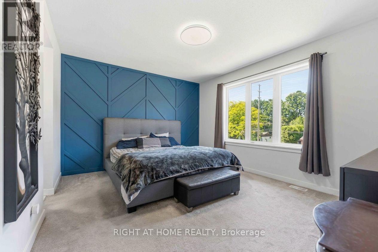
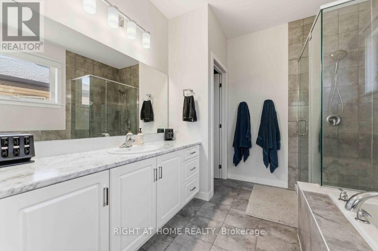
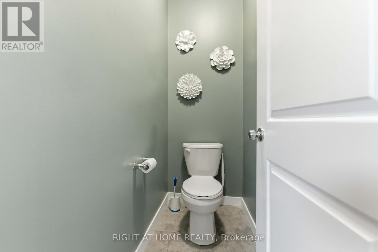
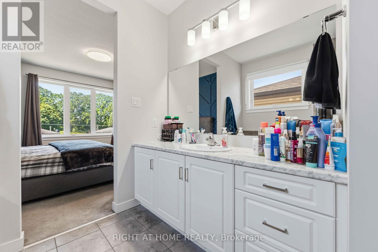
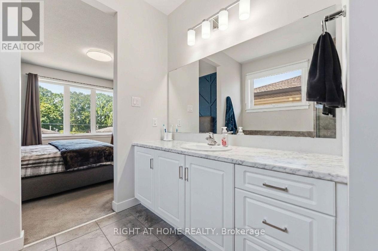
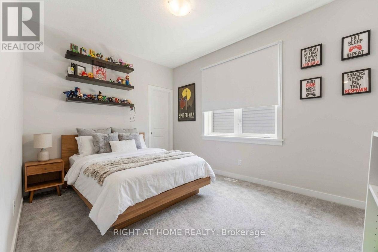
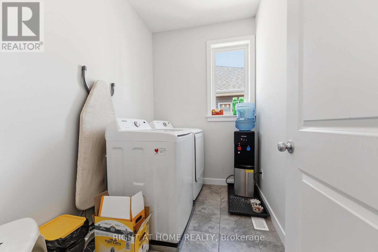
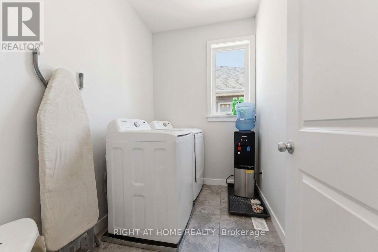
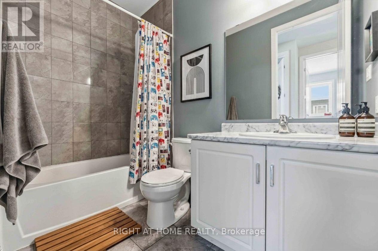
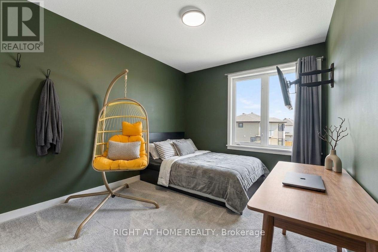
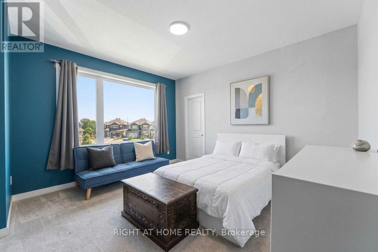
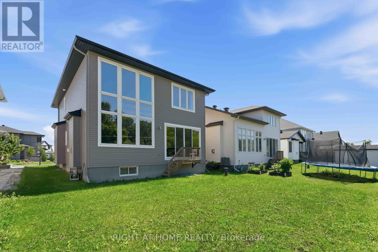
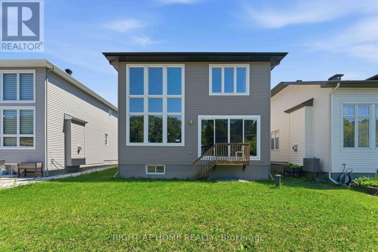
Beautifully maintained Cardel-built 2021 home in the highly popular Creekside community, offering nearly 2,500 sq. ft. of thoughtfully designed living space above grade. Ideally situated directly across from Harold Brown Park, this impressive 4-bedroom, 3-bathroom home combines elegance, comfort, and an unbeatable location. The inviting main level features rich hardwood flooring throughout, a private den perfect for working from home, a convenient powder room, and a functional mudroom with inside access. The stunning gourmet kitchen showcasing upgraded cabinetry, quartz countertops, high-end stainless steel appliances, abundant storage, and a spacious layout that seamlessly flows into the formal dining room and spectacular great room with soaring ceilings and oversized windows that fill the home with natural light. Upstairs, you'll find four generously sized bedrooms, a full bathroom, a convenient second-floor laundry room. A luxurious primary bedroom with a modern en-suite featuring a large glass shower. The lower level offers endless possibilities to create additional living space tailored to your family's needs. Enjoy the convenience of being just a short walk to grocery stores, restaurants, a gym, pharmacies, LCBO, Tim Hortons, Dollarama, TD Bank, and numerous everyday amenities. This exceptional home offers the perfect blend of luxury, space, and convenience in one of the area's most desirable family-friendly neighbourhoods. Don't miss your opportunity to make this outstanding property your forever home! (id:42482)

Enquire

about 730 Kirkham Crescent, Ottawa, Ontario K2A 2Z0

Name

    Property Details

    Property Details for 730 Kirkham Crescent, Ottawa, Ontario K2A 2Z0

    MLS® Number X13727522
    Property Type Single Family
    Community Name 8208 - Btwn Franktown Rd. & Fallowfield Rd.
    EquipmentType Water Heater
    ParkingSpaceTotal 6
    RentalEquipmentType Water Heater

    Building

    Building details for 730 KIRKHAM CRESCENT, Ottawa, Ontario K2A 2Z0
    BathroomTotal 3
    BedroomsAboveGround 4
    BedroomsTotal 4
    Age 0 To 5 Years
    Amenities Fireplace(s)
    Appliances Water Heater, Dryer, Hood Fan, Microwave, Stove, Washer, Refrigerator
    BasementDevelopment Unfinished
    BasementType Full (unfinished)
    ConstructionStyleAttachment Detached
    CoolingType Central Air Conditioning
    ExteriorFinish Brick, Vinyl Siding
    FireplacePresent Yes
    FoundationType Poured Concrete
    HalfBathTotal 1
    HeatingFuel Natural Gas
    HeatingType Forced Air
    StoriesTotal 2
    SizeInterior 2,000 - 2,500 Sqft
    Type House

    Parking

    Attached Garage
    Garage

    Land

    Acreage No
    Sewer Sanitary Sewer
    SizeDepth 32.3 M
    SizeFrontage 13.11 M
    SizeIrregular 13.1 X 32.3 M
    SizeTotalText 13.1 X 32.3 M

    RIGHT AT HOME REALTY
    14 Chamberlain Ave Suite 101
    Ottawa, Ontario K1S 1V9

    (613) 369-5199
    (416) 391-0013
    www.rightathomerealty.com/

    Book A Showing

    730 Kirkham Crescent, Ottawa, Ontario K2A 2Z0

    Name
    Booking: Pick a preferred date and time for the property showing
    Booking: Pick a preferred date and time for the property showing
    LRG Logo All White
    pngwing.com
    Evaluate your home's worth with our property

    Find out how much your home is worth with Labrosse Real Estate Group’s free home value estimation service – get started now!