
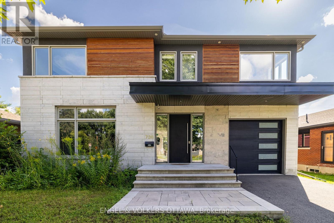
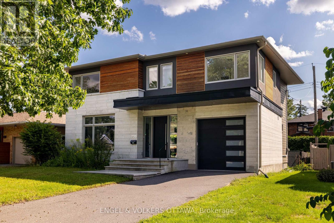
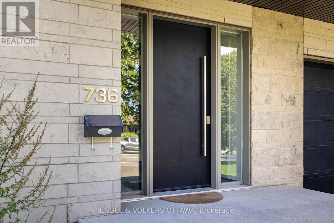
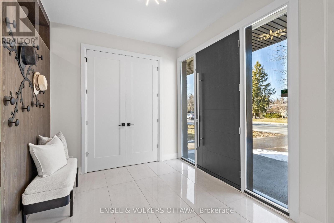
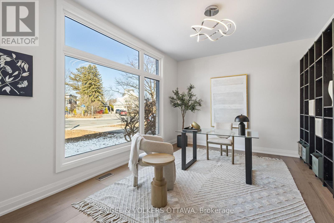
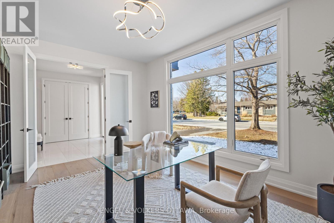
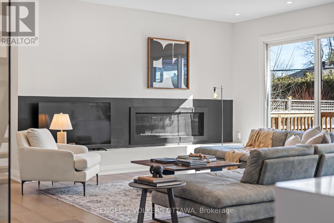
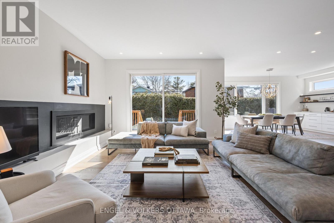
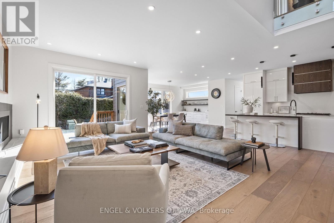
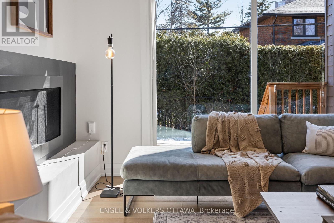
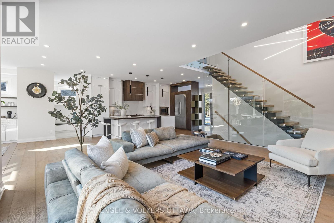
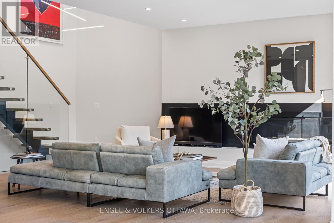
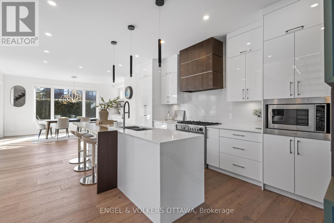
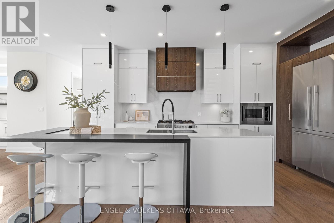
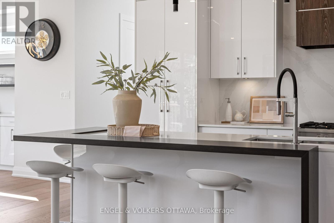
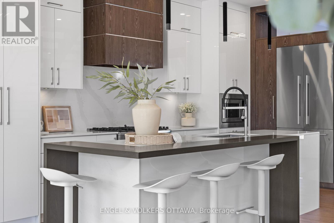
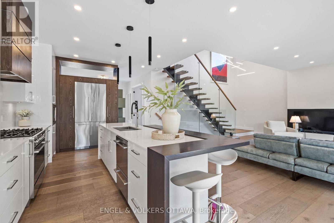
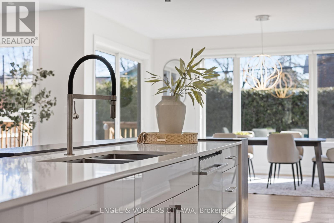
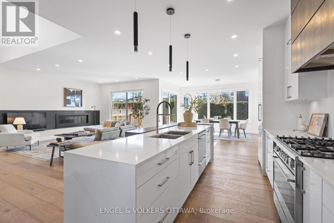
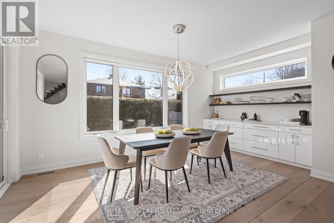
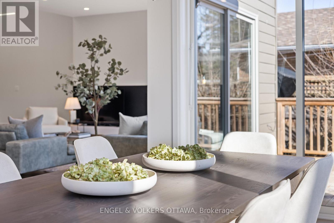
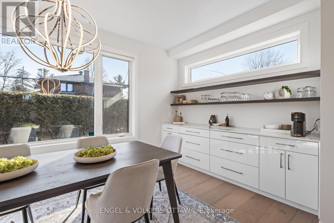
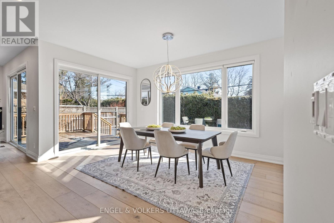
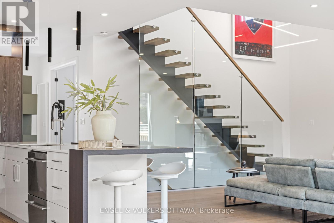
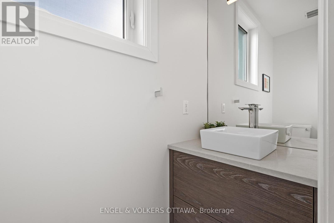
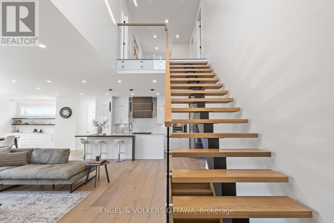
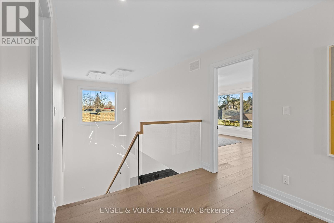
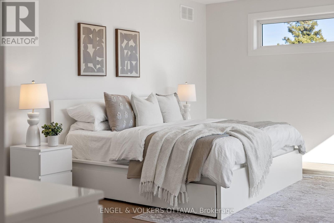
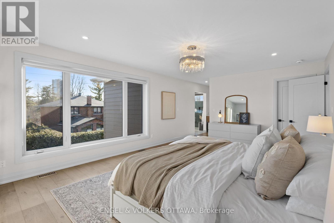
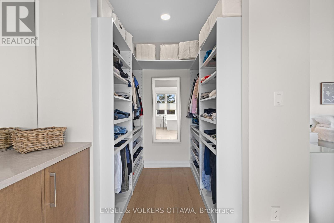
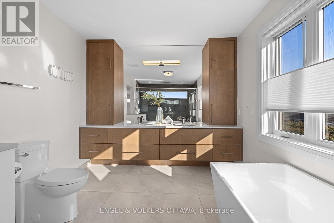
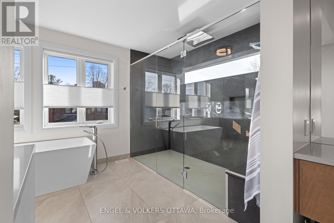
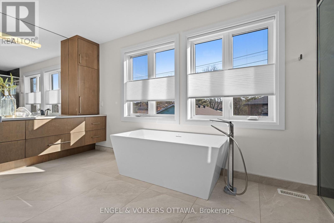
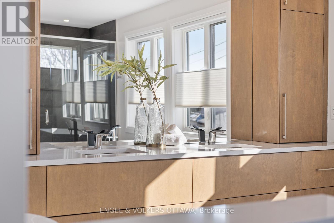
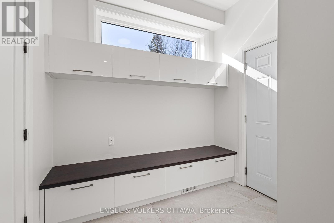
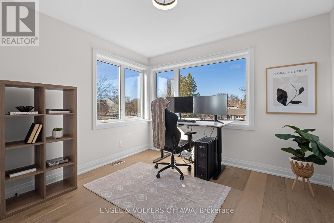
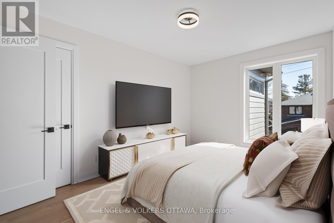
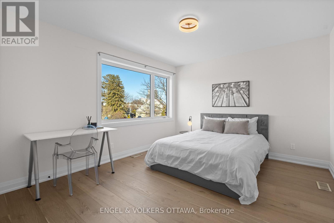
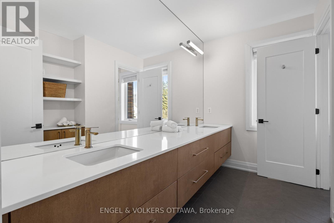
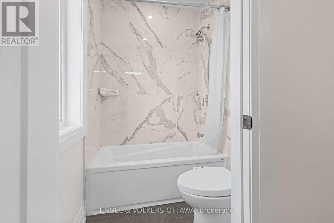
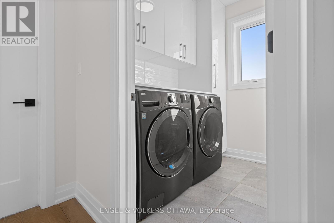
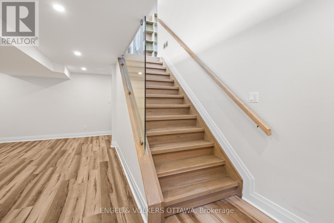
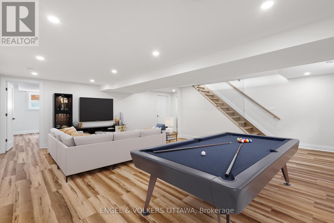
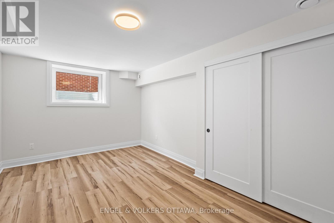
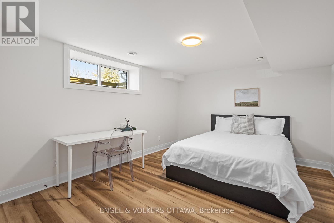
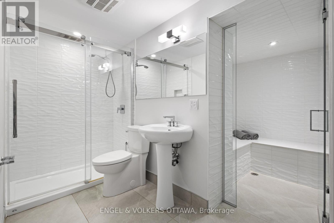
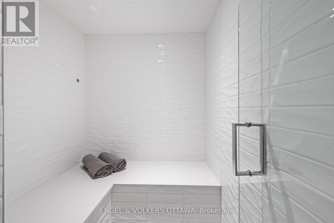
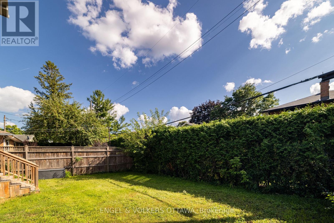
Located in a mature west-end neighbourhood on the edge of McKellar Park, this exceptional 4+2 bedroom home offers the style, scale, and feel of modern construction just moments from Westboro's shops, restaurants, and Ottawa River pathways. Showcasing a timeless limestone and James Hardie board exterior, the home blends impressive curb appeal with exceptional space and functionality in one of Ottawa's most desirable pockets. The main level features a large foyer, 9.5 ft ceilings, pot lights throughout, and an abundance of windows that fill the home with natural light. Designed for both everyday living and entertaining, the layout includes a dedicated office, spacious living area with gas fireplace, and a stunning kitchen showcasing a premium Fisher & Paykel appliance package, complemented by a waterfall quartz island, quartz countertops, custom cabinetry, and generous workspace. The adjacent dining area is enhanced by a built-in counter with lower cabinetry and open shelving above, ideal for a coffee bar, beverage station, or additional serving space. Wide plank hardwood flooring extends throughout the main and second levels, complemented by elegant hardwood staircases with sleek glass railings. Upstairs, four generously sized bedrooms include a front-facing room overlooking the park and a spacious primary retreat with walk-in closet, integrated vanity area, and luxurious 5-piece en-suite with heated floors, freestanding tub, and oversized glass walk-in shower. A second full bathroom and convenient second-level laundry complete the space. The fully finished basement offers excellent flexibility with two additional bedrooms, a large recreation area, and a full bathroom with heated floors and steam room. Outside, the property features a fenced backyard with deck, along with an attached garage with EV rough-in. Close to parks, schools, highway access, and everyday amenities, this is a rare opportunity to enjoy modern living in an established neighbourhood. (id:42482)
| MLS® Number | X13758608 |
| Property Type | Single Family |
| Neighbourhood | Bay |
| Community Name | 5103 - Carlingwood |
| AmenitiesNearby | Park, Public Transit, Schools |
| ParkingSpaceTotal | 3 |
| BathroomTotal | 4 |
| BedroomsAboveGround | 4 |
| BedroomsBelowGround | 2 |
| BedroomsTotal | 6 |
| Amenities | Fireplace(s) |
| Appliances | Garage Door Opener Remote(s), Water Heater, Dishwasher, Dryer, Garage Door Opener, Hood Fan, Microwave, Stove, Washer, Refrigerator |
| BasementDevelopment | Finished |
| BasementType | Full (finished) |
| ConstructionStyleAttachment | Detached |
| CoolingType | Central Air Conditioning, Air Exchanger |
| ExteriorFinish | Stone, Stucco |
| FireplacePresent | Yes |
| FireplaceTotal | 1 |
| FoundationType | Concrete |
| HalfBathTotal | 1 |
| HeatingFuel | Natural Gas |
| HeatingType | Forced Air |
| StoriesTotal | 2 |
| SizeInterior | 3,000 - 3,500 Sqft |
| Type | House |
| UtilityWater | Municipal Water |
| Attached Garage | |
| Garage |
| Acreage | No |
| FenceType | Fenced Yard |
| LandAmenities | Park, Public Transit, Schools |
| Sewer | Sanitary Sewer |
| SizeDepth | 100 Ft |
| SizeFrontage | 55 Ft ,8 In |
| SizeIrregular | 55.7 X 100 Ft |
| SizeTotalText | 55.7 X 100 Ft |
| Level | Type | Length | Width | Dimensions |
|---|---|---|---|---|
| Second Level | Primary Bedroom | 6.27 m | 4.27 m | 6.27 m x 4.27 m |
| Second Level | Bedroom | 4.29 m | 3 m | 4.29 m x 3 m |
| Second Level | Bedroom | 3.46 m | 3.98 m | 3.46 m x 3.98 m |
| Second Level | Laundry Room | 2.02 m | 1.72 m | 2.02 m x 1.72 m |
| Second Level | Bedroom | 4.24 m | 3.61 m | 4.24 m x 3.61 m |
| Basement | Bedroom | 4.32 m | 2.79 m | 4.32 m x 2.79 m |
| Basement | Recreational, Games Room | 6.78 m | 5.66 m | 6.78 m x 5.66 m |
| Basement | Bedroom | 3.3 m | 4.27 m | 3.3 m x 4.27 m |
| Main Level | Dining Room | 5.46 m | 3.07 m | 5.46 m x 3.07 m |
| Main Level | Living Room | 4.9 m | 5.92 m | 4.9 m x 5.92 m |
| Main Level | Kitchen | 4.11 m | 4.98 m | 4.11 m x 4.98 m |
| Main Level | Office | 4.85 m | 3.58 m | 4.85 m x 3.58 m |
(613) 422-8688
(613) 422-6200
ottawacentral.evrealestate.com/
(613) 422-8688
(613) 422-6200
ottawacentral.evrealestate.com/

The trademarks REALTOR®, REALTORS®, and the REALTOR® logo are controlled by The Canadian Real Estate Association (CREA) and identify real estate professionals who are members of CREA. The trademarks MLS®, Multiple Listing Service® and the associated logos are owned by The Canadian Real Estate Association (CREA) and identify the quality of services provided by real estate professionals who are members of CREA. The trademark DDF® is owned by The Canadian Real Estate Association (CREA) and identifies CREA's Data Distribution Facility (DDF®)

