LOADING

$374,900

Maintenance, Heat, Electricity, Water, Insurance, Parking

$706.84 Monthly

76 - 48 Sumac Street Ottawa, Ontario K1J 6P7

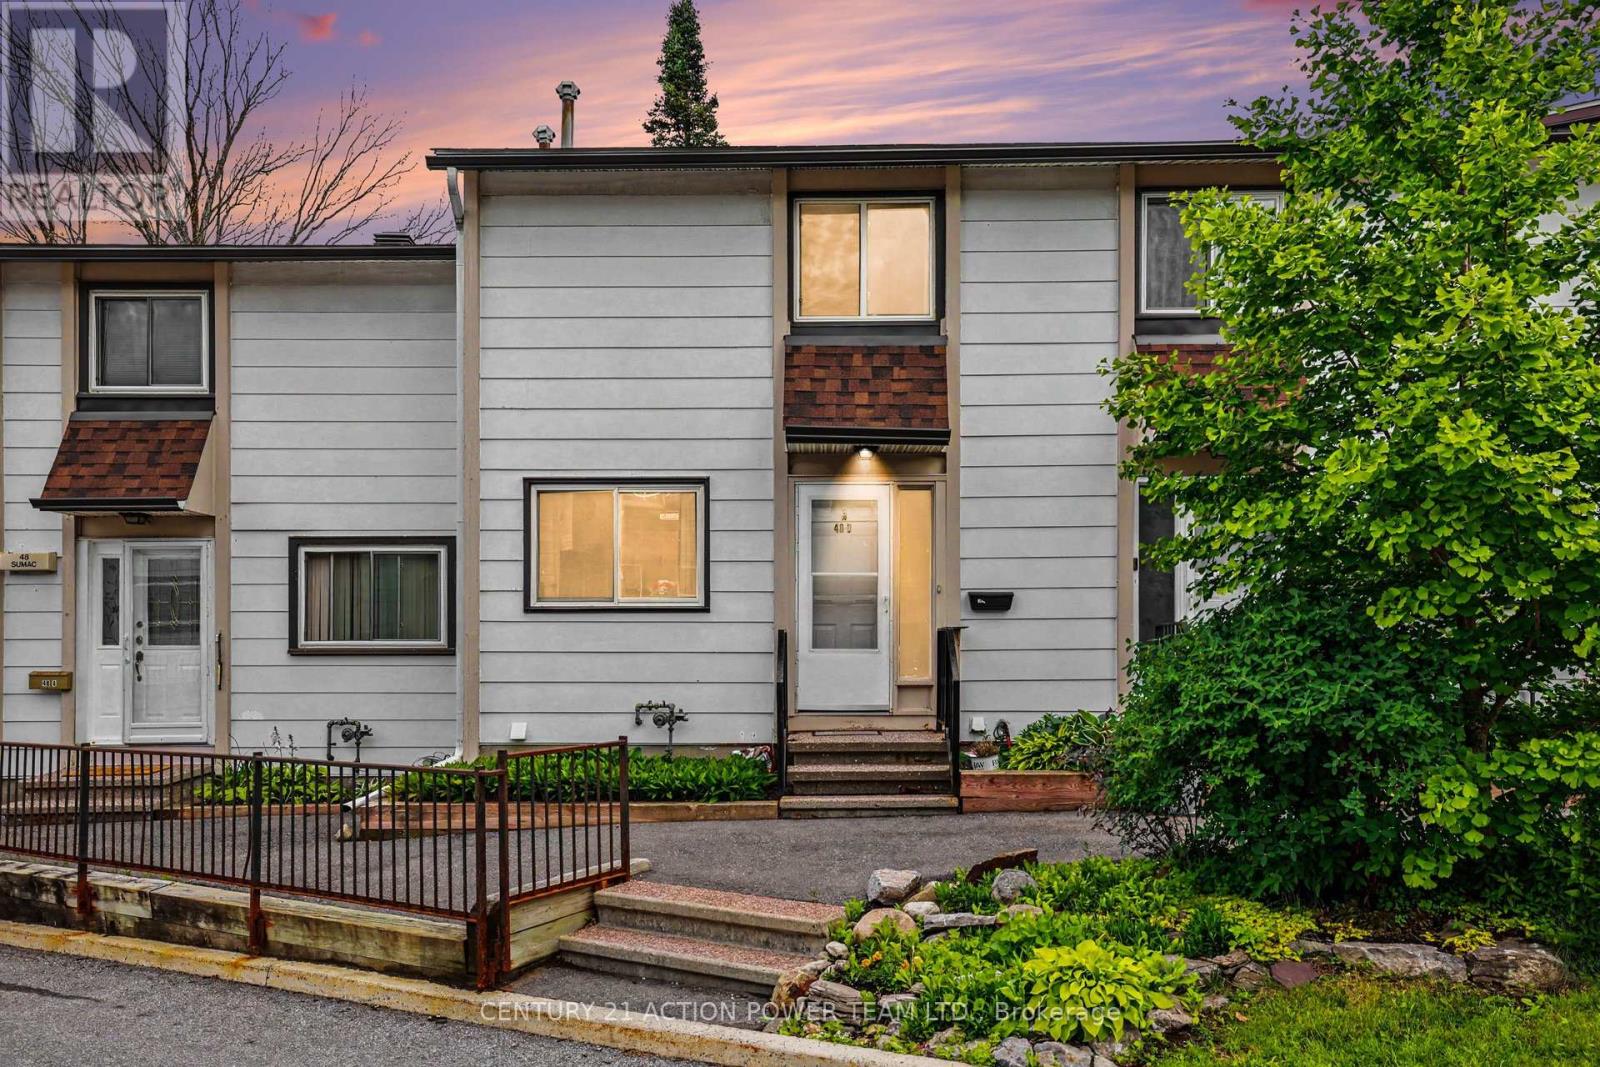
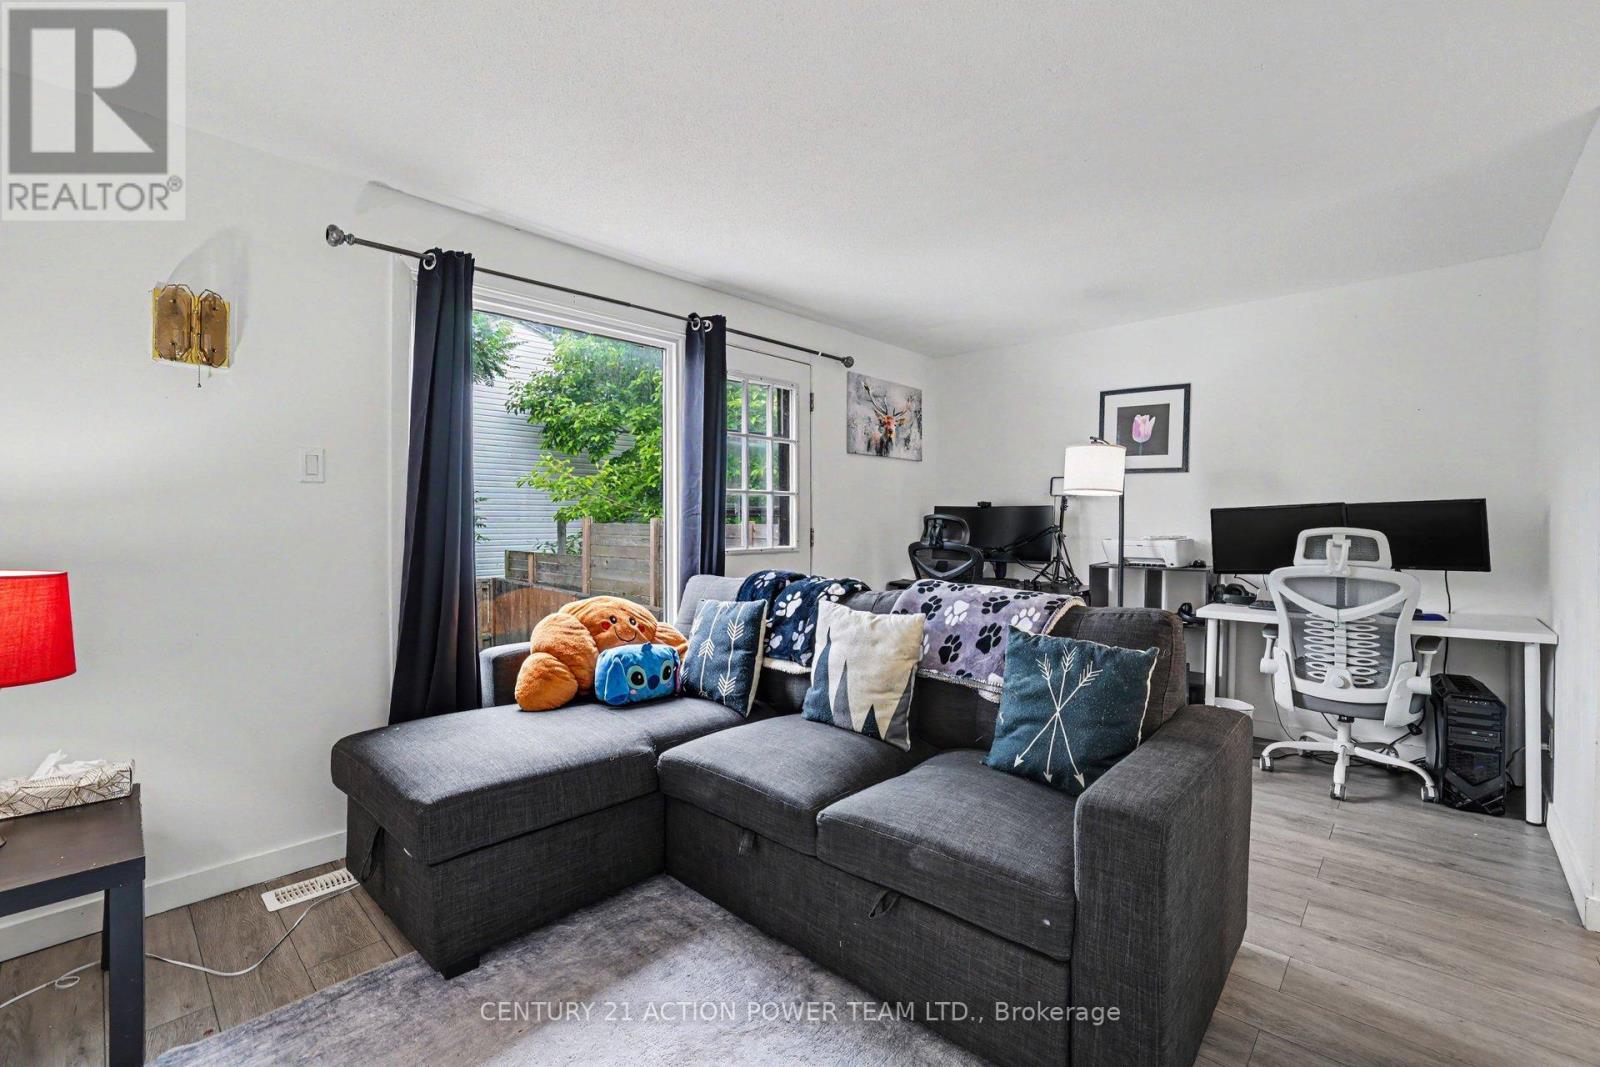
76 - 48 Sumac Street, Ottawa, Ontario  K1J 6P7 - Photo 1 - X13476828
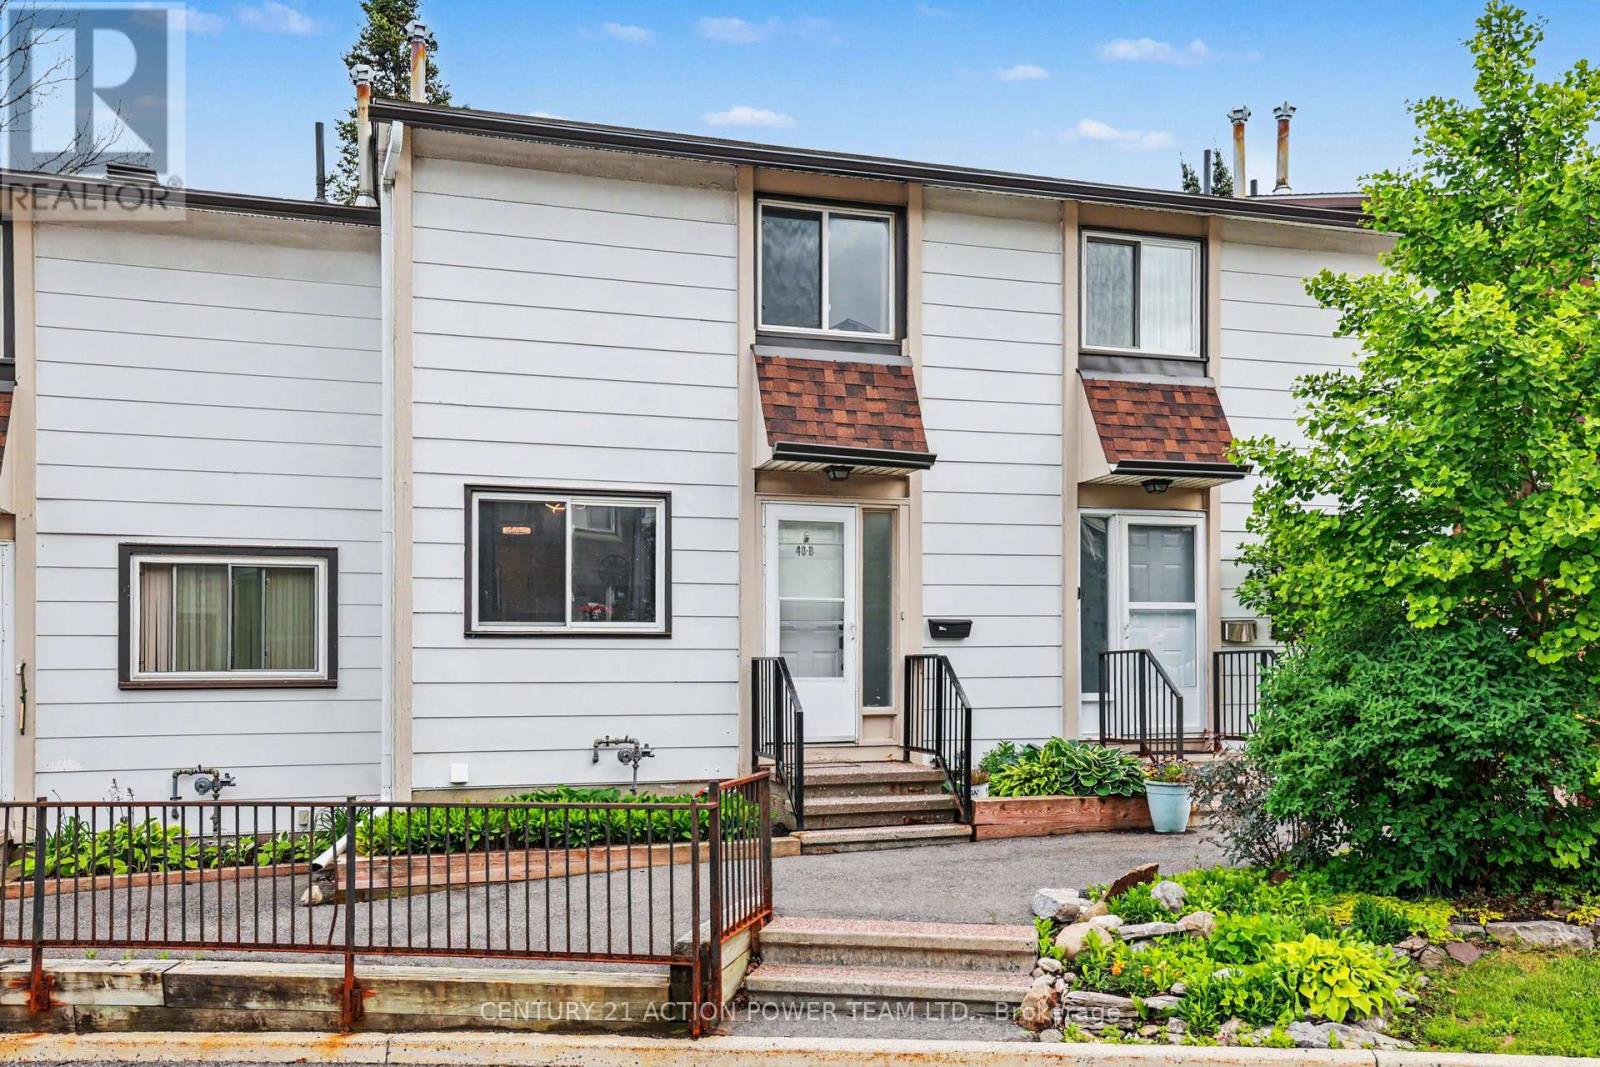
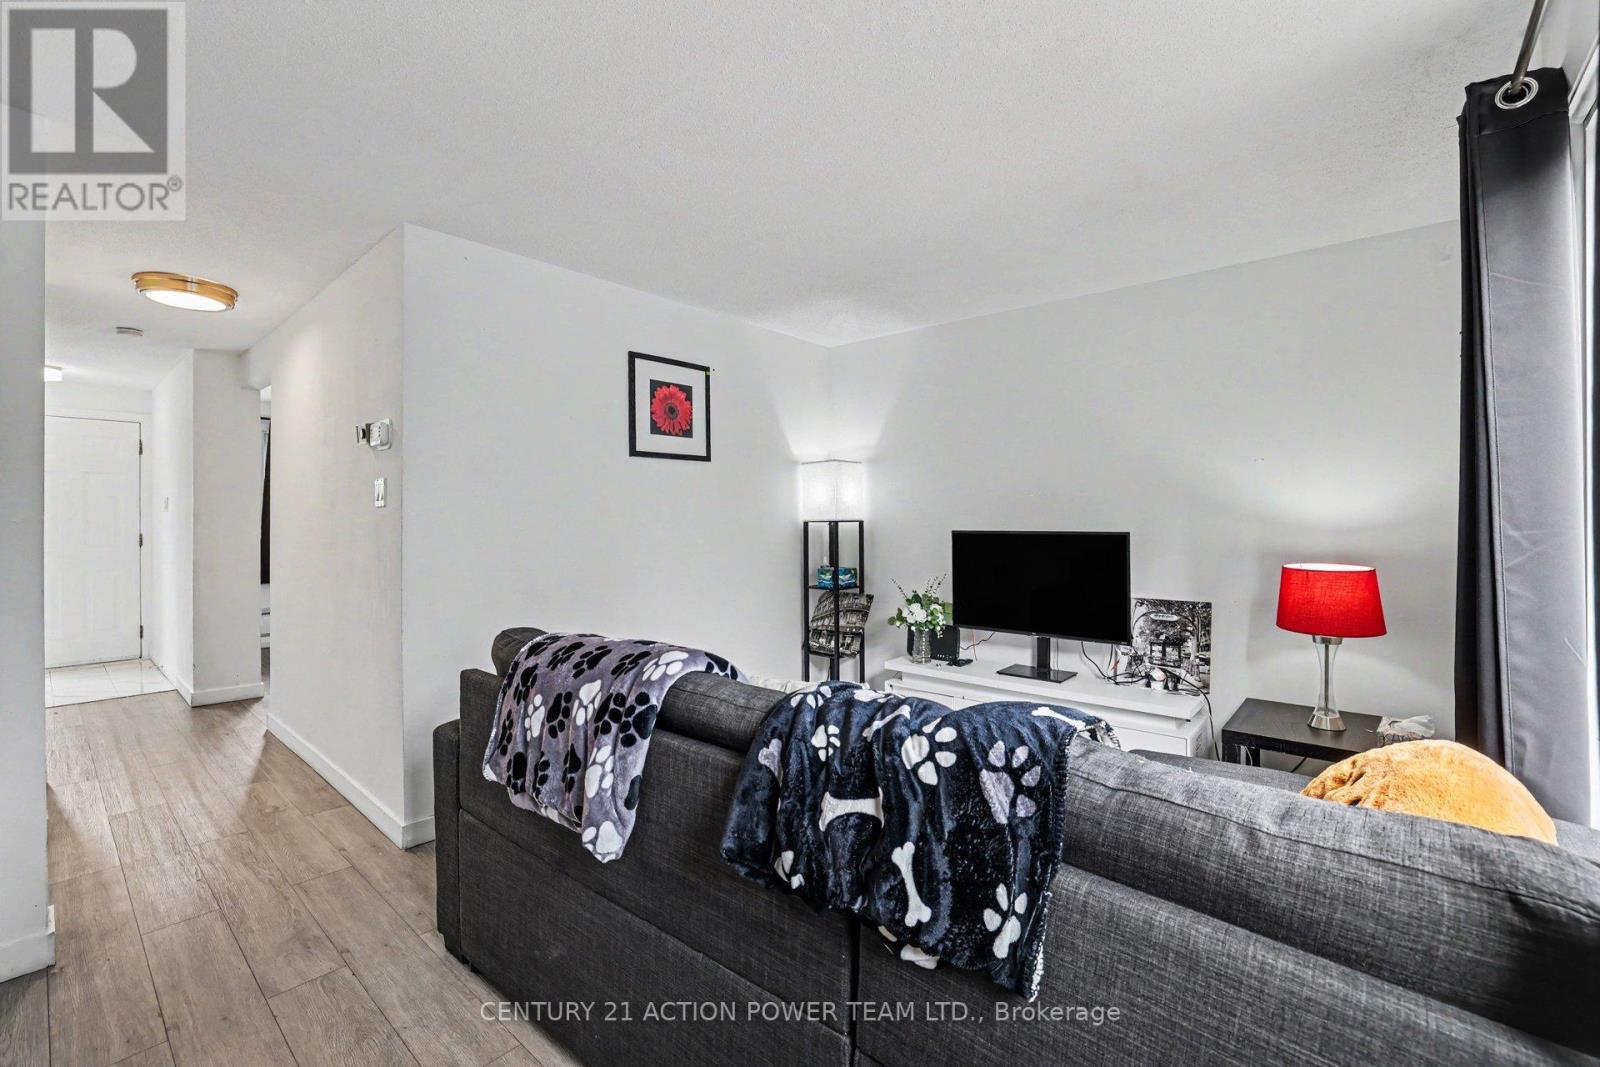
76 - 48 Sumac Street, Ottawa, Ontario  K1J 6P7 - Photo 2 - X13476828
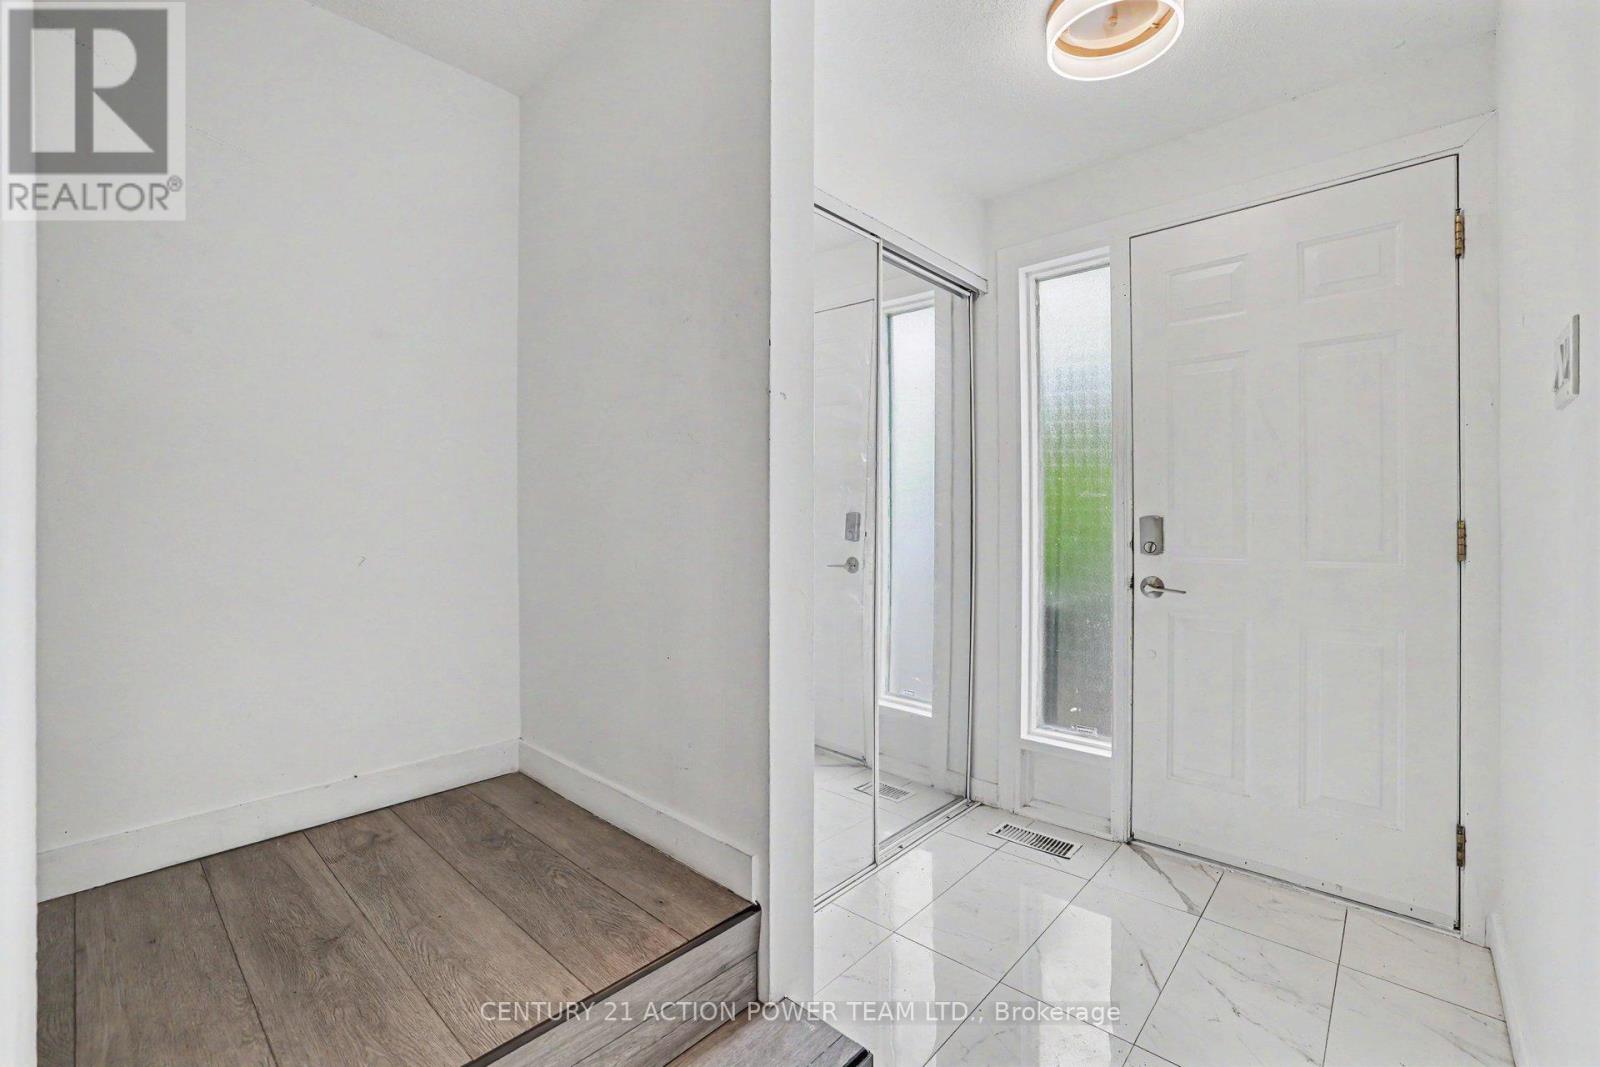
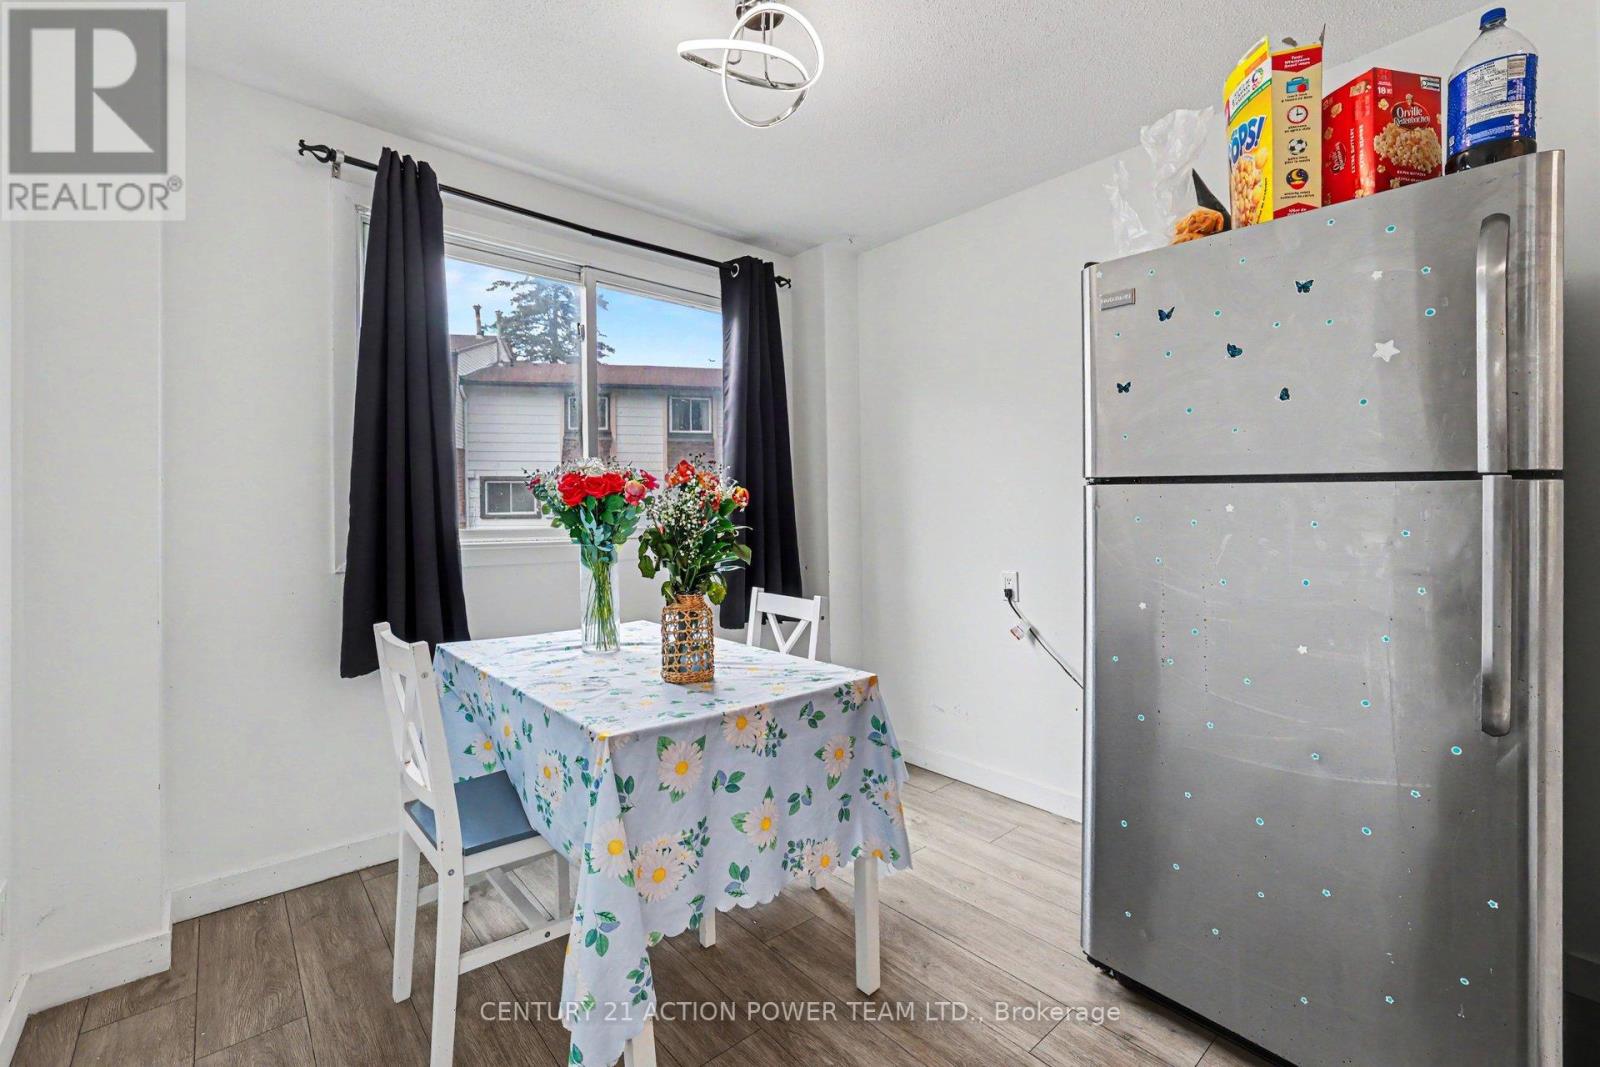
76 - 48 Sumac Street, Ottawa, Ontario  K1J 6P7 - Photo 3 - X13476828
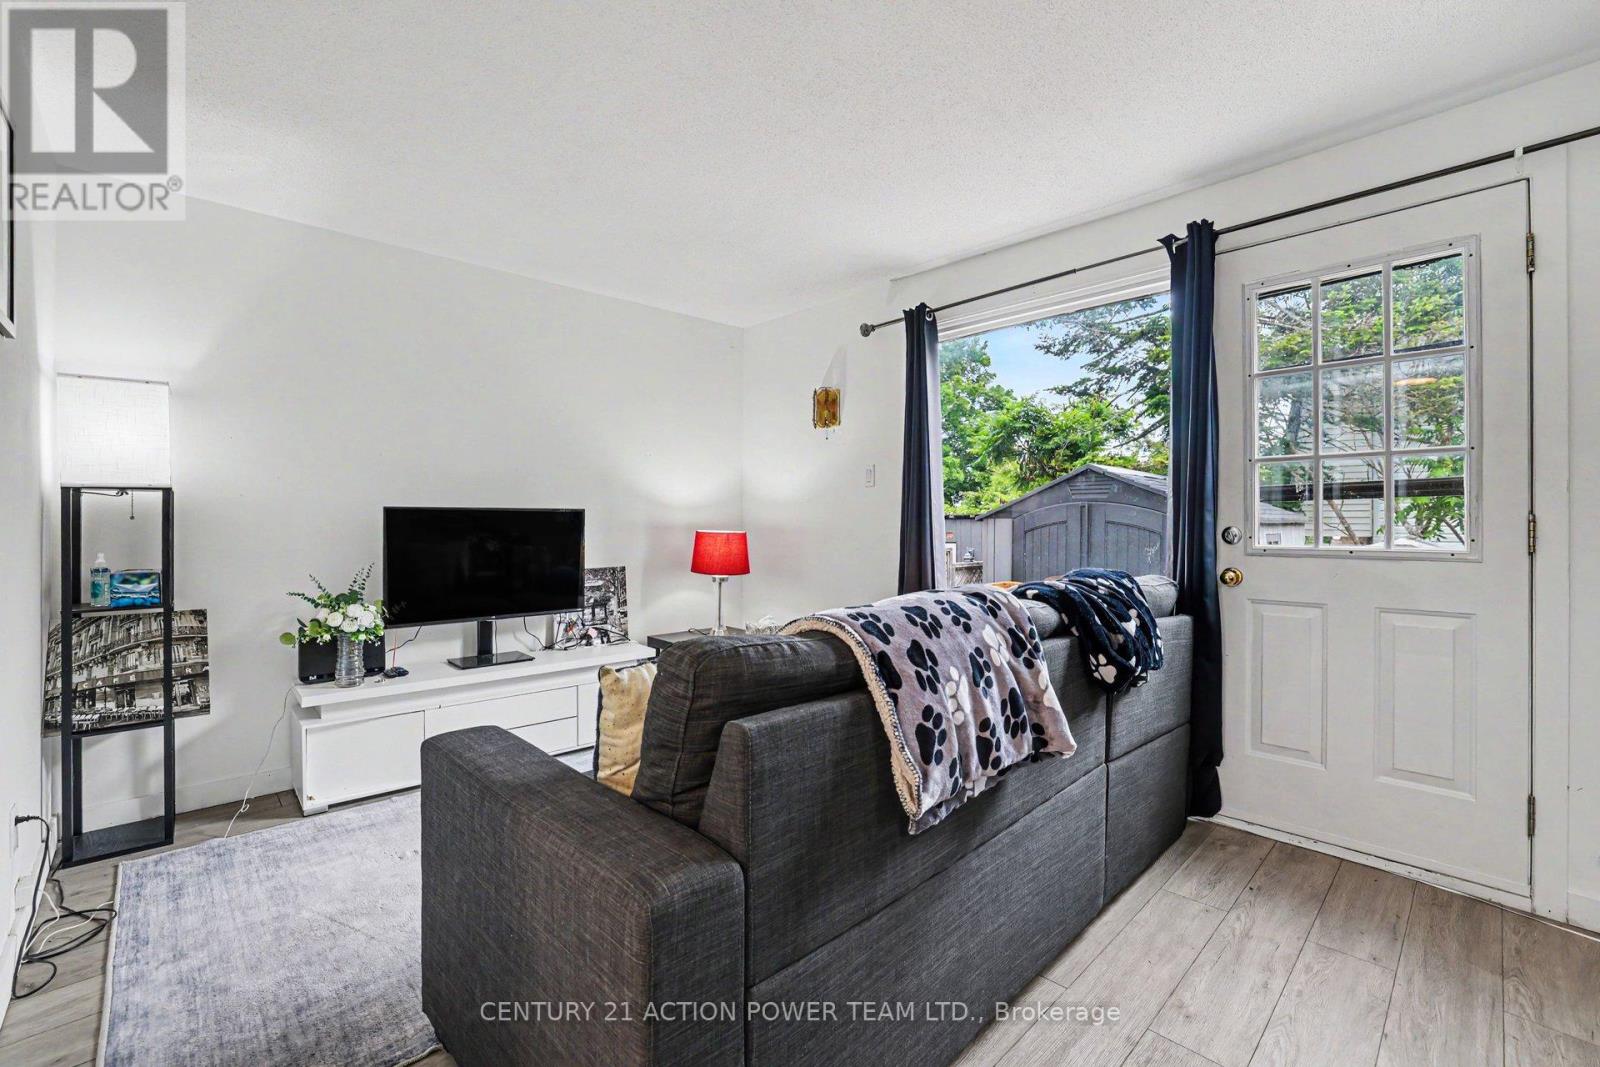
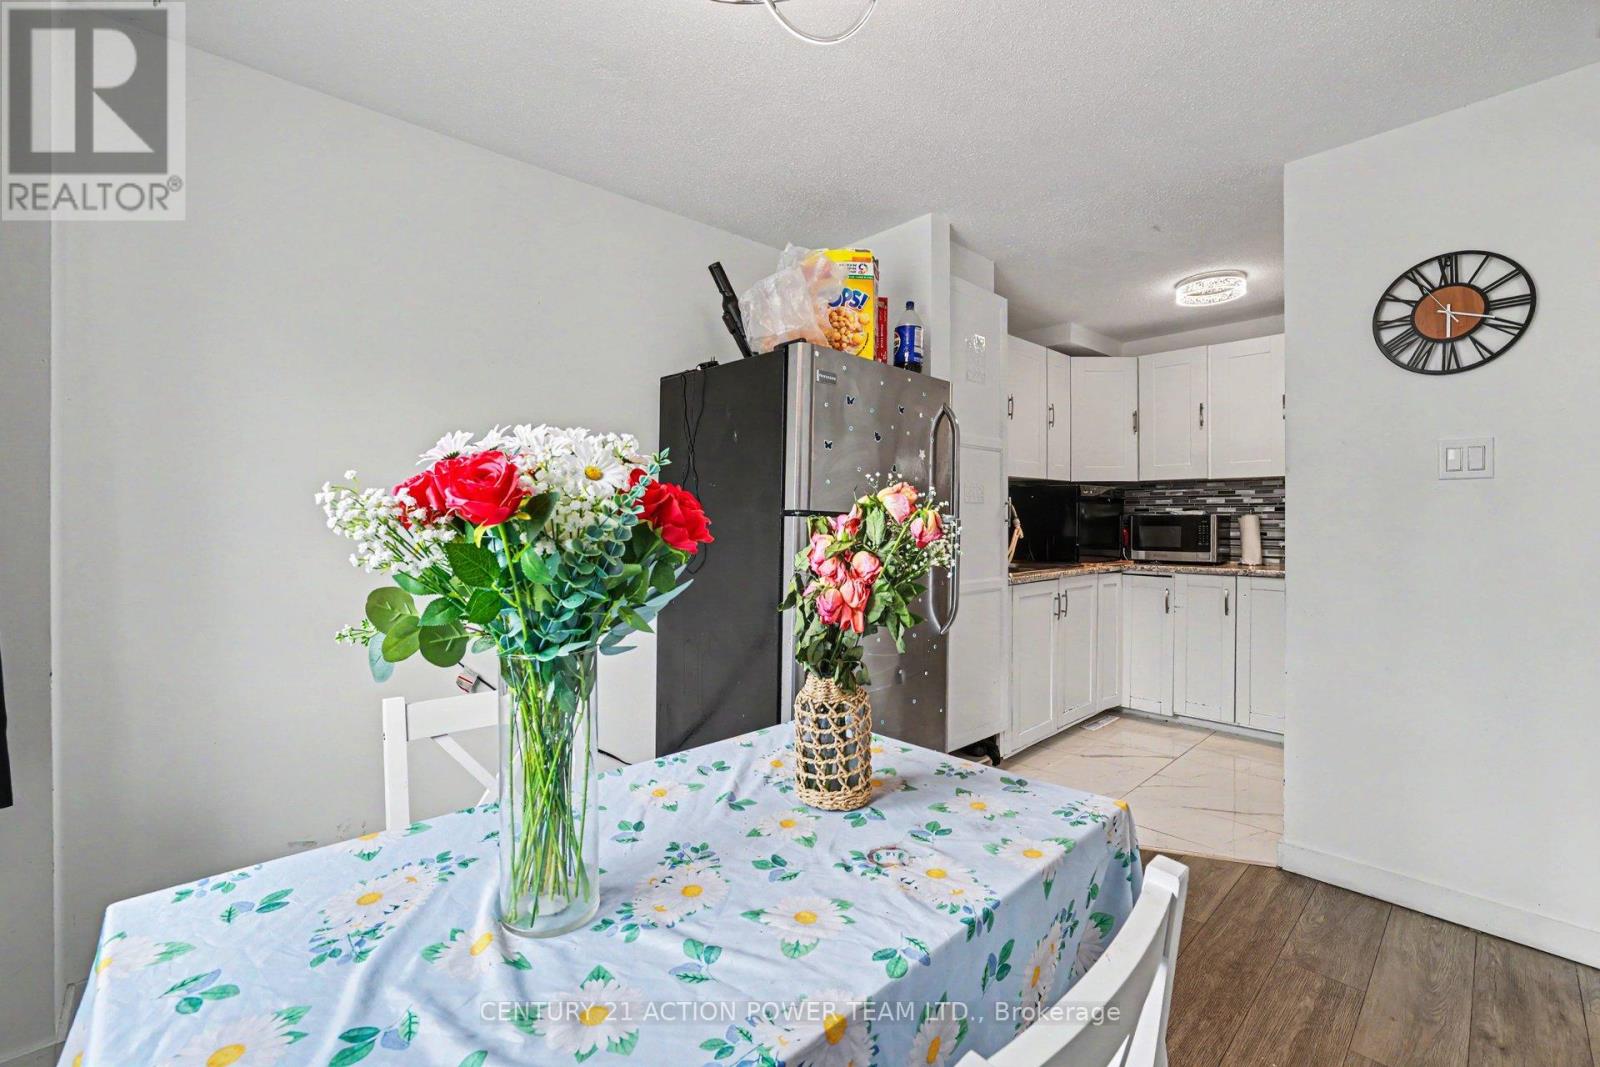
76 - 48 Sumac Street, Ottawa, Ontario  K1J 6P7 - Photo 4 - X13476828
76 - 48 Sumac Street, Ottawa, Ontario  K1J 6P7 - Photo 5 - X13476828
76 - 48 Sumac Street, Ottawa, Ontario  K1J 6P7 - Photo 6 - X13476828
76 - 48 Sumac Street, Ottawa, Ontario  K1J 6P7 - Photo 7 - X13476828
76 - 48 Sumac Street, Ottawa, Ontario  K1J 6P7 - Photo 8 - X13476828
76 - 48 Sumac Street, Ottawa, Ontario  K1J 6P7 - Photo 9 - X13476828
76 - 48 Sumac Street, Ottawa, Ontario  K1J 6P7 - Photo 10 - X13476828
76 - 48 Sumac Street, Ottawa, Ontario  K1J 6P7 - Photo 11 - X13476828
76 - 48 Sumac Street, Ottawa, Ontario  K1J 6P7 - Photo 12 - X13476828
76 - 48 Sumac Street, Ottawa, Ontario  K1J 6P7 - Photo 13 - X13476828
76 - 48 Sumac Street, Ottawa, Ontario  K1J 6P7 - Photo 14 - X13476828
76 - 48 Sumac Street, Ottawa, Ontario  K1J 6P7 - Photo 15 - X13476828
76 - 48 Sumac Street, Ottawa, Ontario  K1J 6P7 - Photo 16 - X13476828
76 - 48 Sumac Street, Ottawa, Ontario  K1J 6P7 - Photo 17 - X13476828
76 - 48 Sumac Street, Ottawa, Ontario  K1J 6P7 - Photo 18 - X13476828
76 - 48 Sumac Street, Ottawa, Ontario  K1J 6P7 - Photo 19 - X13476828
76 - 48 Sumac Street, Ottawa, Ontario  K1J 6P7 - Photo 20 - X13476828
76 - 48 Sumac Street, Ottawa, Ontario  K1J 6P7 - Photo 21 - X13476828
76 - 48 Sumac Street, Ottawa, Ontario  K1J 6P7 - Photo 22 - X13476828
76 - 48 Sumac Street, Ottawa, Ontario  K1J 6P7 - Photo 23 - X13476828
76 - 48 Sumac Street, Ottawa, Ontario  K1J 6P7 - Photo 24 - X13476828
76 - 48 Sumac Street, Ottawa, Ontario  K1J 6P7 - Photo 25 - X13476828
76 - 48 Sumac Street, Ottawa, Ontario  K1J 6P7 - Photo 26 - X13476828

76 - 48 Sumac Street Ottawa, Ontario K1J 6P7

3 Bedroom 2 Bathroom 900 - 999 sqft
Central Air Conditioning Forced Air

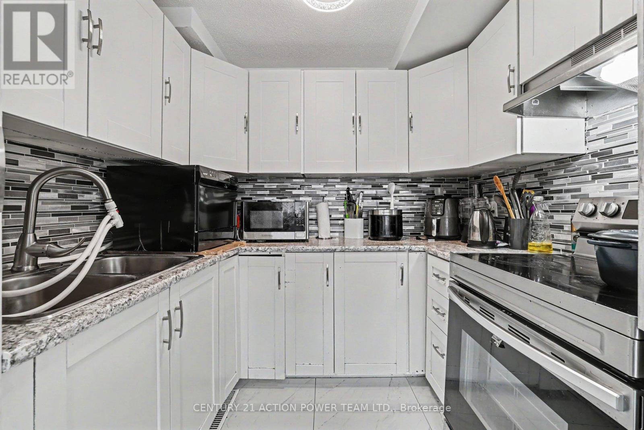
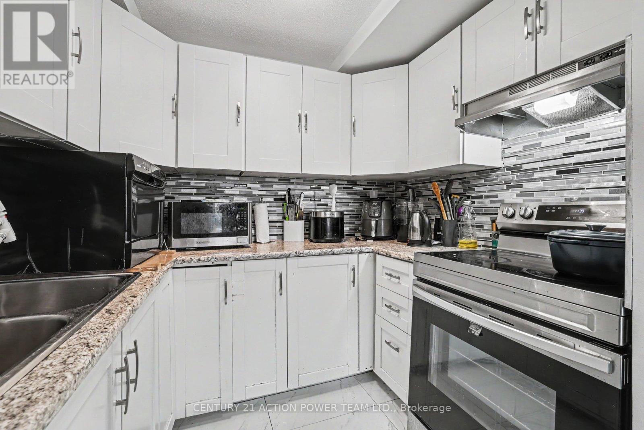
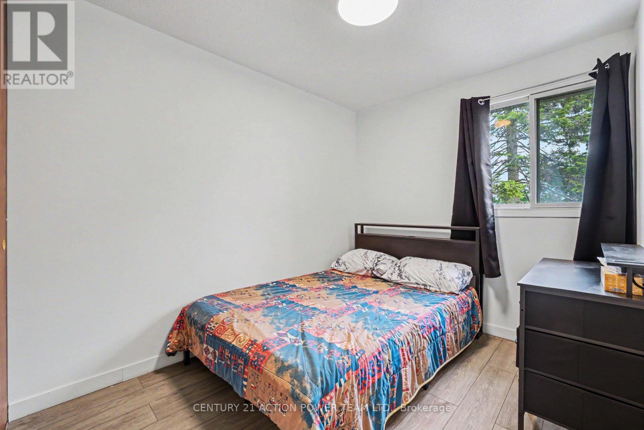
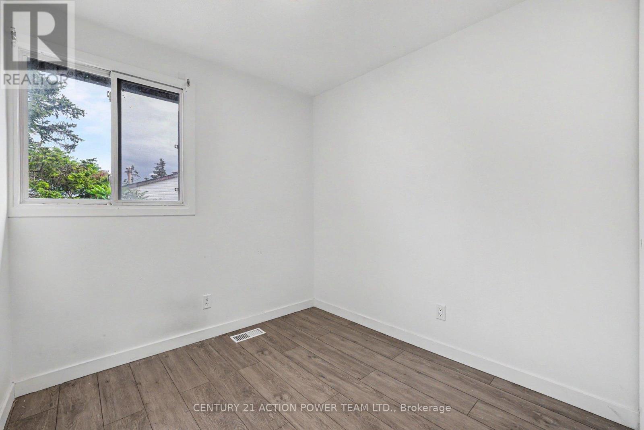
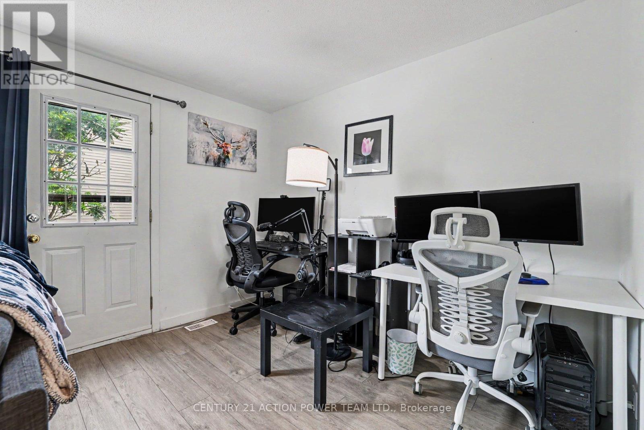
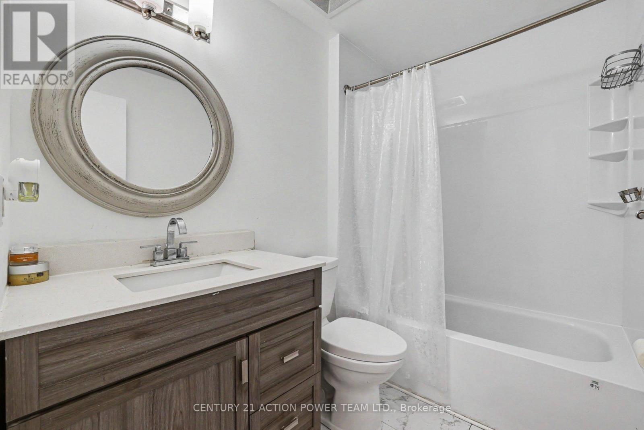
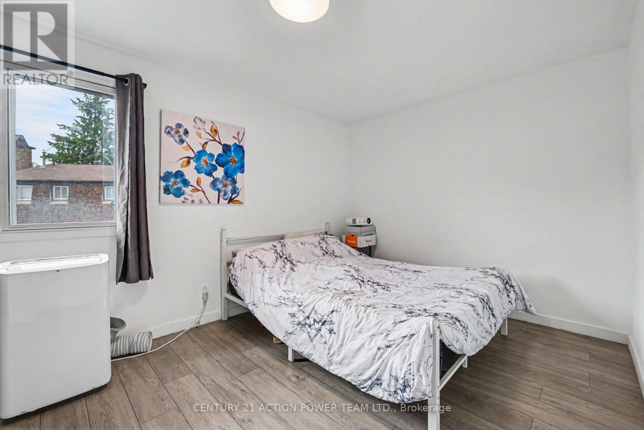
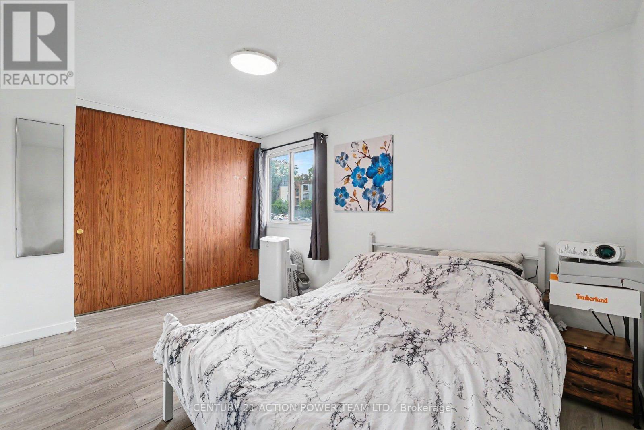
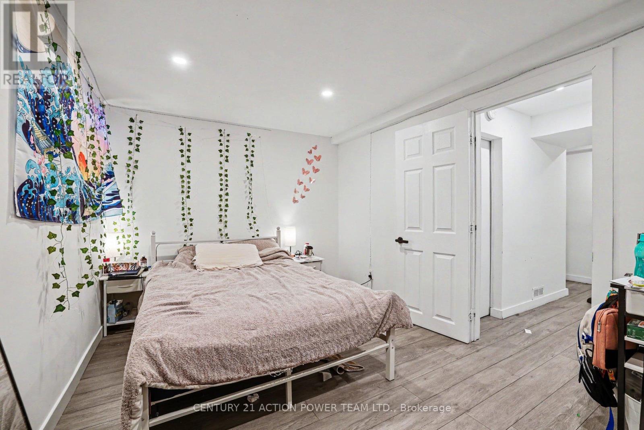
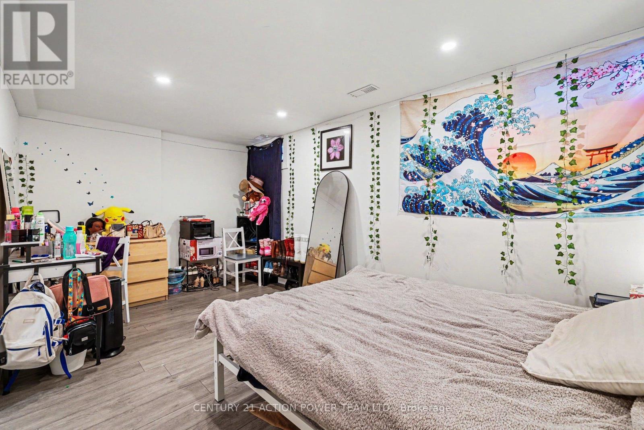
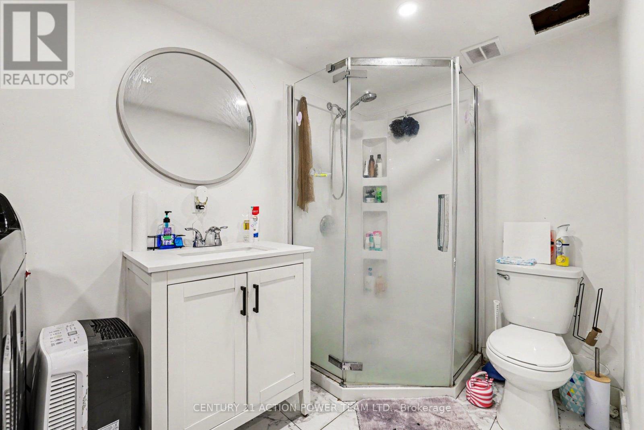
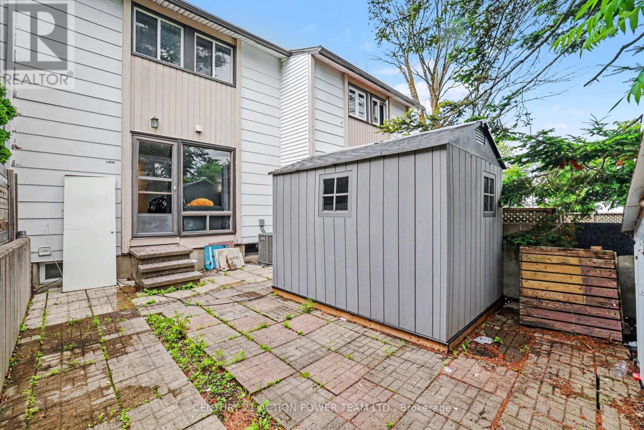
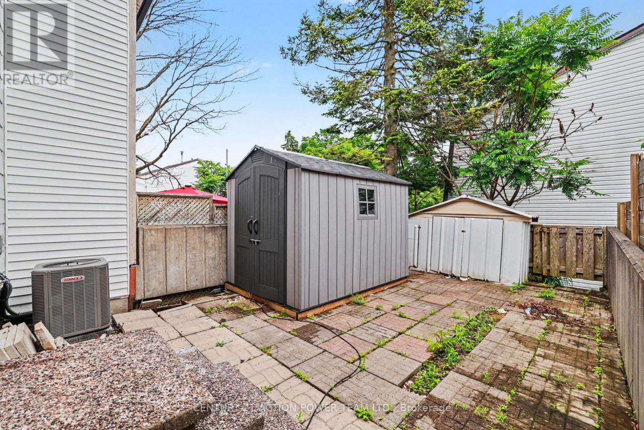
Welcome to 48 Sumac Unit B. Settle into comfortable, move-in-ready living in this beautifully updated 3-bedroom, 2-bathroom condo townhouse, tucked into one of Ottawa's family-friendly pockets just off Montreal Road. Refreshed throughout and completely carpet free, every room feels bright, clean, and ready for you to make it your own-no renovation projects, no to-do lists, just easy daily living from the moment you walk in. Three generous bedrooms give your household room to spread out, while two full bathrooms take the morning rush out of busy weekdays. The carpet-free floors make cleanup a breeze and keep the air fresh, a small detail that makes a big difference for families and allergy-conscious owners alike. And with your own outdoor surface parking space, coming and going is simple, even on snowy Ottawa mornings. The backyard has space for a bbq and includes a shed. Location is where this home truly shines. You're minutes from top-rated schools, including the renowned Colonel By Secondary School, along with Robert Hopkins Public School and Henry Munroe Middle School-a major draw for families who value education. When it's time to shop or unwind, the Beacon Hill Shopping Centre is right around the corner, with St Laurent Shopping Centre, Gloucester Centre, and big-box favorites like Walmart, Loblaws, and Costco all close by. Leafy parks, sledding hills, and the Trillium Recreation Complex keep weekends full, while quick access to OC Transpo and the new O-Train East Extension puts downtown Ottawa within an easy 15-minute reach. Updated, low-maintenance, and surrounded by everything your family needs, this townhouse offers the rare combination of comfort, convenience, and community. (id:42482)


Enquire

about 76 - 48 Sumac Street, Ottawa, Ontario K1J 6P7

Name

    Property Details

    Property Details for 76 - 48 Sumac Street, Ottawa, Ontario K1J 6P7

    MLS® Number X13476828
    Property Type Single Family
    Community Name 2107 - Beacon Hill South
    CommunityFeatures Pets Allowed With Restrictions
    Features Carpet Free
    ParkingSpaceTotal 1

    Building

    Building details for 76 - 48 SUMAC STREET, Ottawa, Ontario K1J 6P7
    BathroomTotal 2
    BedroomsAboveGround 3
    BedroomsTotal 3
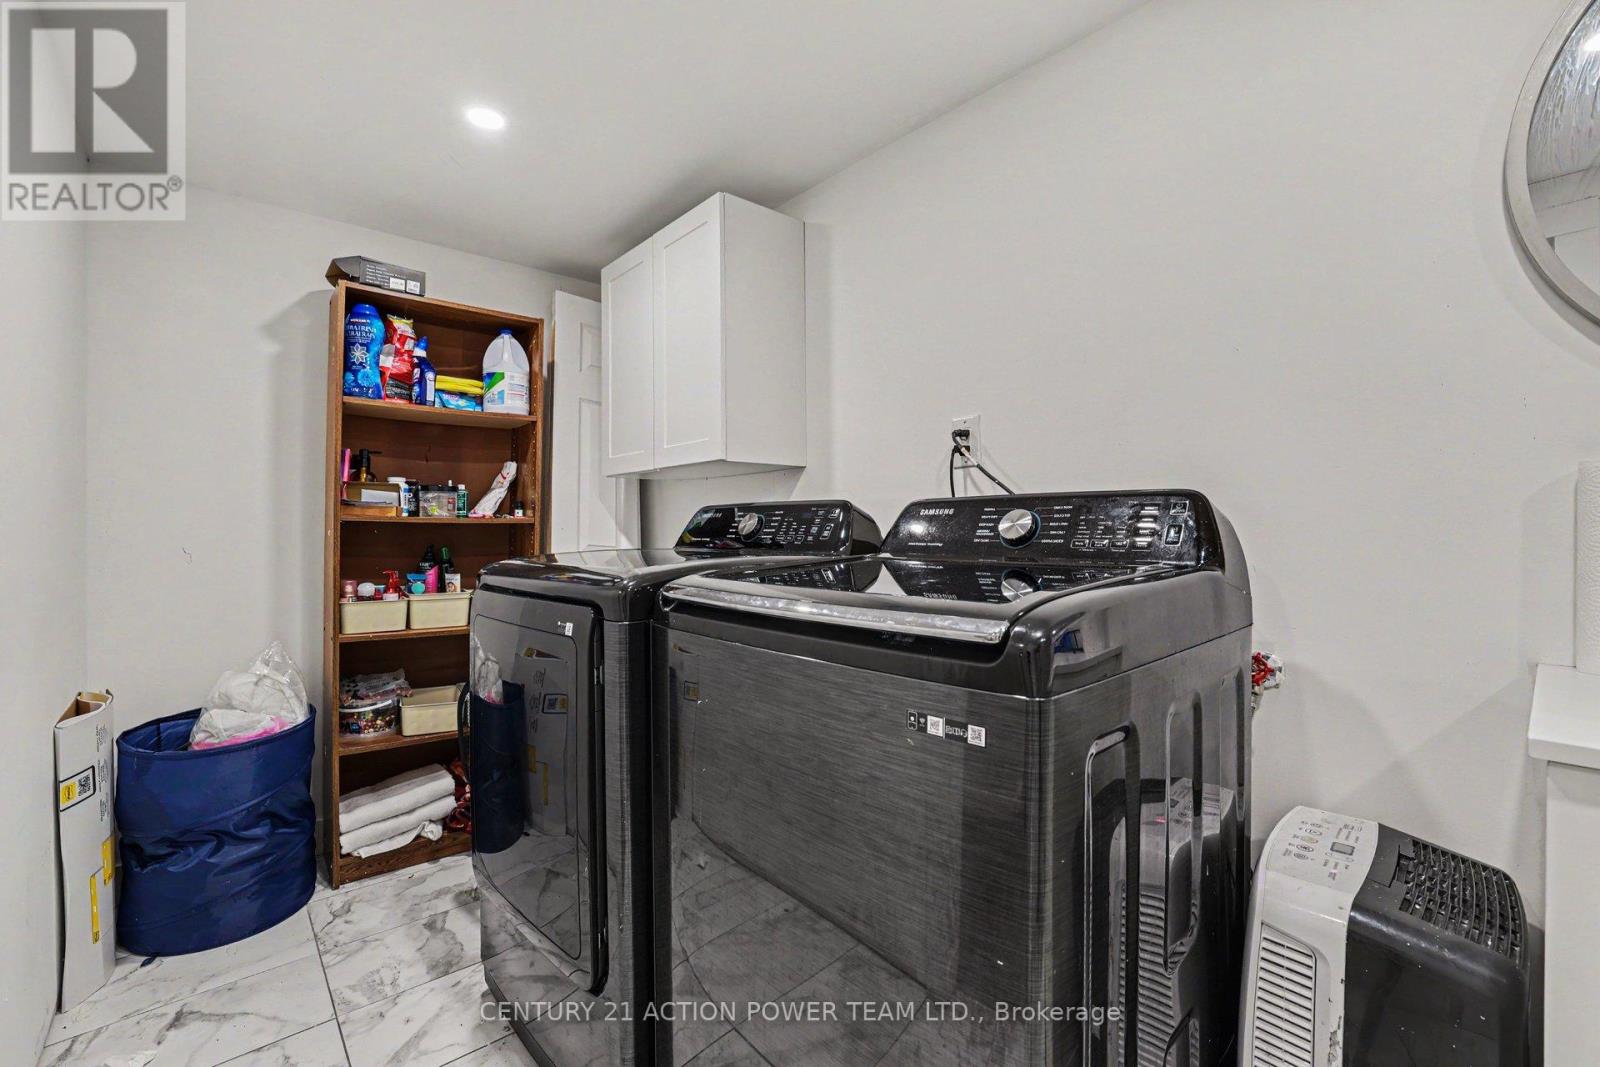
    Appliances Dryer, Oven, Washer, Refrigerator
    BasementType Full
    CoolingType Central Air Conditioning
    ExteriorFinish Vinyl Siding
    HeatingFuel Natural Gas
    HeatingType Forced Air
    StoriesTotal 2
    SizeInterior 900 - 999 Sqft
    Type Row / Townhouse

    Parking

    No Garage

    Land

    Acreage No

    Rooms

    Level Type Dimensions
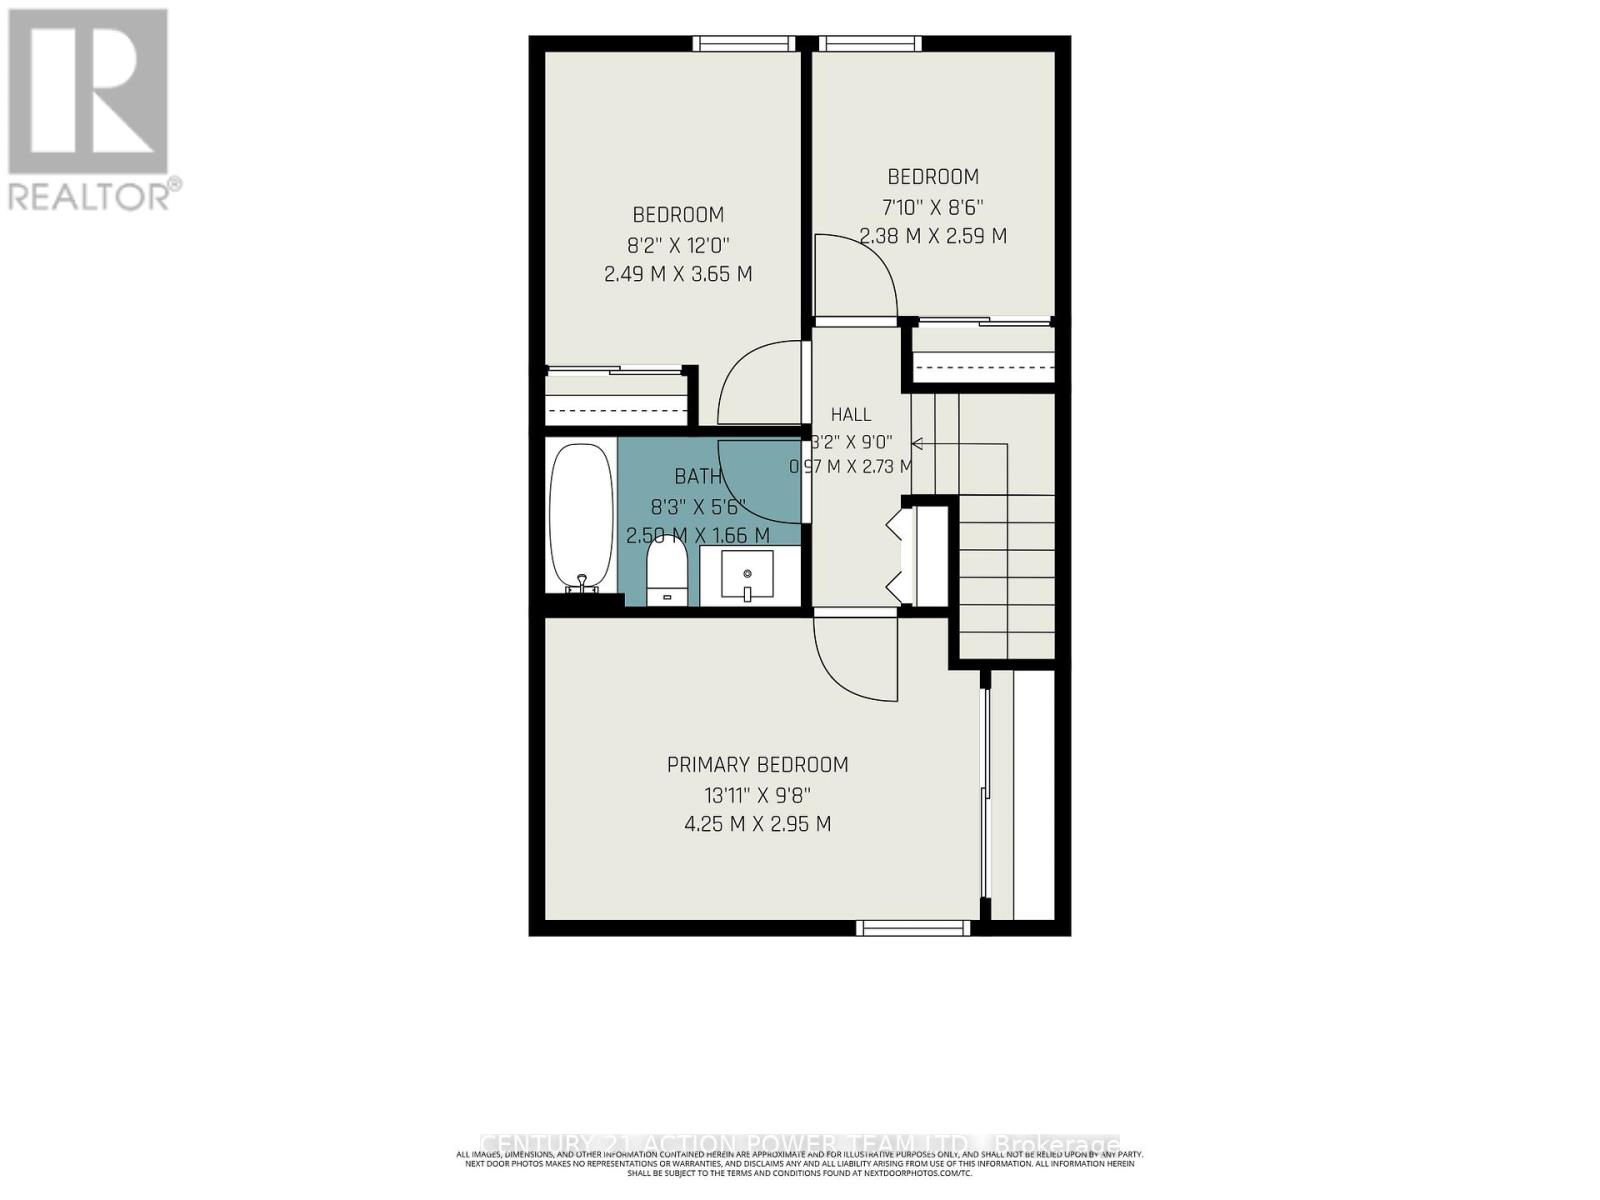
    Second Level Primary Bedroom 2.95 m x 4.25 m
    Second Level Bedroom 2 3.65 m x 2.49 m
    Second Level Bedroom 2.59 m x 2.38 m
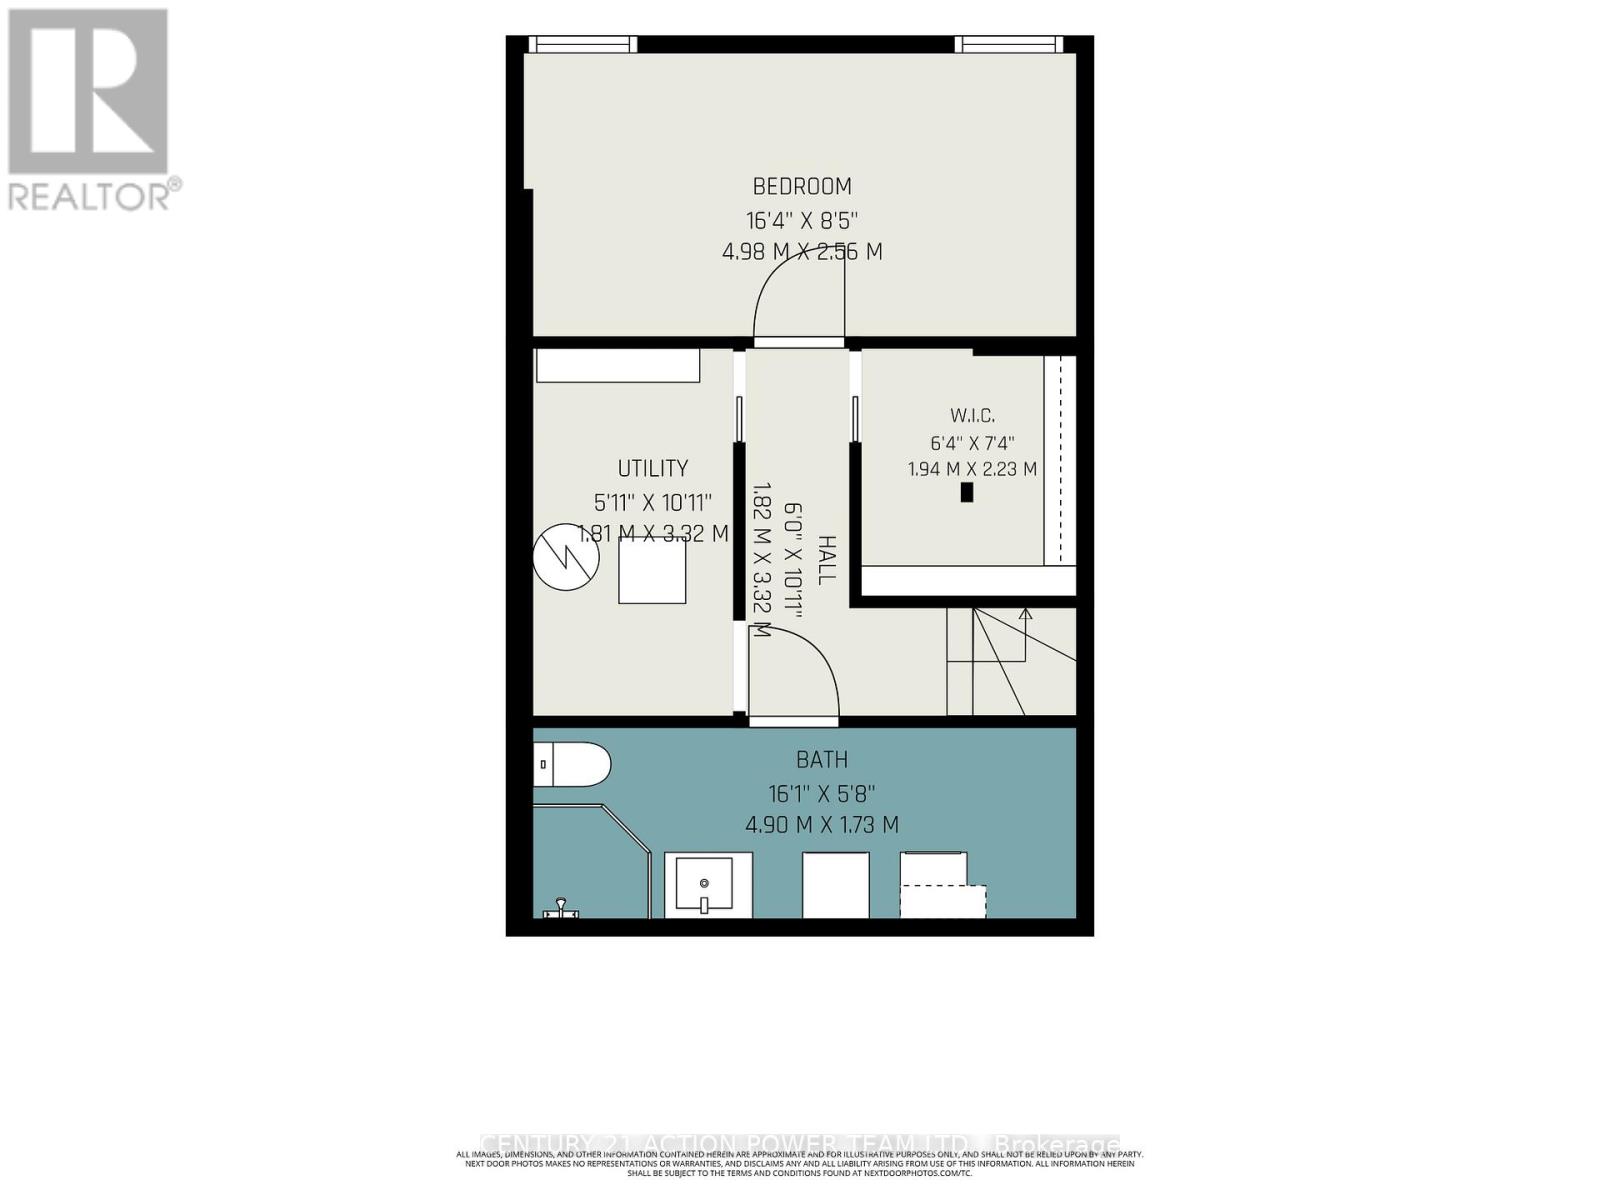
    Basement Recreational, Games Room 2.56 m x 4.98 m
    Basement Other 1.94 m x 2.23 m
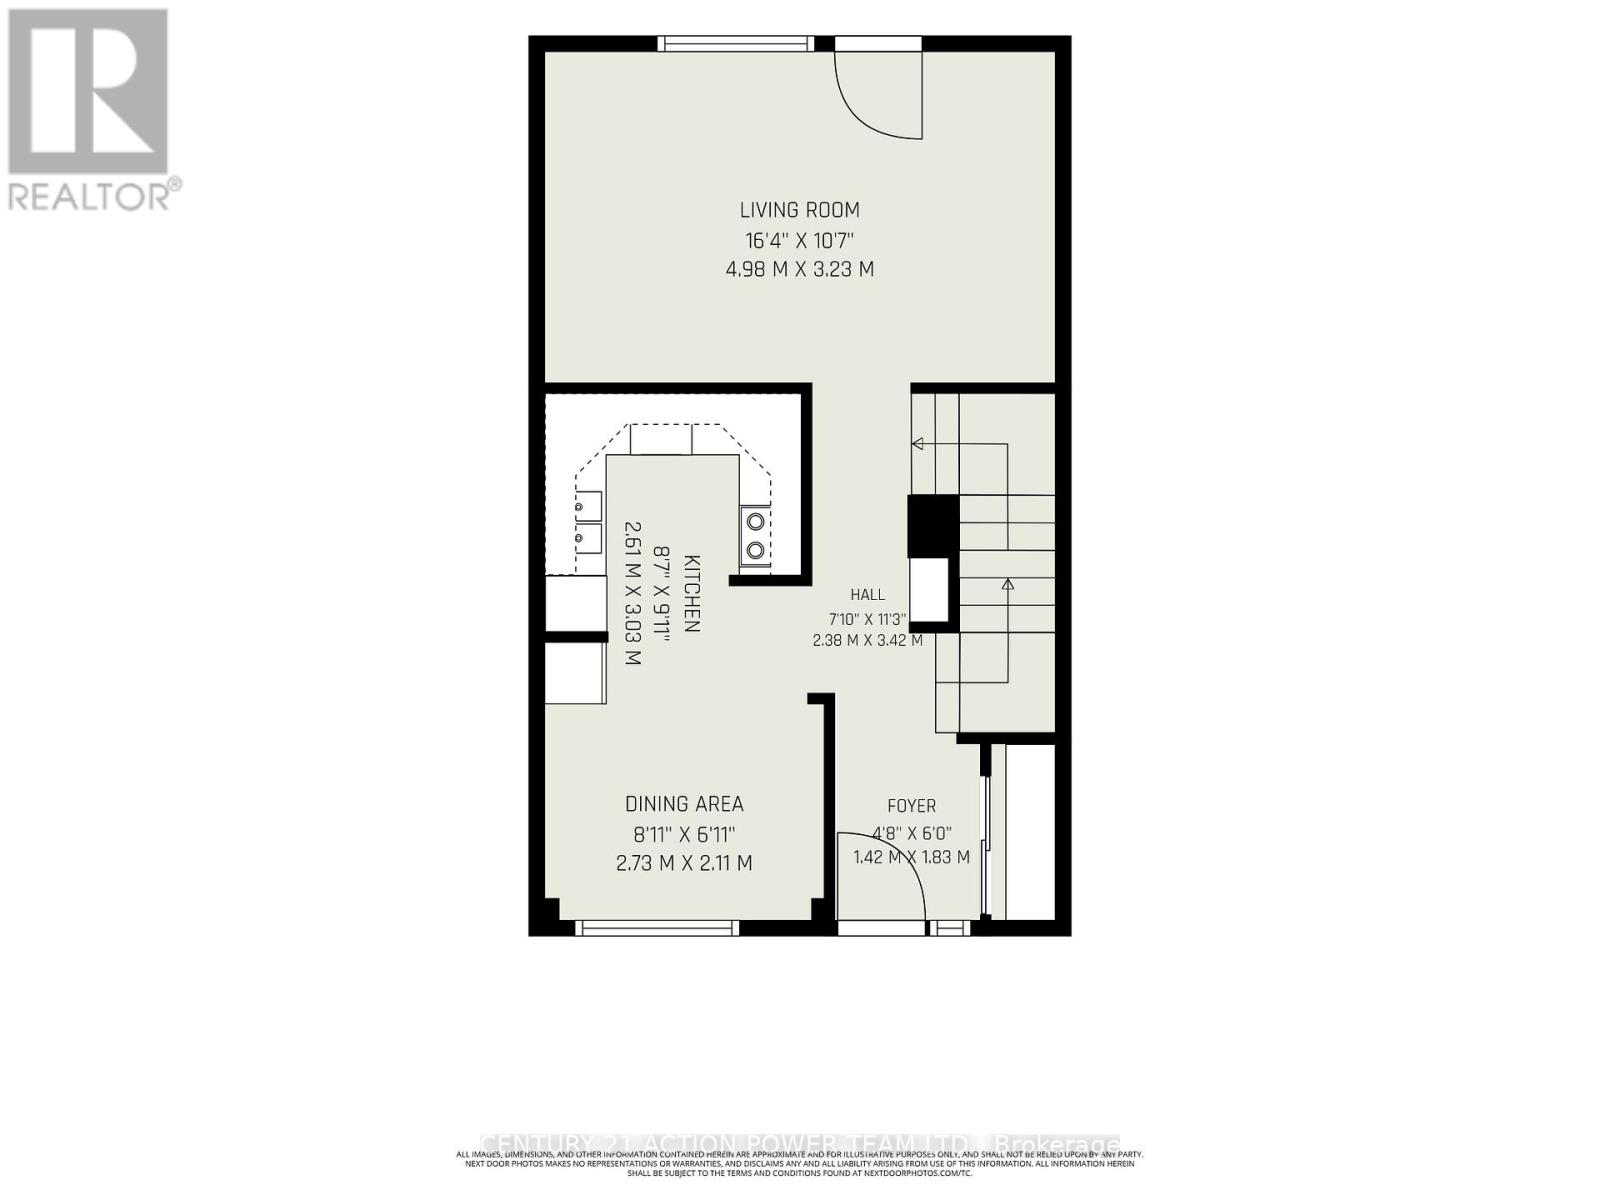
    Main Level Dining Room 2.11 m x 2.73 m
    Main Level Kitchen 2.61 m x 3.03 m
    Main Level Living Room 3.23 m x 4.98 m

    CENTURY 21 ACTION POWER TEAM LTD.
    1420 Youville Dr. Unit 15
    Ottawa, Ontario K1C 7B3

    (613) 837-3800
    (613) 837-1007

    CENTURY 21 ACTION POWER TEAM LTD.
    1420 Youville Dr. Unit 15
    Ottawa, Ontario K1C 7B3

    (613) 837-3800
    (613) 837-1007

    Book A Showing

    76 - 48 Sumac Street, Ottawa, Ontario K1J 6P7

    Name
    Booking: Pick a preferred date and time for the property showing
    Booking: Pick a preferred date and time for the property showing
    LRG Logo All White
    pngwing.com
    Evaluate your home's worth with our property

    Find out how much your home is worth with Labrosse Real Estate Group’s free home value estimation service – get started now!