
Building
- Construction style attachment
- Attached
- Exterior finish
- Brick, Vinyl siding
- Foundation type
- Poured Concrete
- Stories total
- 2
- Type
- Row / Townhouse
- Utility water
- Municipal water
- Ownership
- Freehold
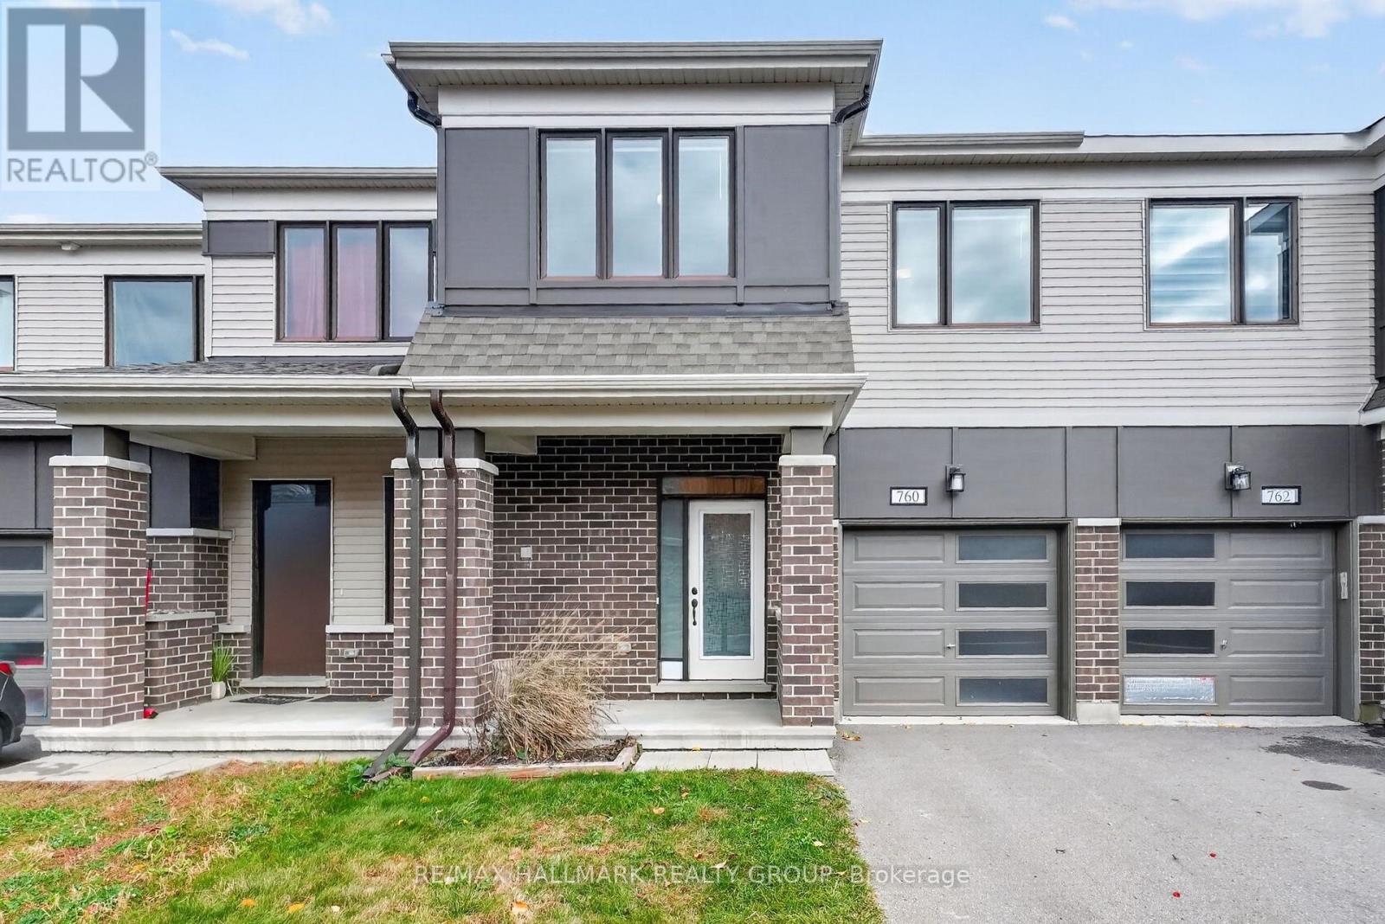
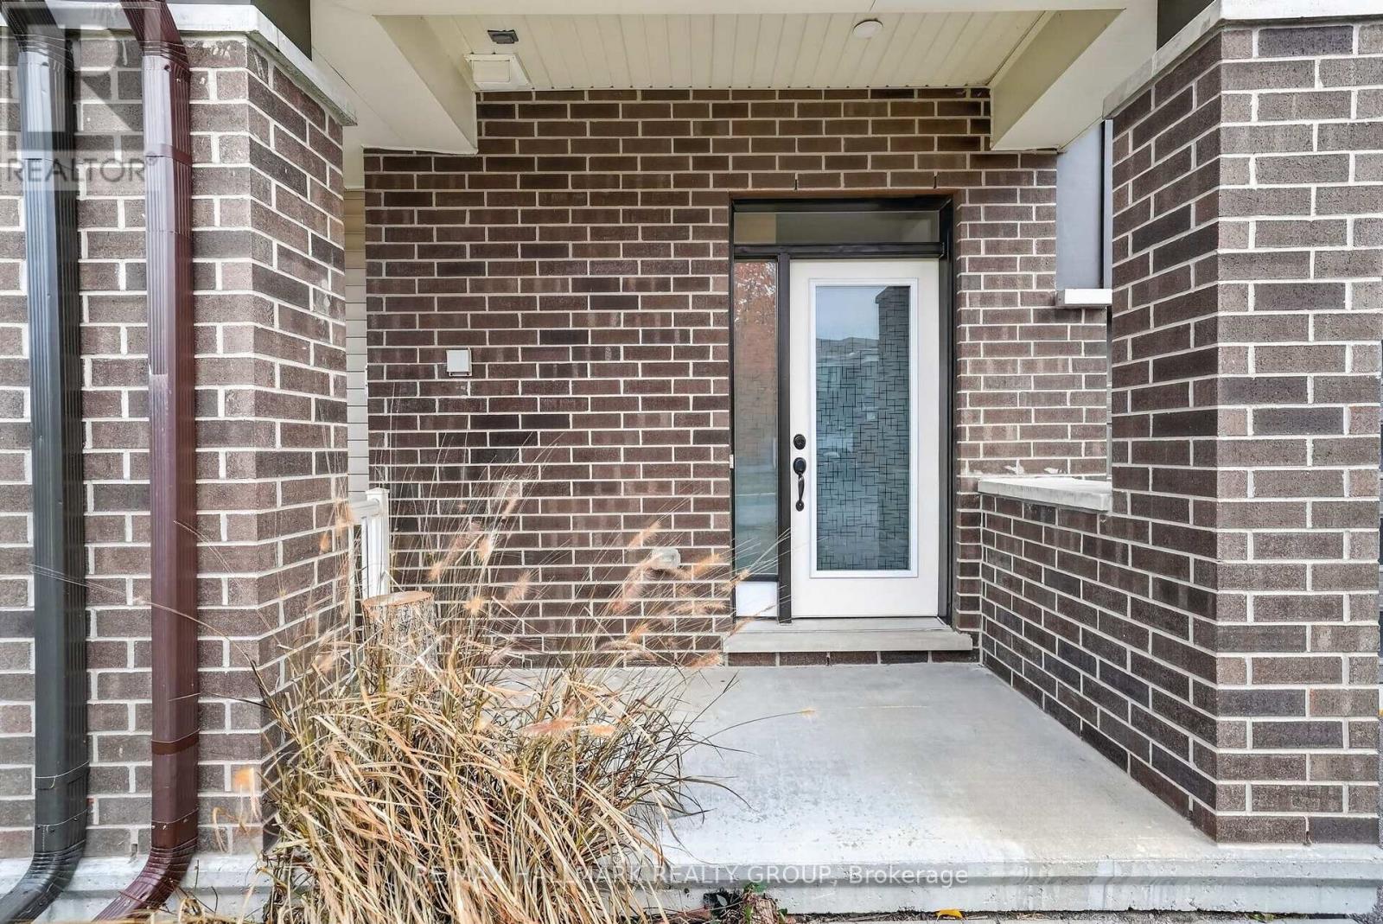
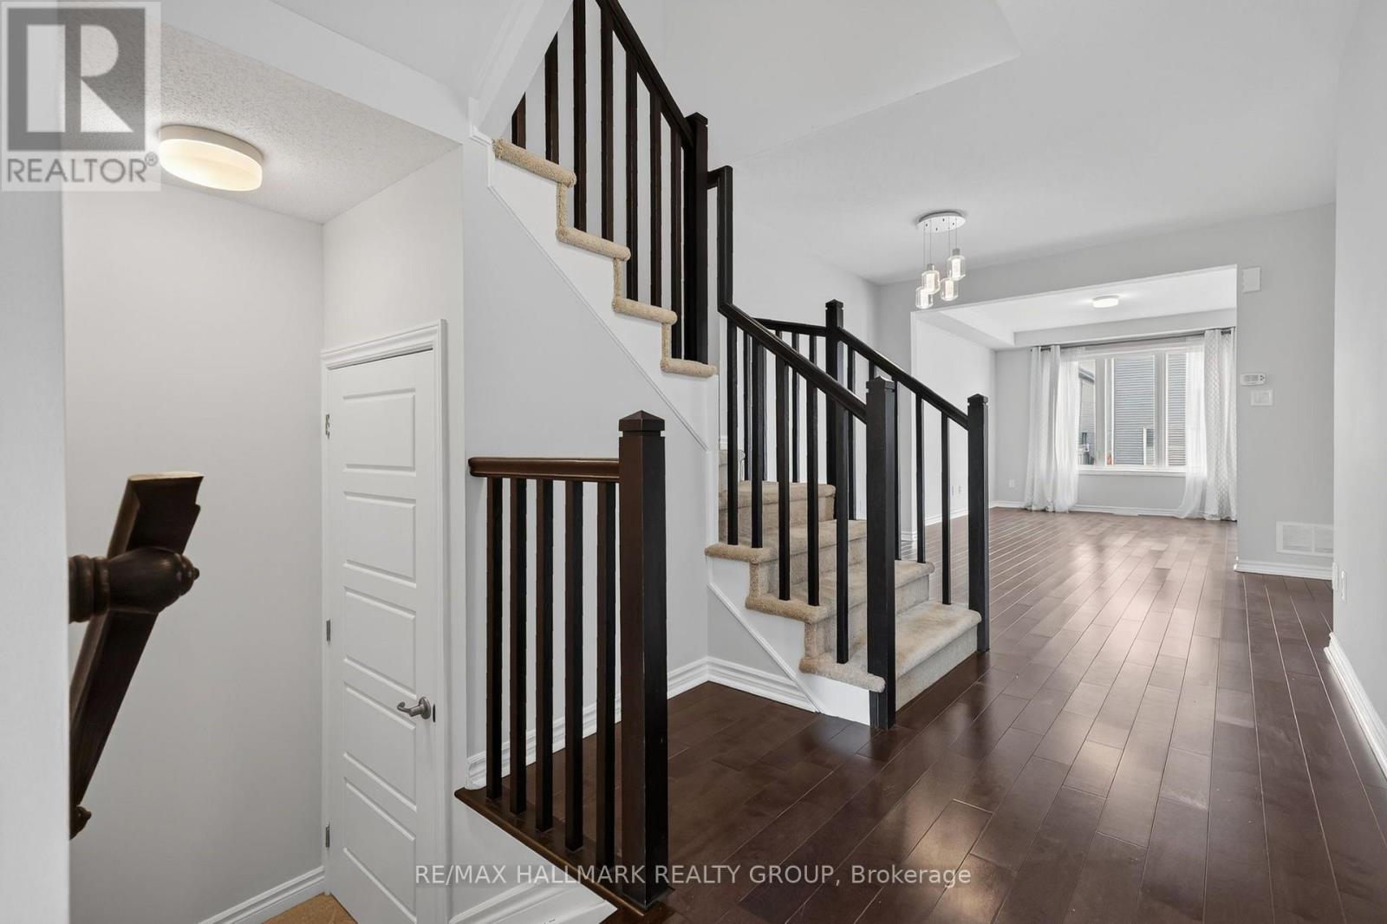
Welcome to this beautifully maintained Mattamy-built 3-bedroom townhome in Kanata's desirable Blackstone community! Filled with natural light and thoughtfully designed for everyday living, this inviting home offers a functional layout with plenty of space for the whole family.
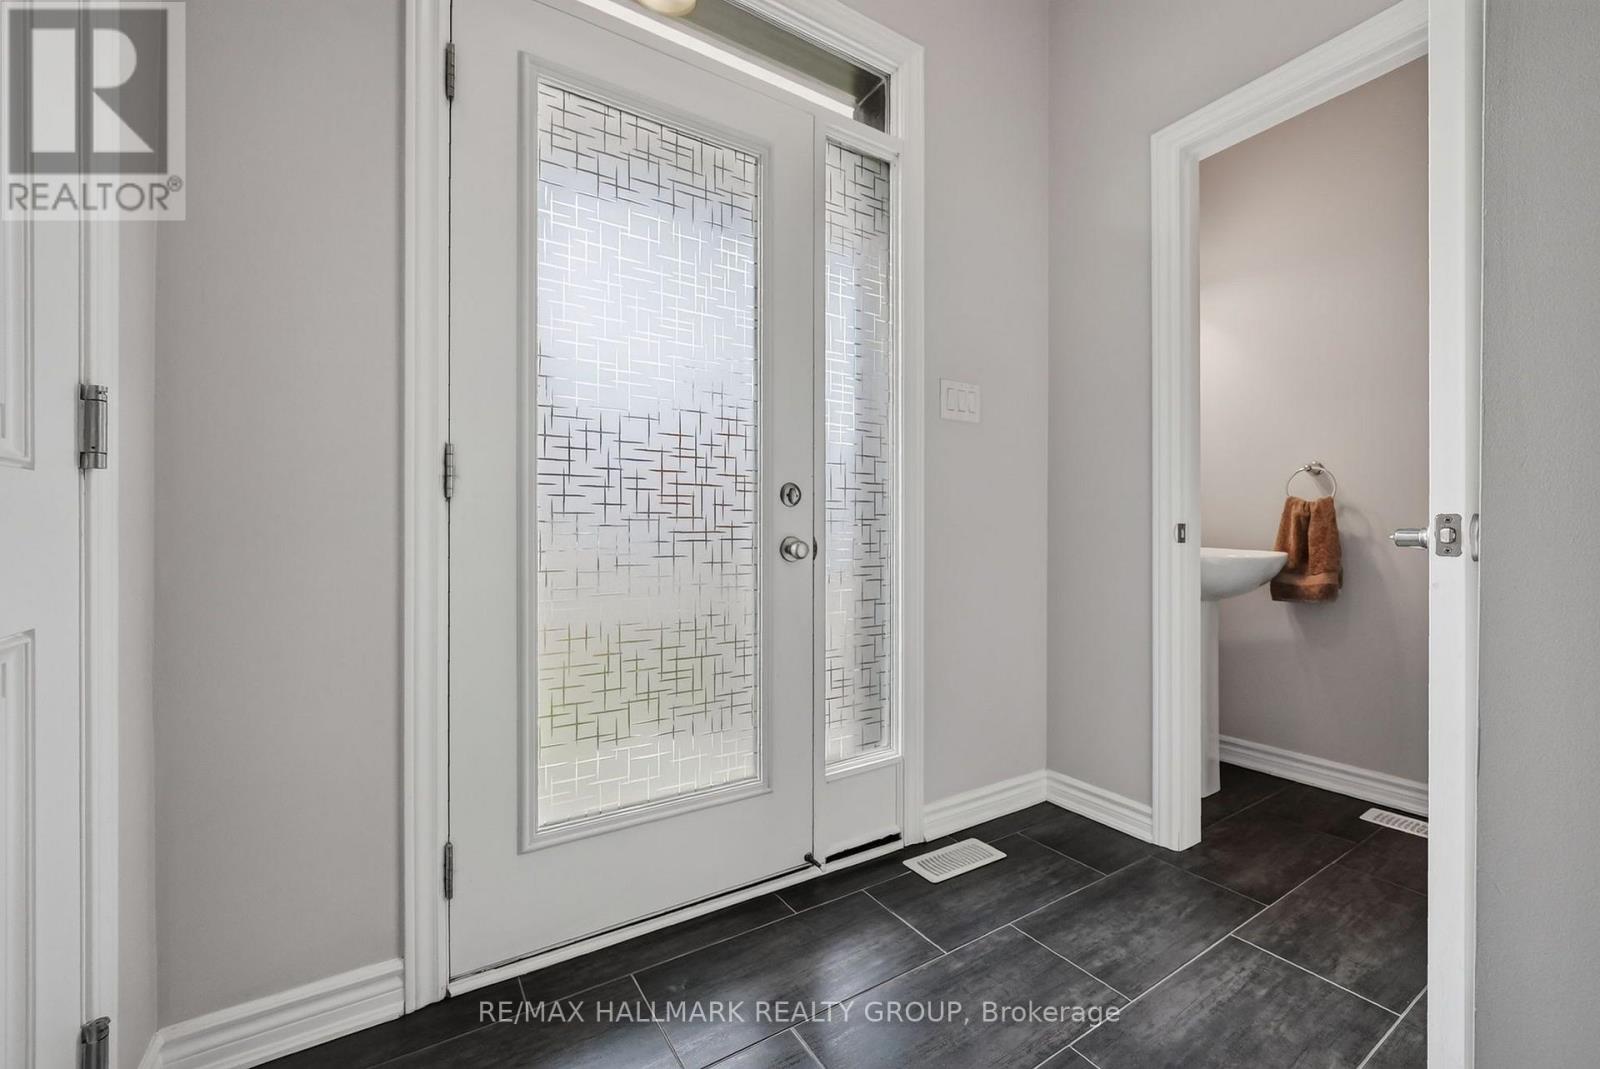
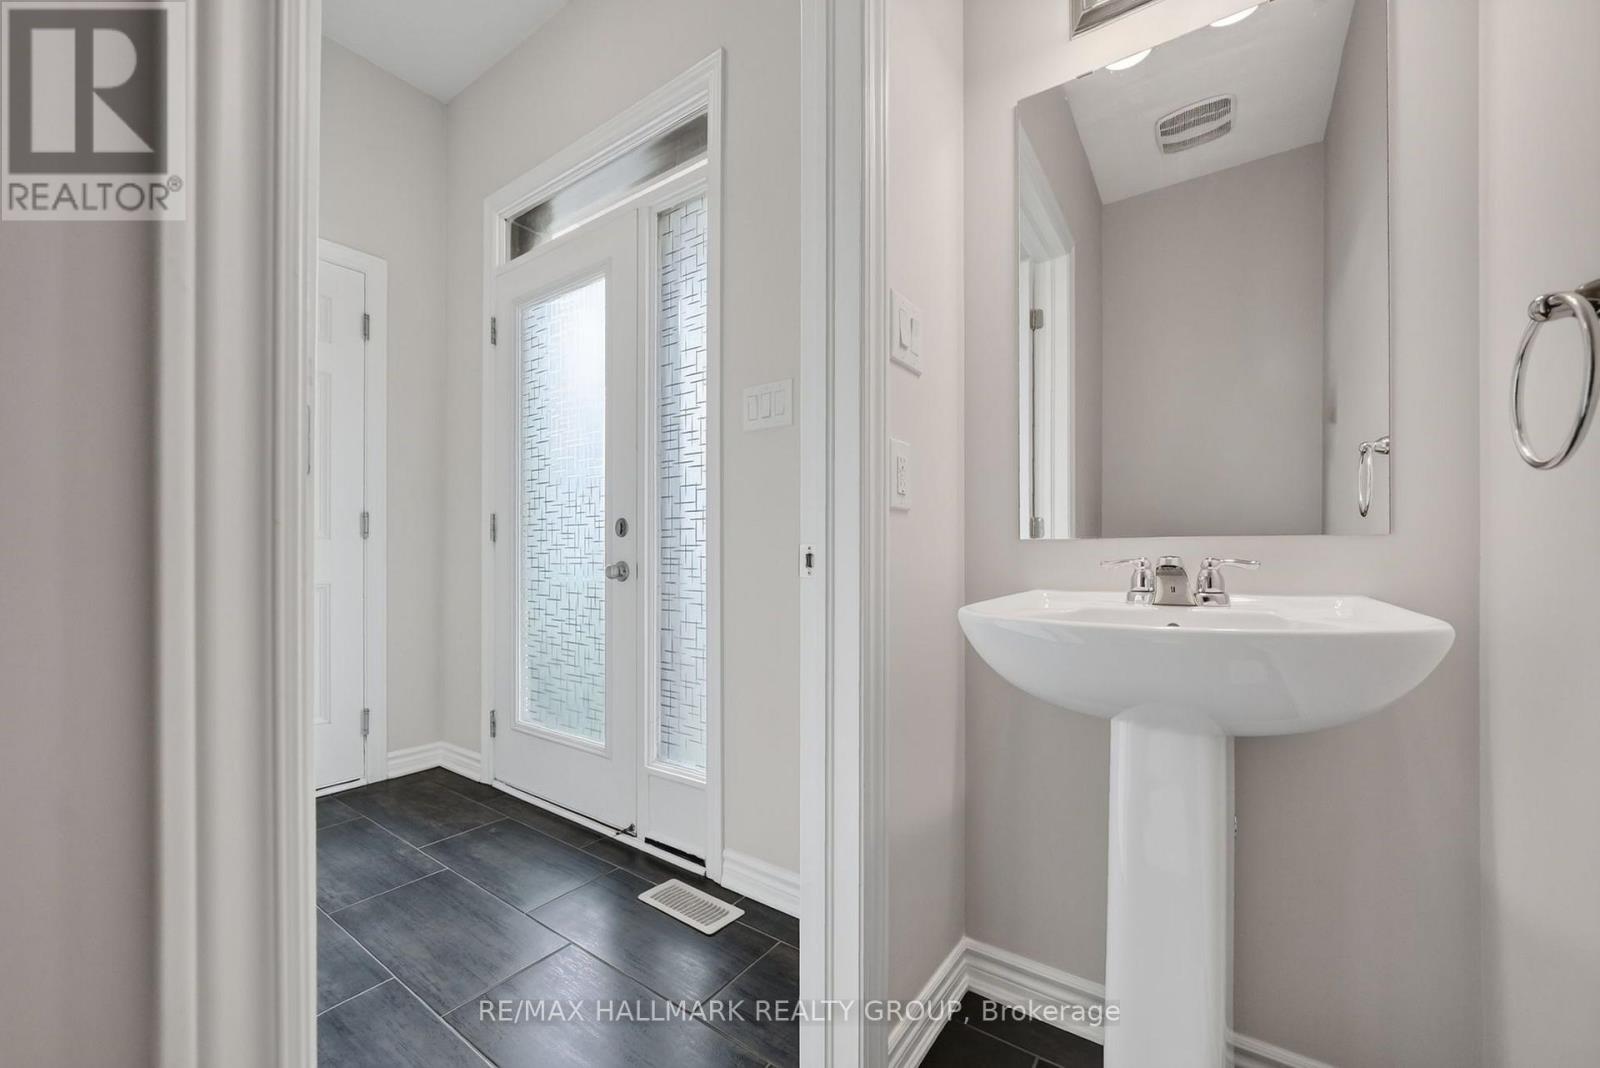
The welcoming foyer features a convenient powder room and leads into spacious, well-defined living and dining areas, complete with upgraded hardwood flooring throughout the main living spaces. The bright kitchen features upgraded cabinetry extending to the ceiling, offering plenty of storage, along with a separate breakfast area perfect for casual meals and morning coffee.
Upstairs, you'll find 3 generously sized bedrooms and 2 full bathrooms, including a spacious primary retreat with its own private ensuite and walk-in closet. The partially finished basement offers fantastic potential for additional living space, with some drywall and electrical work already completed.
Whether you're looking to create a recreation room, home office or potential fourth bedroom, there's plenty of flexibility to make the space your own. A bathroom rough-in adds even more possibilities for future finishing. Outside, enjoy a spacious backyard with plenty of room for entertaining, gardening or relaxing outdoors.
Ideally located in a welcoming, family-friendly neighbourhood, you'll love being close to parks, including Mark Yakabuski Park, shopping and everyday amenities along Fernbank Road and Terry Fox Drive, offering a wonderful combination of comfort, functionality and future potential. (id:42482)
2:00 pm
Ends at:4:00 pm
| Level | Room | Length | Width | Dimensions |
|---|---|---|---|---|
| Second level | Bathroom | 1.79 m | 2.69 m | 1.79 m x 2.69 m |
| Second level | Laundry room | 2.25 m | 2.04 m | 2.25 m x 2.04 m |
| Second level | Primary Bedroom | 4.33 m | 5.49 m | 4.33 m x 5.49 m |
| Second level | Bathroom | 1.79 m | 4.4 m | 1.79 m x 4.4 m |
| Second level | Bedroom 2 | 2.74 m | 4.91 m | 2.74 m x 4.91 m |
| Second level | Bedroom 3 | 3.38 m | 3.5 m | 3.38 m x 3.5 m |
| Basement | Recreational, Games room | 3.46 m | 5.43 m | 3.46 m x 5.43 m |
| Basement | Bedroom 4 | 3.46 m | 3.12 m | 3.46 m x 3.12 m |
| Basement | Utility room | 2.9 m | 6.73 m | 2.9 m x 6.73 m |
| Basement | Other | 3.23 m | 4.16 m | 3.23 m x 4.16 m |
| Main level | Foyer | 2.31 m | 2.14 m | 2.31 m x 2.14 m |
| Main level | Dining room | 3.51 m | 3.23 m | 3.51 m x 3.23 m |
| Main level | Living room | 3.59 m | 4.29 m | 3.59 m x 4.29 m |
| Main level | Eating area | 2.62 m | 3.07 m | 2.62 m x 3.07 m |
| Main level | Kitchen | 2.61 m | 3.65 m | 2.61 m x 3.65 m |
| Main level | Bathroom | 0.84 m | 2.05 m | 0.84 m x 2.05 m |
Illustrative fixed rate, compounded semi-annually, with monthly payments. This calculator uses 20% or more down and excludes mortgage default insurance. Rates and eligibility must be confirmed with your lender.
/mo
Excludes property taxes, home insurance, utilities and closing costs. Unquoted maintenance fees, if applicable, are not included. This is an estimate, not a lender quote.


The trademarks REALTOR®, REALTORS®, and the REALTOR® logo are controlled by The Canadian Real Estate Association (CREA) and identify real estate professionals who are members of CREA. The trademarks MLS®, Multiple Listing Service® and the associated logos are owned by The Canadian Real Estate Association (CREA) and identify the quality of services provided by real estate professionals who are members of CREA. The trademark DDF® is owned by The Canadian Real Estate Association (CREA) and identifies CREA's Data Distribution Facility (DDF®)

