
Building
- Construction style attachment
- Attached
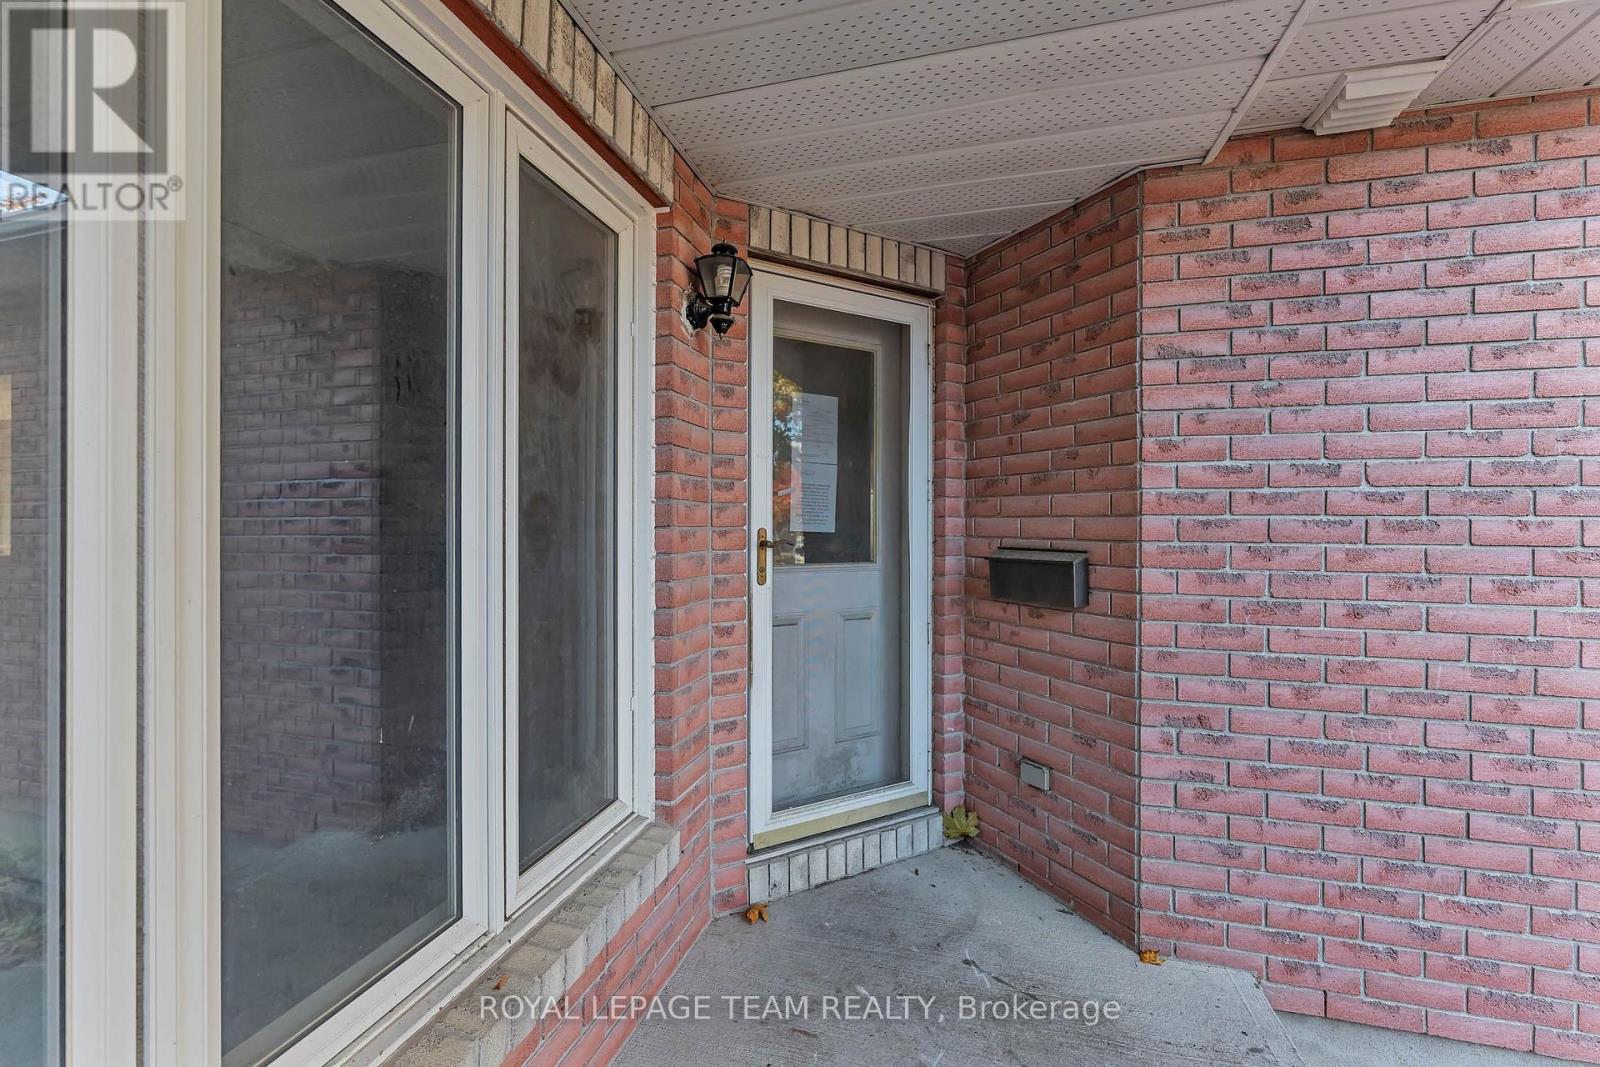
- Exterior finish
- Brick, Vinyl siding
- Foundation type
- Concrete
- Stories total
- 2
- Type
- Row / Townhouse
- Utility water
- Municipal water
- Ownership
- Freehold
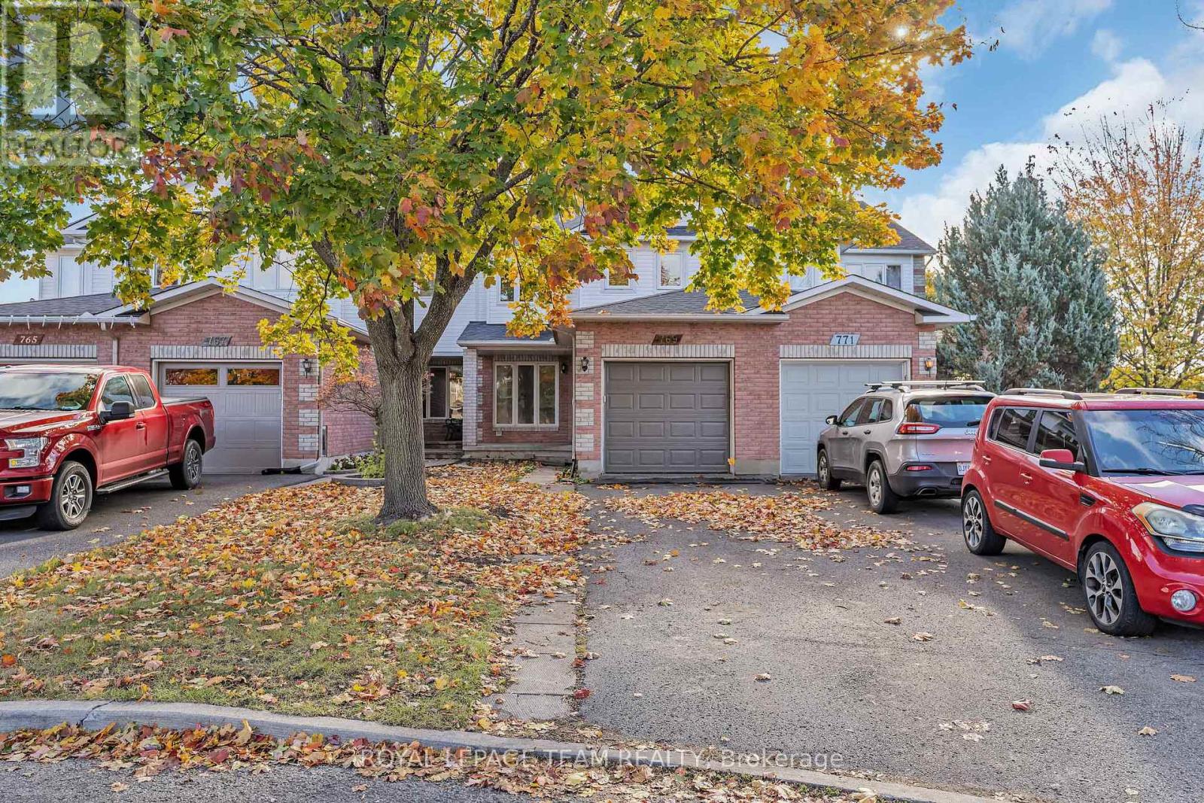
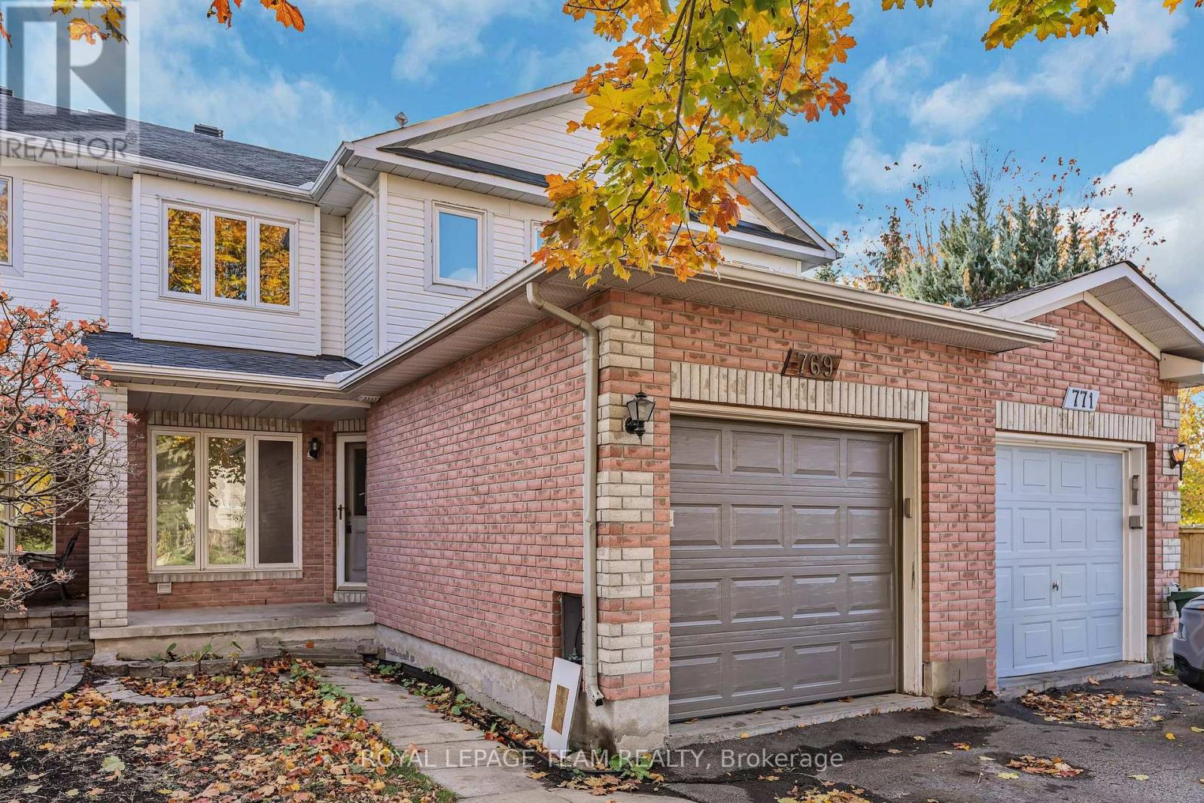
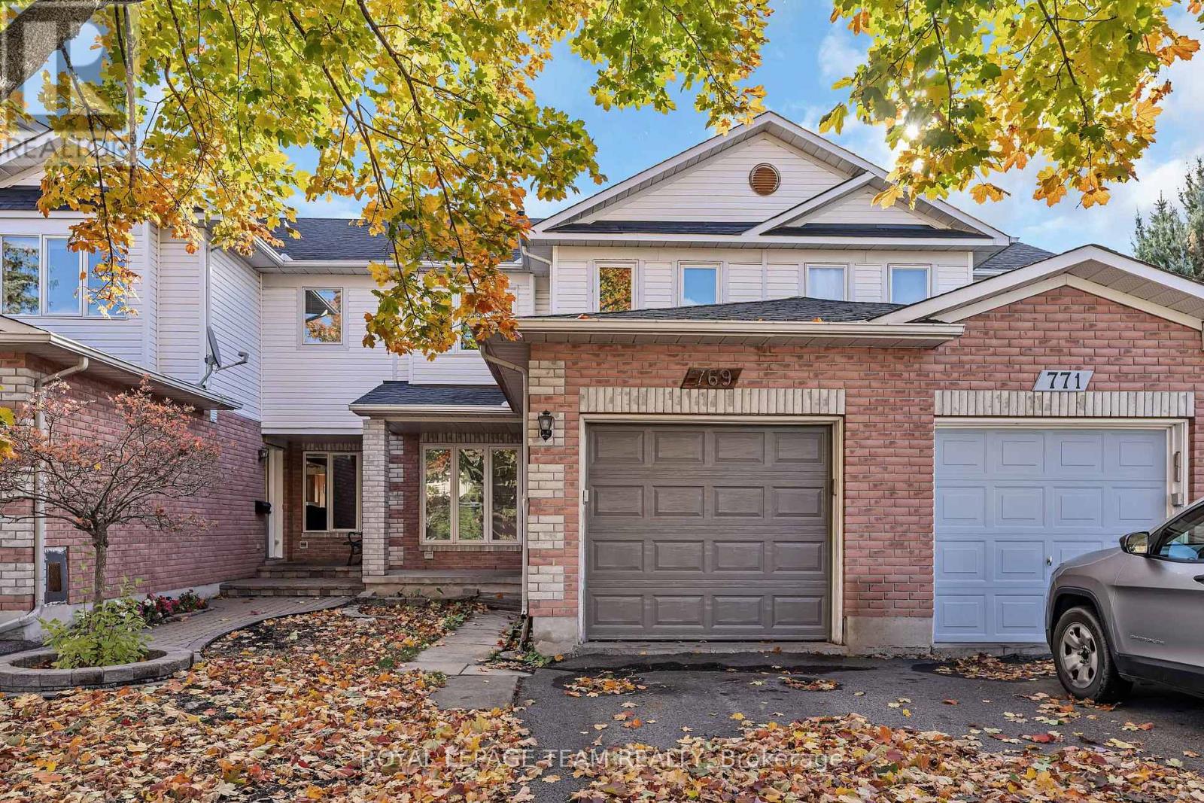
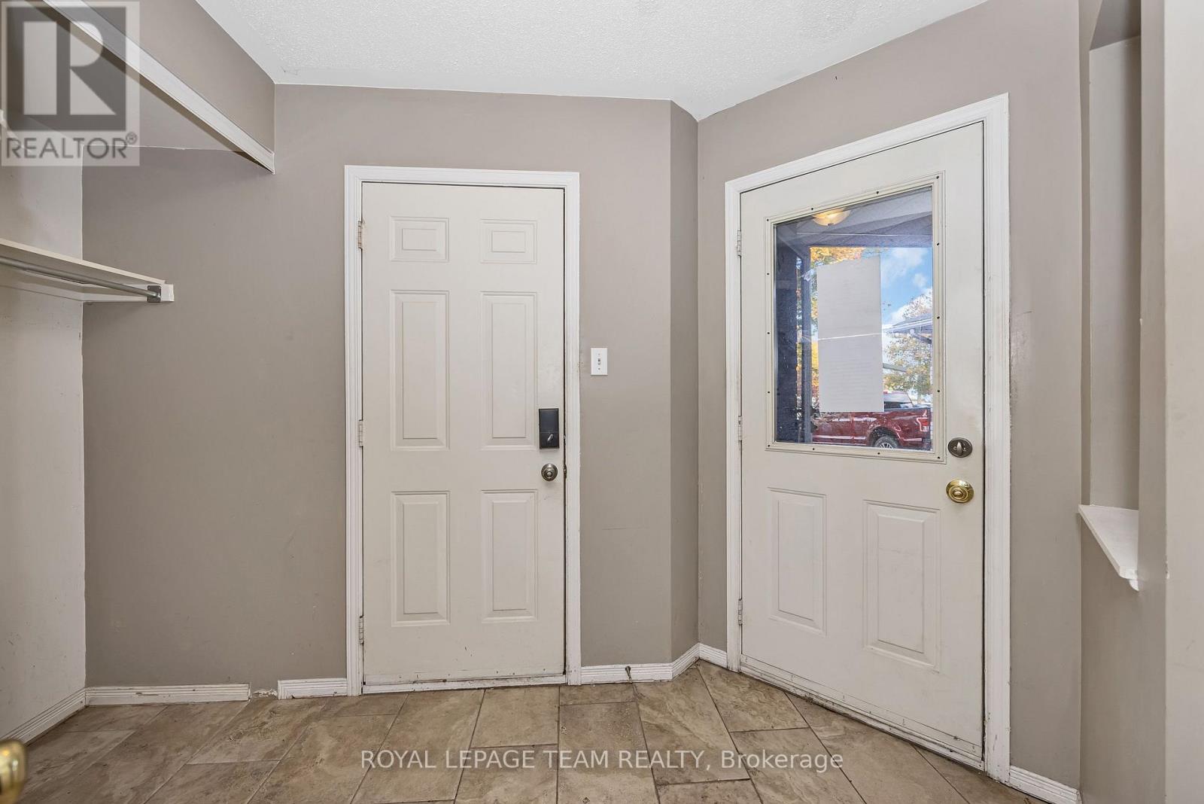
This spacious 3-bedroom townhome is located on a quiet street and sits on a deep, fully fenced lot. The main level offers an open-concept layout featuring a bright living and dining area with hardwood flooring. The kitchen includes an eating area, ample oak cabinetry, and overlooks the family room with a cozy gas fireplace.
Upstairs, the spacious primary bedroom features a walk-in closet and a generous 4-piece ensuite with a separate shower and soaker tub. Two well-sized secondary bedrooms and a full main bathroom complete the upper level. The lower level offers excellent potential for additional living space and awaits your finishing touches.
A laundry room and separate storage room add to the home's functionality. While some cosmetic updating, including fresh paint and a bit of carpeting, would further enhance the space, this home presents a fantastic opportunity to add your personal style and increase value.
Located in a great family-friendly neighbourhood, you'll be just minutes from parks, walking trails, schools, restaurants, shopping, and enjoy quick access to the Trim Park & Ride, LRT, and Highway 174. A large driveway and attached garage provide plenty of parking and convenience.
With its spacious layout, desirable location, and endless potential, this could be the one you've been waiting for! (id:42482)
| Level | Room | Length | Width | Dimensions |
|---|---|---|---|---|
| Second level | Primary Bedroom | 4.81 m | 4.2 m | 4.81 m x 4.2 m |
| Second level | Bedroom 2 | 3.66 m | 3.05 m | 3.66 m x 3.05 m |
| Second level | Bedroom 3 | 3.05 m | 2.71 m | 3.05 m x 2.71 m |
| Basement | Laundry room | 2.74 m | 8 m | 2.74 m x 8 m |
| Main level | Foyer | 1.83 m | 1.83 m | 1.83 m x 1.83 m |
| Main level | Living room | 3.96 m | 3.05 m | 3.96 m x 3.05 m |
| Main level | Dining room | 3.05 m | 3.05 m | 3.05 m x 3.05 m |
| Main level | Kitchen | 5.79 m | 2.44 m | 5.79 m x 2.44 m |
| Main level | Family room | 3.44 m | 3.38 m | 3.44 m x 3.38 m |
Illustrative fixed rate, compounded semi-annually, with monthly payments. This calculator uses 20% or more down and excludes mortgage default insurance. Rates and eligibility must be confirmed with your lender.
/mo
Excludes property taxes, home insurance, utilities and closing costs. Unquoted maintenance fees, if applicable, are not included. This is an estimate, not a lender quote.


The trademarks REALTOR®, REALTORS®, and the REALTOR® logo are controlled by The Canadian Real Estate Association (CREA) and identify real estate professionals who are members of CREA. The trademarks MLS®, Multiple Listing Service® and the associated logos are owned by The Canadian Real Estate Association (CREA) and identify the quality of services provided by real estate professionals who are members of CREA. The trademark DDF® is owned by The Canadian Real Estate Association (CREA) and identifies CREA's Data Distribution Facility (DDF®)

