
Building
- Architectural style
- Bungalow
- Exterior finish
- Stucco
- Stories total
- 1
- Type
- Row / Townhouse
- Ownership
- Condominium/Strata
Maintenance fee $574.73/mo· Includes maintenance, water, parking
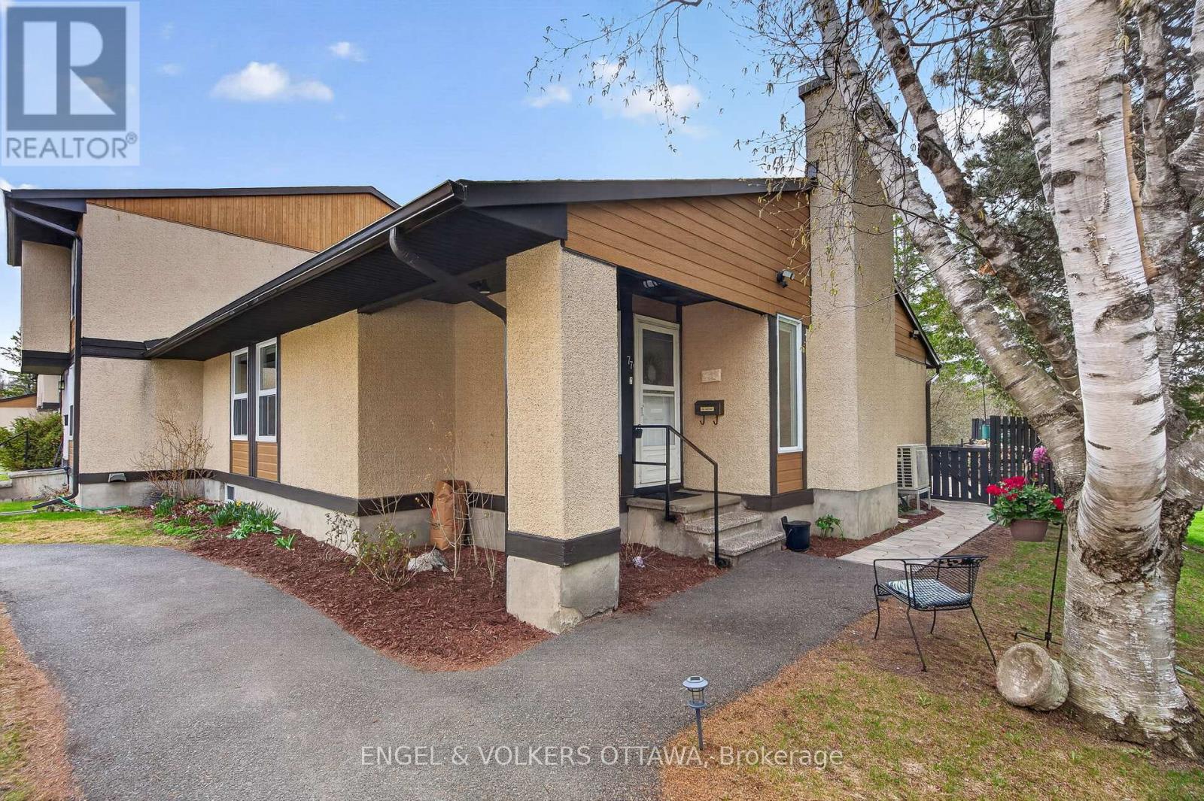
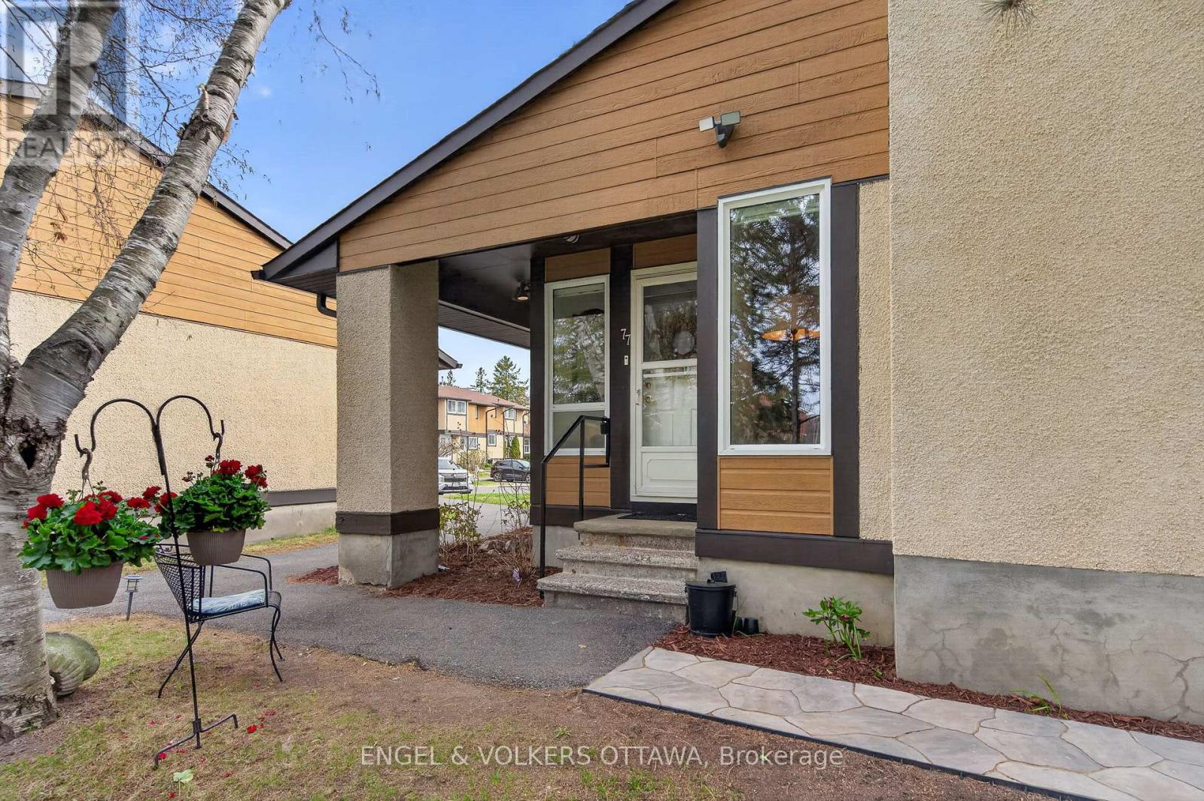
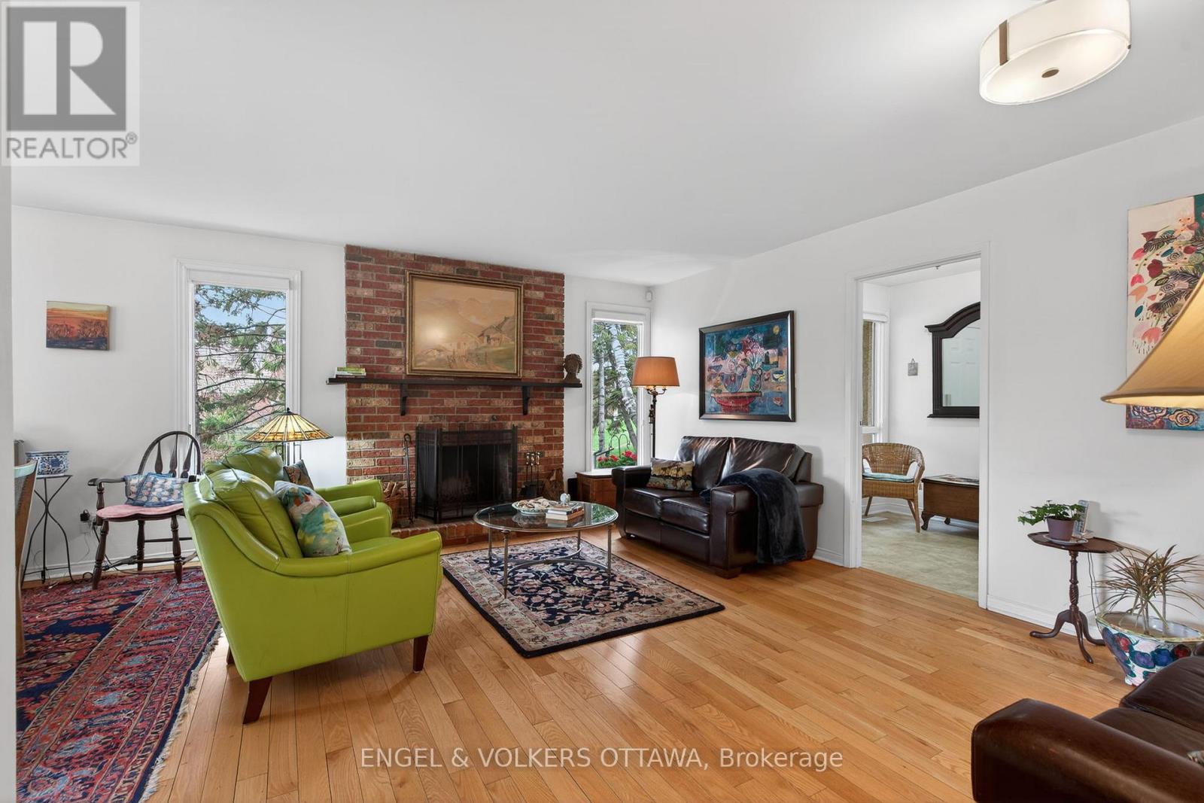
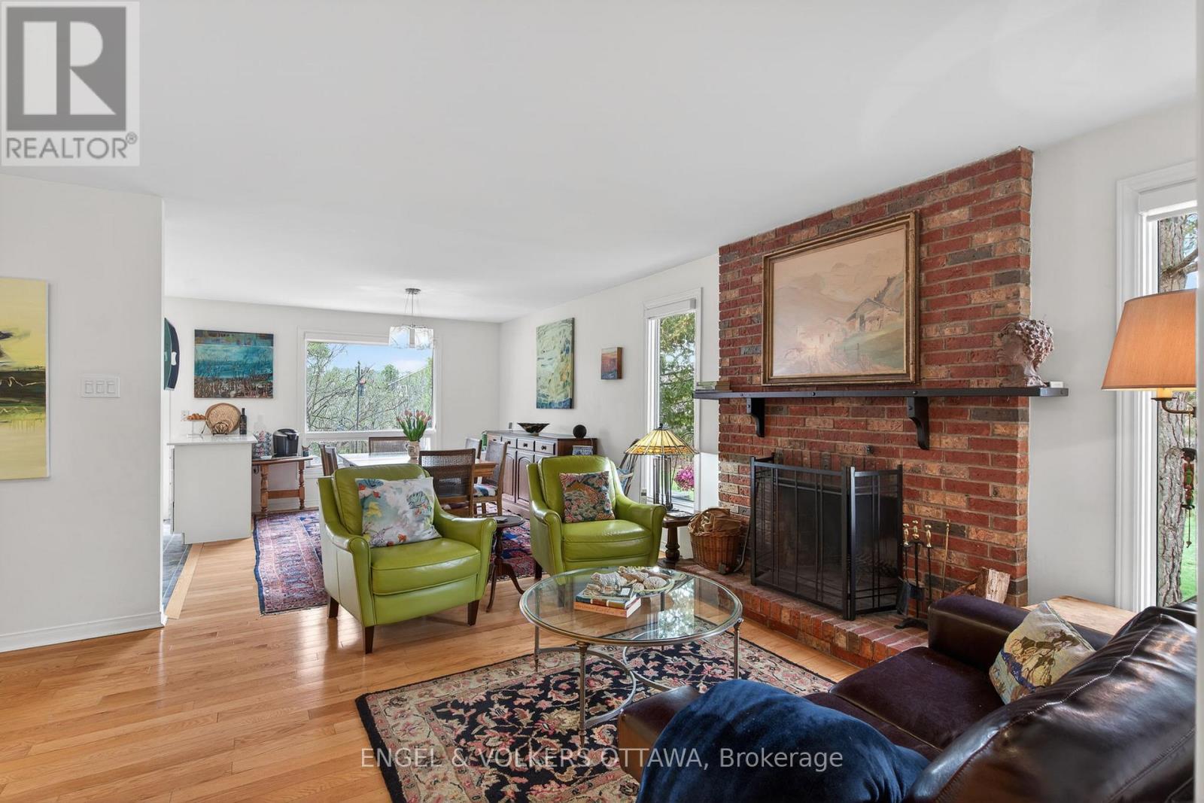
Welcome to 77-3344 Uplands Drive - a rarely offered bungalow-style condo tucked away & backing onto a peaceful wooded area. This beautifully maintained and updated home features a total of 3 bedrooms, and 3 full bathrooms. The main floor offers bright, inviting & open-concept living and dining spaces with a cozy fireplace as the centerpiece of the living room.
The spacious kitchen includes granite countertops, a gas stove, stainless steel appliances, plus a convenient gas line for your outdoor BBQ. Additionally, the kitchen features direct access to the well-maintained backyard through a sliding glass door, where you can enjoy time outdoors on the stone patio, or spend the sunny days gardening.
As you move to the lower level, the finished basement adds exceptional flexibility with 3 additional rooms currently used as office space and recreation area, a full bathroom, laundry room, and a large furnace/workroom. Recent updates include vinyl flooring throughout the lower level (2025) and oak hardwood stairs to match the main level.
Additional upgrades include a cold weather heat pump (2020), furnace (approx. 5 years old), updated electrical, and updated interior doors throughout. One outdoor parking spot right outside of the unit adds extra convenience! Ideal for families, downsizers, or first-time homebuyers - this well-maintained home offers comfort, space, and a welcoming community. (id:42482)
| Level | Room | Length | Width | Dimensions |
|---|---|---|---|---|
| Basement | Other | 6.4 m | 4.64 m | 6.4 m x 4.64 m |
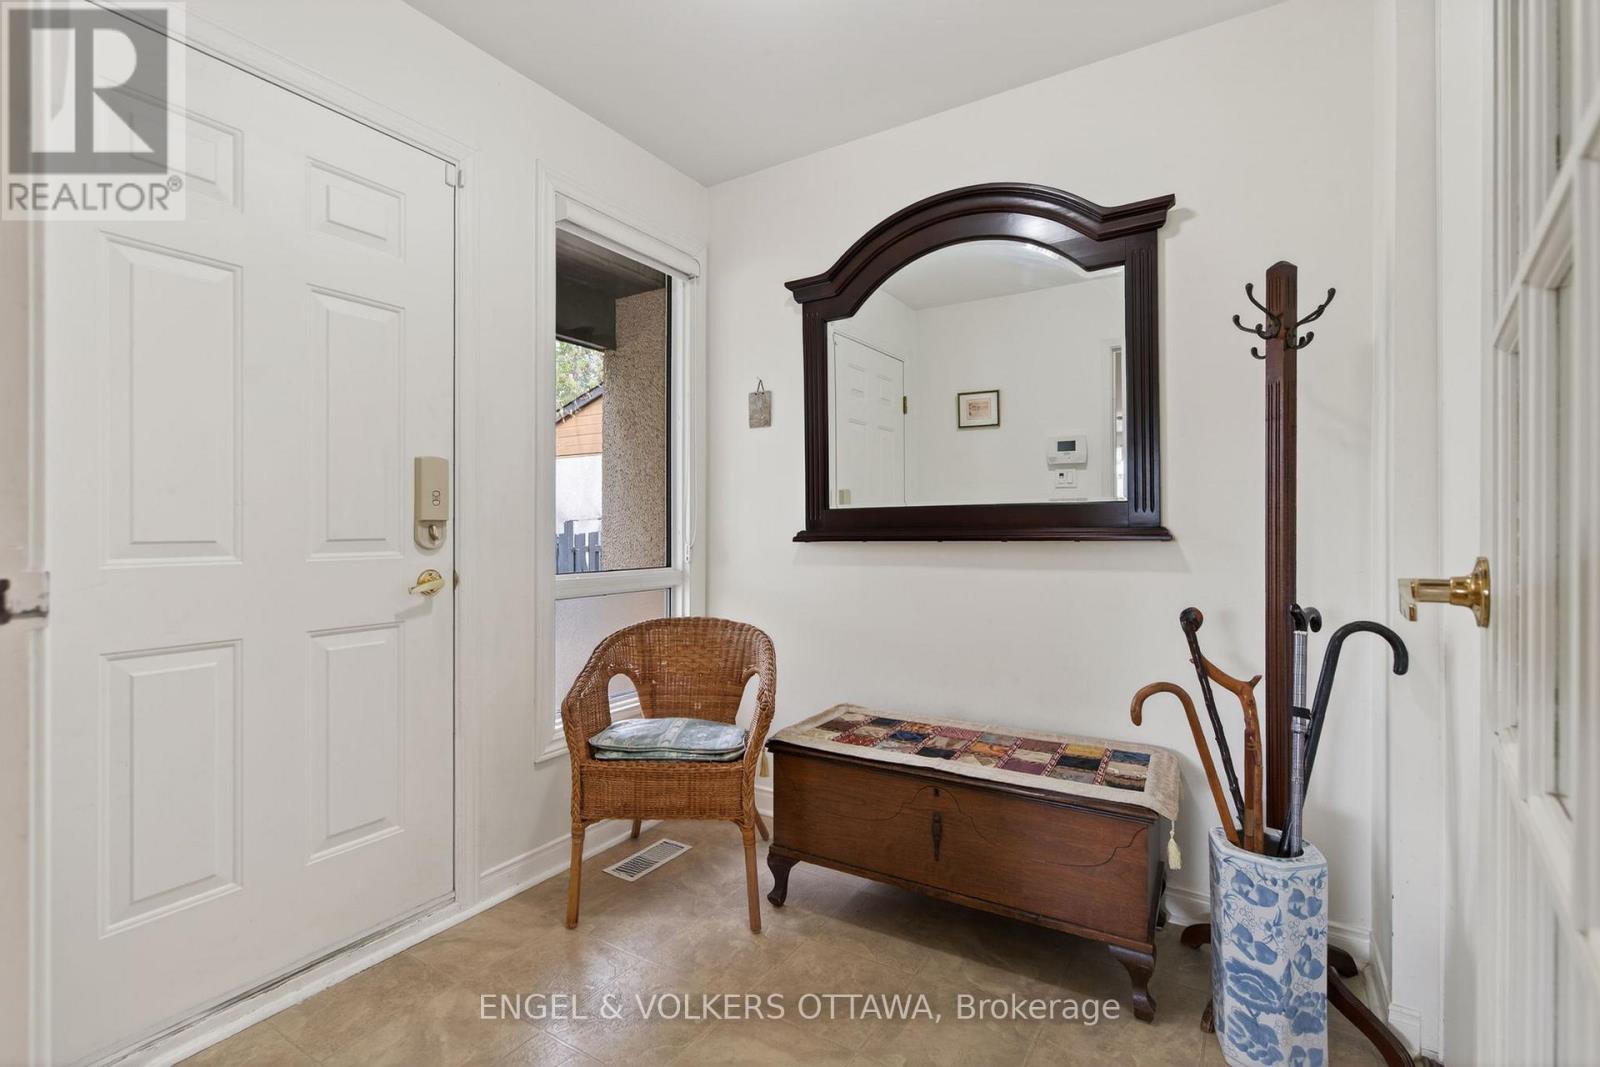
| Main level | Foyer | 2.04 m | 2.03 m | 2.04 m x 2.03 m |
| Main level | Living room | 6.51 m | 3.9 m | 6.51 m x 3.9 m |
| Main level | Dining room | 3.62 m | 2.91 m | 3.62 m x 2.91 m |
| Main level | Kitchen | 3.62 m | 3.48 m | 3.62 m x 3.48 m |
| Main level | Primary Bedroom | 4.5 m | 3.52 m | 4.5 m x 3.52 m |
| Main level | Bathroom | 2.21 m | 1.78 m | 2.21 m x 1.78 m |
| Main level | Bedroom | 3.5 m | 3.4 m | 3.5 m x 3.4 m |
| Main level | Bedroom | 3.4 m | 3.28 m | 3.4 m x 3.28 m |
| Main level | Bathroom | 2.57 m | 1.39 m | 2.57 m x 1.39 m |
Illustrative fixed rate, compounded semi-annually, with monthly payments. This calculator uses 20% or more down and excludes mortgage default insurance. Rates and eligibility must be confirmed with your lender.
/mo
Excludes property taxes, home insurance, utilities and closing costs. This is an estimate, not a lender quote.
Includes water, parking.
Enquire about costs
(613) 422-8688
(613) 422-6200
ottawacentral.evrealestate.com/
(613) 422-8688
(613) 422-6200
ottawacentral.evrealestate.com/

The trademarks REALTOR®, REALTORS®, and the REALTOR® logo are controlled by The Canadian Real Estate Association (CREA) and identify real estate professionals who are members of CREA. The trademarks MLS®, Multiple Listing Service® and the associated logos are owned by The Canadian Real Estate Association (CREA) and identify the quality of services provided by real estate professionals who are members of CREA. The trademark DDF® is owned by The Canadian Real Estate Association (CREA) and identifies CREA's Data Distribution Facility (DDF®)

