
Building
- Age
- New building
- Amenities
- Fireplace(s)
- Architectural style
- Bungalow
- Construction style attachment
- Semi-detached
- Exterior finish
- Stone
- Foundation type
- Concrete
- Stories total
- 1
- Type
- House
- Utility water
- Municipal water
- Ownership
- Freehold
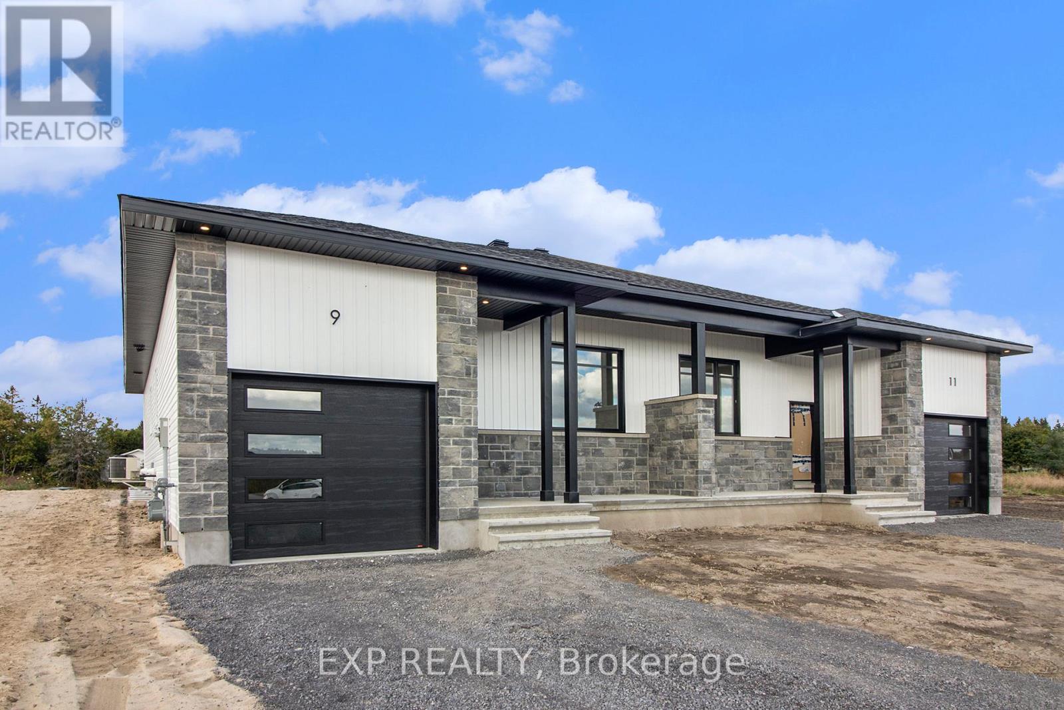
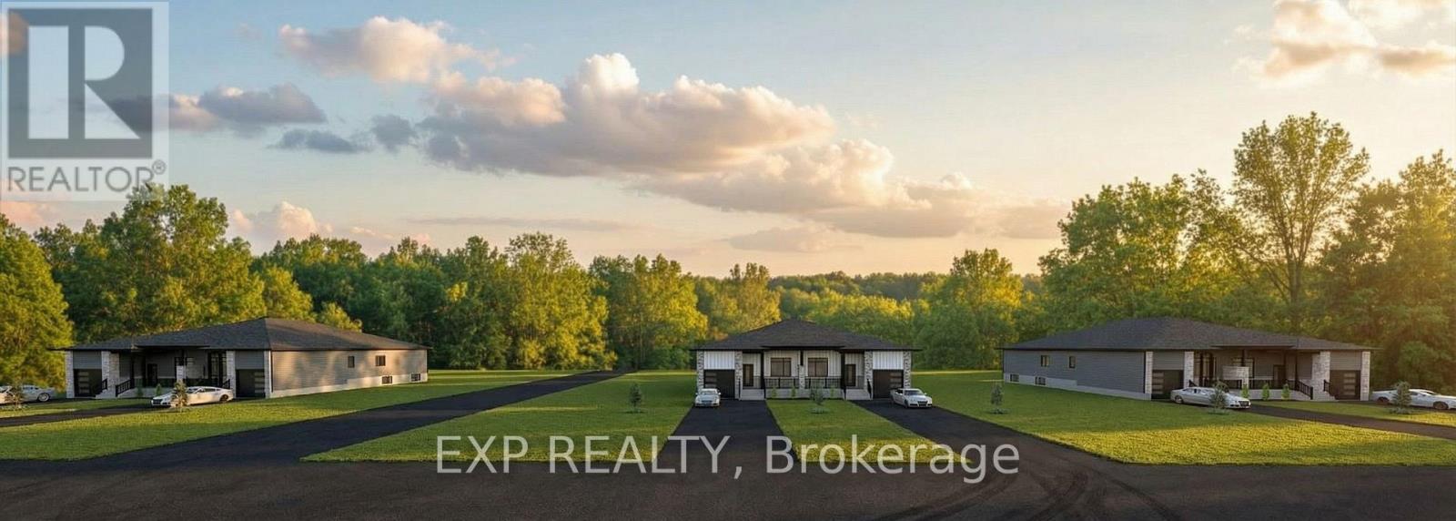
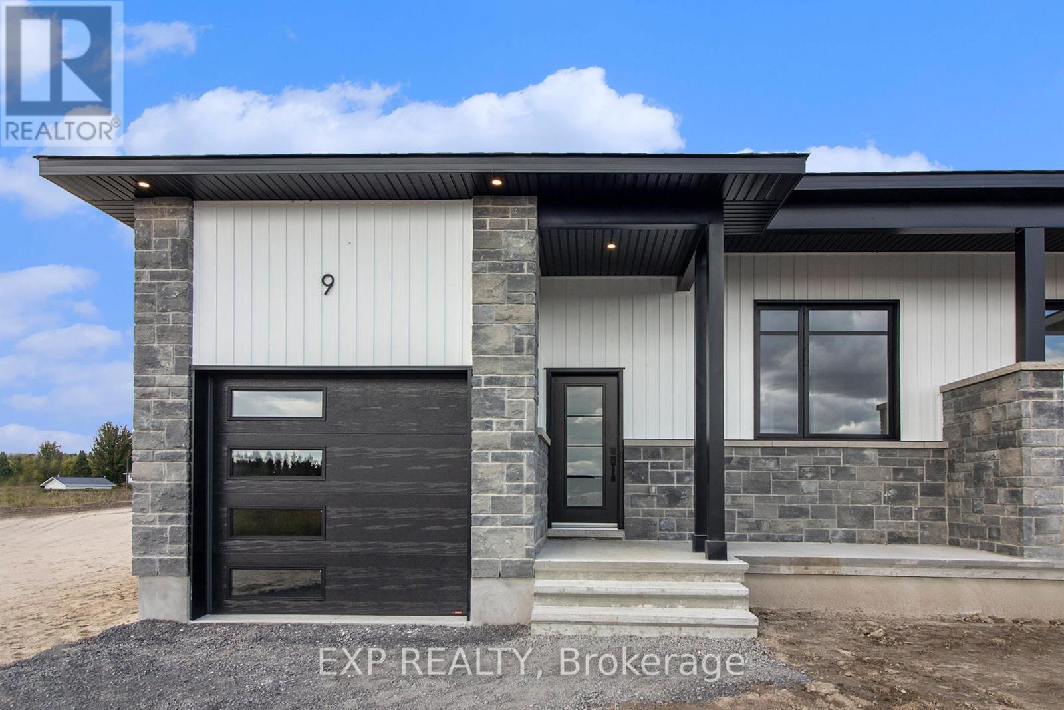
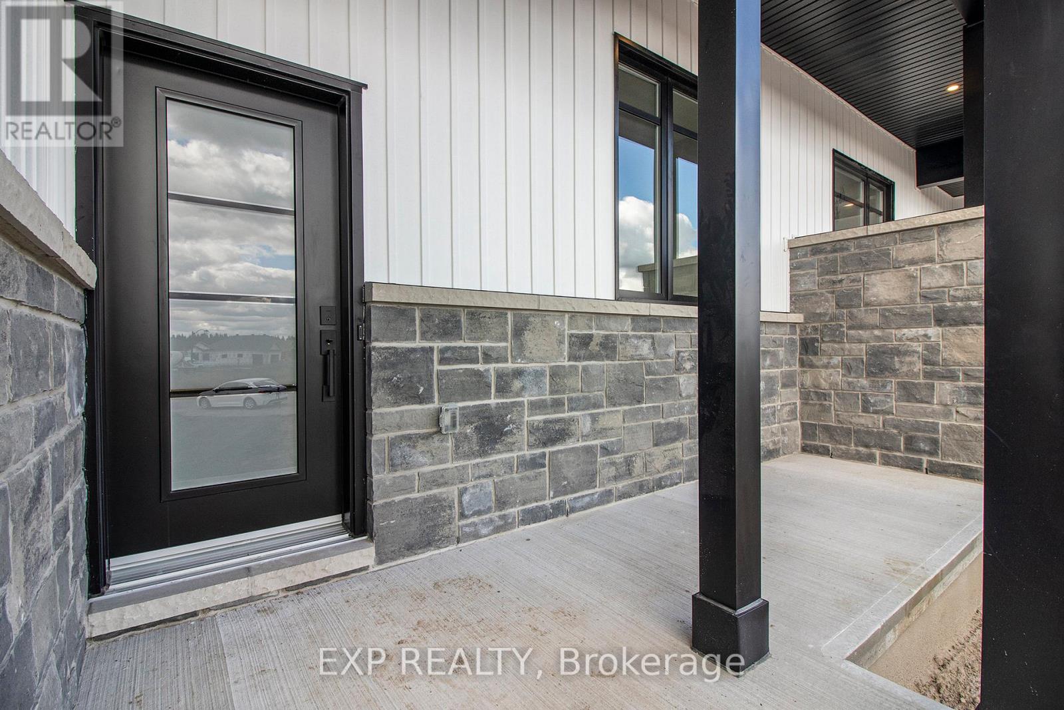
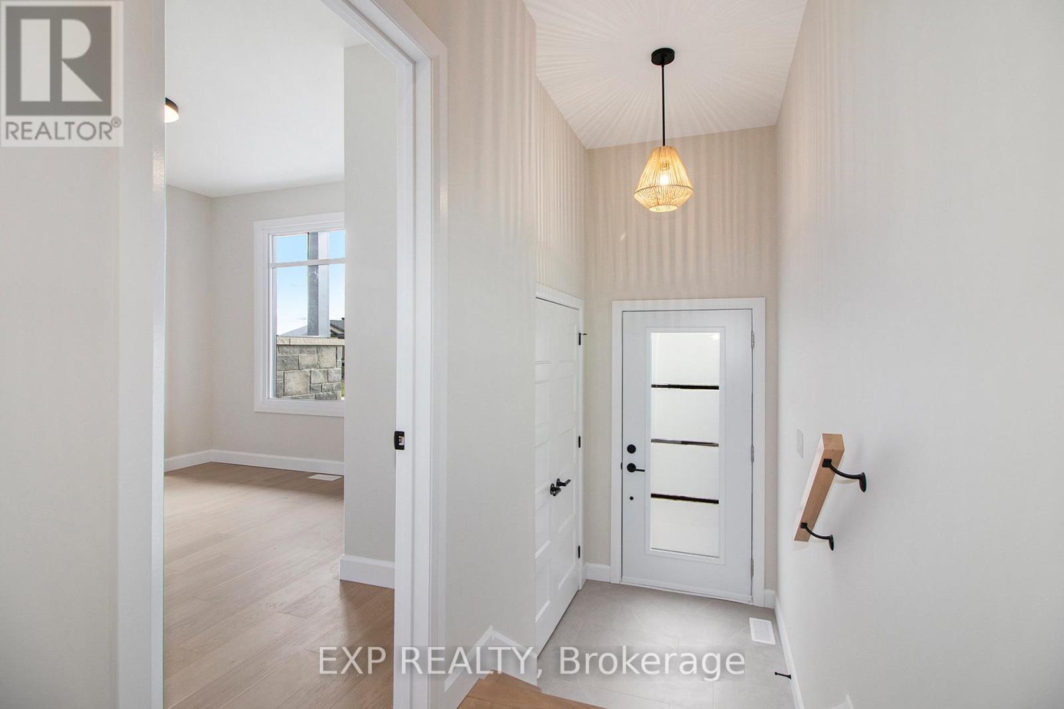
*FULL HST REBATE INCLUDED IN LISTING PRICE* UNDER CONSTRUCTION by Fossil Homes - EARLY WINTER 2027 OCCUPANCY! Set in the peaceful community of Hammond, this quality-built semi-detached bungalow by Fossil Homes, located on a large lot, offers the perfect blend of country living with city convenience.
The buyer has the opportunity to select their preferred finishes, from flooring style to cabinetry, making this home truly their own! This 3 bedroom home will offer approximately 1,466 sq. ft. of thoughtfully designed main-floor living space, featuring 9-foot ceilings and an abundance of natural light throughout the bright, open-concept living, dining and kitchen areas.
The custom kitchen will feature ample cabinetry, quartz countertops and a generous island, with finishes customizable to suit your personal style. A gas fireplace with a ceramic feature wall adds warmth and character to the inviting living room. The spacious primary bedroom offers a walk-in closet and private 3-piece ensuite, while two additional bedrooms, a full bathroom and a convenient combined mudroom and laundry area complete the main level.
An unfinished basement offers the upgrade flexibility of being finished by the builder or completed by you at your own pace. Additional features include 12 interior + 4 exterior pot lights, water line to fridge, upgraded plumbing fixtures (black), gas line to deck and an insulated/finished garage with opener.
Serviced by Municipal Water and Natural Gas. Enjoy country tranquility with an easy commute to Ottawa - just 5 minutes to the Hammond Golf Course & Brewery, 15 minutes to Rockland, and 30 minutes to Ottawa. Tarion warranty! (id:42482)
| Level | Room | Length | Width | Dimensions |
|---|---|---|---|---|
| Main level | Dining room | 4.62 m | 3.5 m | 4.62 m x 3.5 m |
| Main level | Kitchen | 3.04 m | 3.81 m | 3.04 m x 3.81 m |
| Main level | Living room | 4.06 m | 4.08 m | 4.06 m x 4.08 m |
| Main level | Primary Bedroom | 3.35 m | 4.16 m | 3.35 m x 4.16 m |
| Main level | Bedroom | 3.27 m | 3.02 m | 3.27 m x 3.02 m |
| Main level | Bedroom | 3.2 m | 3.35 m | 3.2 m x 3.35 m |
Illustrative fixed rate, compounded semi-annually, with monthly payments. This calculator uses 20% or more down and excludes mortgage default insurance. Rates and eligibility must be confirmed with your lender.
/mo
Excludes property taxes, home insurance, utilities and closing costs. Unquoted maintenance fees, if applicable, are not included. This is an estimate, not a lender quote.

The trademarks REALTOR®, REALTORS®, and the REALTOR® logo are controlled by The Canadian Real Estate Association (CREA) and identify real estate professionals who are members of CREA. The trademarks MLS®, Multiple Listing Service® and the associated logos are owned by The Canadian Real Estate Association (CREA) and identify the quality of services provided by real estate professionals who are members of CREA. The trademark DDF® is owned by The Canadian Real Estate Association (CREA) and identifies CREA's Data Distribution Facility (DDF®)

