
Building
- Age
- 16 to 30 years
- Construction style attachment
- Attached
- Exterior finish
- Brick
- Fire protection
- Smoke Detectors
- Foundation type
- Concrete
- Stories total
- 2
- Type
- Row / Townhouse
- Utility water
- Municipal water
- Ownership
- Freehold
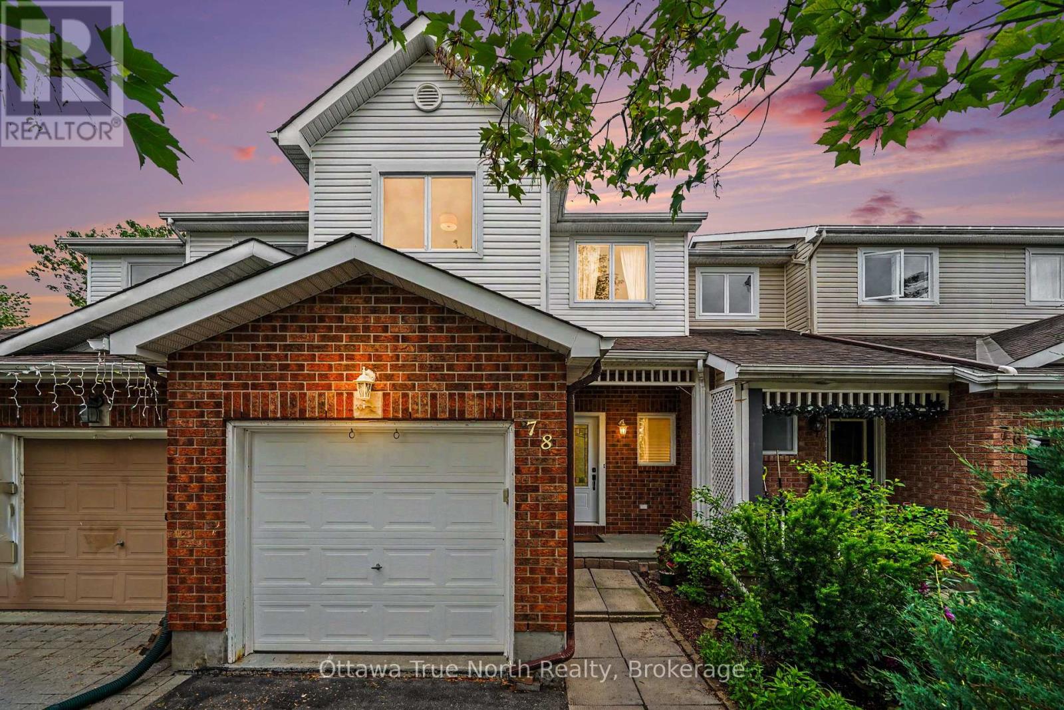
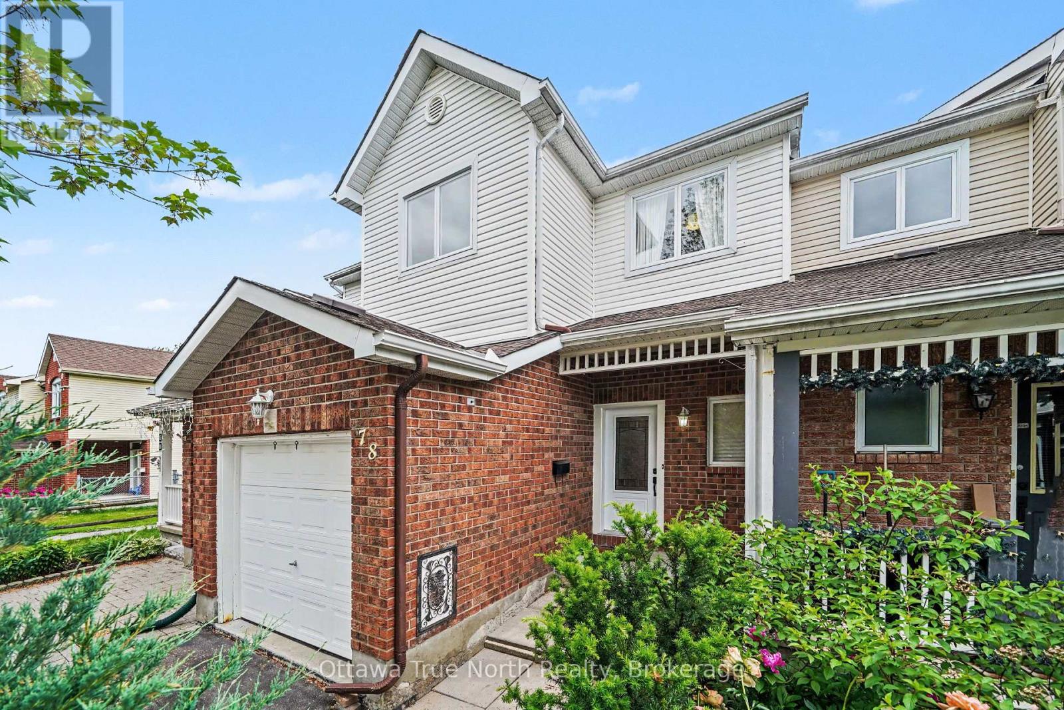
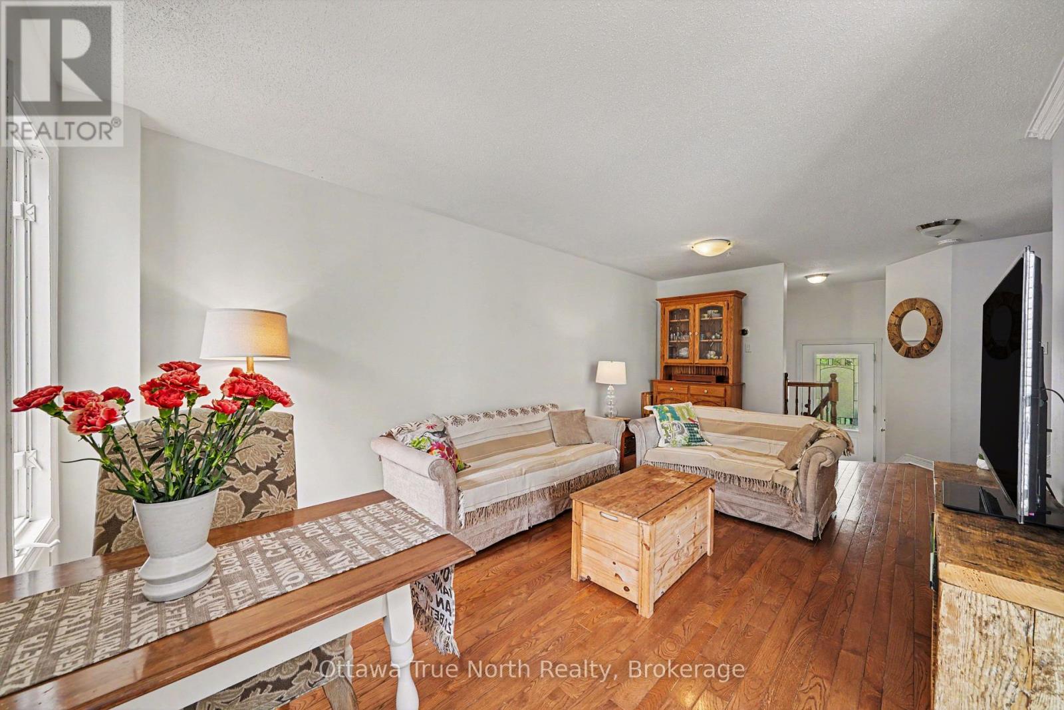
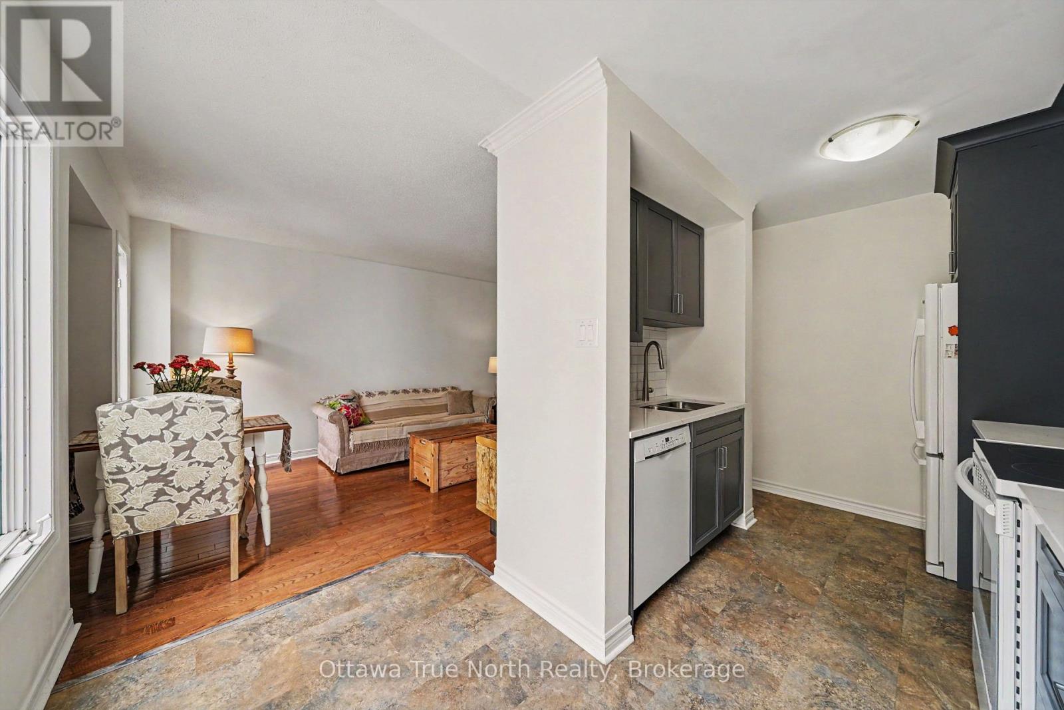
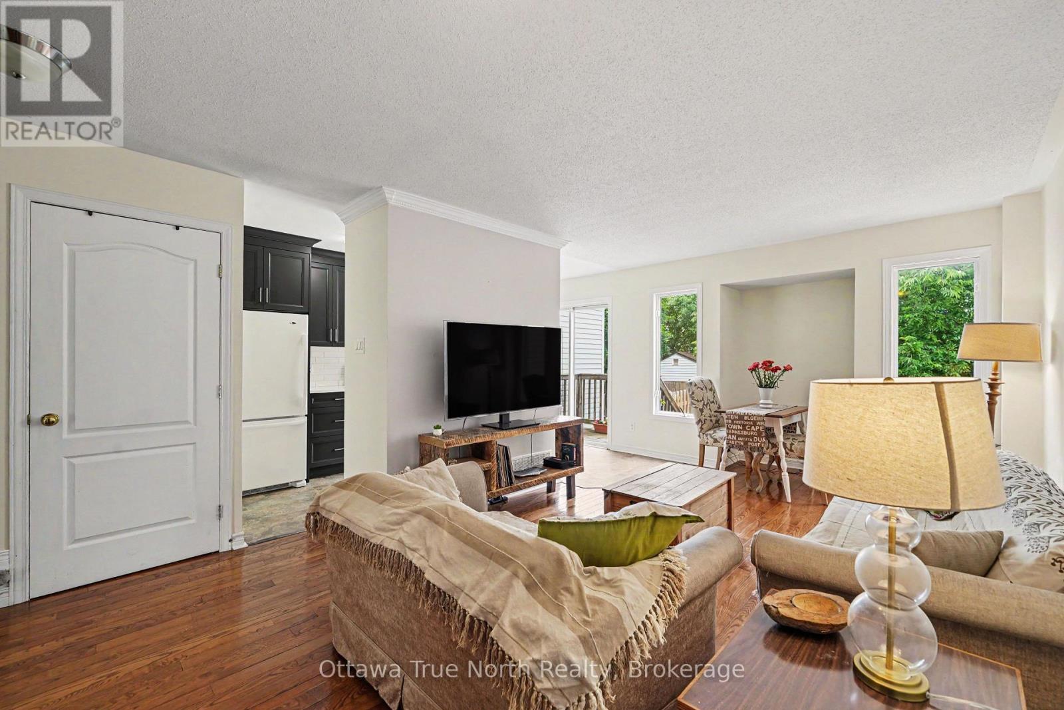
Welcome home! Move-in ready and full of charm, this beautiful home is an excellent opportunity for first time buyers, families, or investors looking for great value in a well-established neighborhood. From the moment you walk in, gleaming hardwood floors lend incredible charm and warmth to the space, leading you into a lovely updated kitchen that is bright, cheerful, and ready for your morning coffee or family meals.
There is tcruly space for everybody here, featuring three comfortable bedrooms and two bathrooms, along with an unfinished basement that offers fantastic versatility as a children's play area, home office, or future extra bedroom. Step outside to the fully fenced backyard, which provides a safe and private oasis for your pets to run and play.
Nestled in a wonderful community with great schools, lovely local parks, and fantastic access to public transport for an easy commute, this property offers incredible value and peace of mind for first-time buyers or anyone looking to add a solid asset to their portfolio.
New Plumbing and freshly painted. Come see it for yourself this weekend, or reach out today to arrange your private viewing! (id:42482)
| Level | Room | Length | Width | Dimensions |
|---|---|---|---|---|
| Second level | Bedroom | 4.18 m | 4.09 m | 4.18 m x 4.09 m |
| Second level | Bedroom 2 | 2.86 m | 3.02 m | 2.86 m x 3.02 m |
| Second level | Bedroom 3 | 3.66 m | 3.12 m | 3.66 m x 3.12 m |
| Second level | Bathroom | 2.31 m | 1.71 m | 2.31 m x 1.71 m |
| Basement | Recreational, Games room | 7.84 m | 5.61 m | 7.84 m x 5.61 m |
| Main level | Foyer | 2.05 m | 1.55 m | 2.05 m x 1.55 m |
| Main level | Bathroom | 2.05 m | 0.99 m | 2.05 m x 0.99 m |
| Main level | Living room | 5.05 m | 3.8 m | 5.05 m x 3.8 m |
| Main level | Dining room | 3.8 m | 2.22 m | 3.8 m x 2.22 m |
| Main level | Kitchen | 4.27 m | 2.44 m | 4.27 m x 2.44 m |
Illustrative fixed rate, compounded semi-annually, with monthly payments. This calculator uses 20% or more down and excludes mortgage default insurance. Rates and eligibility must be confirmed with your lender.
/mo
Excludes property taxes, home insurance, utilities and closing costs. Unquoted maintenance fees, if applicable, are not included. This is an estimate, not a lender quote.

The trademarks REALTOR®, REALTORS®, and the REALTOR® logo are controlled by The Canadian Real Estate Association (CREA) and identify real estate professionals who are members of CREA. The trademarks MLS®, Multiple Listing Service® and the associated logos are owned by The Canadian Real Estate Association (CREA) and identify the quality of services provided by real estate professionals who are members of CREA. The trademark DDF® is owned by The Canadian Real Estate Association (CREA) and identifies CREA's Data Distribution Facility (DDF®)

