
Building
- Exterior finish
- Aluminum siding
- Foundation type
- Block, Stone
- Stories total
- 2
- Utility water
- Drilled Well
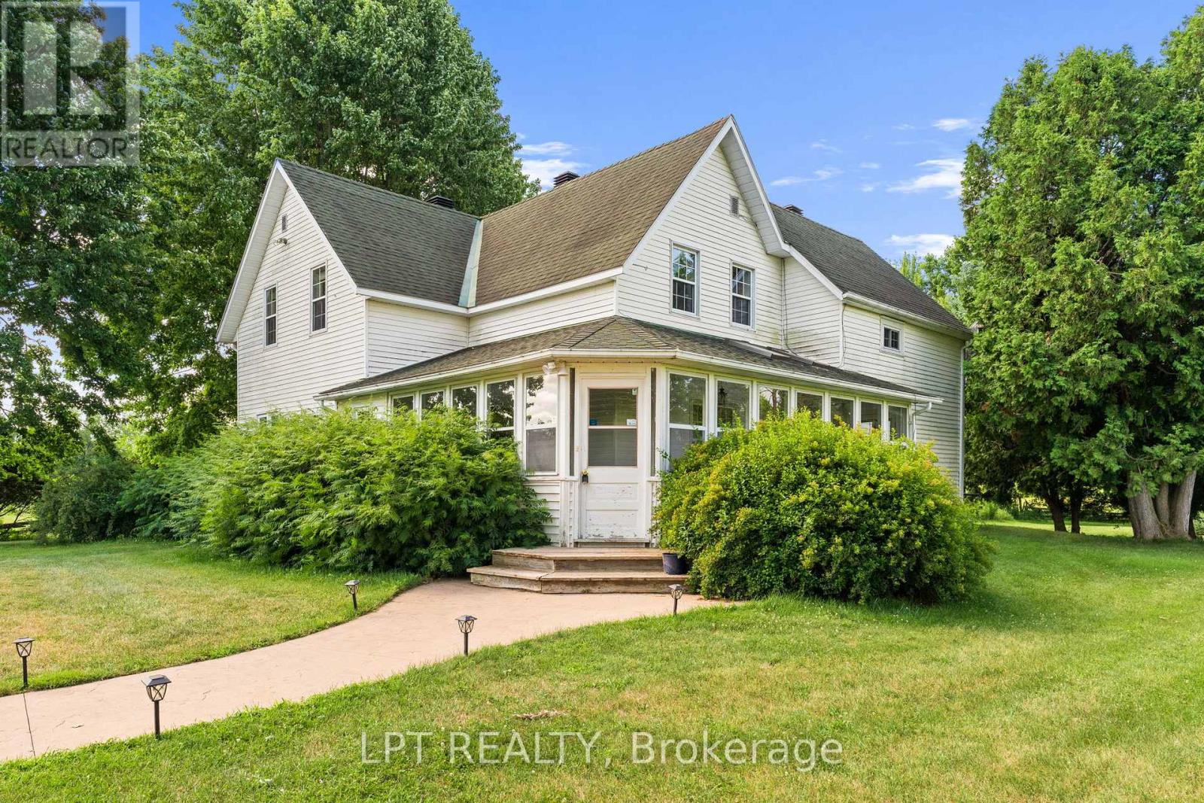
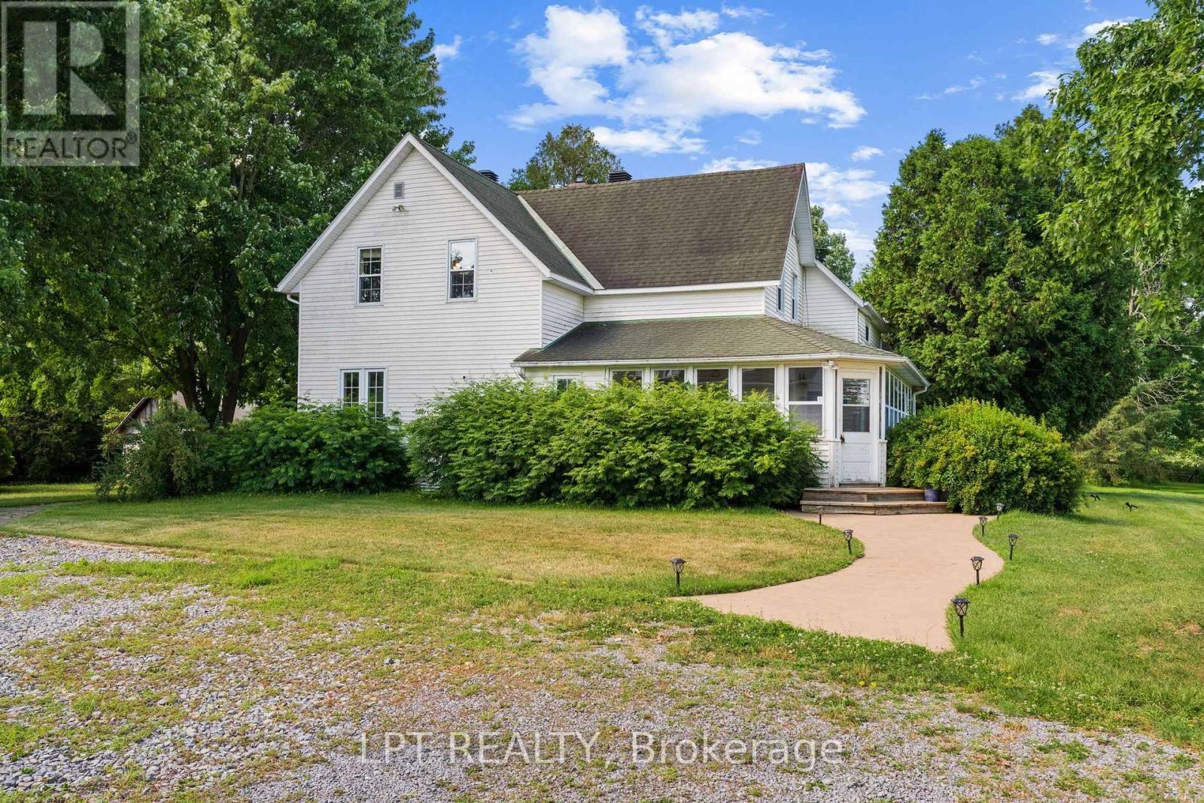
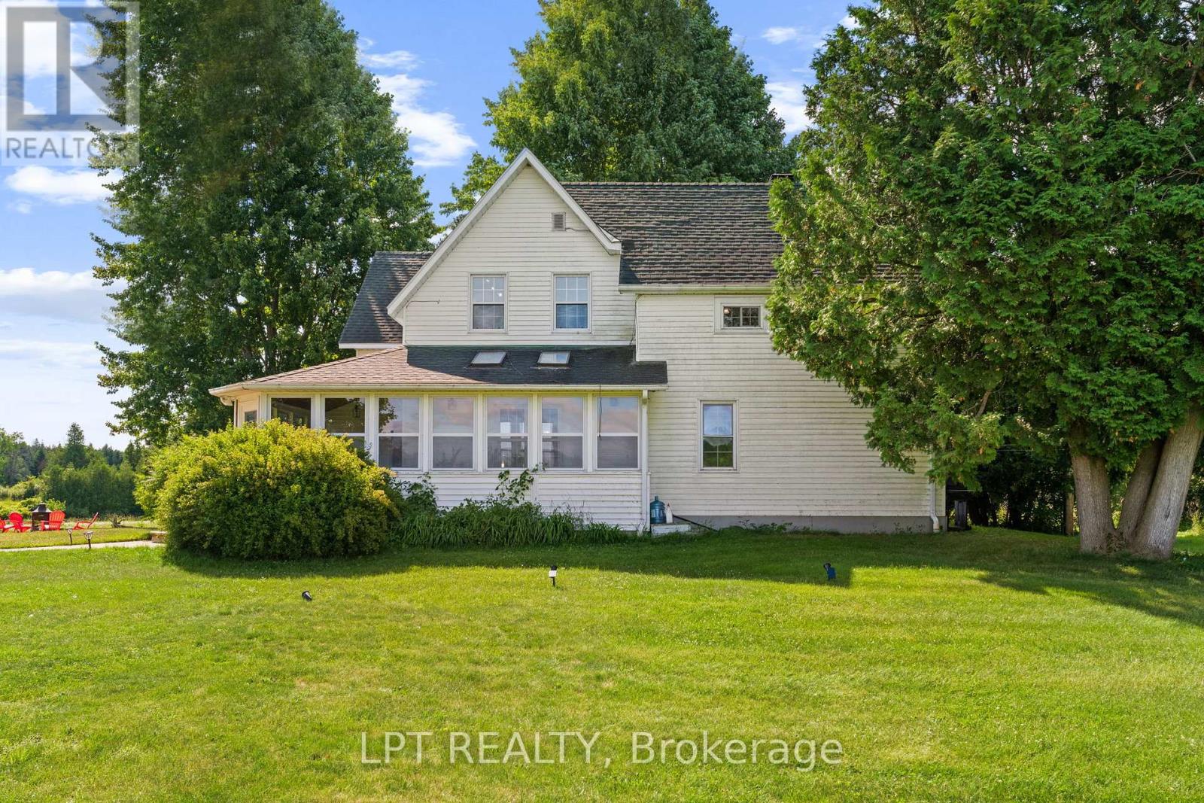
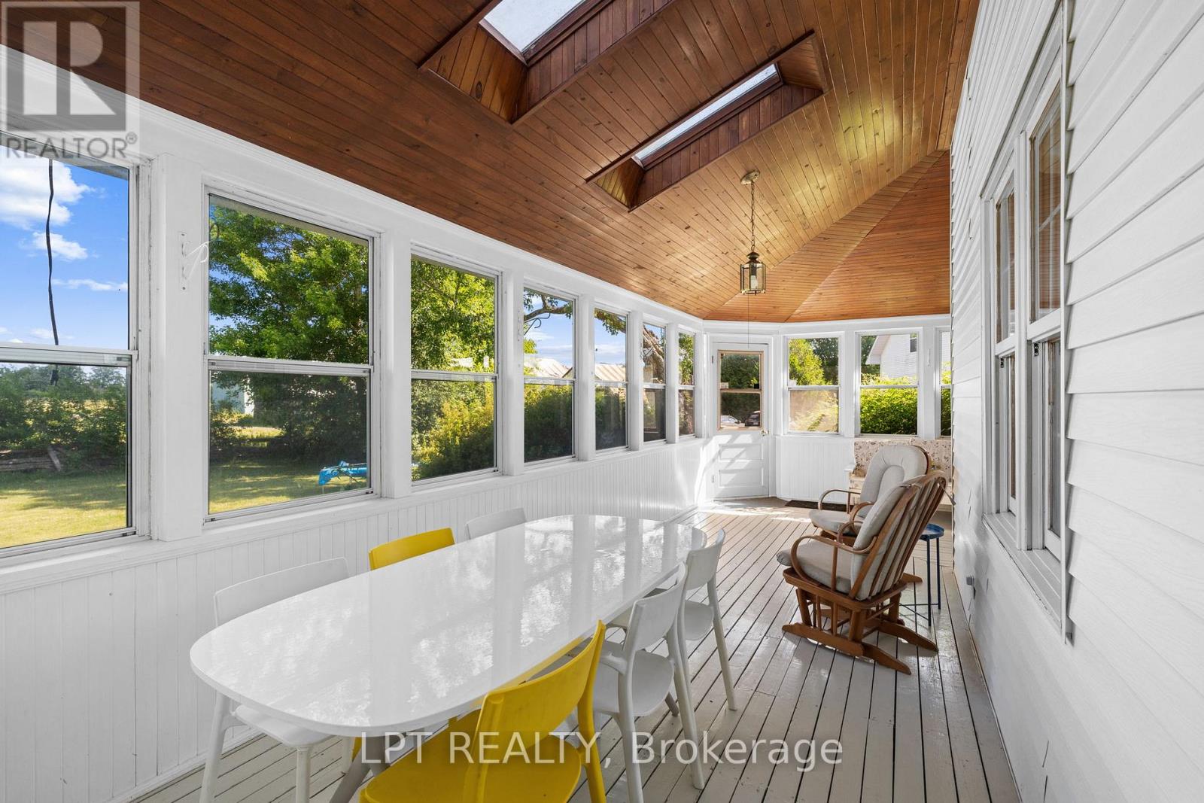
Extraordinary one of a kind 168-acre farm/estate "Long Meadows" with Kings Creek running through it and all in Ottawa city limits! Oh and did we mention its directly across from Jabulani Vineyard! This meticulously maintained and updated century farmhouse with gorgeous inground pool, unparalleled privacy and tranquility with endless possibilities.
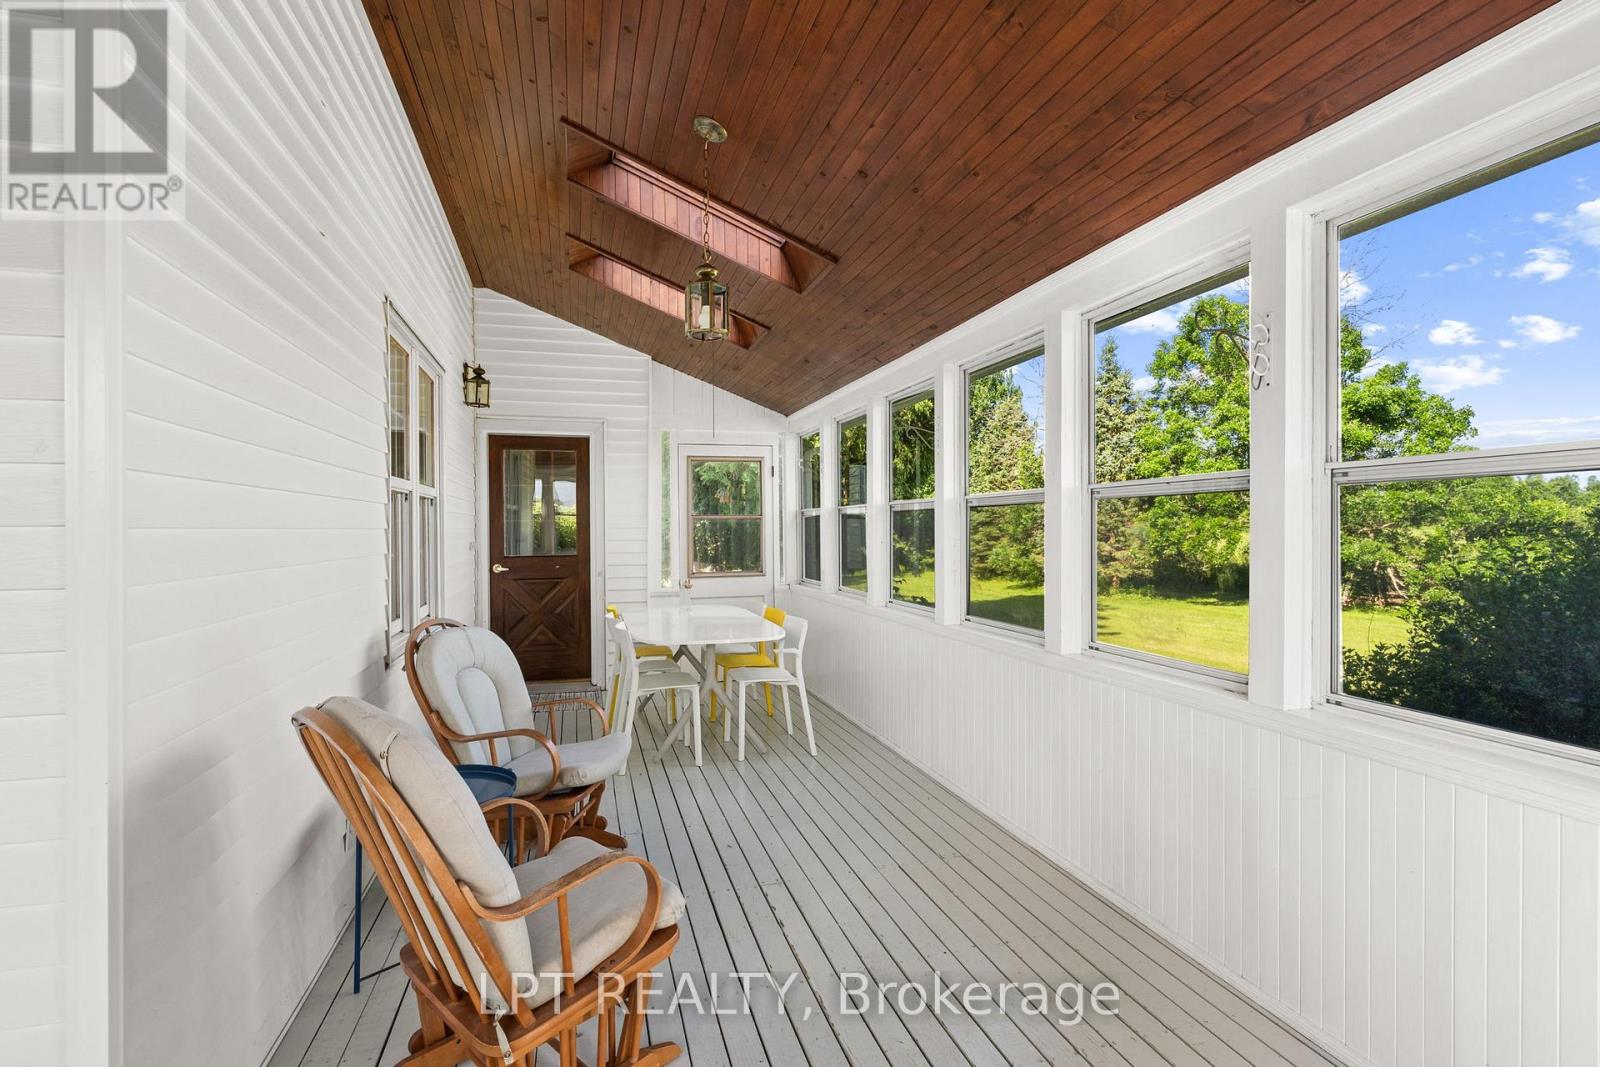
The charming 3-bedroom, 2-bathroom home sits back from the road on scenic countryside featuring rolling fields, mature forest, and the meandering Jock River. A magnificent enclosed wraparound porch/sunroom invites guests to savour gorgeous sweeping views, while the inground pool provides the perfect summer retreat.
Inside, discover bright, spacious living with an eat-in kitchen, formal dining room, and expansive living room ideal for entertaining guests or family gatherings. Additional main floor conveniences include laundry/mudroom and powder room. Upstairs features three large bedrooms and full bathroom.
Two staircases showcase the home's historic character with one formal and one in the kitchen. Wait there is more, with a recently built, 30 x 36 square foot double deep garage with tall ceilings featuring on the main floor a mud room and bathroom with patio door to yard.
Upstairs feature fully finished huge loft apartment with bathroom and kitchen area as a secondary dwelling or again income opportunity. This exceptional property offers, cleared fields of acreage, wooded trails, precious riverfront, plus incredible potential for expanded gardens and greenhouse operations.
10 mins from Richmond with stores, groceries, schools and restaurants. So many options, continue farming, Airbnb business or your own hobby farm, equestrian paradise, vineyard expansion, eco-retreat, or agri-tourism venture. This rare riverfront gem delivers true quality of life, a sustainable living potential, proven income stream as Airbnb, farm rental and secondary dwelling, stunning natural beauty, and coveted lifestyle, all within city limits! (id:42482)
| Level | Room | Length | Width | Dimensions |
|---|---|---|---|---|
| Second level | Bathroom | 2.08 m | 2.86 m | 2.08 m x 2.86 m |
| Second level | Loft | 0.01 m | 0.01 m | 0.01 m x 0.01 m |
| Second level | Primary Bedroom | 3.9 m | 4.98 m | 3.9 m x 4.98 m |
| Second level | Bedroom 2 | 3.61 m | 2.89 m | 3.61 m x 2.89 m |
| Second level | Den | 4.79 m | 3.88 m | 4.79 m x 3.88 m |
| Second level | Bedroom 3 | 3.01 m | 4.06 m | 3.01 m x 4.06 m |
| Main level | Foyer | 2.78 m | 1.28 m | 2.78 m x 1.28 m |
| Main level | Other | 7.62 m | 5.05 m | 7.62 m x 5.05 m |
| Main level | Dining room | 4.55 m | 3.83 m | 4.55 m x 3.83 m |
| Main level | Kitchen | 5.19 m | 5.23 m | 5.19 m x 5.23 m |
| Main level | Living room | 7.21 m | 5.96 m | 7.21 m x 5.96 m |
| Main level | Laundry room | 3.64 m | 2.96 m | 3.64 m x 2.96 m |
| Main level | Bathroom | 1.17 m | 2.95 m | 1.17 m x 2.95 m |
| Ground level | Bathroom | 0.01 m | 0.01 m | 0.01 m x 0.01 m |
Illustrative fixed rate, compounded semi-annually, with monthly payments. This calculator uses 20% or more down and excludes mortgage default insurance. Rates and eligibility must be confirmed with your lender.
/mo
Excludes property taxes, home insurance, utilities and closing costs. Unquoted maintenance fees, if applicable, are not included. This is an estimate, not a lender quote.

The trademarks REALTOR®, REALTORS®, and the REALTOR® logo are controlled by The Canadian Real Estate Association (CREA) and identify real estate professionals who are members of CREA. The trademarks MLS®, Multiple Listing Service® and the associated logos are owned by The Canadian Real Estate Association (CREA) and identify the quality of services provided by real estate professionals who are members of CREA. The trademark DDF® is owned by The Canadian Real Estate Association (CREA) and identifies CREA's Data Distribution Facility (DDF®)

