LOADING

House · For sale

$674,900

793 Hot Springs Way Ottawa, Ontario K1V 1S5

Bedrooms
4
Bathrooms
3
Size
1,100 - 1,500 sqft
Parking
4 spaces
Book A Showing

About this home

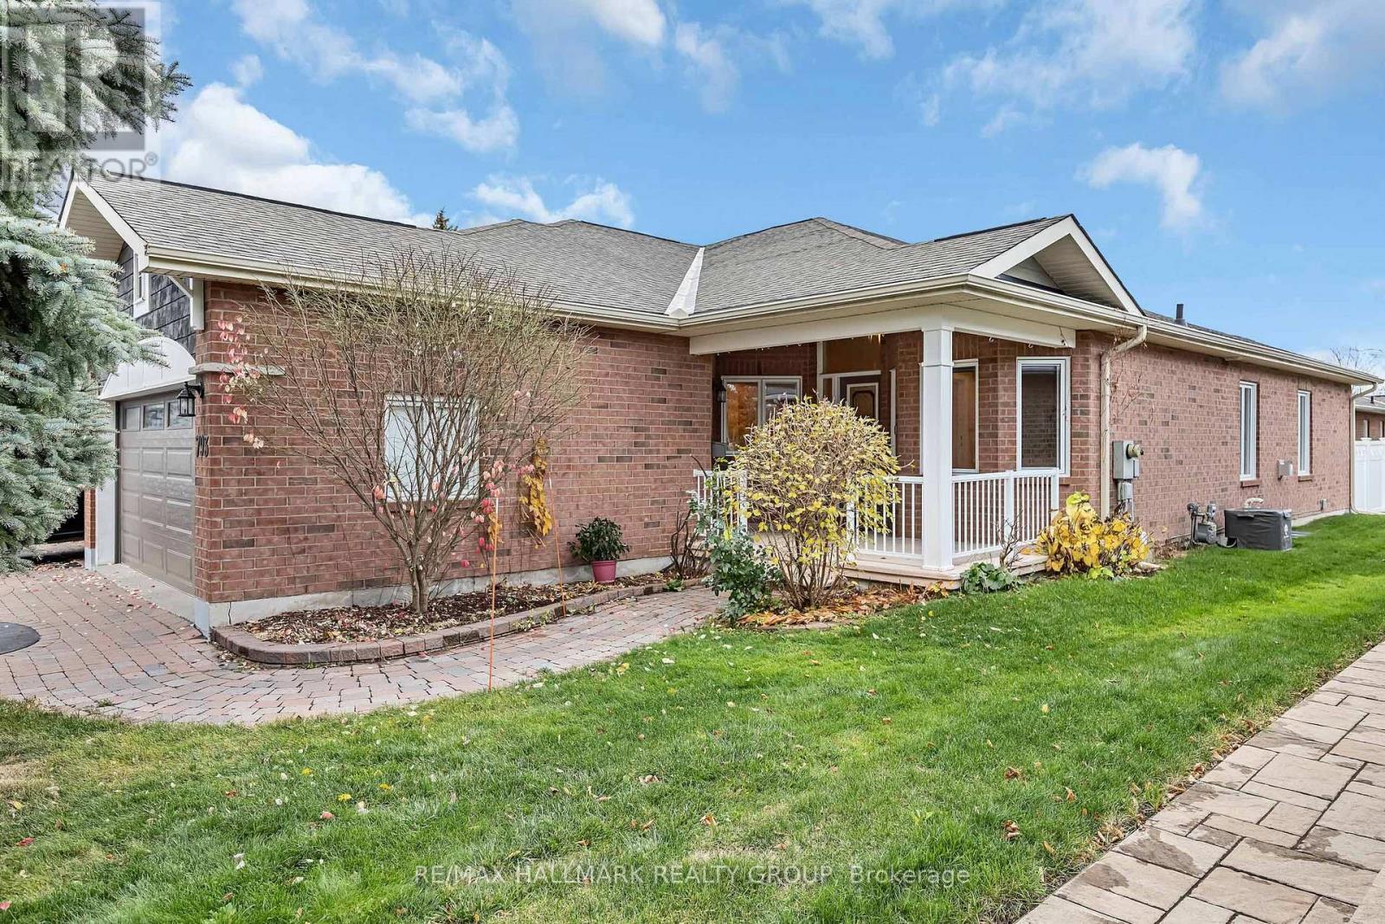
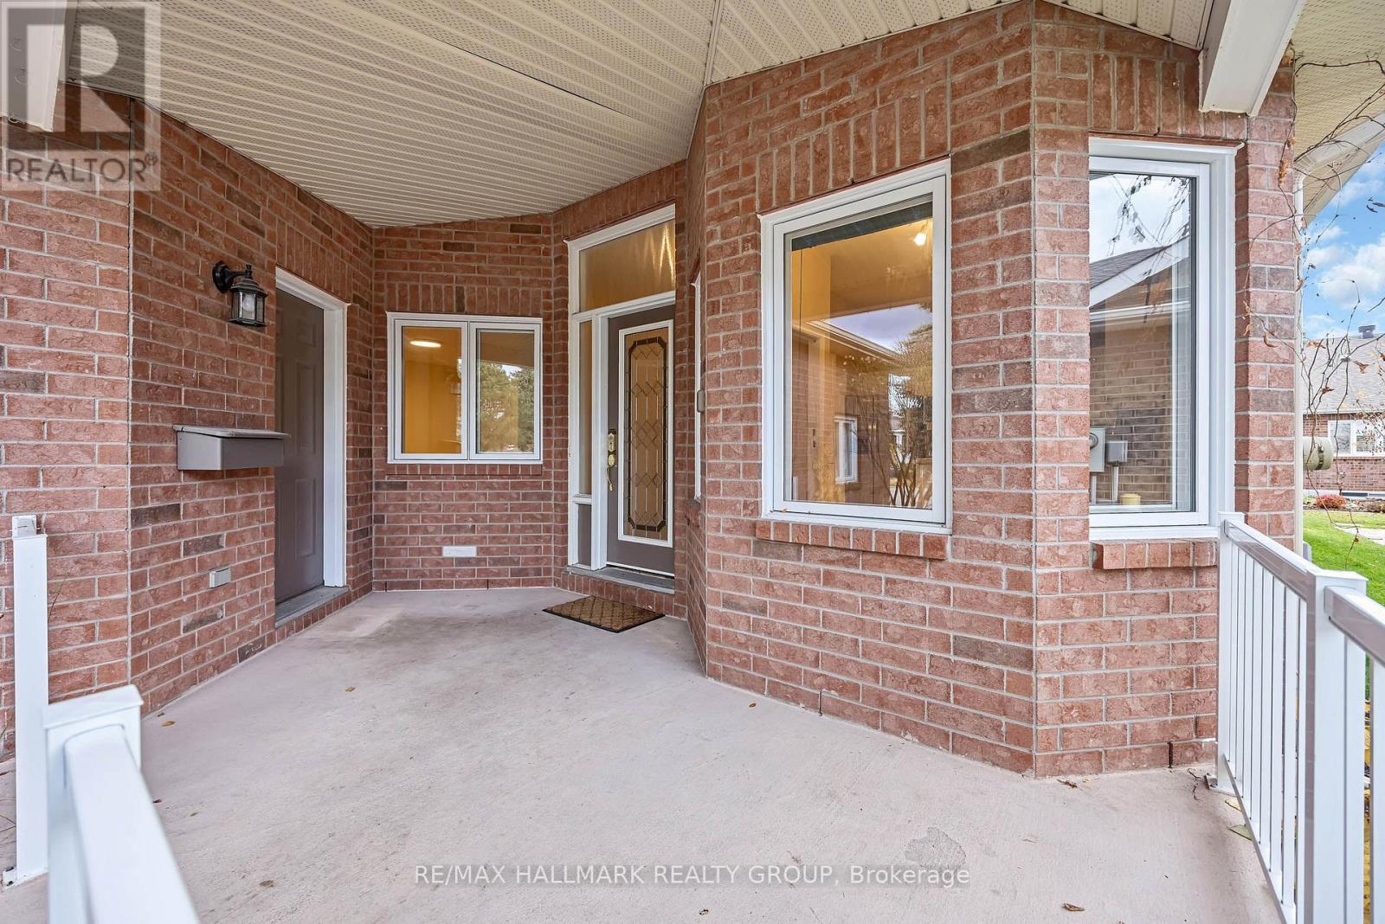
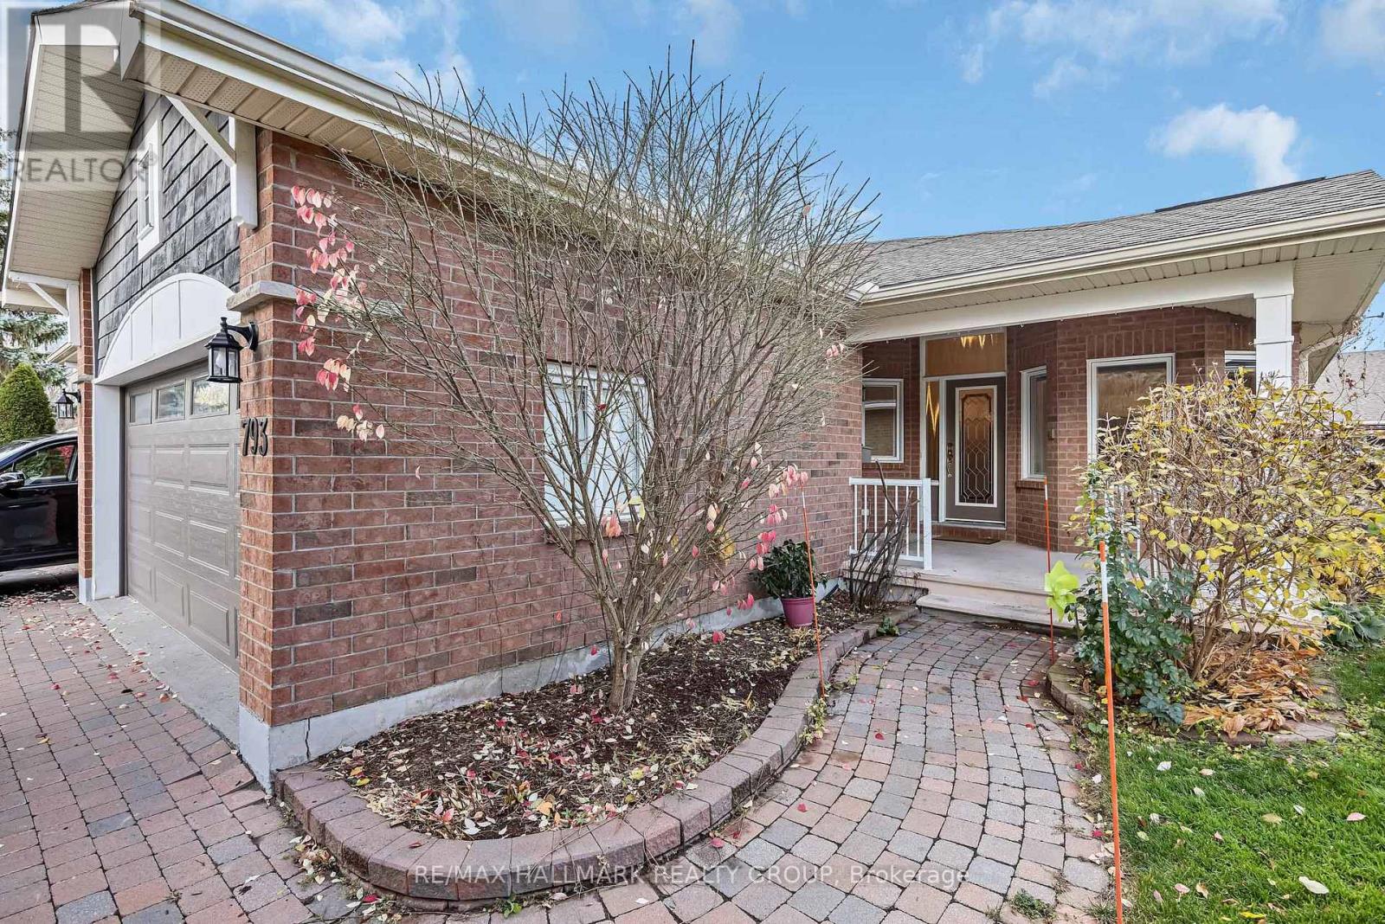
Welcome to this full-brick, semi-detached bungalow in Riverside South's adult lifestyle community. With 2+2 bedrooms and three full bathrooms, it offers comfortable main-floor living and plenty of space for guests and flex space. High ceilings and hardwood floors give the main level an open, inviting feel, while a gas fireplace adds warmth to the living room.

You'll also find a bright sunroom and convenient main-floor laundry. The finished lower level has high ceilings of its own, a family room with a second gas fireplace, two additional bedrooms, and an in-law suite with a kitchenette and its own laundry. Enjoy a morning coffee or an evening with friends on the back patio.

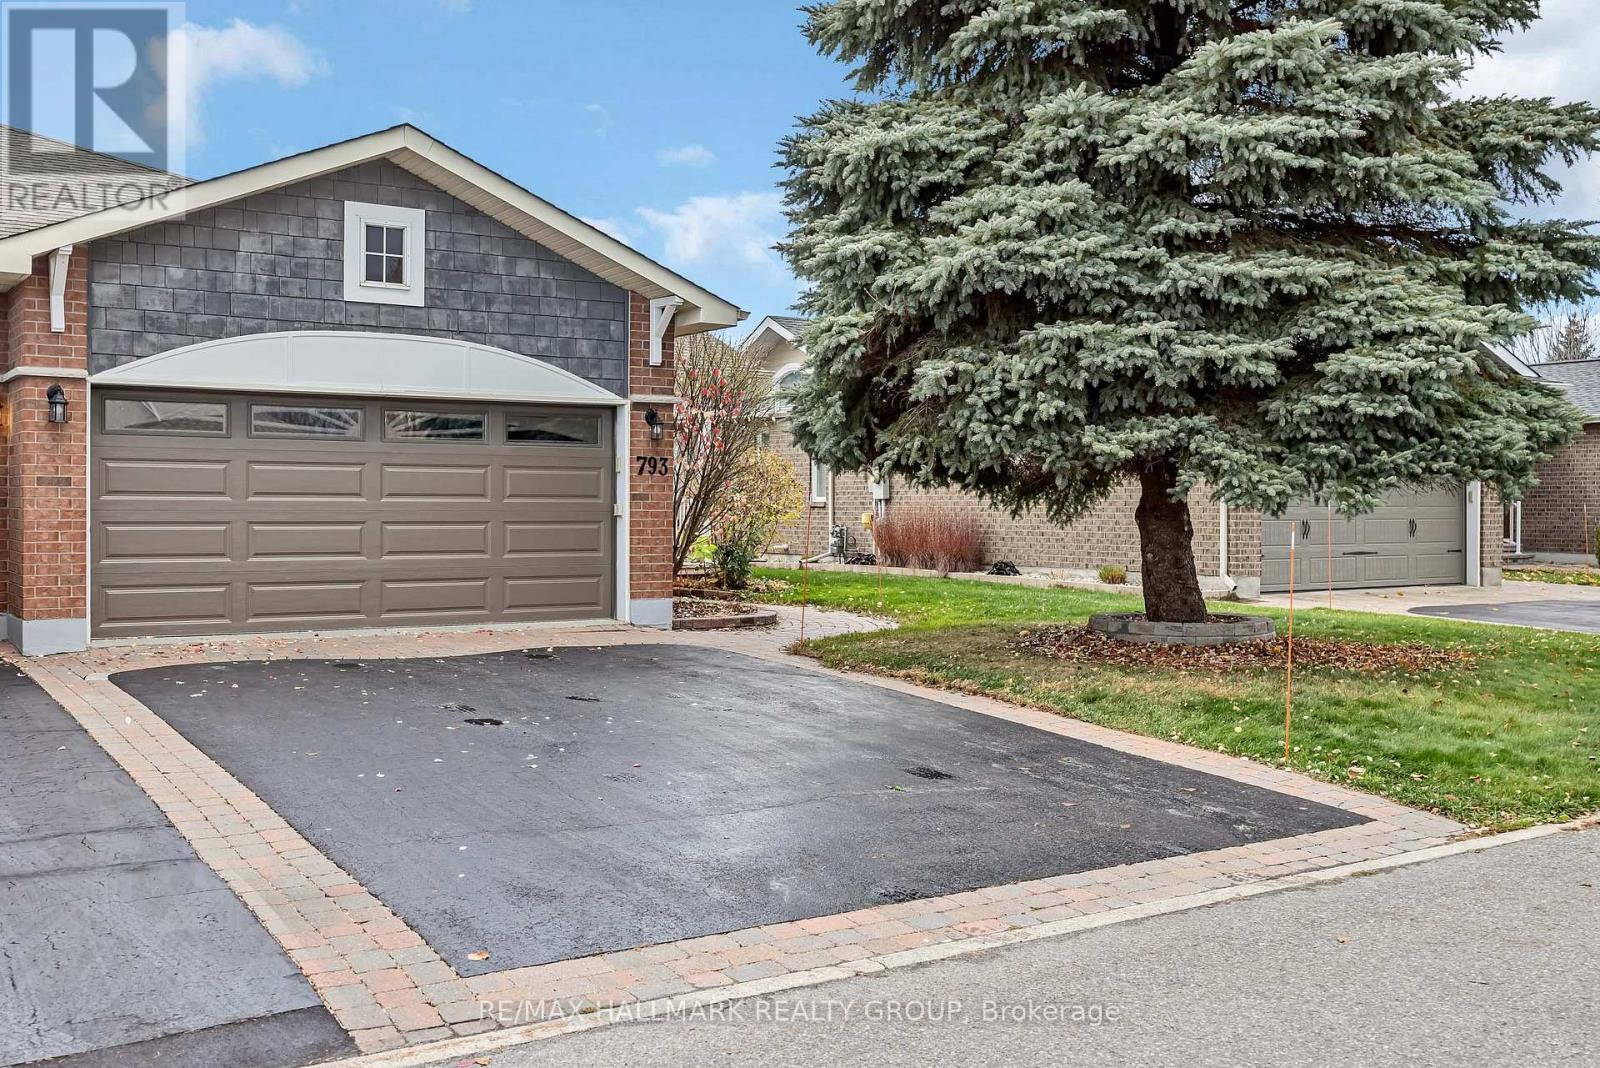
The community clubhouse offers a place to connect with neighbours. A two-car garage and driveway parking for two more vehicles add everyday convenience, while shopping and LRT access are close by. There is a communty club house with an annual membership fee of $325.00. (id:42482)

Open House

This property has open houses!

November
22
Sunday
Starts at:

2:00 pm

Ends at:

4:00 pm

Book A Showing

Property details

Building

Age
16 to 30 years
Amenities
Fireplace(s)
Architectural style
Bungalow
Construction style attachment
Semi-detached
Exterior finish
Brick, Shingles
Foundation type
Poured Concrete
Stories total
1
Type
House
Utility water
Municipal water
Ownership
Freehold

Interior

Bathrooms
3
Bedrooms above ground
2
Bedrooms below ground
2
Bedrooms
4
Appliances
Garage door opener remote(s), Central Vacuum, Dishwasher, Dryer, Garage door opener, Hood Fan, Stove, Washer, Refrigerator
Basement development
Finished
Basement type
Full (Finished)
Cooling type
Central air conditioning, Air exchanger
Fireplace present
Yes
Fireplace total
2
Heating fuel
Natural gas
Heating type
Forced air
Floor area
1,100 - 1,500 sqft

Parking & outdoor

Size total text
41.6 x 105.3 FT
Size frontage
41 ft ,7 in
Acreage
No
Land amenities
Public Transit
Landscape features
Landscaped
Sewer
Sanitary sewer
Size depth
105 ft ,3 in
Size irregular
41.6 x 105.3 FT
Parking spaces
4
Parking type
Attached Garage, Garage

Listing information

MLS® number
X14158276
Community
2602 - Riverside South/Gloucester Glen
Property type
Single Family
Listing type
For sale

Features & services

Amenities nearby
Public Transit
Community features
Community Centre
Equipment type
Furnace
Features
Lane, In-Law Suite
Rental equipment type
Furnace
Structure
Porch, Patio(s)
Room dimensions
LevelRoomLengthWidthDimensions
BasementKitchen6.88 m2.96 m6.88 m x 2.96 m
BasementLaundry room3.72 m4.58 m3.72 m x 4.58 m
BasementFamily room5.74 m3.53 m5.74 m x 3.53 m
BasementBedroom 33.6 m3 m3.6 m x 3 m
BasementBedroom 43.57 m4.7 m3.57 m x 4.7 m
Main levelBedroom 23.94 m5.29 m3.94 m x 5.29 m
Main levelPrimary Bedroom4.62 m3.34 m4.62 m x 3.34 m
Main levelLaundry room1.51 m1.72 m1.51 m x 1.72 m
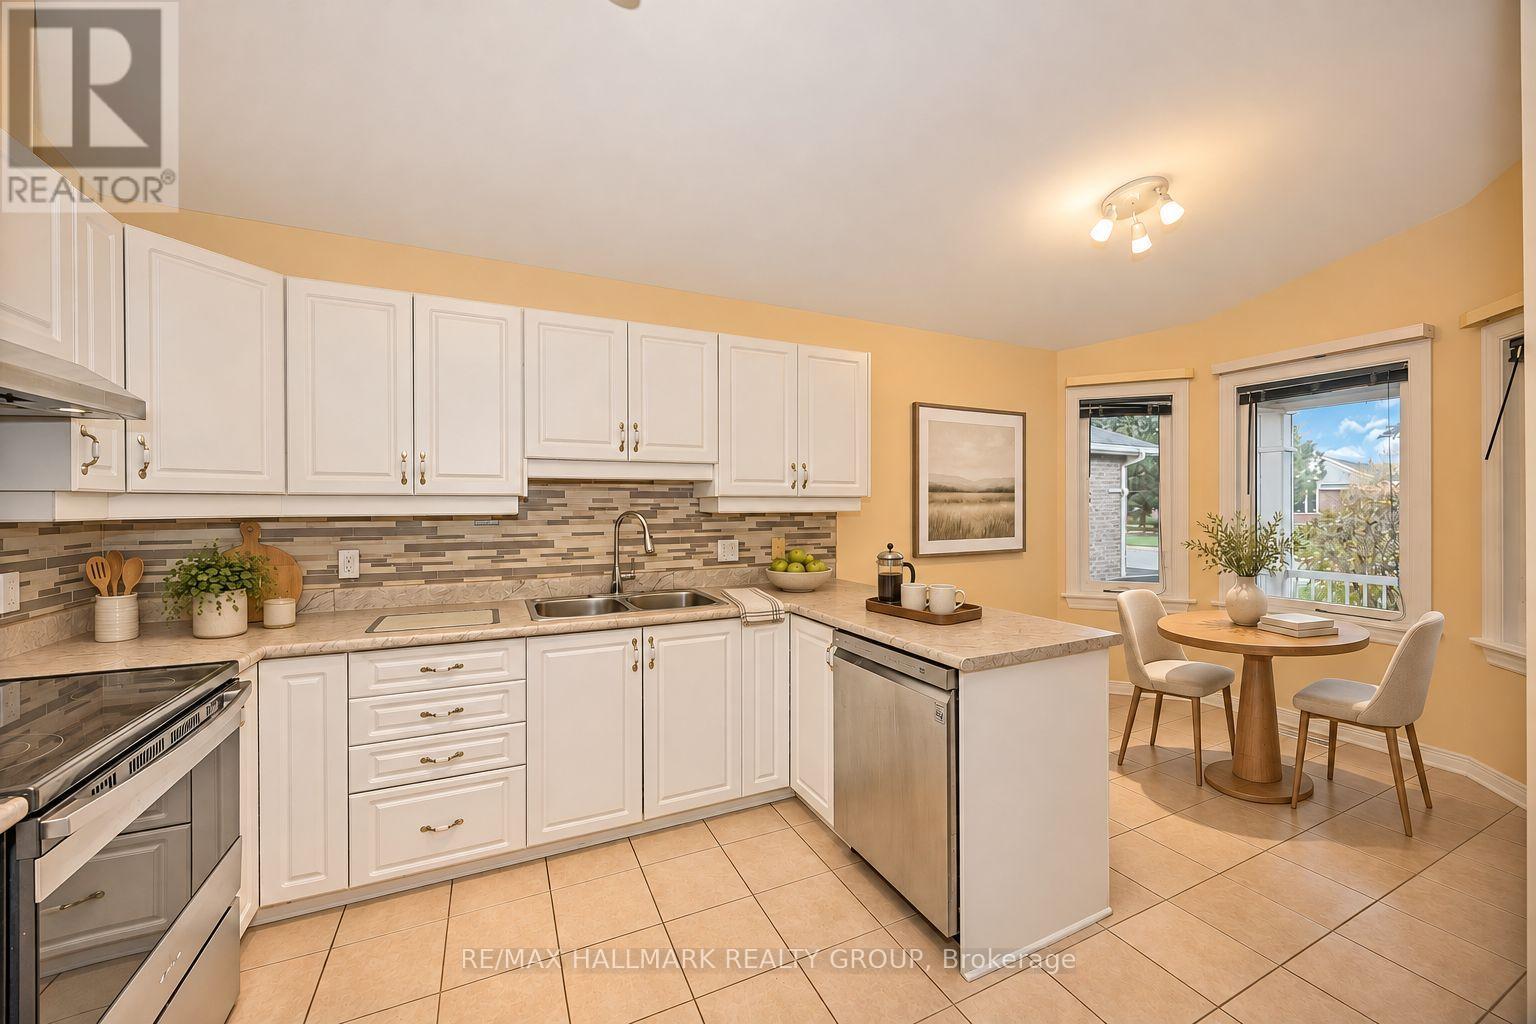
Main levelKitchen3.17 m5.52 m3.17 m x 5.52 m
Main levelLiving room3.49 m559 m3.49 m x 559 m
Main levelDining room3.03 m3.7 m3.03 m x 3.7 m
Main levelFoyer1.97 m1.85 m1.97 m x 1.85 m

Estimated monthly cost

Illustrative fixed rate, compounded semi-annually, with monthly payments. This calculator uses 20% or more down and excludes mortgage default insurance. Rates and eligibility must be confirmed with your lender.

Estimated mortgage

— /mo

Mortgage
—

Excludes property taxes, home insurance, utilities and closing costs. Unquoted maintenance fees, if applicable, are not included. This is an estimate, not a lender quote.

Enquire about costs
Book A Showing

Location


RE/MAX HALLMARK REALTY GROUP
610 Bronson Avenue
Ottawa, Ontario K1S 4E6

(613) 236-5959
(613) 236-1515
www.hallmarkottawa.com/

LRG Logo All White
pngwing.com
Evaluate your home's worth with our property

Find out how much your home is worth with Labrosse Real Estate Group’s free home value estimation service – get started now!