
Building
- Age
- 51 to 99 years
- Amenities
- Car Wash, Exercise Centre, Recreation Centre, Storage - Locker
- Exterior finish
- Brick
- Fire protection
- Smoke Detectors
- Type
- Apartment
- Ownership
- Condominium/Strata
Maintenance fee $685.09/mo· Includes maintenance, heat, electricity, water, common area maintenance, insurance, parking
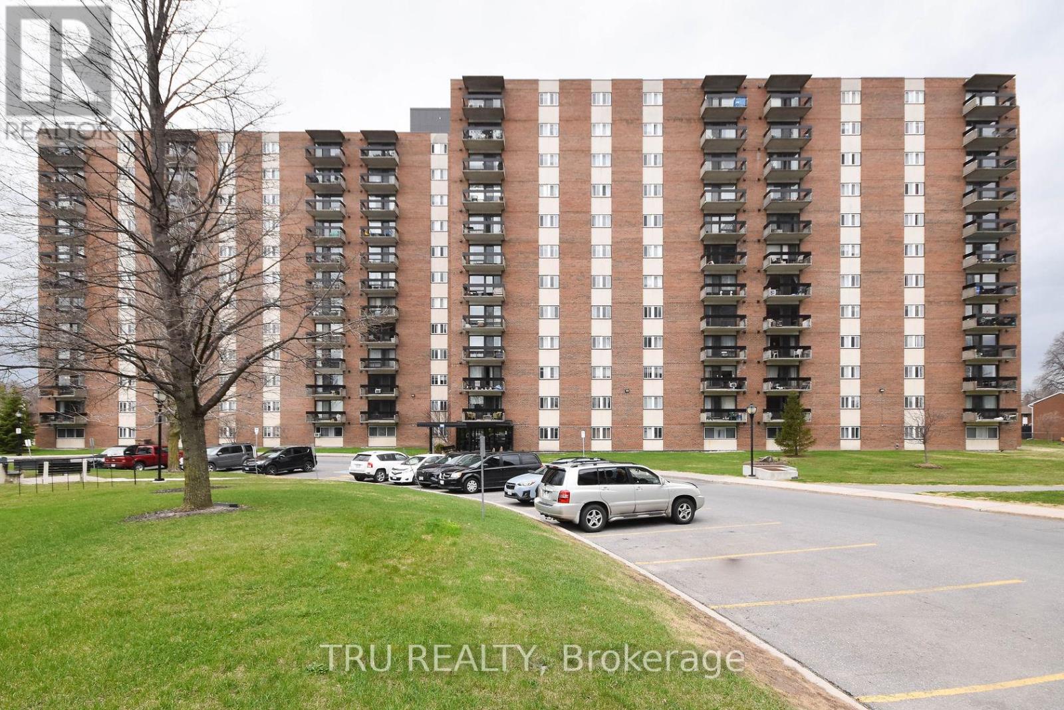
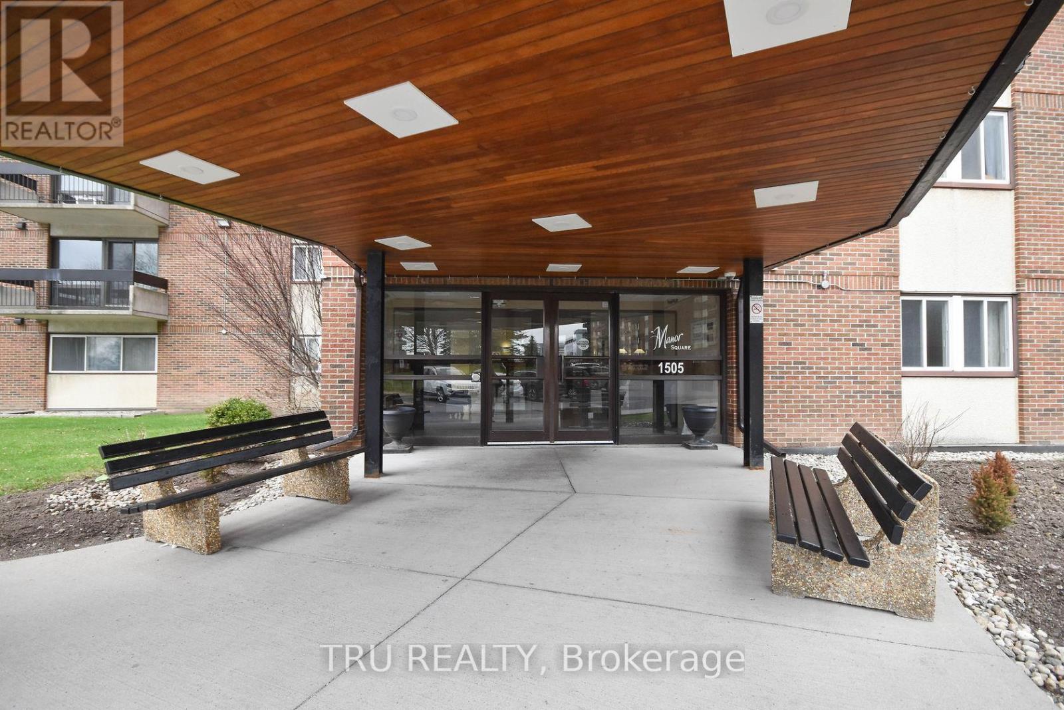
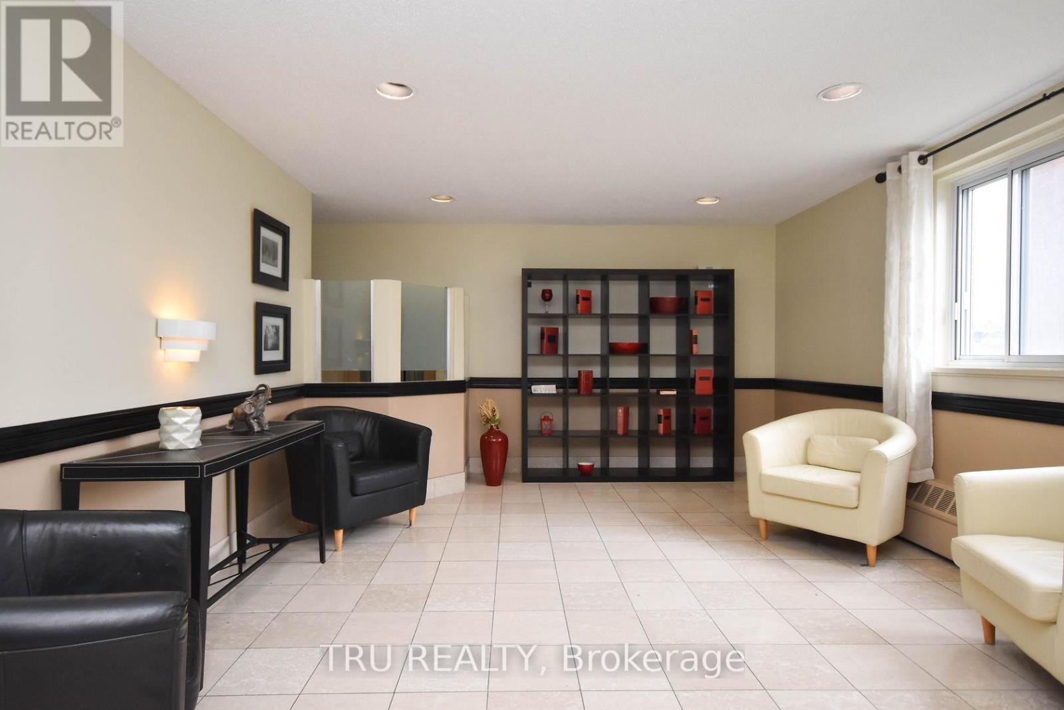
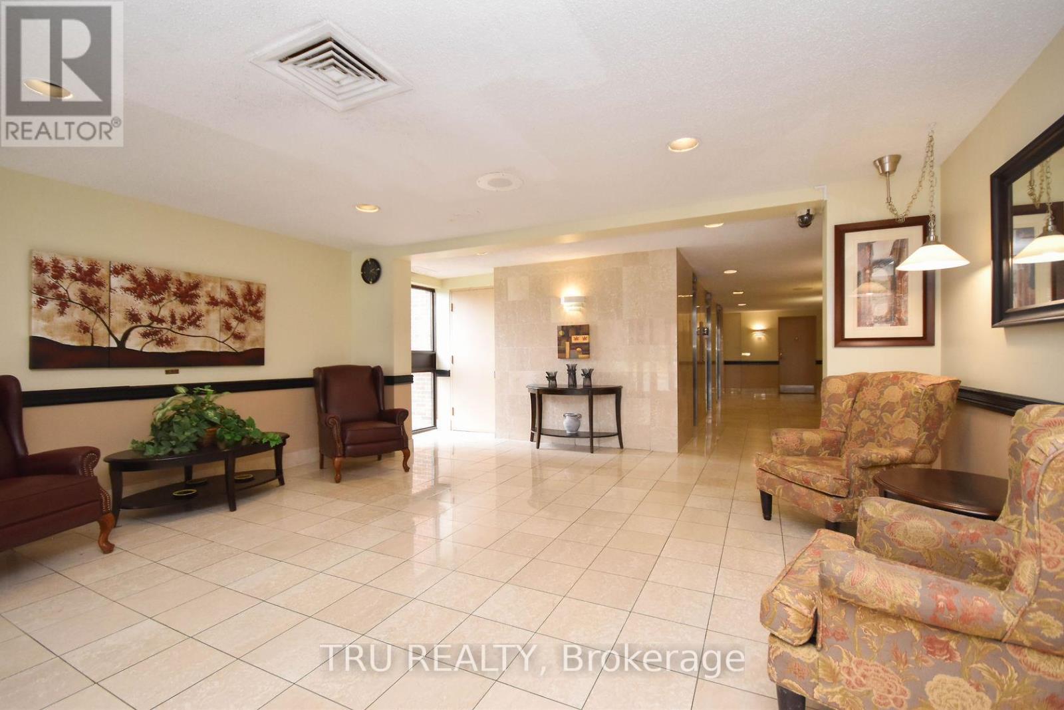
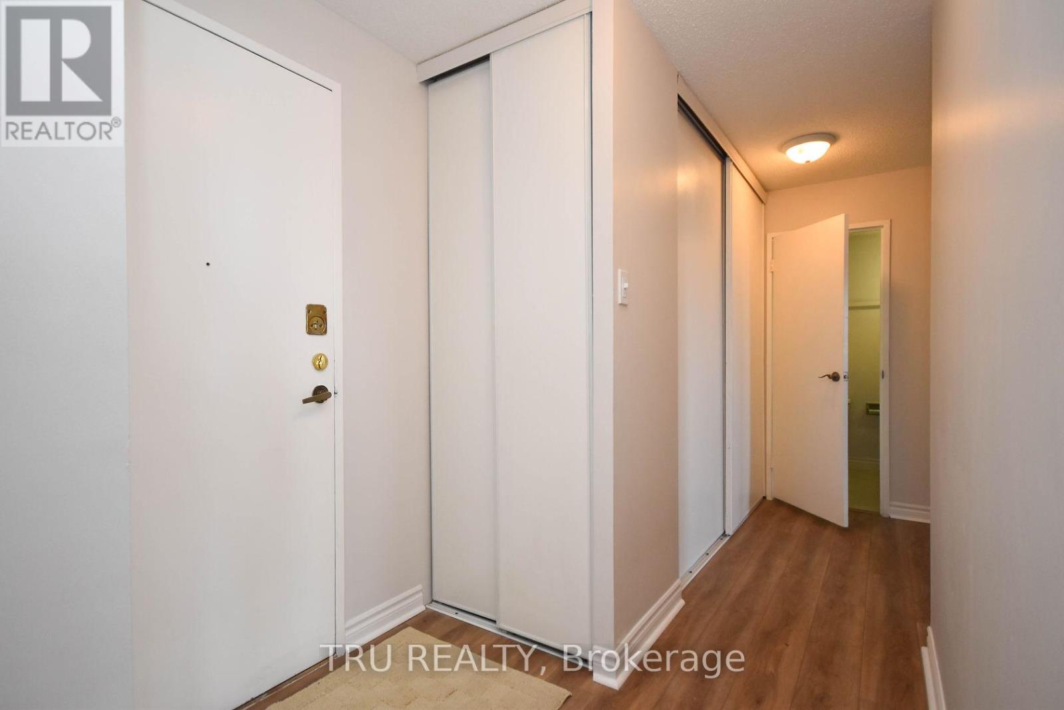
Spacious 2 bedroom unit with East facing views of the bright rising Sun! Lots of light and well ventilated. ALL-INCLUSIVE CONDO FEE ! Very well-managed building with lots of amenities - an indoor pool, storage lockers, underground parking, bike racks, common laundry, party room, recreation room, kitchen, exercise room, workshop.
Public Transit at your doorsteps. Walk to the Walmart or Loblaws plaza with all sorts of shops and restaurants. Centrally located close to downtown, New LRT, Civic and Queensway Hospitals, and the two universities/colleges. Perfect first-time ownership or Investment.
Move-in ready. Quick Closing is possible. Freshly painted in 2022, along with new flooring, and kitchen back-splash. New fridge and stove in 2022. New toilet and some lights in 2023. Parking spot #103. Storage locker B23. CONDO STATUS DOCS ARE ON FILE FOR REVIEW PURPOSES. (id:42482)
| Level | Room | Length | Width | Dimensions |
|---|---|---|---|---|
| Main level | Living room | 6.7691 m | 2.9591 m | 6.7691 m x 2.9591 m |
| Main level | Dining room | 3.175 m | 2.54 m | 3.175 m x 2.54 m |
| Main level | Kitchen | 3.3147 m | 2.4511 m | 3.3147 m x 2.4511 m |
| Main level | Primary Bedroom | 4.2291 m | 3.2639 m | 4.2291 m x 3.2639 m |
| Main level | Bedroom | 4.2291 m | 2.7051 m | 4.2291 m x 2.7051 m |
| Main level | Bathroom | 2.4003 m | 1.524 m | 2.4003 m x 1.524 m |
Illustrative fixed rate, compounded semi-annually, with monthly payments. This calculator uses 20% or more down and excludes mortgage default insurance. Rates and eligibility must be confirmed with your lender.
/mo
Excludes property taxes, home insurance, utilities and closing costs. This is an estimate, not a lender quote.
Includes heat, electricity, water, common area maintenance, insurance, parking.
Enquire about costs

The trademarks REALTOR®, REALTORS®, and the REALTOR® logo are controlled by The Canadian Real Estate Association (CREA) and identify real estate professionals who are members of CREA. The trademarks MLS®, Multiple Listing Service® and the associated logos are owned by The Canadian Real Estate Association (CREA) and identify the quality of services provided by real estate professionals who are members of CREA. The trademark DDF® is owned by The Canadian Real Estate Association (CREA) and identifies CREA's Data Distribution Facility (DDF®)

