
Building
- Amenities
- Security/Concierge, Exercise Centre, Party Room, Sauna, Storage - Locker
- Exterior finish
- Brick, Concrete
- Type
- Apartment
- Ownership
- Condominium/Strata
Maintenance fee $526/mo· Includes maintenance, heat, water, insurance
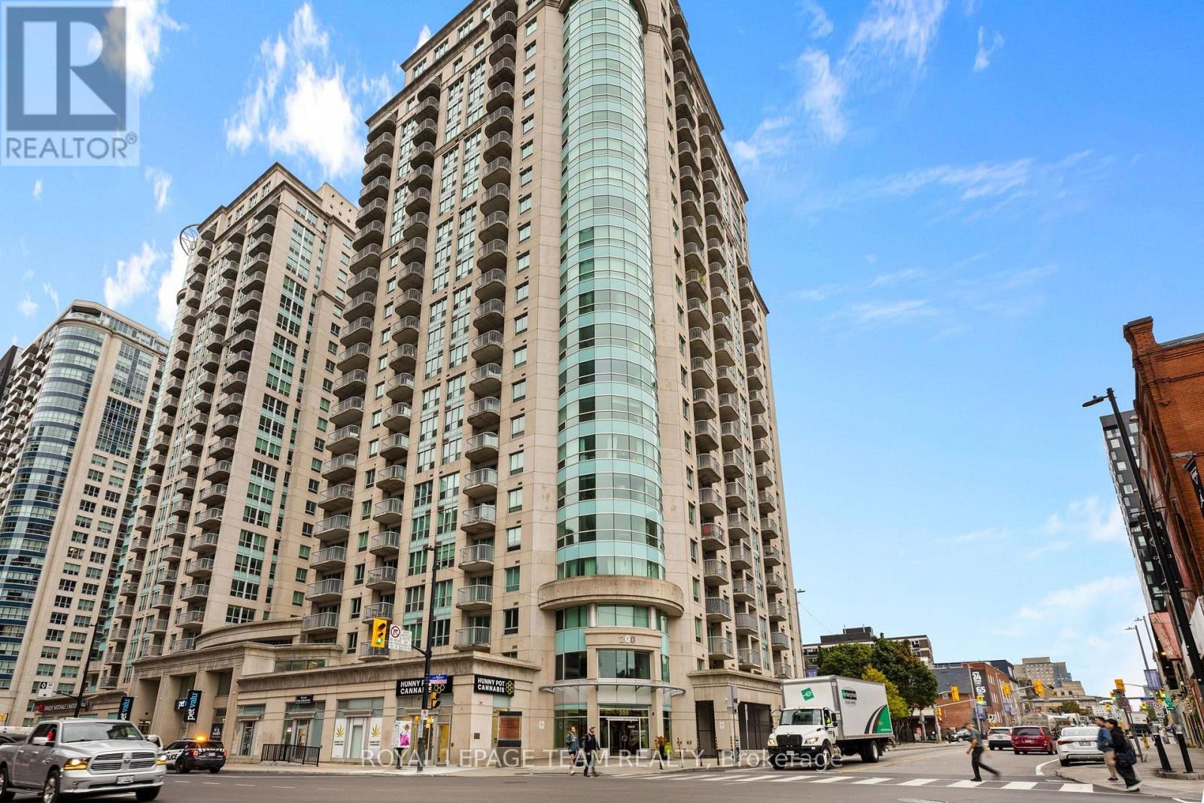
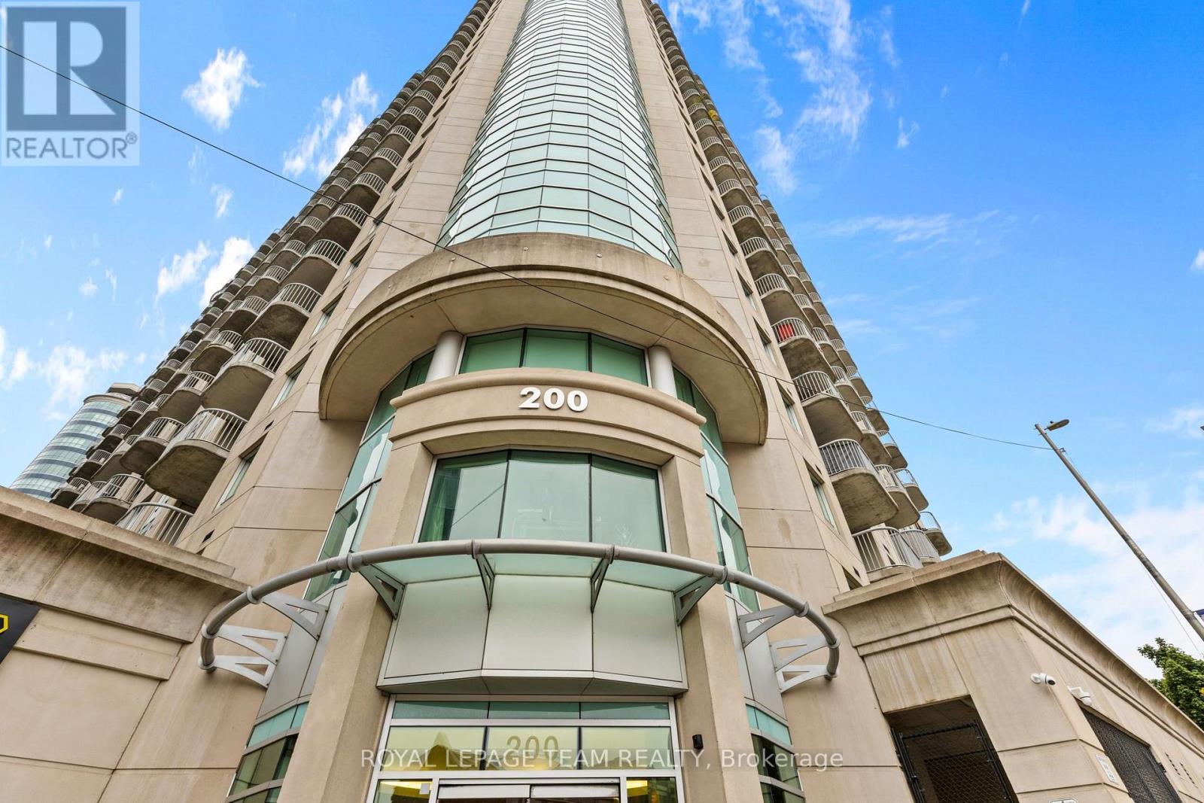
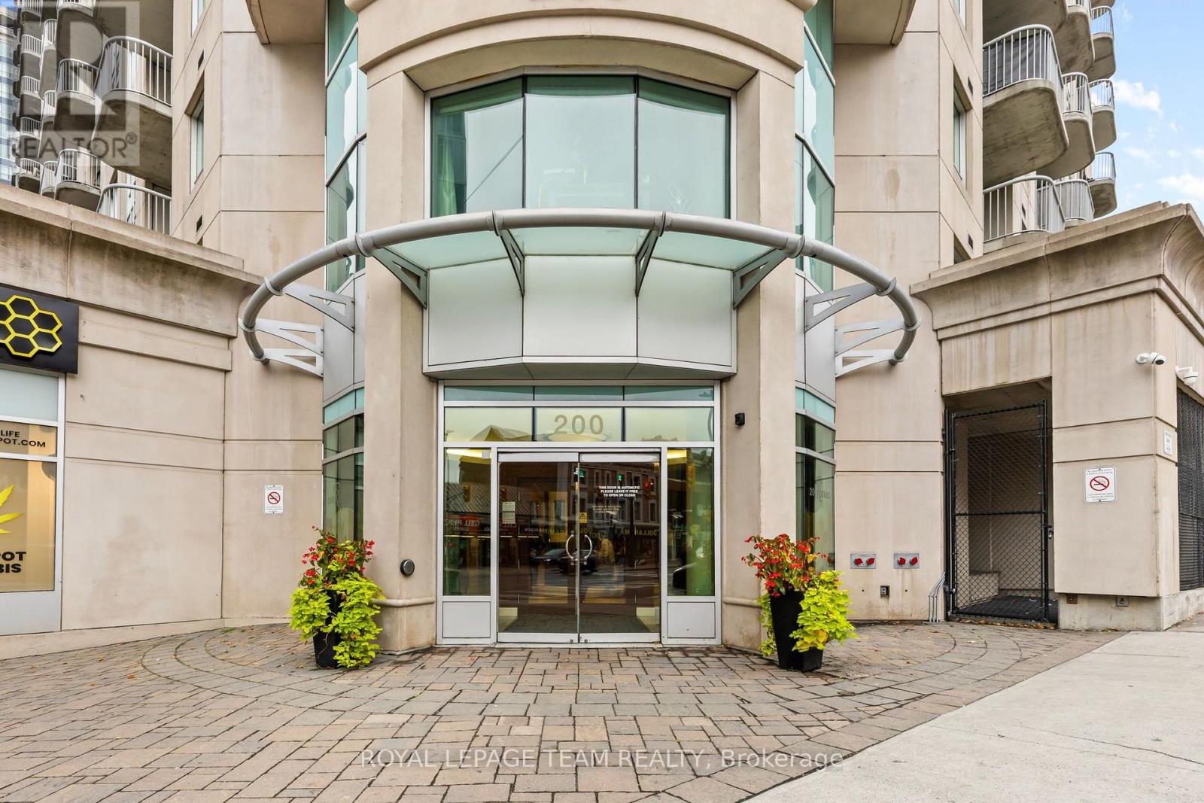
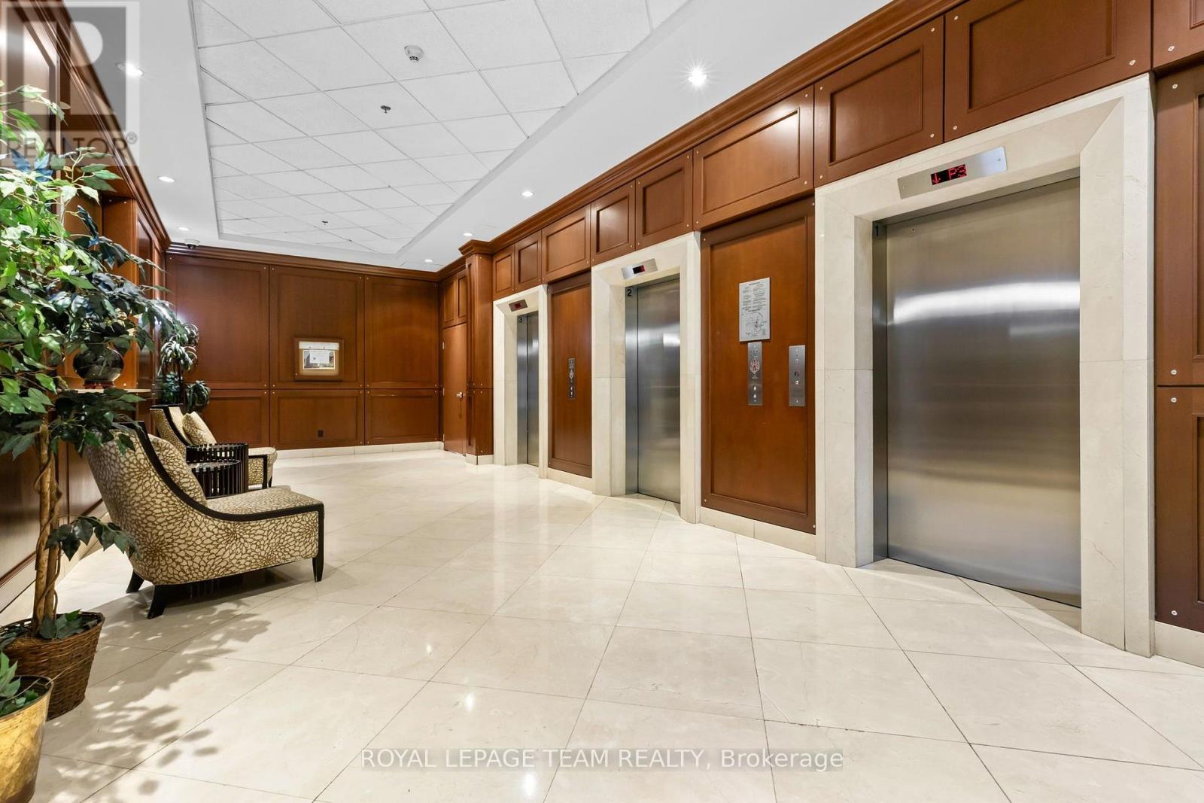
Welcome to urban living at Claridge Plaza! Unit 807 offers a sleek 1-bedroom, 1-bathroom open-concept layout designed for comfort and convenience. The entire unit has been freshly painted, featuring brand-new carpet in the bedroom and a brand-new in-suite washer and dryer (2026).
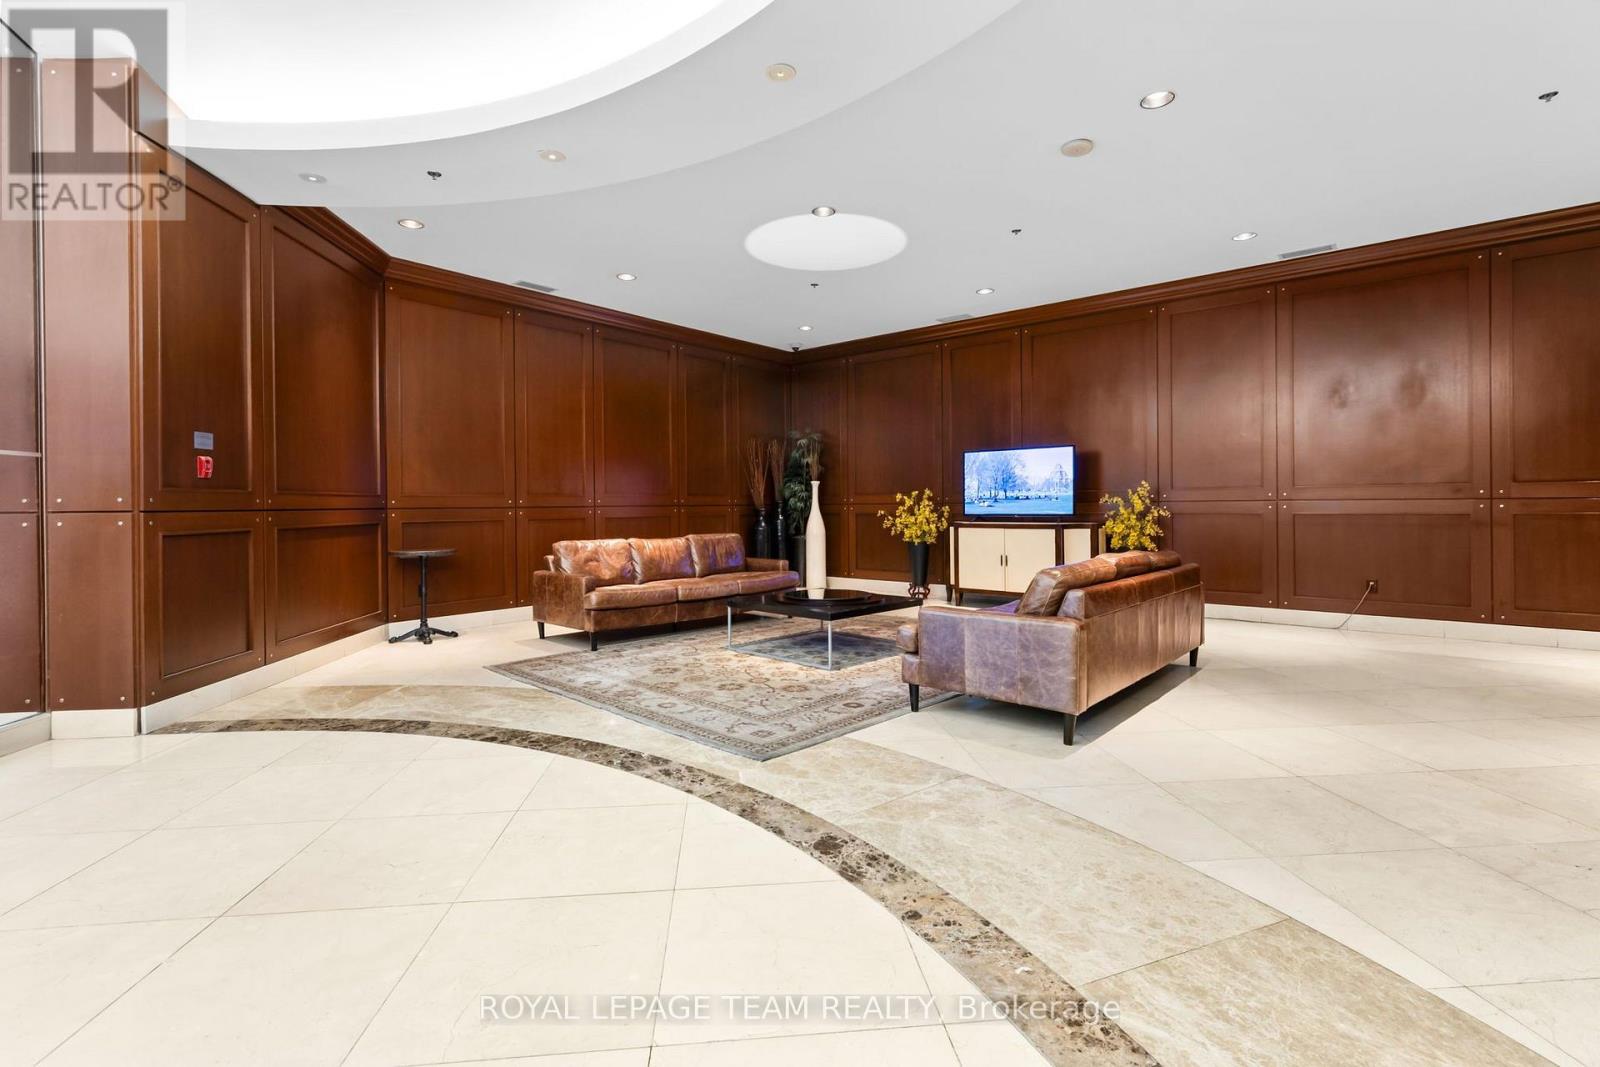
Floor-to-ceiling windows flood the living area with natural light, creating a bright and inviting space perfect for relaxing or entertaining. Step out onto your private balcony to take in views of the vibrant city center.Residents enjoy access to top-tier building amenities, including 24/7 concierge service, an indoor swimming pool, sauna, fully equipped gym, party room, and outdoor terrace.
Unbeatable central location-walk to the ByWard Market, CF Rideau Centre, Rideau LRT station, Ottawa U, and local dining. Move-in ready and ideal for first-time buyers, young professionals, or investors looking for high-demand downtown living! (id:42482)
| Level | Room | Length | Width | Dimensions |
|---|---|---|---|---|
| Main level | Kitchen | 2.41 m | 2.34 m | 2.41 m x 2.34 m |
| Main level | Living room | 8.94 m | 4.34 m | 8.94 m x 4.34 m |
| Main level | Bathroom | 1.54 m | 2.5 m | 1.54 m x 2.5 m |
| Main level | Bedroom | 3.9 m | 2.75 m | 3.9 m x 2.75 m |
Illustrative fixed rate, compounded semi-annually, with monthly payments. This calculator uses 20% or more down and excludes mortgage default insurance. Rates and eligibility must be confirmed with your lender.
/mo
Excludes property taxes, home insurance, utilities and closing costs. This is an estimate, not a lender quote.
Includes heat, water, insurance.
Enquire about costs

The trademarks REALTOR®, REALTORS®, and the REALTOR® logo are controlled by The Canadian Real Estate Association (CREA) and identify real estate professionals who are members of CREA. The trademarks MLS®, Multiple Listing Service® and the associated logos are owned by The Canadian Real Estate Association (CREA) and identify the quality of services provided by real estate professionals who are members of CREA. The trademark DDF® is owned by The Canadian Real Estate Association (CREA) and identifies CREA's Data Distribution Facility (DDF®)

