
Building
- Amenities
- Storage - Locker
- Exterior finish
- Brick
- Type
- Apartment
- Ownership
- Condominium/Strata
Maintenance fee $964.13/mo· Includes maintenance, water, parking, insurance
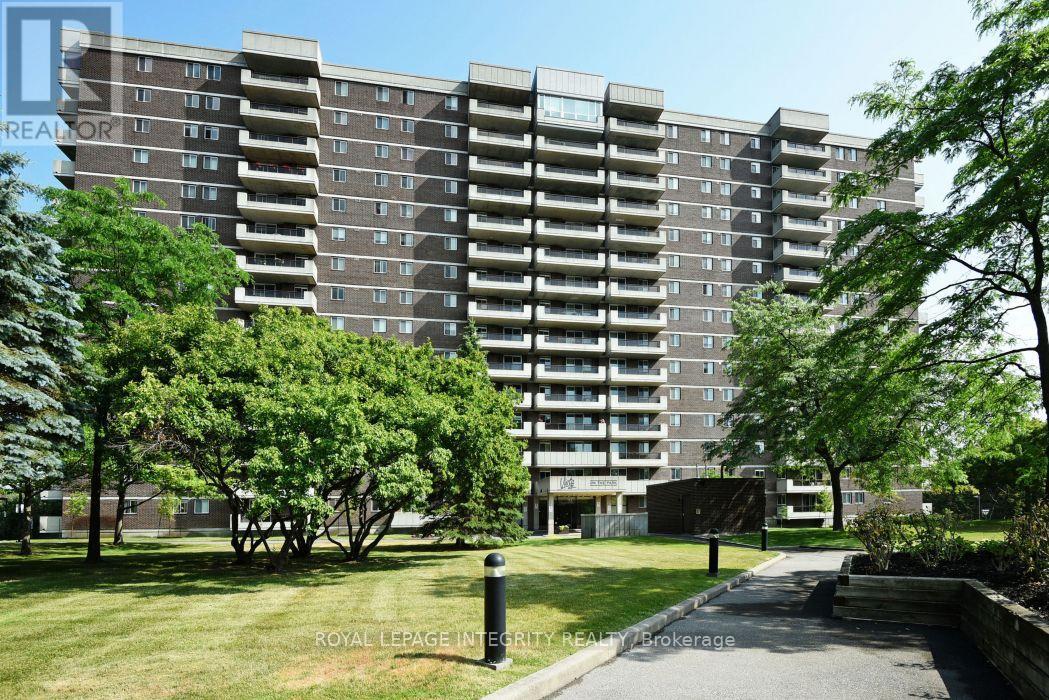
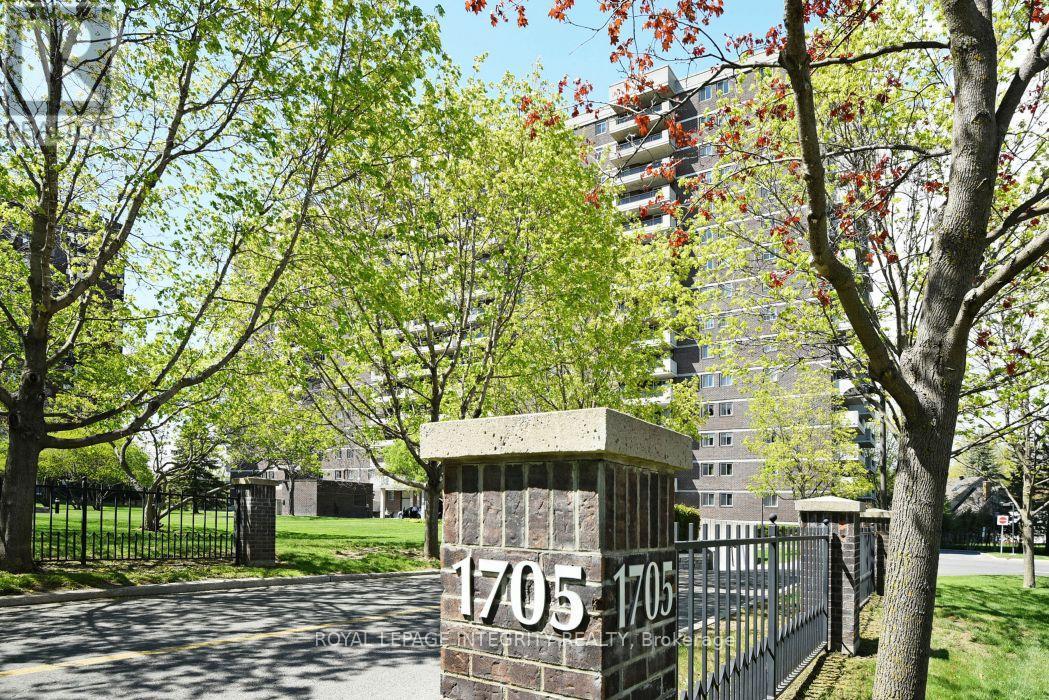
Desirable south facing three bedroom condo in the sought after Playfair Park/Alta Vista community, offering approximately 1,470 sq. ft. of bright, well-designed living space. The open concept living and dining room features hardwood flooring and opens to one of two private balconies.
The kitchen offers a pantry and sunny eating area. The spacious primary bedroom includes a walk in closet and a private ensuite with a step in shower. Two additional bedrooms provide space for family, guests, or a home office, with the third bedroom offering access to the second balcony.
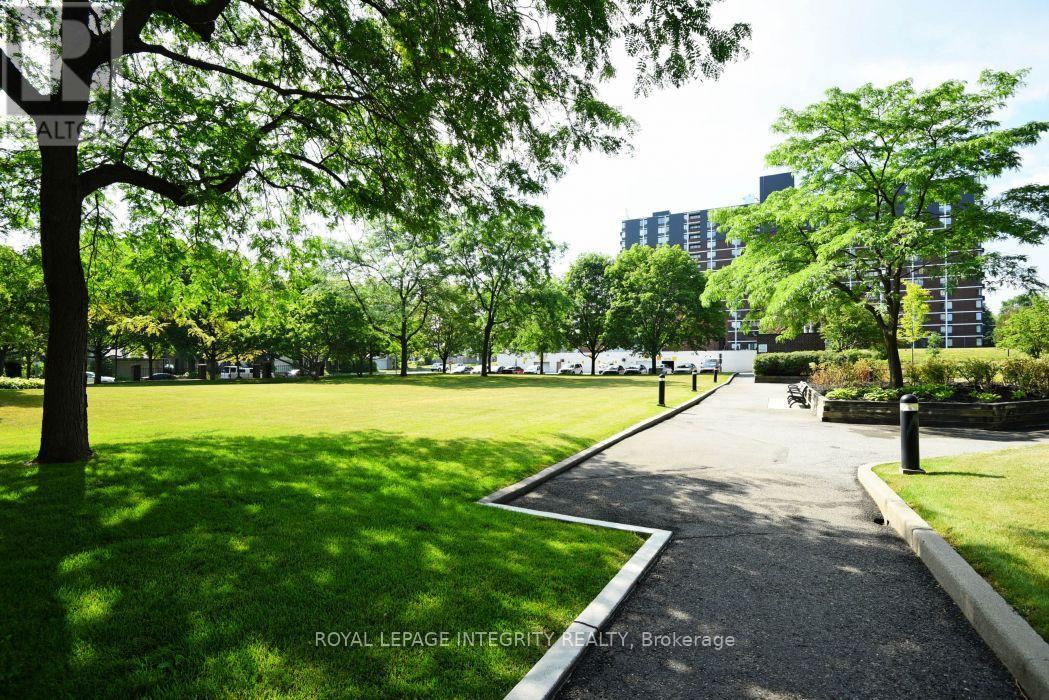
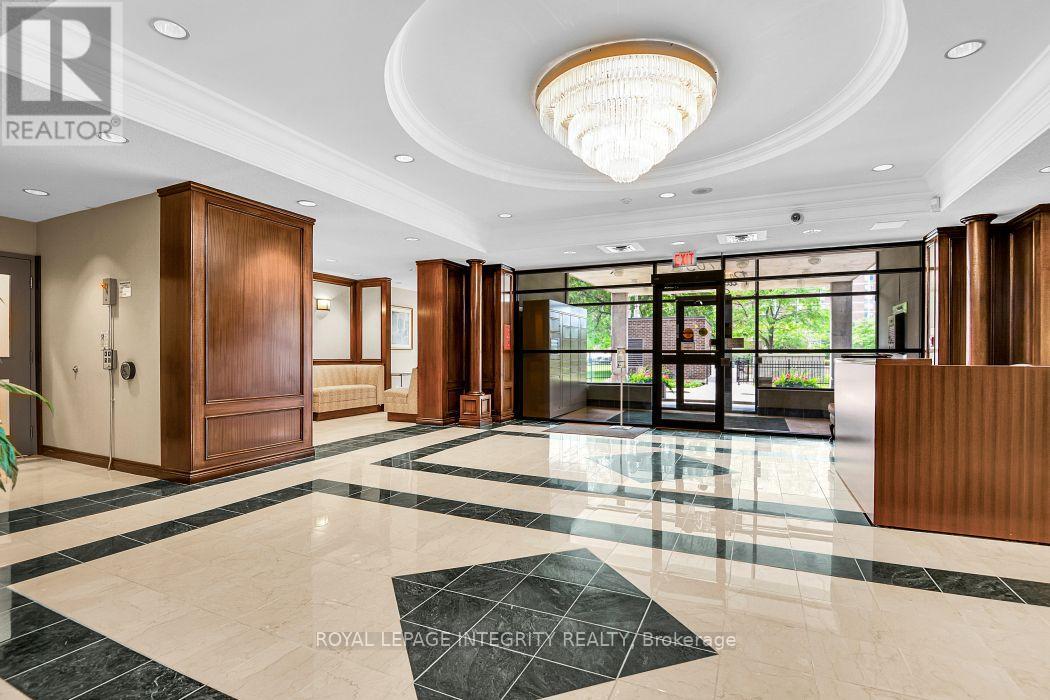
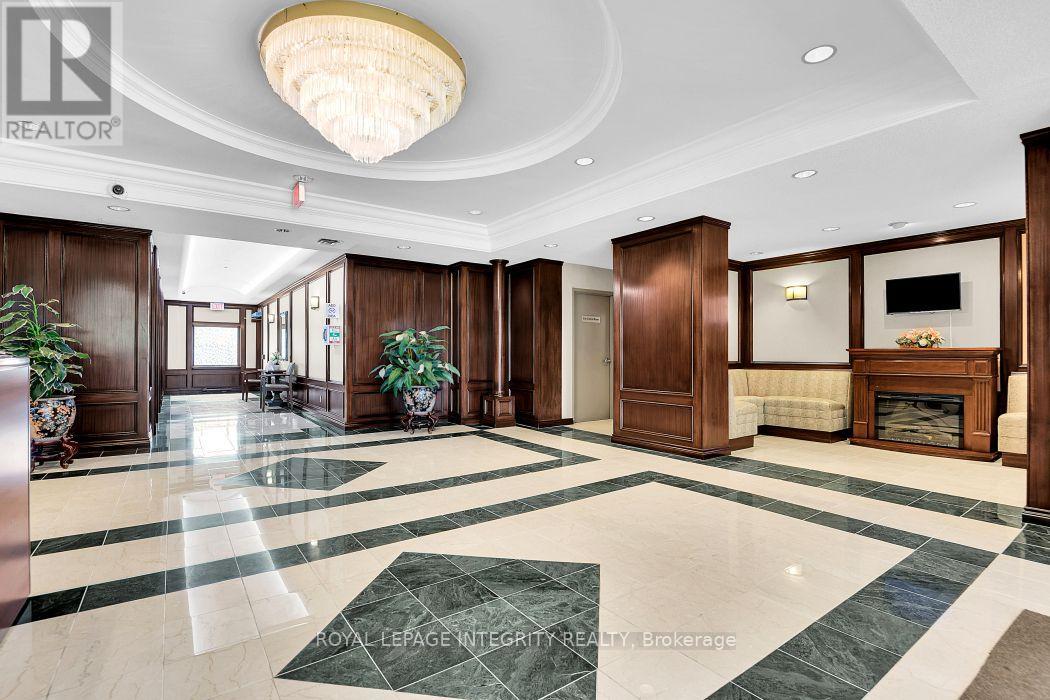
In-suite laundry, central air conditioning, and ample storage add everyday convenience. Residents enjoy a beautifully appointed lobby, on site management, landscaped grounds backing onto a greenbelt, and excellent amenities including a fitness centre, sauna, workshop, party room, games room, and library.
Steps to Pleasant Park Woods, Grasshopper Hill Park, walking trails, The Ottawa Hospital General Campus, CHEO, shopping, transit, and downtown. Underground parking included. Immaculately maintained. Please note: condominium corporation rules prohibit pets. Enjoy the convenience of secure lobby parcel delivery, plus on-site infrastructure for electric vehicle charging.
24 hour irrevocable on all offers. (id:42482)
| Level | Room | Length | Width | Dimensions |
|---|---|---|---|---|
| Main level | Foyer | 2.17 m | 2.12 m | 2.17 m x 2.12 m |
| Main level | Living room | 4.3 m | 3.93 m | 4.3 m x 3.93 m |
| Main level | Dining room | 4.25 m | 3.49 m | 4.25 m x 3.49 m |
| Main level | Kitchen | 4.61 m | 2.68 m | 4.61 m x 2.68 m |
| Main level | Bathroom | 2.71 m | 1.5 m | 2.71 m x 1.5 m |
| Main level | Primary Bedroom | 5.29 m | 3.18 m | 5.29 m x 3.18 m |
| Main level | Bedroom 2 | 3.66 m | 2.91 m | 3.66 m x 2.91 m |
| Main level | Bedroom 3 | 3.66 m | 2.87 m | 3.66 m x 2.87 m |
Illustrative fixed rate, compounded semi-annually, with monthly payments. This calculator uses 20% or more down and excludes mortgage default insurance. Rates and eligibility must be confirmed with your lender.
/mo
Excludes property taxes, home insurance, utilities and closing costs. This is an estimate, not a lender quote.
Includes water, parking, insurance.
Enquire about costs

The trademarks REALTOR®, REALTORS®, and the REALTOR® logo are controlled by The Canadian Real Estate Association (CREA) and identify real estate professionals who are members of CREA. The trademarks MLS®, Multiple Listing Service® and the associated logos are owned by The Canadian Real Estate Association (CREA) and identify the quality of services provided by real estate professionals who are members of CREA. The trademark DDF® is owned by The Canadian Real Estate Association (CREA) and identifies CREA's Data Distribution Facility (DDF®)

