LOADING

$265,000

Maintenance, Insurance, Electricity, Water, Parking, Heat

$778.39 Monthly
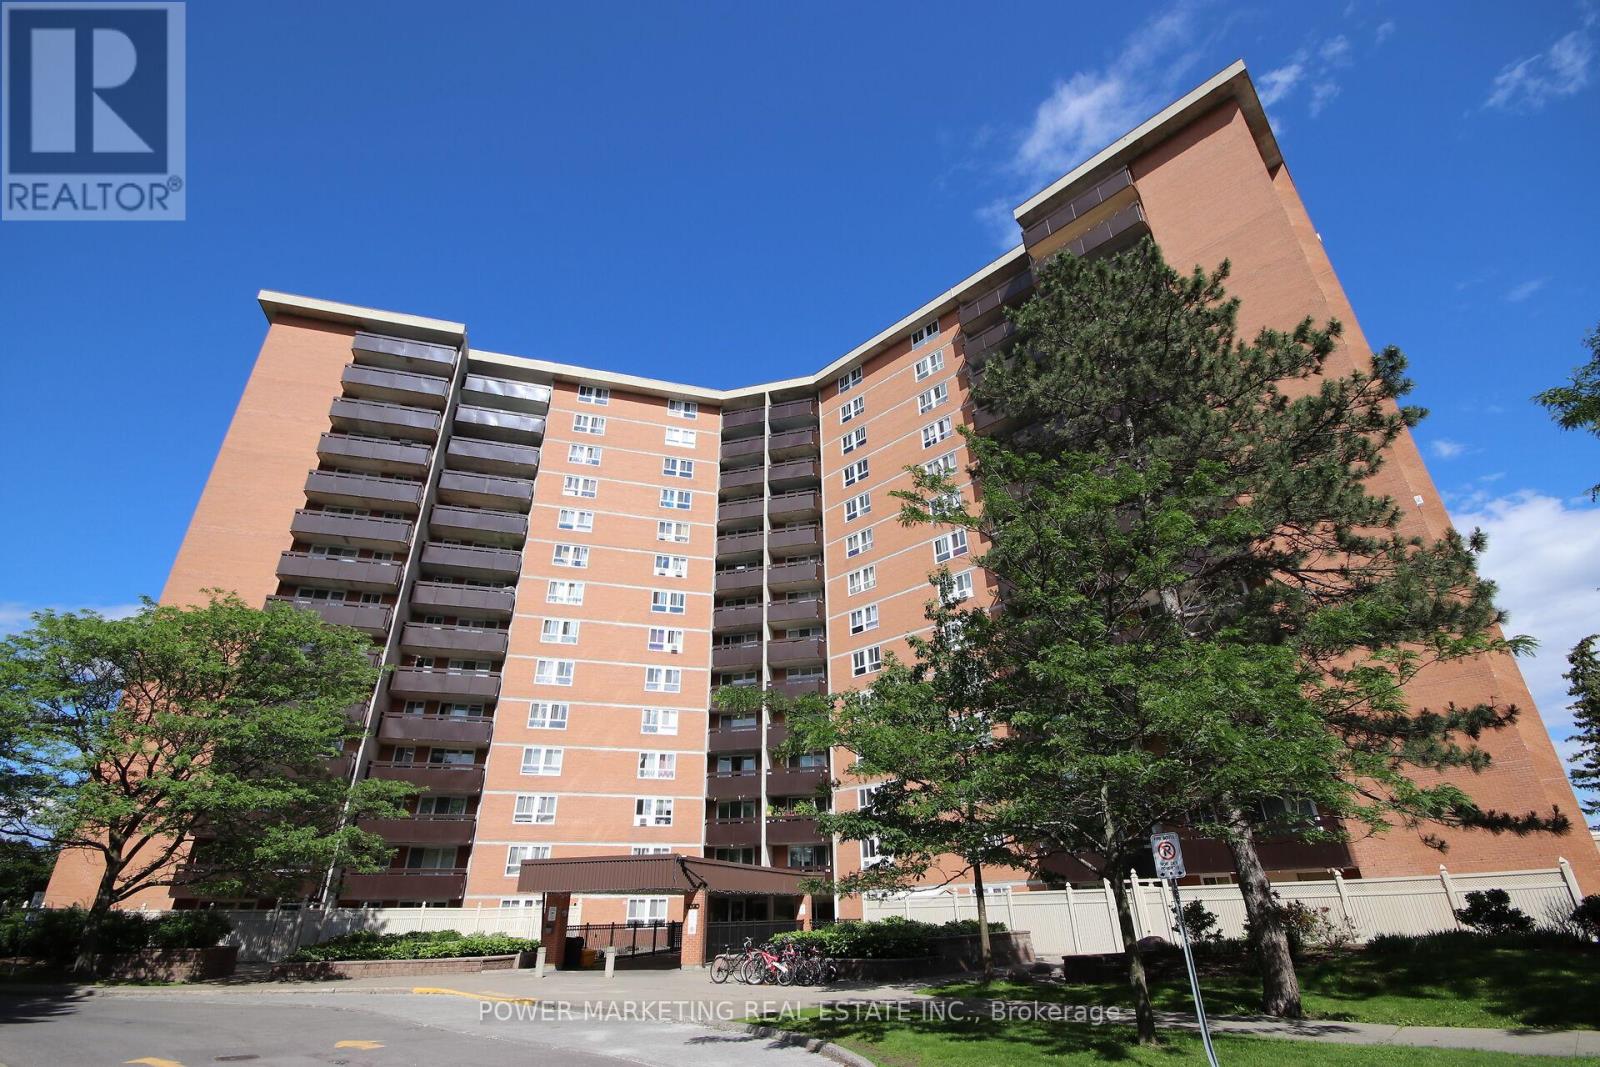
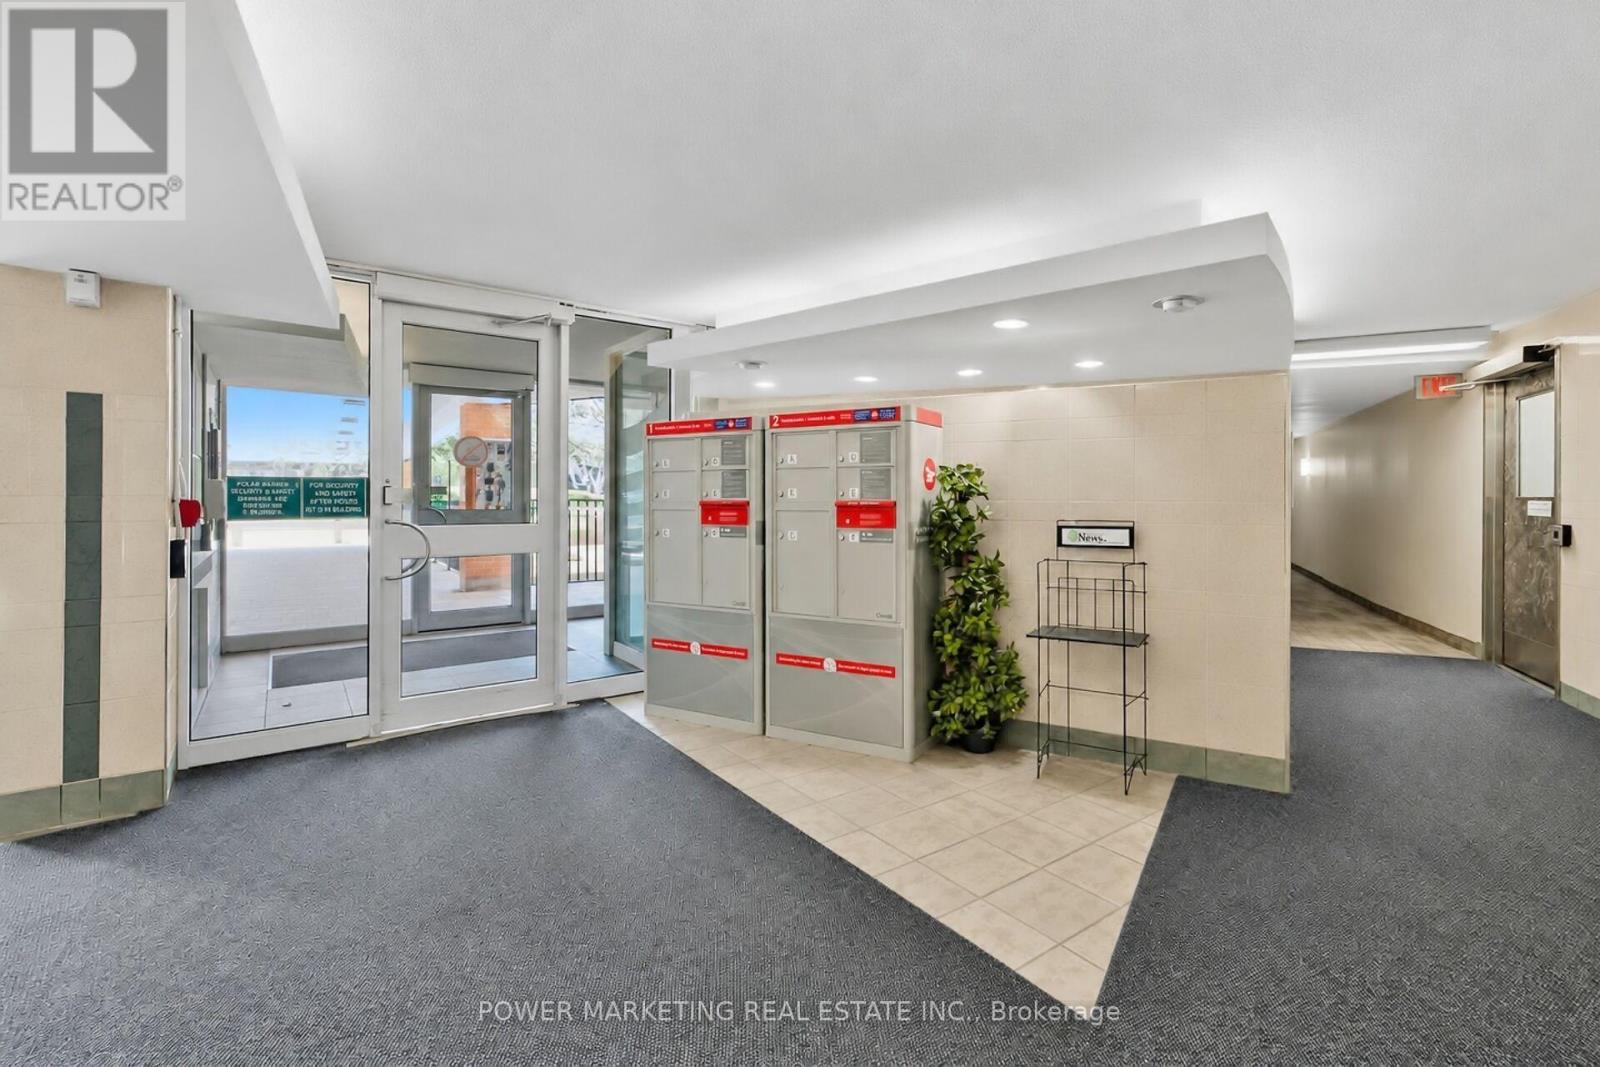
810 - 2020 Jasmine Crescent Ottawa, Ontario K1J 8K5

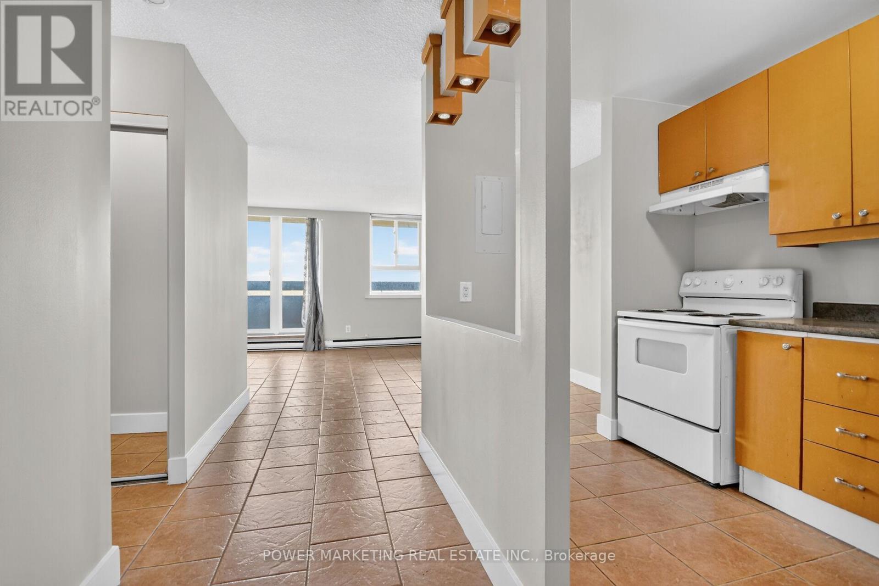
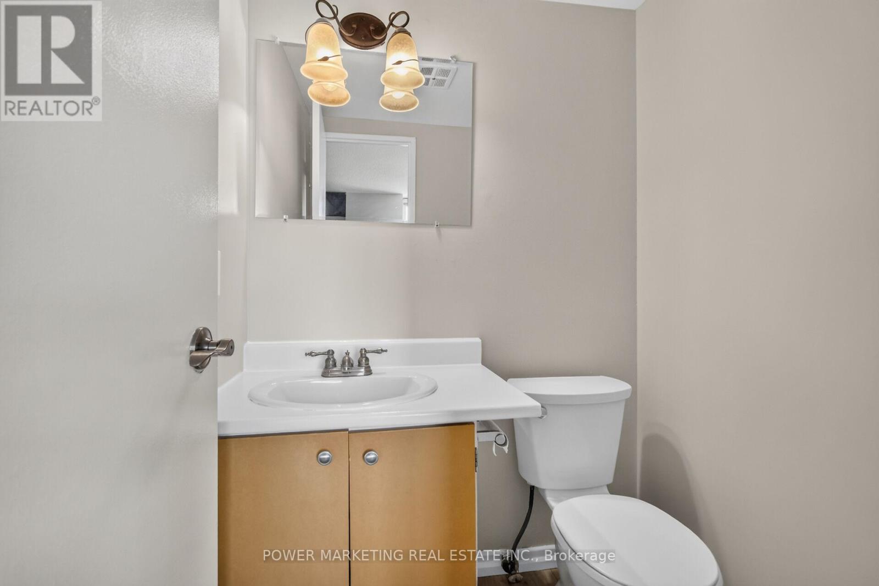
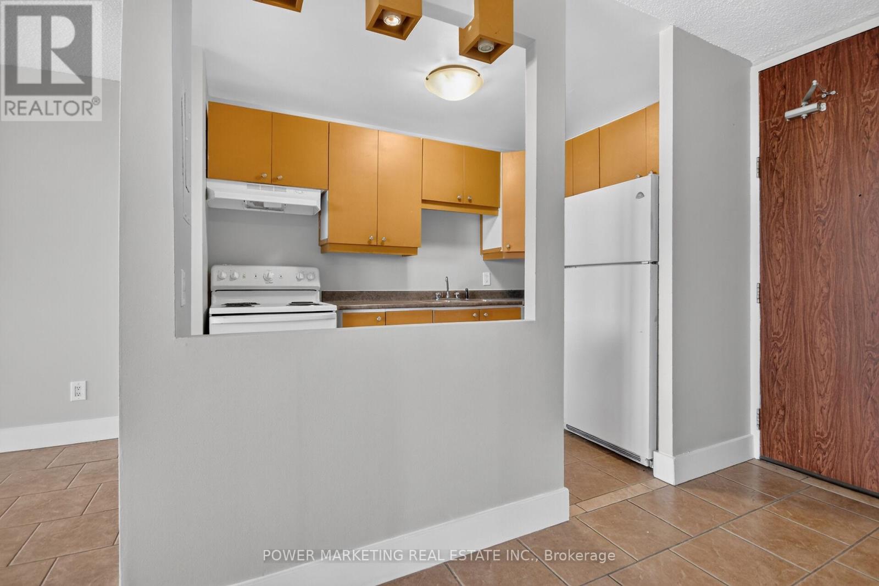
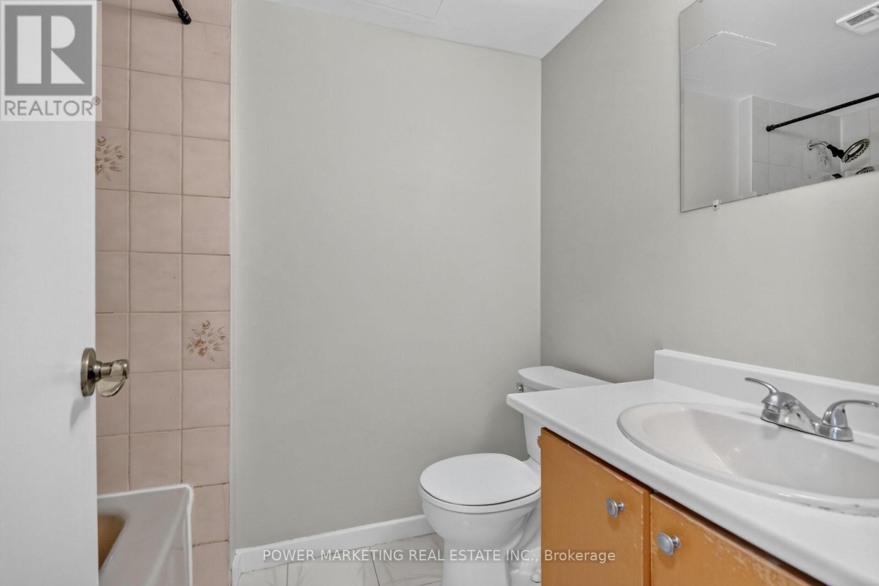
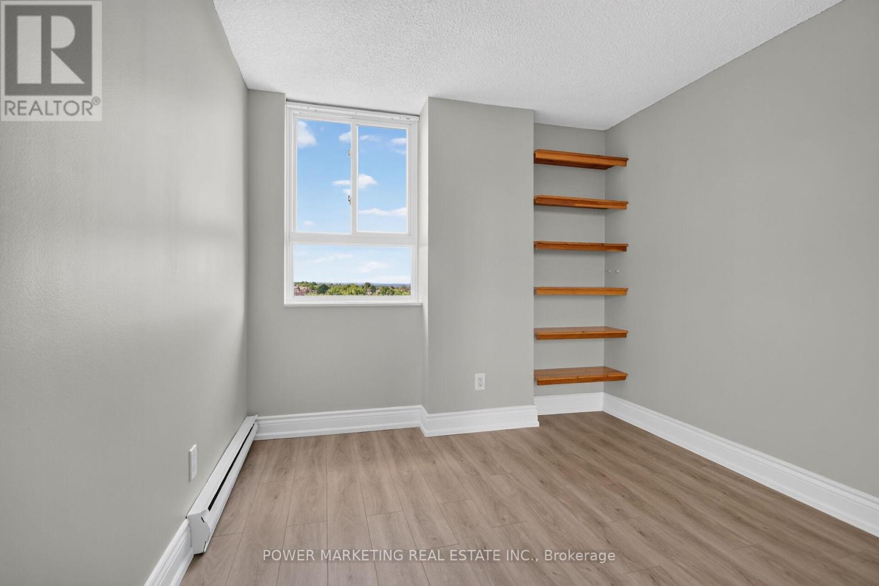
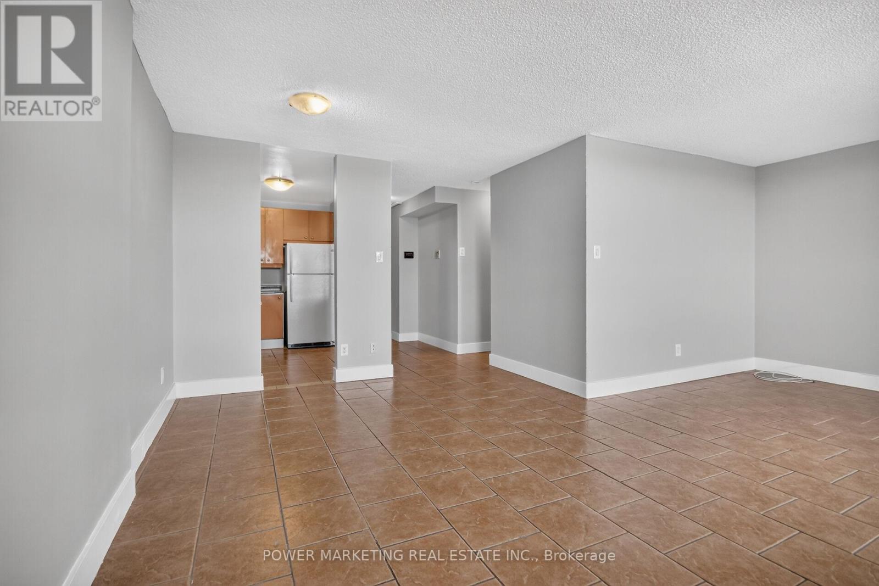
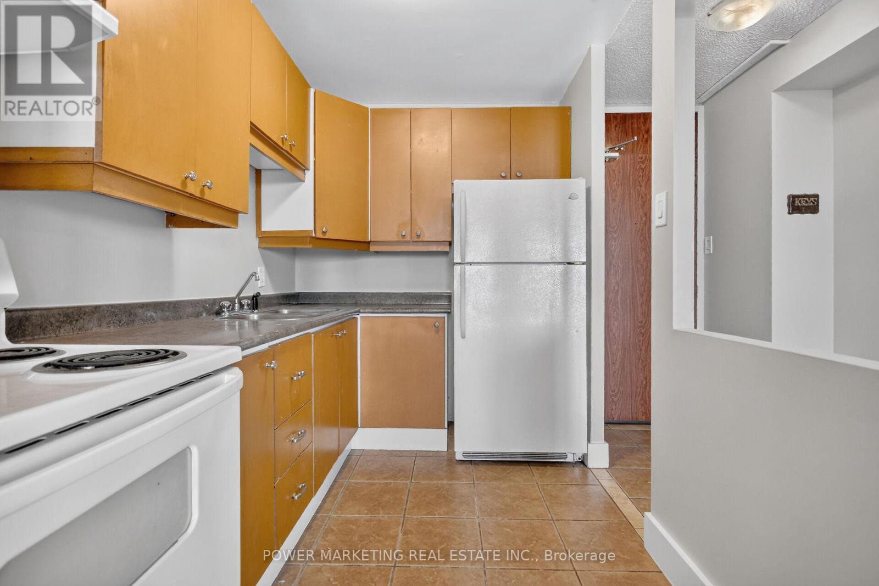
810 - 2020 Jasmine Crescent, Ottawa, Ontario  K1J 8K5 - Photo 1 - X13494228
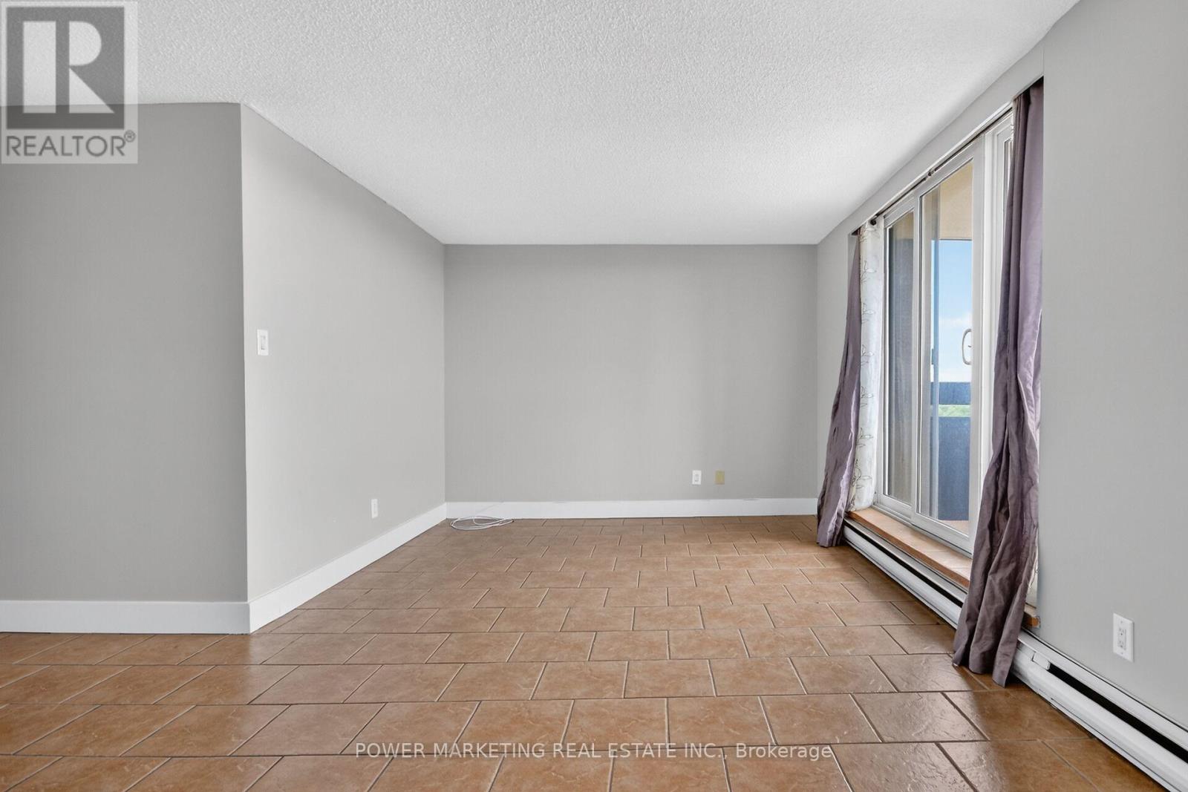
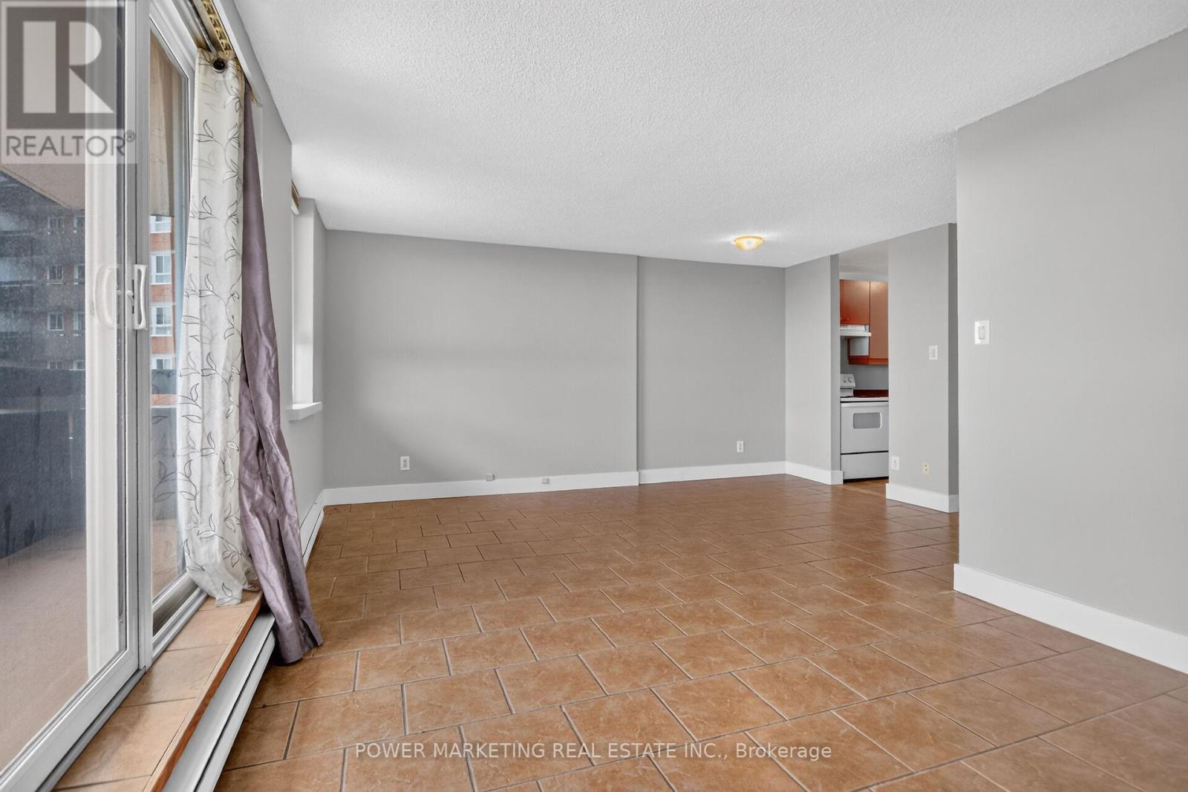
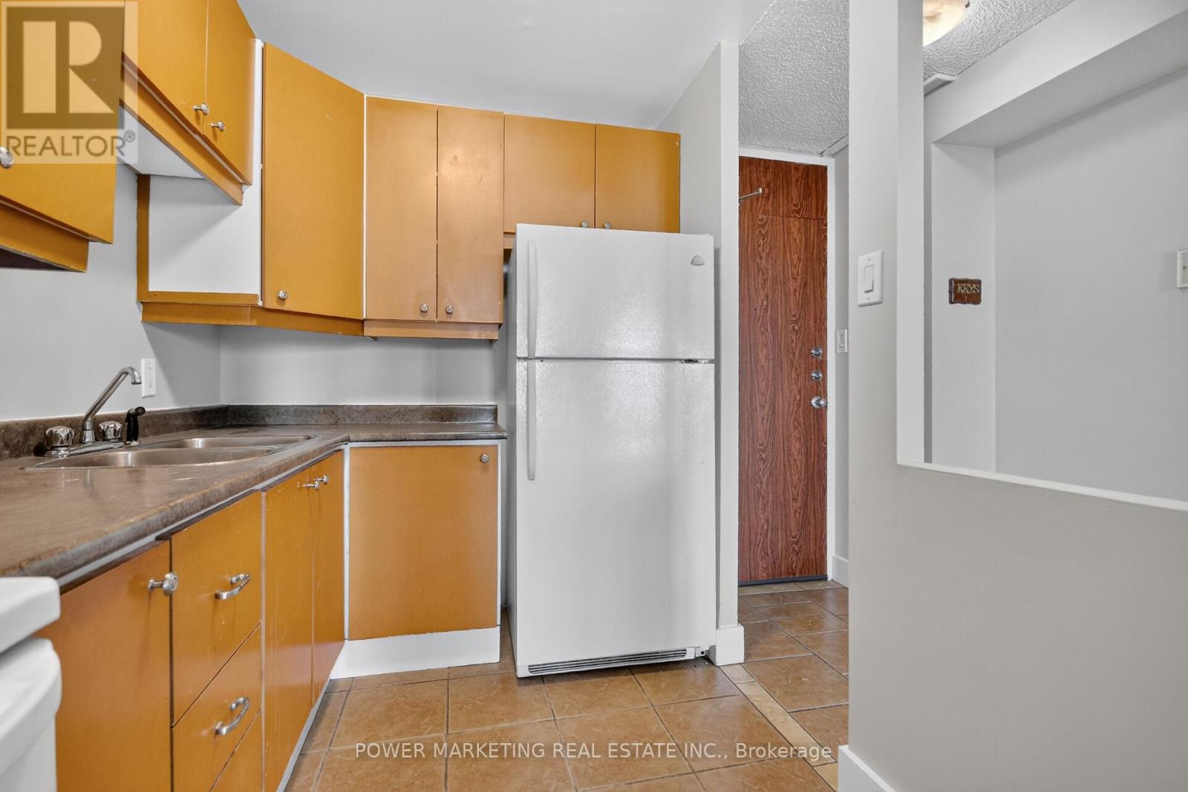
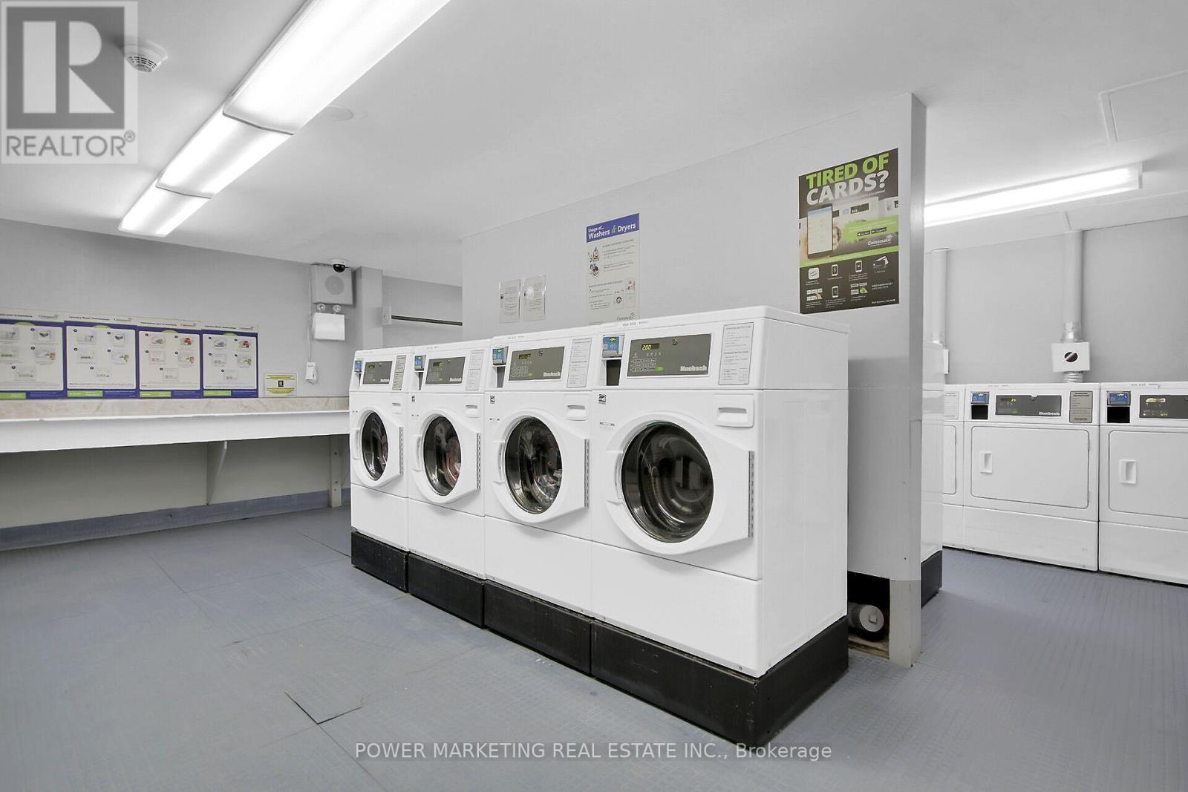
810 - 2020 Jasmine Crescent, Ottawa, Ontario  K1J 8K5 - Photo 2 - X13494228
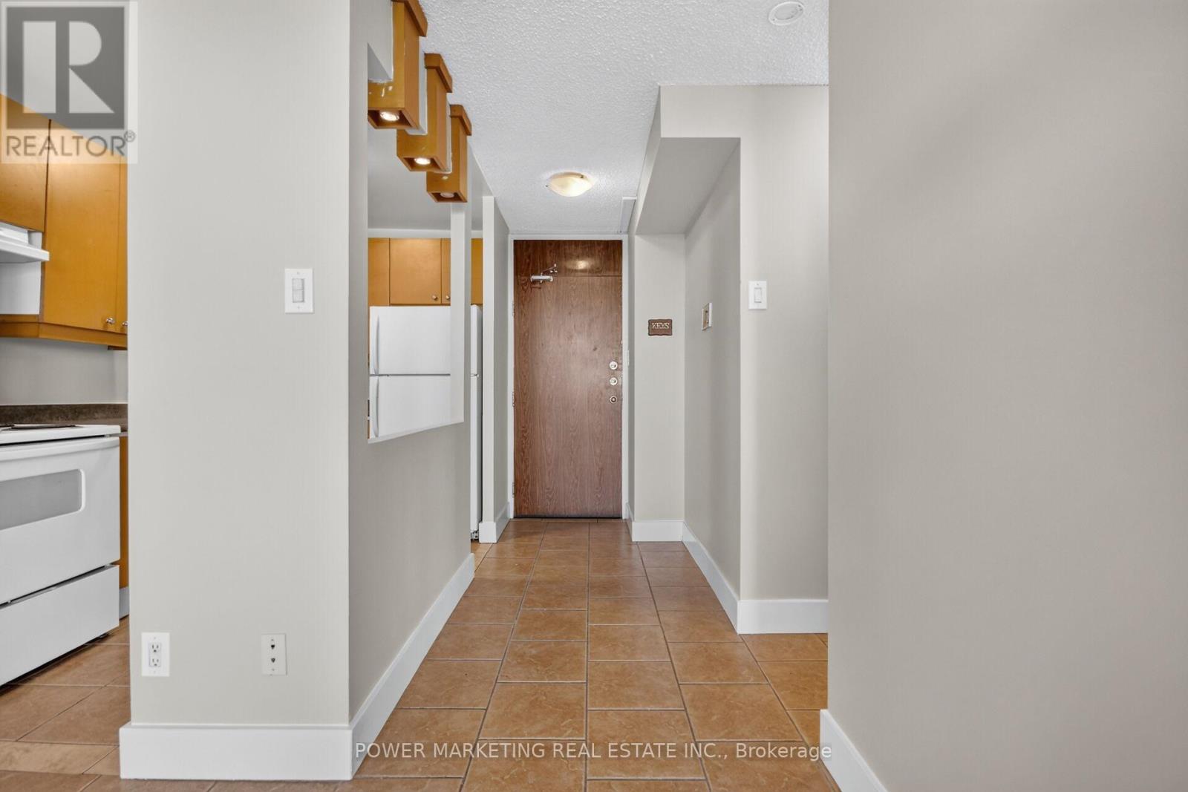
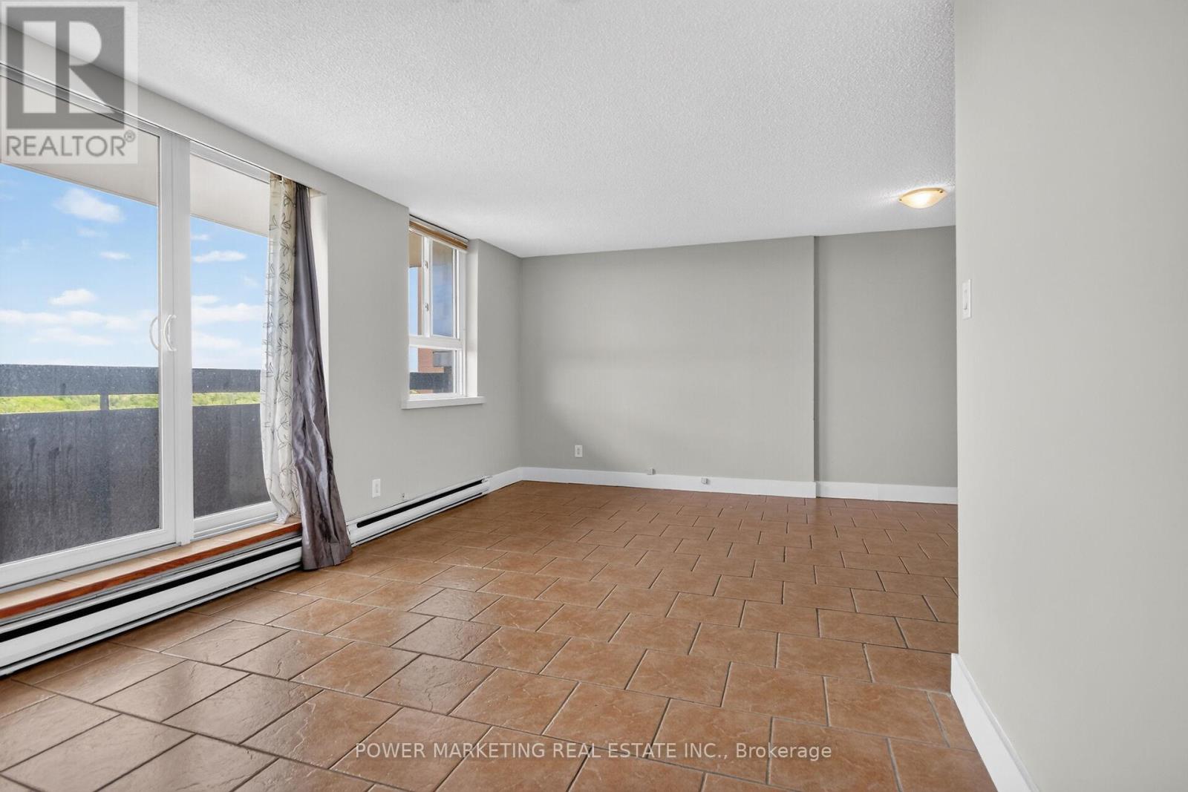
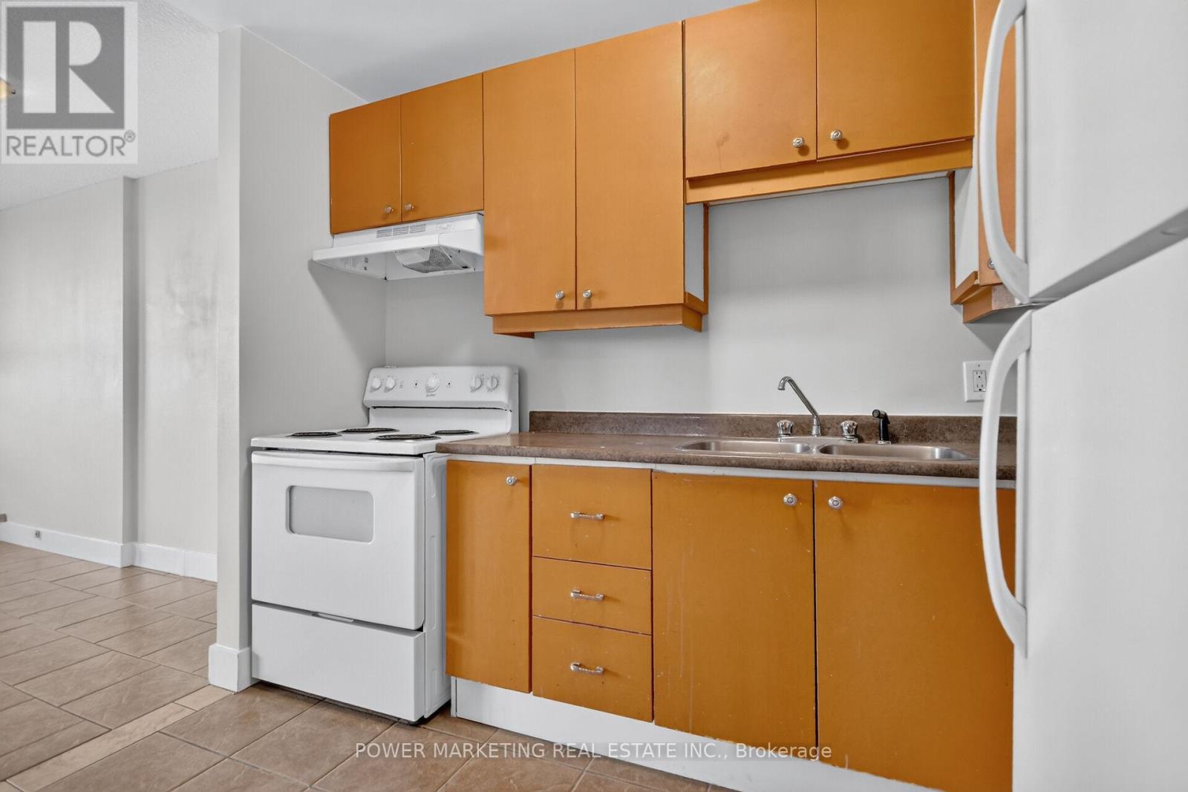
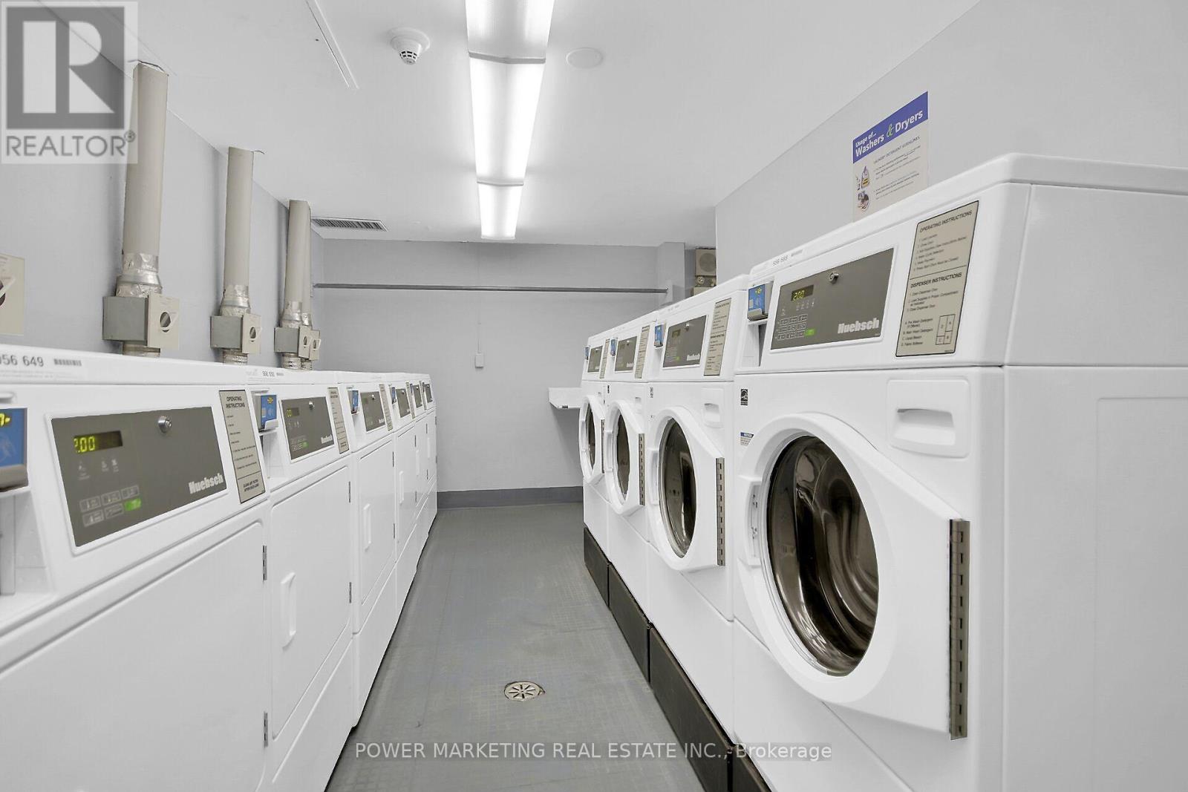
810 - 2020 Jasmine Crescent, Ottawa, Ontario  K1J 8K5 - Photo 3 - X13494228
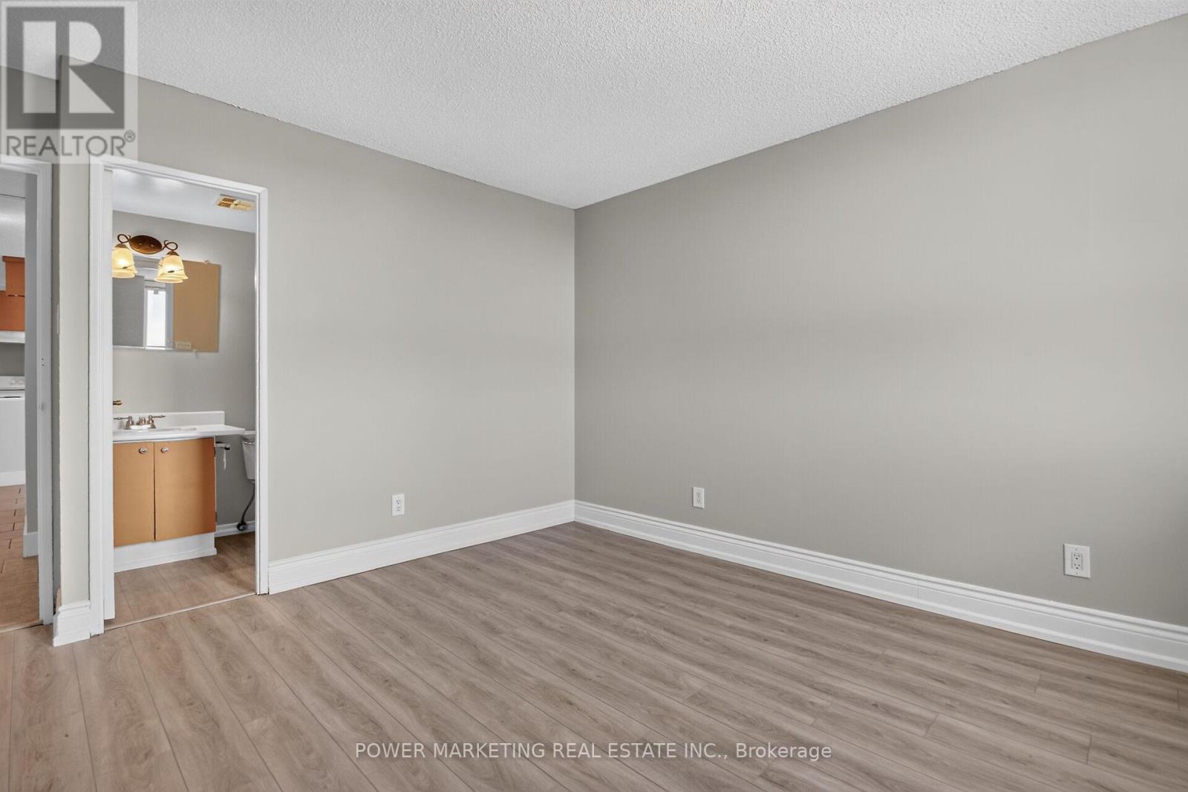
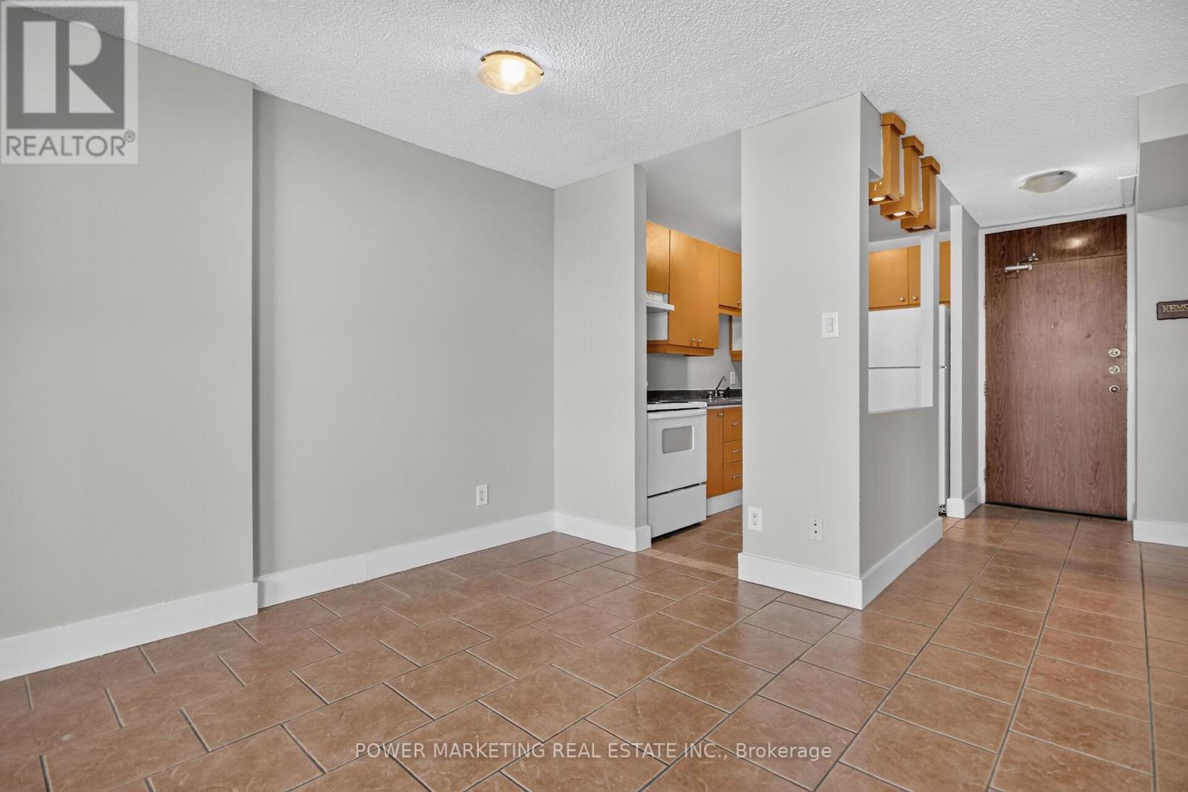
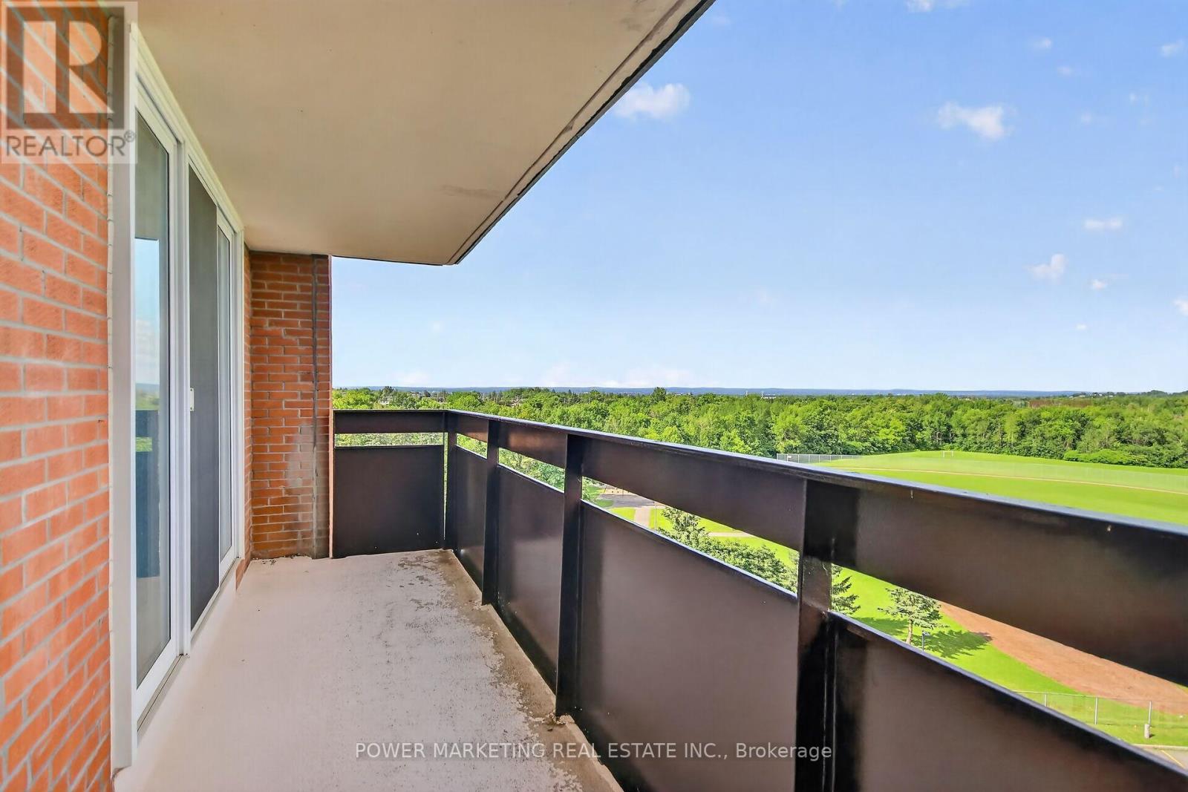
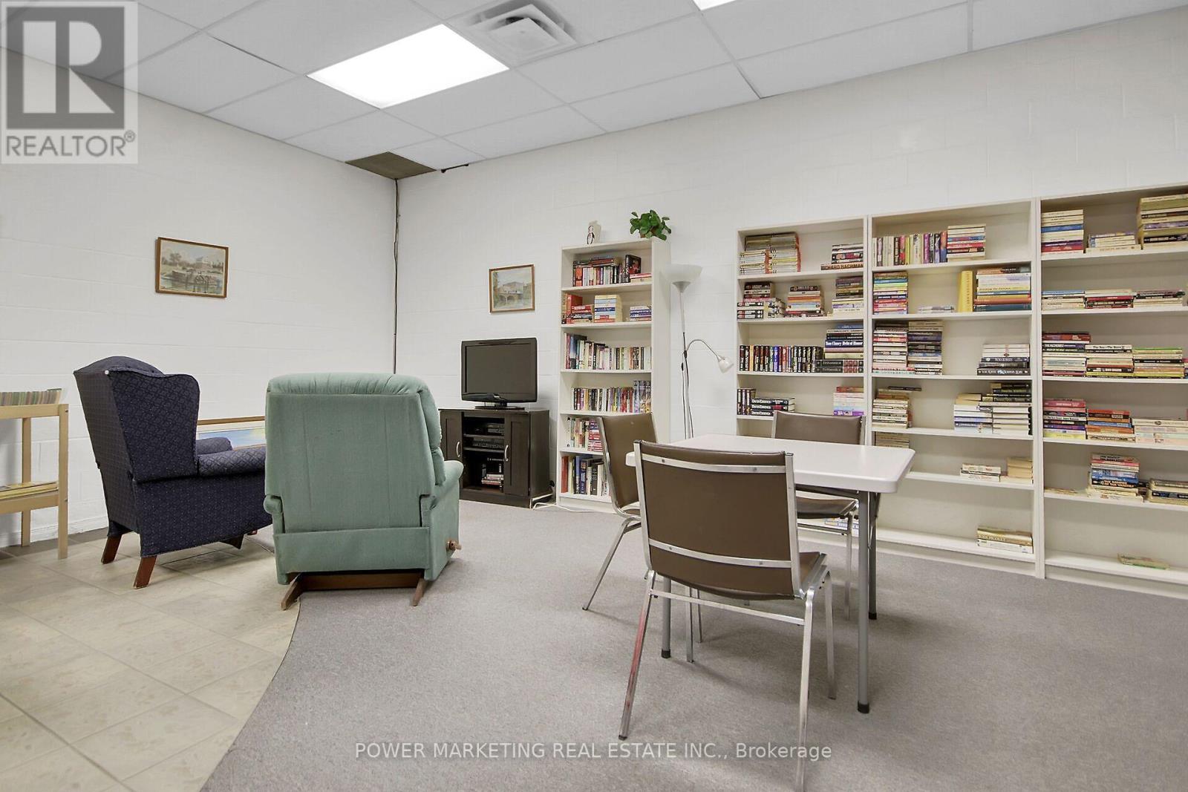
810 - 2020 Jasmine Crescent, Ottawa, Ontario  K1J 8K5 - Photo 4 - X13494228
810 - 2020 Jasmine Crescent, Ottawa, Ontario  K1J 8K5 - Photo 5 - X13494228
810 - 2020 Jasmine Crescent, Ottawa, Ontario  K1J 8K5 - Photo 6 - X13494228
810 - 2020 Jasmine Crescent, Ottawa, Ontario  K1J 8K5 - Photo 7 - X13494228
810 - 2020 Jasmine Crescent, Ottawa, Ontario  K1J 8K5 - Photo 8 - X13494228
810 - 2020 Jasmine Crescent, Ottawa, Ontario  K1J 8K5 - Photo 9 - X13494228
810 - 2020 Jasmine Crescent, Ottawa, Ontario  K1J 8K5 - Photo 10 - X13494228
810 - 2020 Jasmine Crescent, Ottawa, Ontario  K1J 8K5 - Photo 11 - X13494228
810 - 2020 Jasmine Crescent, Ottawa, Ontario  K1J 8K5 - Photo 12 - X13494228
810 - 2020 Jasmine Crescent, Ottawa, Ontario  K1J 8K5 - Photo 13 - X13494228
810 - 2020 Jasmine Crescent, Ottawa, Ontario  K1J 8K5 - Photo 14 - X13494228
810 - 2020 Jasmine Crescent, Ottawa, Ontario  K1J 8K5 - Photo 15 - X13494228
810 - 2020 Jasmine Crescent, Ottawa, Ontario  K1J 8K5 - Photo 16 - X13494228
810 - 2020 Jasmine Crescent, Ottawa, Ontario  K1J 8K5 - Photo 17 - X13494228
810 - 2020 Jasmine Crescent, Ottawa, Ontario  K1J 8K5 - Photo 18 - X13494228
810 - 2020 Jasmine Crescent, Ottawa, Ontario  K1J 8K5 - Photo 19 - X13494228
810 - 2020 Jasmine Crescent, Ottawa, Ontario  K1J 8K5 - Photo 20 - X13494228
810 - 2020 Jasmine Crescent, Ottawa, Ontario  K1J 8K5 - Photo 21 - X13494228
810 - 2020 Jasmine Crescent, Ottawa, Ontario  K1J 8K5 - Photo 22 - X13494228
810 - 2020 Jasmine Crescent, Ottawa, Ontario  K1J 8K5 - Photo 23 - X13494228
810 - 2020 Jasmine Crescent, Ottawa, Ontario  K1J 8K5 - Photo 24 - X13494228
810 - 2020 Jasmine Crescent, Ottawa, Ontario  K1J 8K5 - Photo 25 - X13494228
810 - 2020 Jasmine Crescent, Ottawa, Ontario  K1J 8K5 - Photo 26 - X13494228
810 - 2020 Jasmine Crescent, Ottawa, Ontario  K1J 8K5 - Photo 27 - X13494228
810 - 2020 Jasmine Crescent, Ottawa, Ontario  K1J 8K5 - Photo 28 - X13494228
810 - 2020 Jasmine Crescent, Ottawa, Ontario  K1J 8K5 - Photo 29 - X13494228
810 - 2020 Jasmine Crescent, Ottawa, Ontario  K1J 8K5 - Photo 30 - X13494228
810 - 2020 Jasmine Crescent, Ottawa, Ontario  K1J 8K5 - Photo 31 - X13494228
810 - 2020 Jasmine Crescent, Ottawa, Ontario  K1J 8K5 - Photo 32 - X13494228
810 - 2020 Jasmine Crescent, Ottawa, Ontario  K1J 8K5 - Photo 33 - X13494228
810 - 2020 Jasmine Crescent, Ottawa, Ontario  K1J 8K5 - Photo 34 - X13494228
810 - 2020 Jasmine Crescent, Ottawa, Ontario  K1J 8K5 - Photo 35 - X13494228
810 - 2020 Jasmine Crescent, Ottawa, Ontario  K1J 8K5 - Photo 36 - X13494228
810 - 2020 Jasmine Crescent, Ottawa, Ontario  K1J 8K5 - Photo 37 - X13494228
810 - 2020 Jasmine Crescent, Ottawa, Ontario  K1J 8K5 - Photo 38 - X13494228
810 - 2020 Jasmine Crescent, Ottawa, Ontario  K1J 8K5 - Photo 39 - X13494228
810 - 2020 Jasmine Crescent, Ottawa, Ontario  K1J 8K5 - Photo 40 - X13494228
810 - 2020 Jasmine Crescent, Ottawa, Ontario  K1J 8K5 - Photo 41 - X13494228
810 - 2020 Jasmine Crescent, Ottawa, Ontario  K1J 8K5 - Photo 42 - X13494228
810 - 2020 Jasmine Crescent, Ottawa, Ontario  K1J 8K5 - Photo 43 - X13494228
810 - 2020 Jasmine Crescent, Ottawa, Ontario  K1J 8K5 - Photo 44 - X13494228
810 - 2020 Jasmine Crescent, Ottawa, Ontario  K1J 8K5 - Photo 45 - X13494228
810 - 2020 Jasmine Crescent, Ottawa, Ontario  K1J 8K5 - Photo 46 - X13494228
810 - 2020 Jasmine Crescent, Ottawa, Ontario  K1J 8K5 - Photo 47 - X13494228
810 - 2020 Jasmine Crescent, Ottawa, Ontario  K1J 8K5 - Photo 48 - X13494228

810 - 2020 Jasmine Crescent Ottawa, Ontario K1J 8K5

3 Bedroom 2 Bathroom 900 - 999 sqft
None Baseboard Heaters

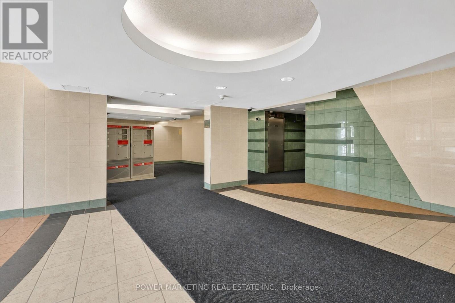
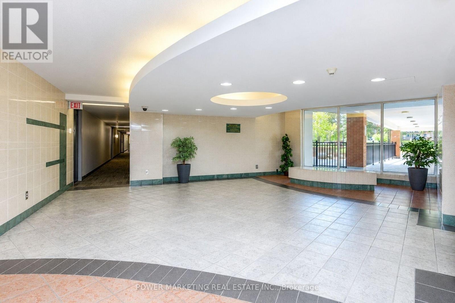
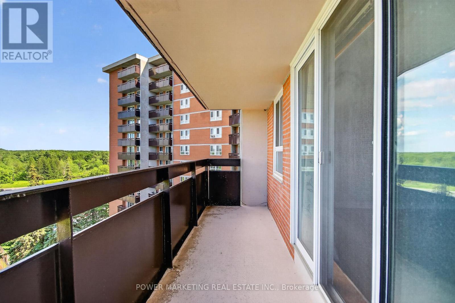
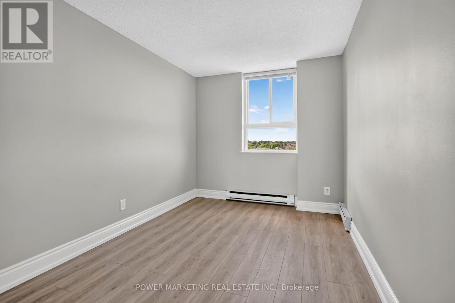
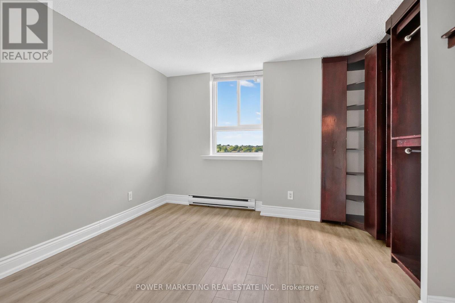
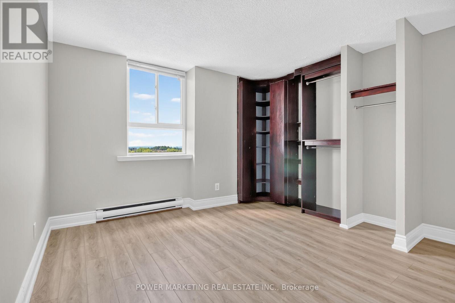
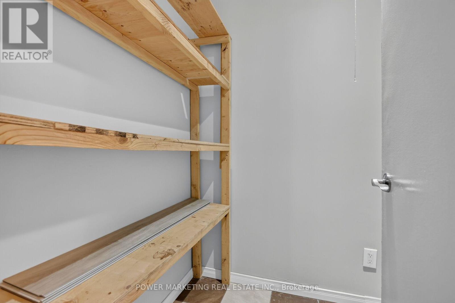
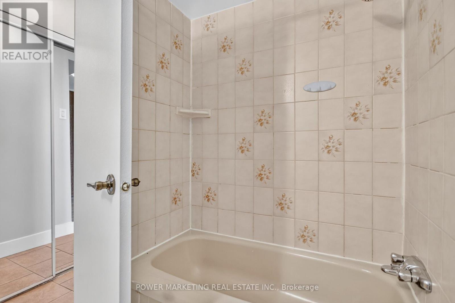
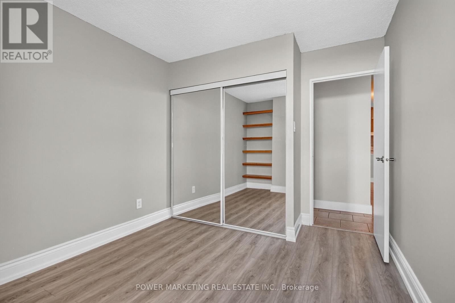
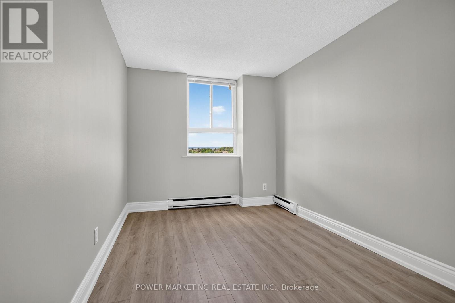
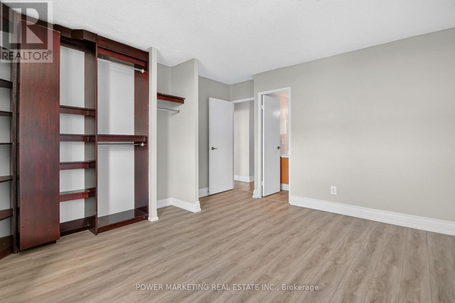
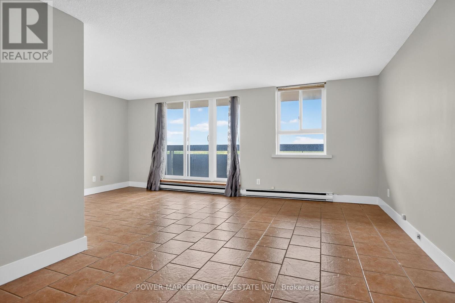
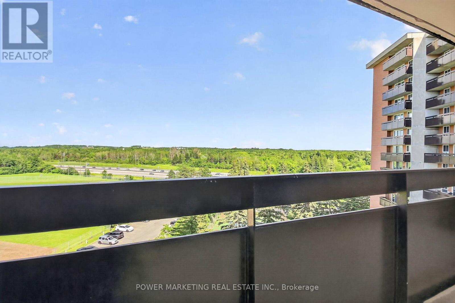
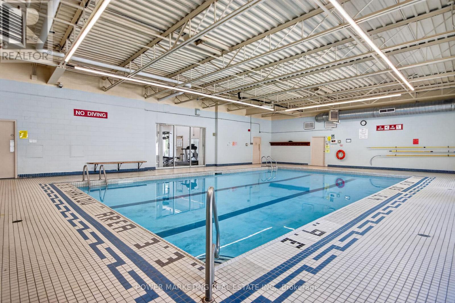
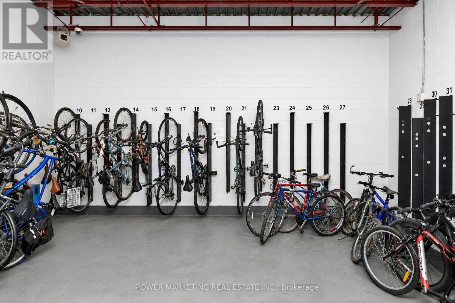
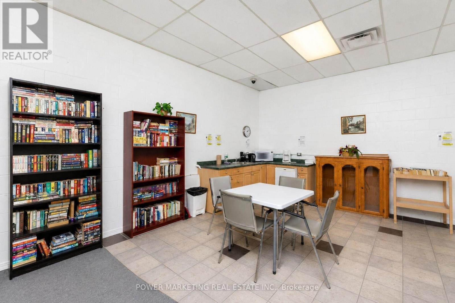
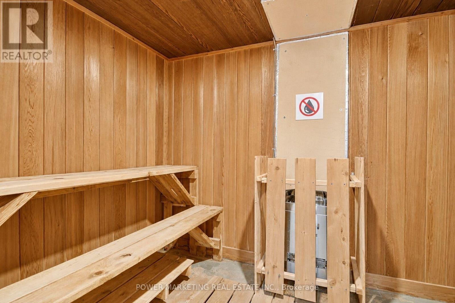
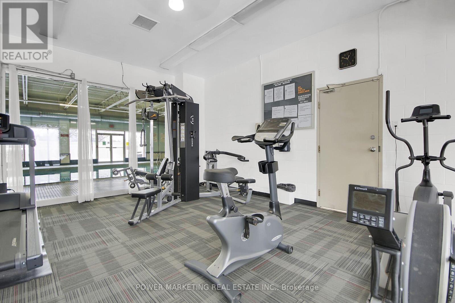
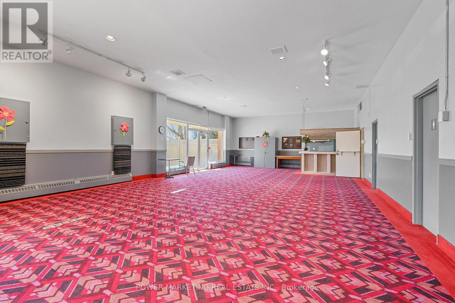
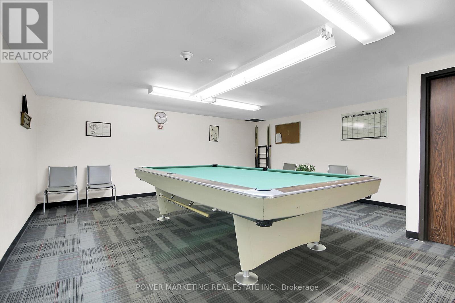
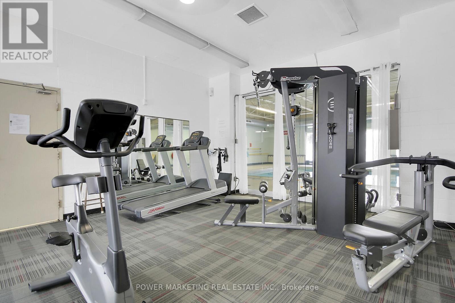
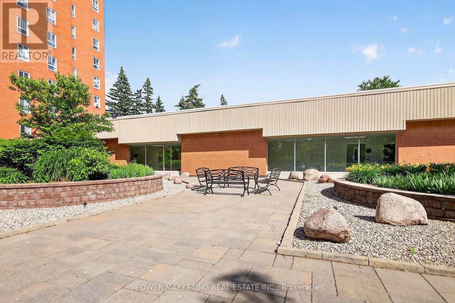
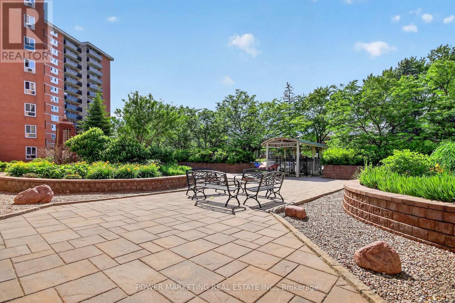
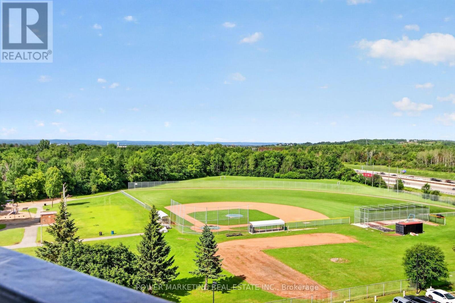
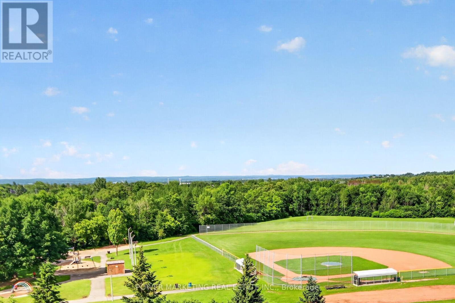
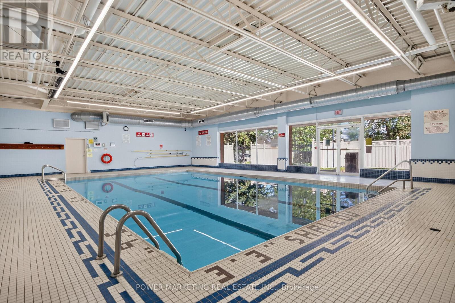
Welcome to the Premium Corner Suite!!This exceptional corner layout offers unparalleled privacy and abundant natural light, with windows in every room, including all three bedrooms and the living room. Experience a sun-drenched retreat from sunrise to sunset. Dual-LRT Connectivity: Strategically positioned between Blair Station and the newly constructed Montreal Road LRT station ,this location is a commuter's dream, providing unrivaled transit access.The scenery effortlessly combines natural beauty with city convenience, as you can also see the LRT and the Hwy 417/174 split. Bonus Storage: A dedicated, private storage space in the basement adds an extra layer of convenience. Lifestyle: Described as a sun-filled sanctuary, this home is trilingual-family ready and perfectly situated for effortless commuting. Building amenities include Indoor Pool, Sauna, Tennis Court, Party Room, Storage Locker, and Visitor Parking. Note: This is vacant unit with freshly painted walls and recently restored floor. (id:42482)
Enquire

about 810 - 2020 Jasmine Crescent, Ottawa, Ontario K1J 8K5

Name

    Property Details
    Property Details for 810 - 2020 Jasmine Crescent, Ottawa, Ontario K1J 8K5

    MLS® Number X13494228
    Property Type Single Family
    Community Name 2108 - Beacon Hill South
    AmenitiesNearby Public Transit, Park
    CommunityFeatures Pets Allowed With Restrictions, Community Centre
    Features Balcony, Carpet Free
    ParkingSpaceTotal 1
    Structure Tennis Court
    ViewType City View

    Building

    Building details for 810 - 2020 JASMINE CRESCENT, Ottawa, Ontario K1J 8K5
    BathroomTotal 2
    BedroomsAboveGround 3
    BedroomsTotal 3
    Amenities Party Room, Exercise Centre, Storage - Locker, Security/concierge
    Appliances Stove, Refrigerator
    BasementType None
    CoolingType None
    ExteriorFinish Brick, Concrete
    FoundationType Concrete
    HalfBathTotal 1
    HeatingFuel Electric
    HeatingType Baseboard Heaters
    SizeInterior 900 - 999 Sqft
    Type Apartment

    Parking

    Underground
    No Garage

    Land

    Acreage No
    LandAmenities Public Transit, Park
    ZoningDescription Residential

    Rooms

    Level Type Dimensions
    Main Level Bedroom 3.32 m x 2.74 m
    Main Level Foyer 3.14 m x 1.34 m
    Main Level Kitchen 3.04 m x 1.95 m
    Main Level Bathroom 2.18 m x 1.49 m
    Main Level Bathroom 1.39 m x 1.39 m
    Main Level Dining Room 3.4 m x 1.67 m
    Main Level Other 2.66 m x 1.49 m
    Main Level Living Room 6.17 m x 3.25 m
    Main Level Primary Bedroom 3.75 m x 3.93 m
    Main Level Bedroom 3.63 m x 2.61 m

    POWER MARKETING REAL ESTATE INC.
    791 Montreal Road
    Ottawa, Ontario K1K 0S9

    (613) 860-7355
    (613) 745-7976

    POWER MARKETING REAL ESTATE INC.
    791 Montreal Road
    Ottawa, Ontario K1K 0S9

    (613) 860-7355
    (613) 745-7976

    Book A Showing

    810 - 2020 Jasmine Crescent, Ottawa, Ontario K1J 8K5

    Name
    Booking: Pick a preferred date and time for the property showing
    Booking: Pick a preferred date and time for the property showing
    LRG Logo All White
    pngwing.com
    Evaluate your home's worth with our property

    Find out how much your home is worth with Labrosse Real Estate Group’s free home value estimation service – get started now!