
Building
- Age
- 51 to 99 years
- Architectural style
- Bungalow
- Construction style attachment
- Detached
- Exterior finish
- Brick
- Foundation type
- Concrete
- Stories total
- 1
- Type
- House
- Utility water
- Municipal water
- Ownership
- Freehold
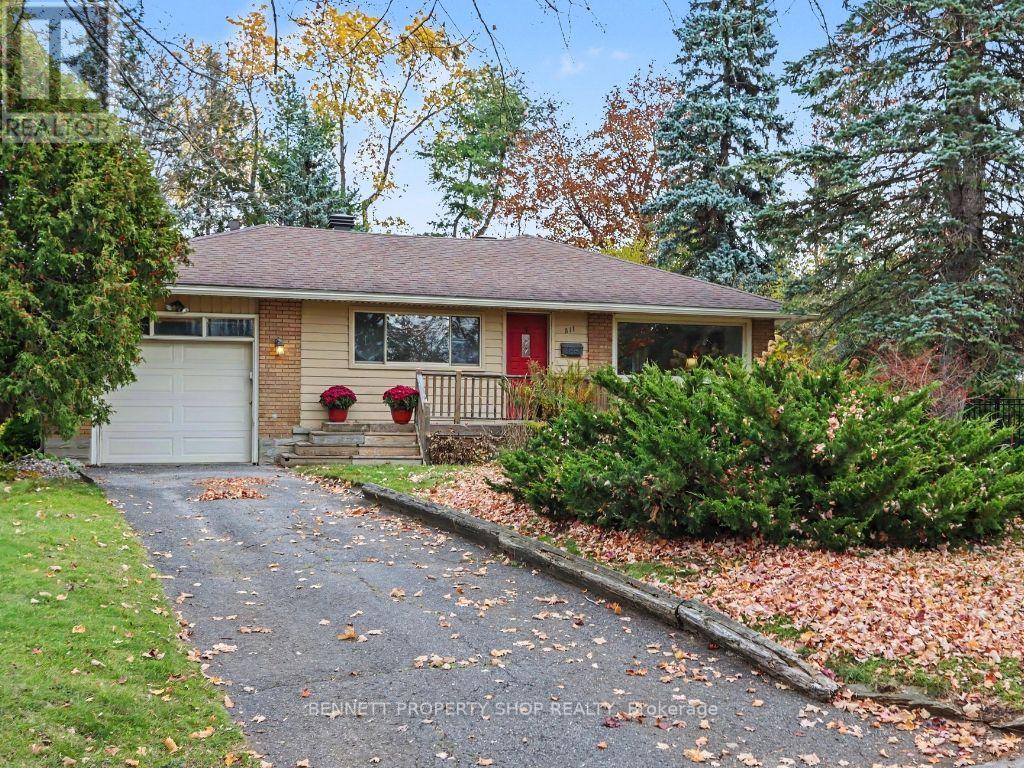
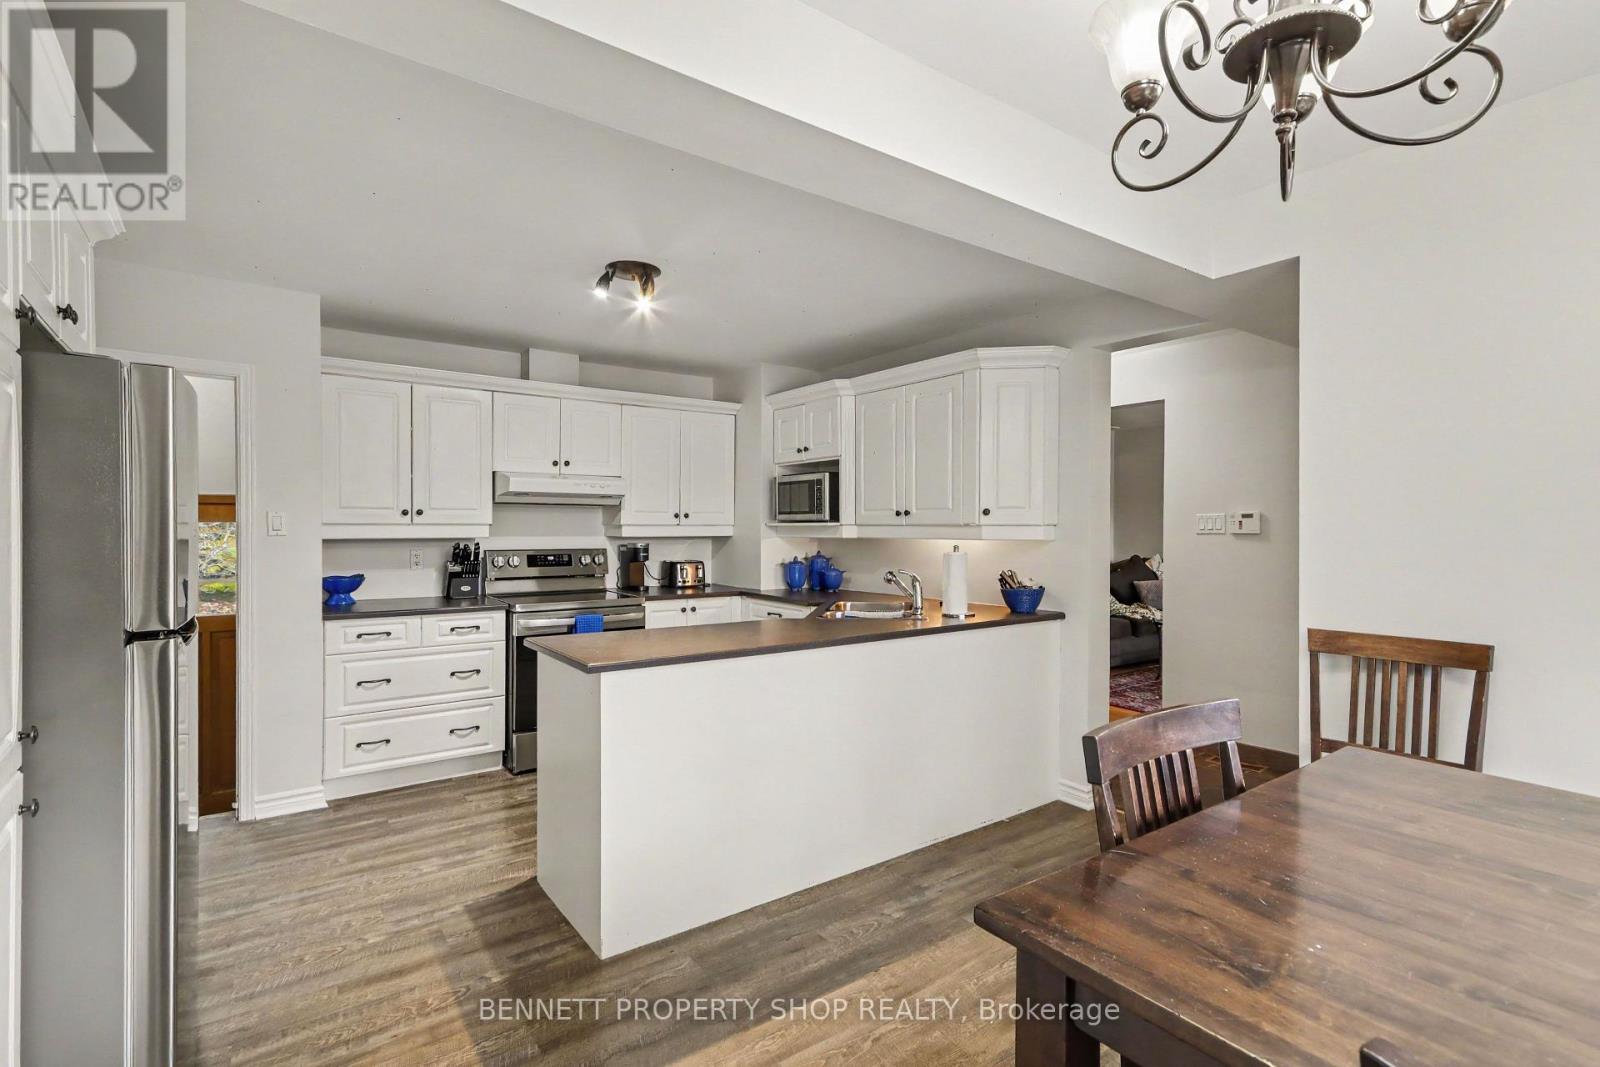
Discover the charm of Elmvale Acres in this lovingly maintained 2-bedroom, 2-full-bathroom bungalow, offering the flexibility to easily accommodate a 3-bedroom layout. Set on one of the area's largest pie-shaped lots, this property is a true garden lover's paradise.
The enchanting backyard is a rare find, featuring an incredible collection of unique and rare trees, thoughtfully cultivated by a previous owner who was a botanist. A warm and inviting foyer welcomes you inside, leading to a spacious kitchen with an abundance of cabinetry and counter space, a large picture window, and a comfortable eat-in area.
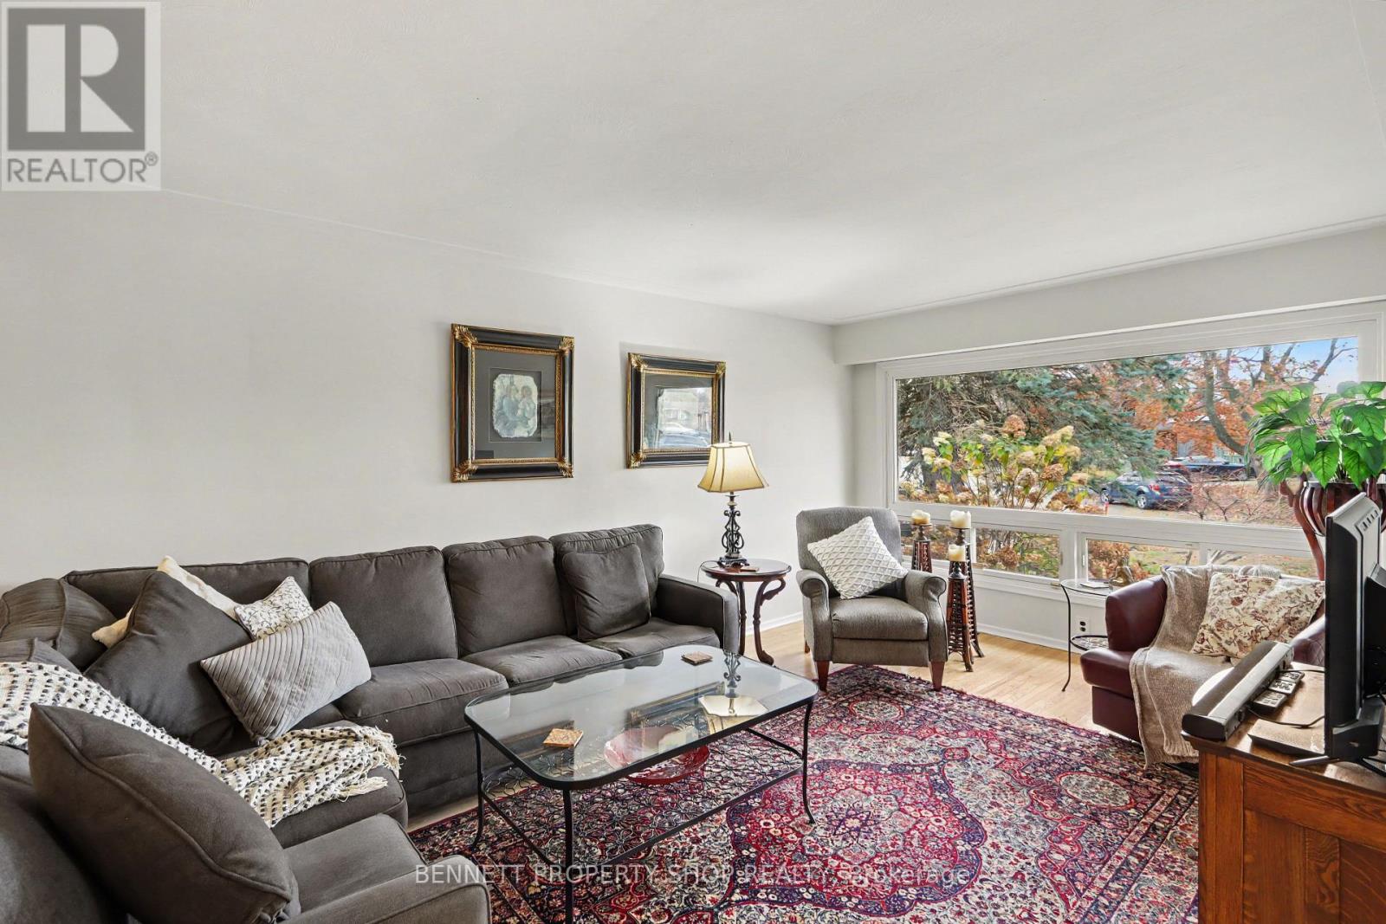
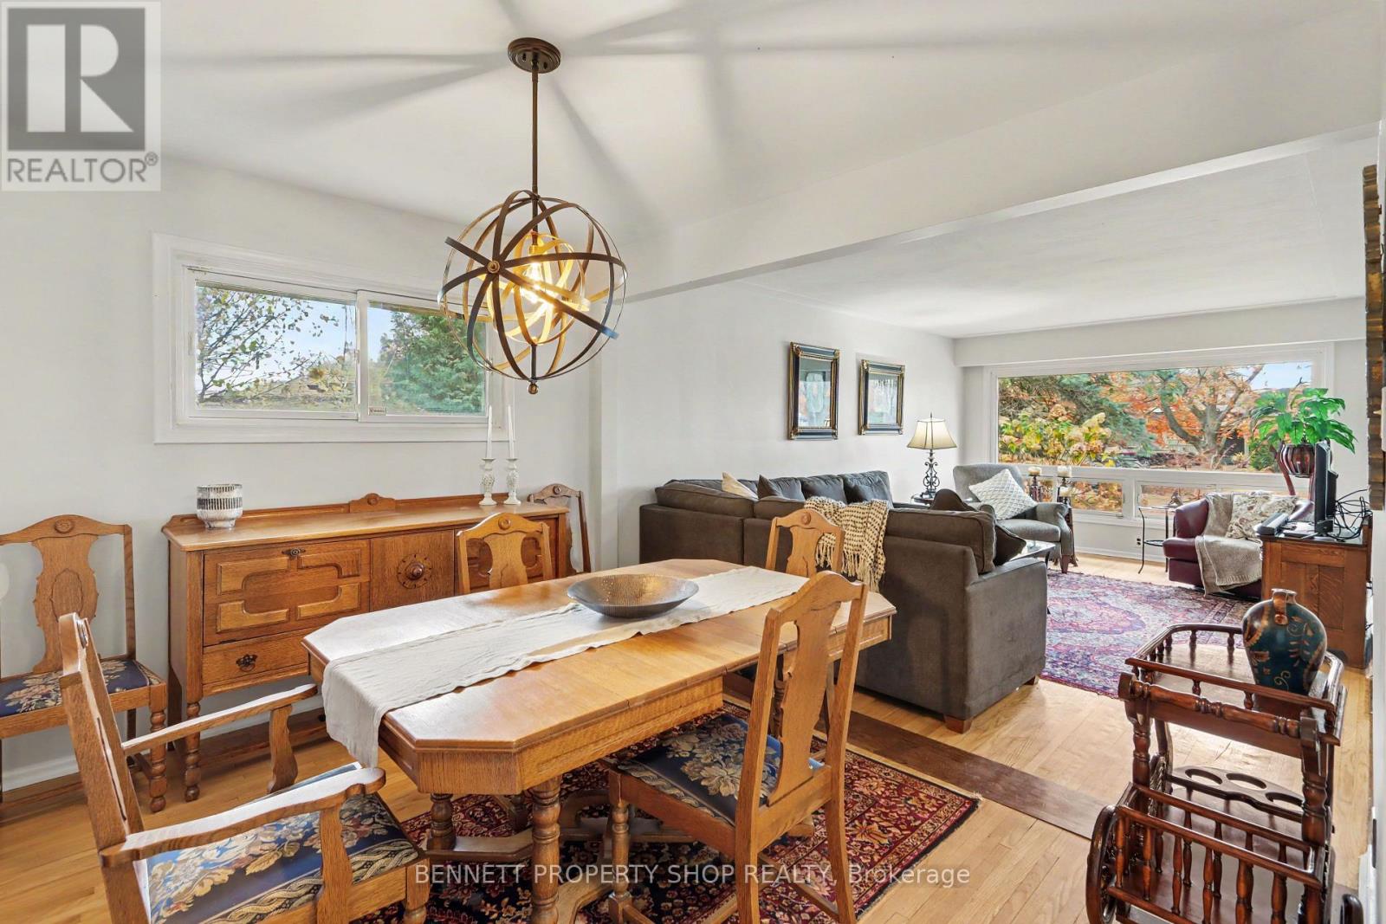
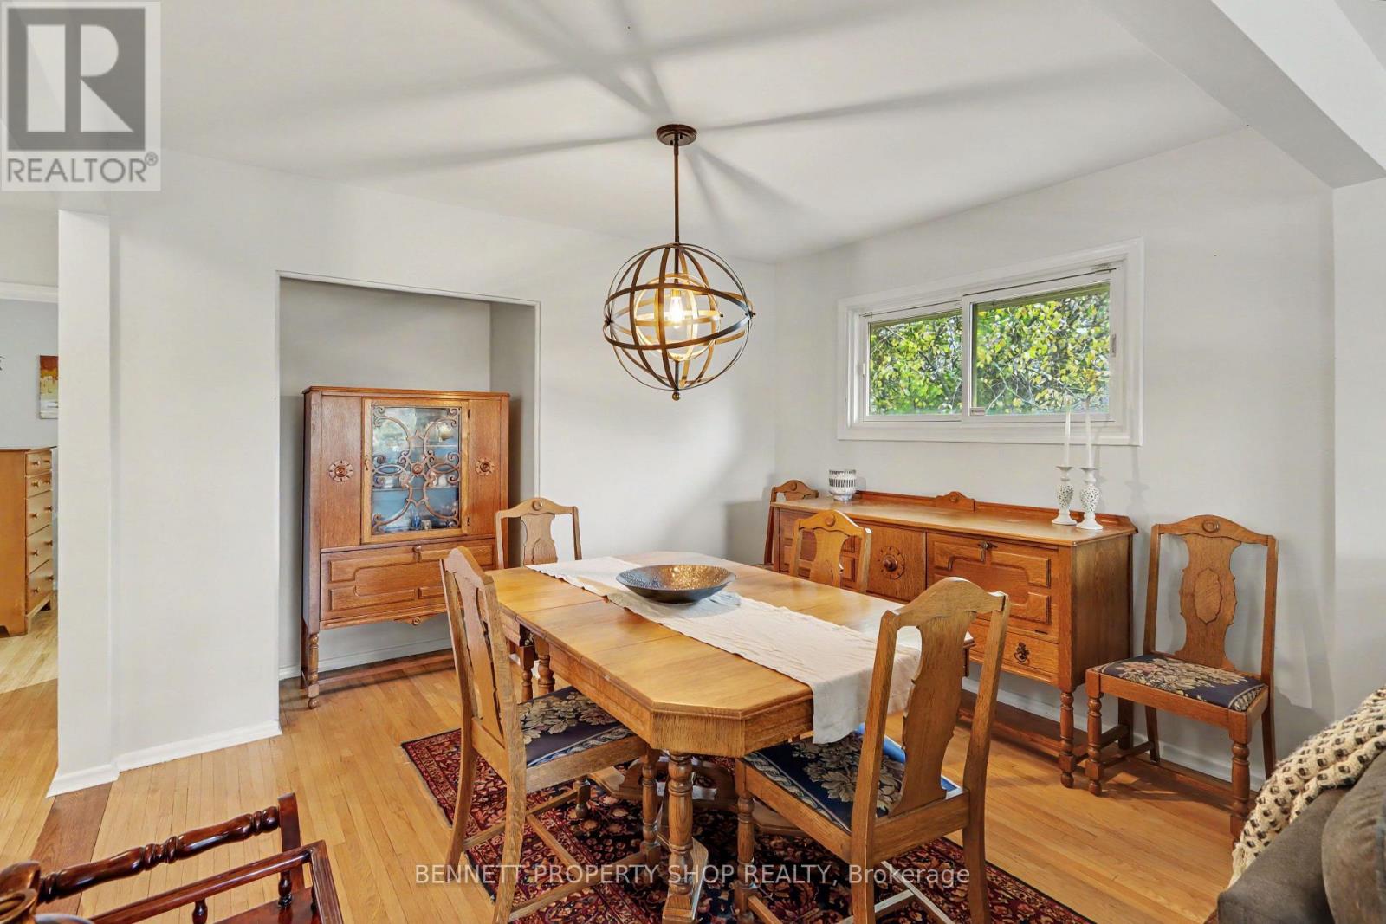
The generous living and dining room offers plenty of space to gather and entertain. The beautifully updated lower level (2026) adds exceptional living space, complete with a brand-new 3-piece bathroom. Freshly painted throughout, this home is ready to welcome its next chapter.
An attached garage and plenty of driveway parking add everyday convenience. A wonderful opportunity to enjoy the established Elmvale Acres neighbourhood, a beautifully maintained home, and a truly special outdoor setting. Conveniently located close to top-rated schools, public transit, shopping, recreation, parks, and a host of everyday amenities.
24hr irrevocable on all offers. (id:42482)
| Level | Room | Length | Width | Dimensions |
|---|---|---|---|---|
| Lower level | Bathroom | 2.82 m | 1.51 m | 2.82 m x 1.51 m |
| Lower level | Other | 8.03 m | 3.48 m | 8.03 m x 3.48 m |
| Lower level | Other | 3.15 m | 2.86 m | 3.15 m x 2.86 m |
| Lower level | Other | 4.39 m | 1.6 m | 4.39 m x 1.6 m |
| Lower level | Laundry room | 4.13 m | 3.11 m | 4.13 m x 3.11 m |
| Lower level | Office | 3.48 m | 2.9 m | 3.48 m x 2.9 m |
| Main level | Dining room | 3.51 m | 3.15 m | 3.51 m x 3.15 m |
| Main level | Living room | 5.11 m | 3.15 m | 5.11 m x 3.15 m |
| Main level | Eating area | 3.43 m | 2.39 m | 3.43 m x 2.39 m |
| Main level | Kitchen | 3.95 m | 2.34 m | 3.95 m x 2.34 m |
| Main level | Bedroom | 4.18 m | 2.85 m | 4.18 m x 2.85 m |
| Main level | Bedroom 2 | 3.43 m | 2.79 m | 3.43 m x 2.79 m |
| Main level | Foyer | 6.05 m | 1.68 m | 6.05 m x 1.68 m |
| Main level | Bathroom | 2.53 m | 1.92 m | 2.53 m x 1.92 m |
Illustrative fixed rate, compounded semi-annually, with monthly payments. This calculator uses 20% or more down and excludes mortgage default insurance. Rates and eligibility must be confirmed with your lender.
/mo
Excludes property taxes, home insurance, utilities and closing costs. Unquoted maintenance fees, if applicable, are not included. This is an estimate, not a lender quote.
(613) 233-8606
(343) 453-0444
https://bennettpros.com/
https://www.facebook.com/BennettPropertyShop
(613) 233-8606
(343) 453-0444
https://bennettpros.com/
https://www.facebook.com/BennettPropertyShop

The trademarks REALTOR®, REALTORS®, and the REALTOR® logo are controlled by The Canadian Real Estate Association (CREA) and identify real estate professionals who are members of CREA. The trademarks MLS®, Multiple Listing Service® and the associated logos are owned by The Canadian Real Estate Association (CREA) and identify the quality of services provided by real estate professionals who are members of CREA. The trademark DDF® is owned by The Canadian Real Estate Association (CREA) and identifies CREA's Data Distribution Facility (DDF®)

