
Building
- Amenities
- Fireplace(s)
- Construction style attachment
- Detached
- Exterior finish
- Brick, Vinyl siding
- Foundation type
- Concrete
- Stories total
- 2
- Type
- House
- Utility water
- Municipal water
- Ownership
- Freehold
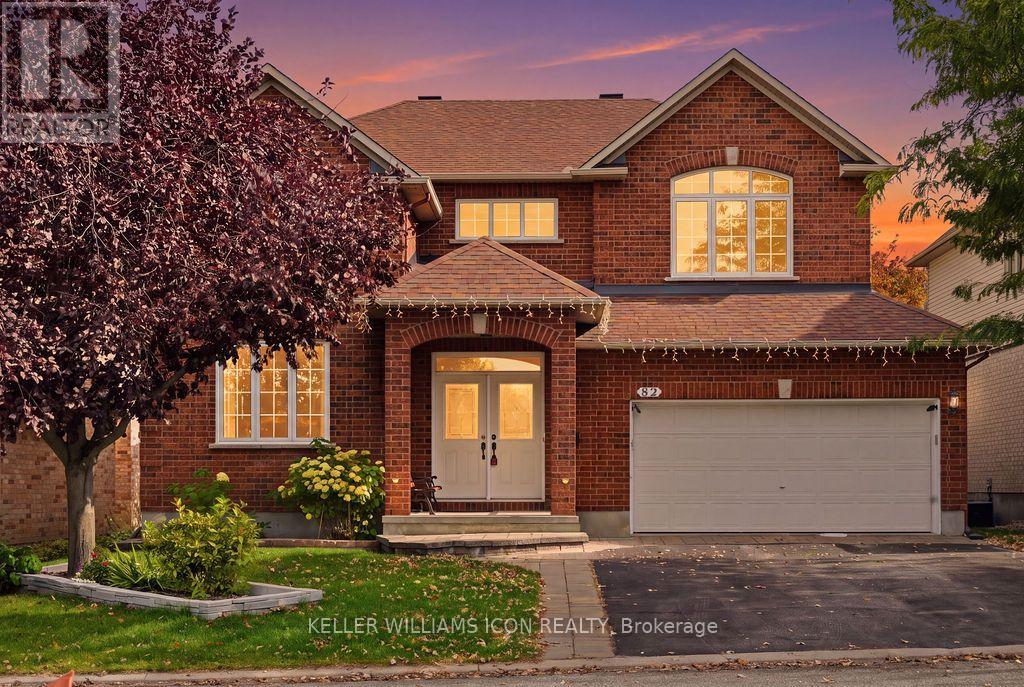
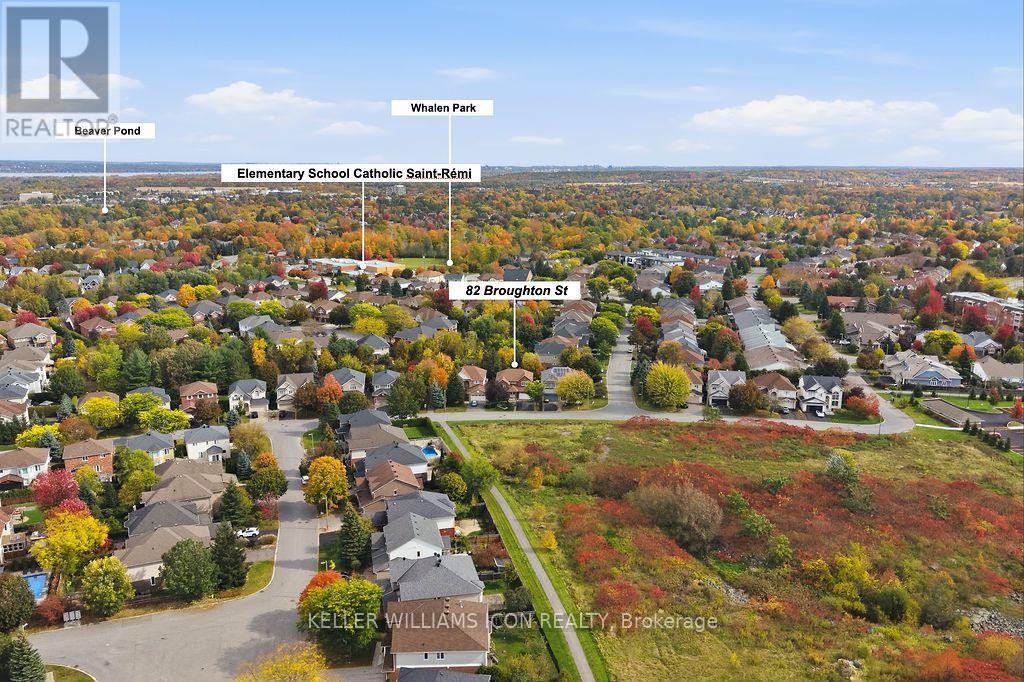
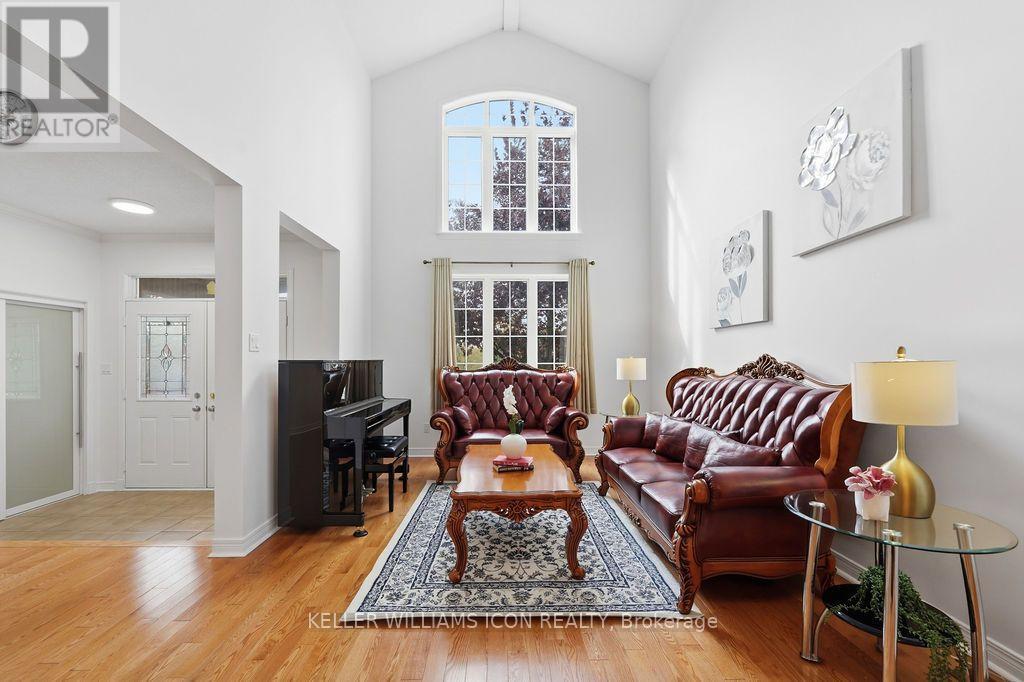
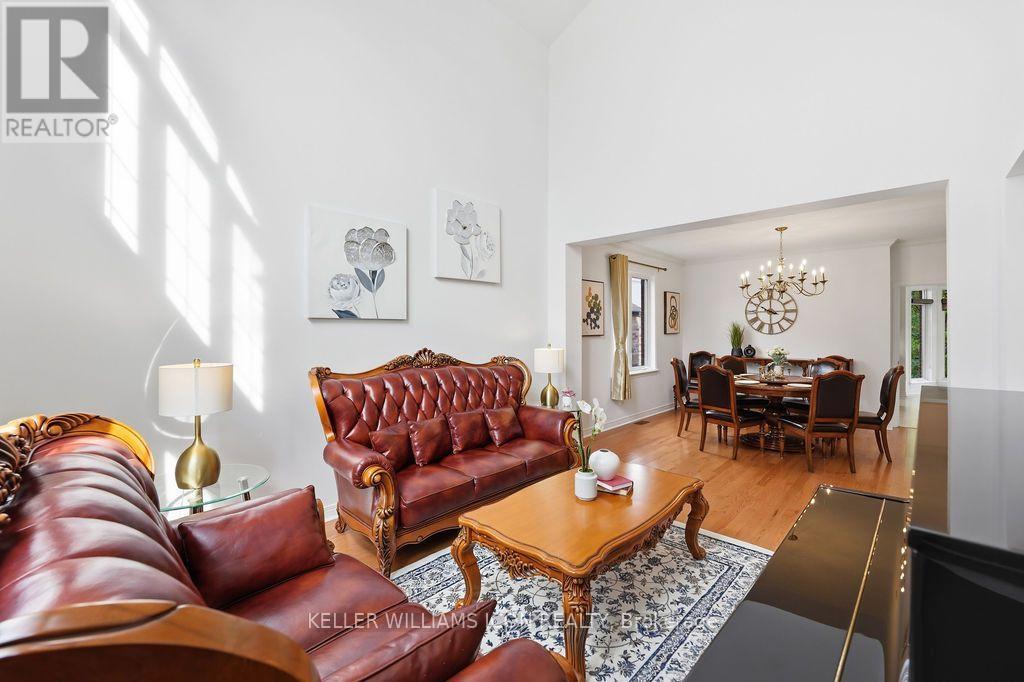
No direct neighbours in front or behind! With green space across the street and a tree-lined trail behind the backyard, 82 Broughton Street offers exceptional privacy in sought-after Kanata Lakes. This beautifully maintained 4+1-bedroom home features a striking two-storey living room with oversized arched windows, a generous dining room and hardwood flooring throughout the main-level principal rooms.
The spacious kitchen opens to the family room and a sun-filled breakfast nook, where wraparound windows frame lovely garden views. Step onto the rear deck to enjoy outdoor dining surrounded by mature trees. Upstairs, four spacious bedrooms include a serene primary suite with a partially vaulted ceiling, walk-in closet and luxurious ensuite.
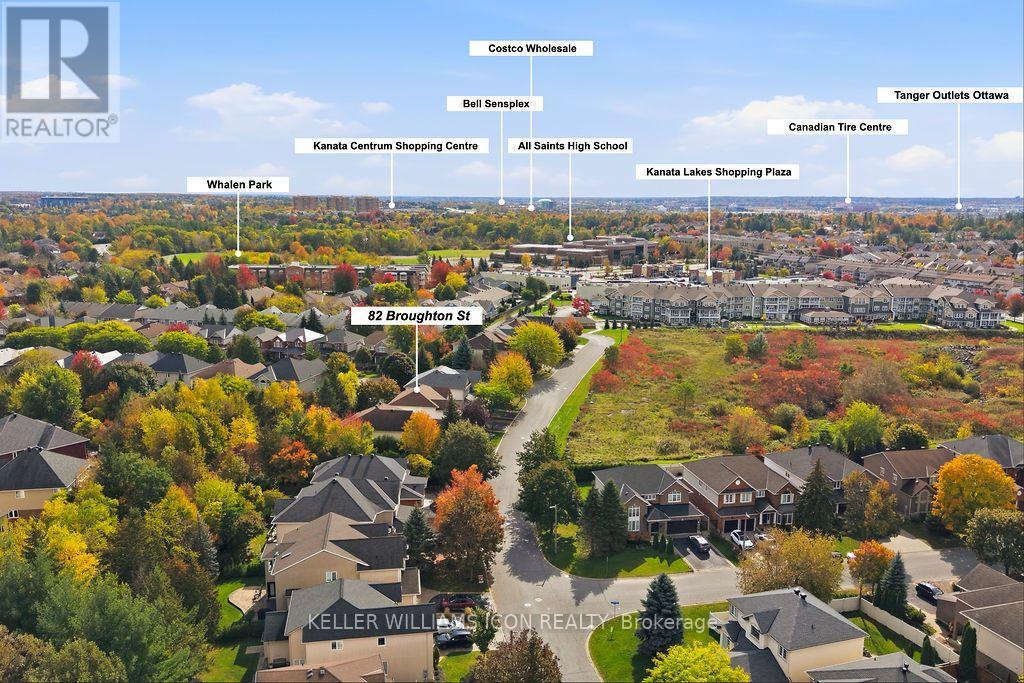
The finished basement offers extra-large windows, versatile recreation space, a fifth bedroom and a full bathroom. Enjoy a peaceful, secluded backyard with schools, parks, shopping and everyday amenities nearby. Space, privacy and convenience-all in one! (id:42482)
| Level | Room | Length | Width | Dimensions |
|---|---|---|---|---|
| Second level | Primary Bedroom | 5.15 m | 4.29 m | 5.15 m x 4.29 m |
| Second level | Bedroom 2 | 4.36 m | 3.22 m | 4.36 m x 3.22 m |
| Second level | Bedroom 3 | 3.88 m | 3.09 m | 3.88 m x 3.09 m |
| Second level | Bedroom 4 | 3.27 m | 3.17 m | 3.27 m x 3.17 m |
| Basement | Bedroom 5 | 4.41 m | 2.84 m | 4.41 m x 2.84 m |
| Basement | Recreational, Games room | 6.75 m | 3.73 m | 6.75 m x 3.73 m |
| Basement | Media | 5.08 m | 3.45 m | 5.08 m x 3.45 m |
| Main level | Living room | 4.39 m | 3.58 m | 4.39 m x 3.58 m |
| Main level | Dining room | 3.88 m | 3.78 m | 3.88 m x 3.78 m |
| Main level | Kitchen | 4.01 m | 3.04 m | 4.01 m x 3.04 m |
| Main level | Family room | 5.23 m | 3.55 m | 5.23 m x 3.55 m |
Illustrative fixed rate, compounded semi-annually, with monthly payments. This calculator uses 20% or more down and excludes mortgage default insurance. Rates and eligibility must be confirmed with your lender.
/mo
Excludes property taxes, home insurance, utilities and closing costs. Unquoted maintenance fees, if applicable, are not included. This is an estimate, not a lender quote.


The trademarks REALTOR®, REALTORS®, and the REALTOR® logo are controlled by The Canadian Real Estate Association (CREA) and identify real estate professionals who are members of CREA. The trademarks MLS®, Multiple Listing Service® and the associated logos are owned by The Canadian Real Estate Association (CREA) and identify the quality of services provided by real estate professionals who are members of CREA. The trademark DDF® is owned by The Canadian Real Estate Association (CREA) and identifies CREA's Data Distribution Facility (DDF®)

