
Building
- Architectural style
- Bungalow
- Construction style attachment
- Detached
- Exterior finish
- Brick
- Foundation type
- Block
- Stories total
- 1
- Type
- House
- Utility water
- Municipal water
- Ownership
- Freehold
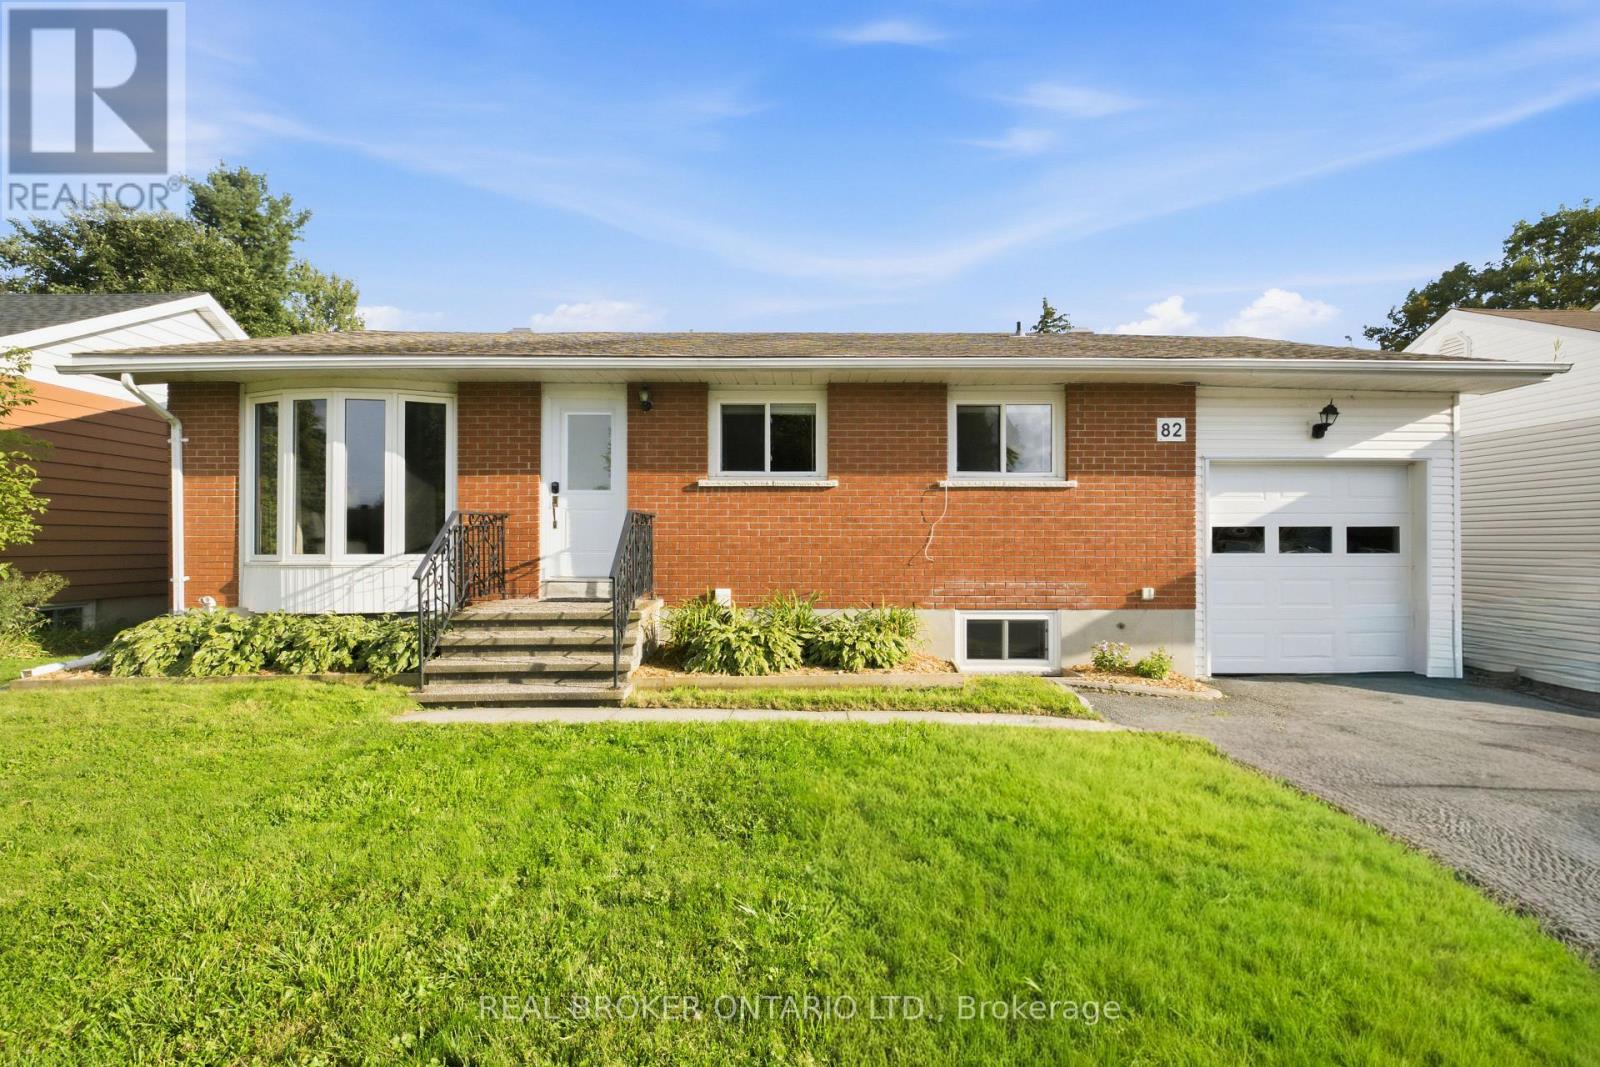


Brick bungalow in the heart of Ottawa's west end, in one of Meadowlands' most established neighbourhoods. Renovated and full of flexibility, from the main floor to the separate unit below. The main floor centers on a brand new open concept kitchen with an oversized peninsula that flows straight into the dining and living areas.
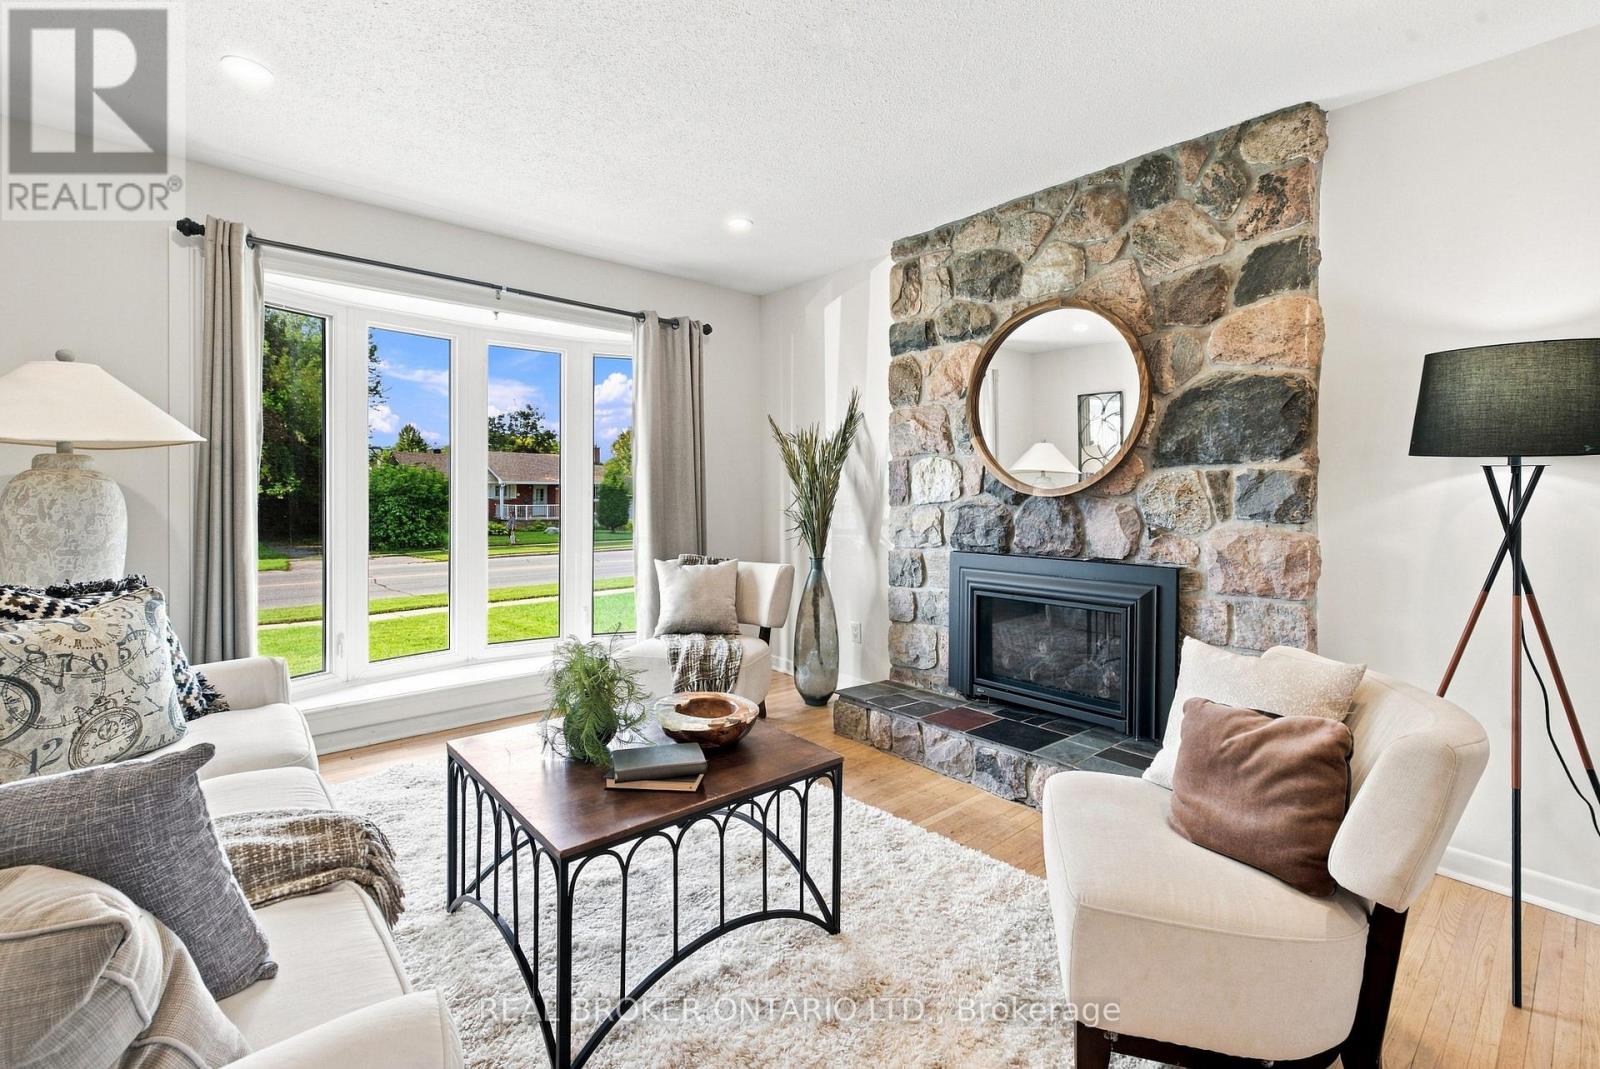
Hardwood throughout. A floor to ceiling stone gas fireplace and an oversized bay window give the living room real character and flood it with light. Three bedrooms and a full bath complete the level. Downstairs is a separate dwelling unit with its own private access off the deck.
Full kitchen, open living and dining, plus a bonus family room and bedroom on top of it. Both basement bedrooms come with their own ensuites. Laundry and storage/utility round out the level. Big above grade windows keep it feeling like anything but a basement.
Then there's the backyard, and it's a show stopper. Fully fenced, huge, with a bonus shed. Best part: the garage has a door on both sides, so moving anything in and out of the yard is effortless. The lower unit is the difference maker. Rent it out for income, hand it to family who want their own space, or fold it into everyday living.
Algonquin College nearby keeps tenant demand steady if you lease it. Close to everything the west end offers, with Merivale shopping, transit, parks and quick access across Ottawa all right there. Key renovations include a full basement renovation, brand new main floor kitchen and gas fireplace, refinished hardwood upstairs, plus a newer deck, fence, shed and garage doors.
The big ticket work is done. Book your showing and see the space for yourself. (id:42482)
2:00 pm
Ends at:4:00 pm
| Level | Room | Length | Width | Dimensions |
|---|---|---|---|---|
| Basement | Den | 4.2 m | 2.93 m | 4.2 m x 2.93 m |
| Basement | Family room | 634 m | 3.03 m | 634 m x 3.03 m |
| Basement | Bedroom | 3.99 m | 2.84 m | 3.99 m x 2.84 m |
| Basement | Bedroom | 3.68 m | 2.93 m | 3.68 m x 2.93 m |
| Basement | Kitchen | 2.54 m | 2.46 m | 2.54 m x 2.46 m |
| Main level | Living room | 4.85 m | 5.13 m | 4.85 m x 5.13 m |
| Main level | Dining room | 2.71 m | 3.35 m | 2.71 m x 3.35 m |
| Main level | Kitchen | 2.59 m | 3.4 m | 2.59 m x 3.4 m |
| Main level | Primary Bedroom | 3.04 m | 4.31 m | 3.04 m x 4.31 m |
| Main level | Bedroom | 2.38 m | 2.87 m | 2.38 m x 2.87 m |
| Main level | Bedroom | 2.2 m | 3.73 m | 2.2 m x 3.73 m |
Illustrative fixed rate, compounded semi-annually, with monthly payments. This calculator uses 20% or more down and excludes mortgage default insurance. Rates and eligibility must be confirmed with your lender.
/mo
Excludes property taxes, home insurance, utilities and closing costs. Unquoted maintenance fees, if applicable, are not included. This is an estimate, not a lender quote.


The trademarks REALTOR®, REALTORS®, and the REALTOR® logo are controlled by The Canadian Real Estate Association (CREA) and identify real estate professionals who are members of CREA. The trademarks MLS®, Multiple Listing Service® and the associated logos are owned by The Canadian Real Estate Association (CREA) and identify the quality of services provided by real estate professionals who are members of CREA. The trademark DDF® is owned by The Canadian Real Estate Association (CREA) and identifies CREA's Data Distribution Facility (DDF®)

