LOADING

House · For sale

$849,000

838 Alpine Avenue Ottawa, Ontario K2B 5R6

Bedrooms
4
Bathrooms
5
Size
0 - 699 sqft
Parking
2 spaces
Book A Showing

About this home

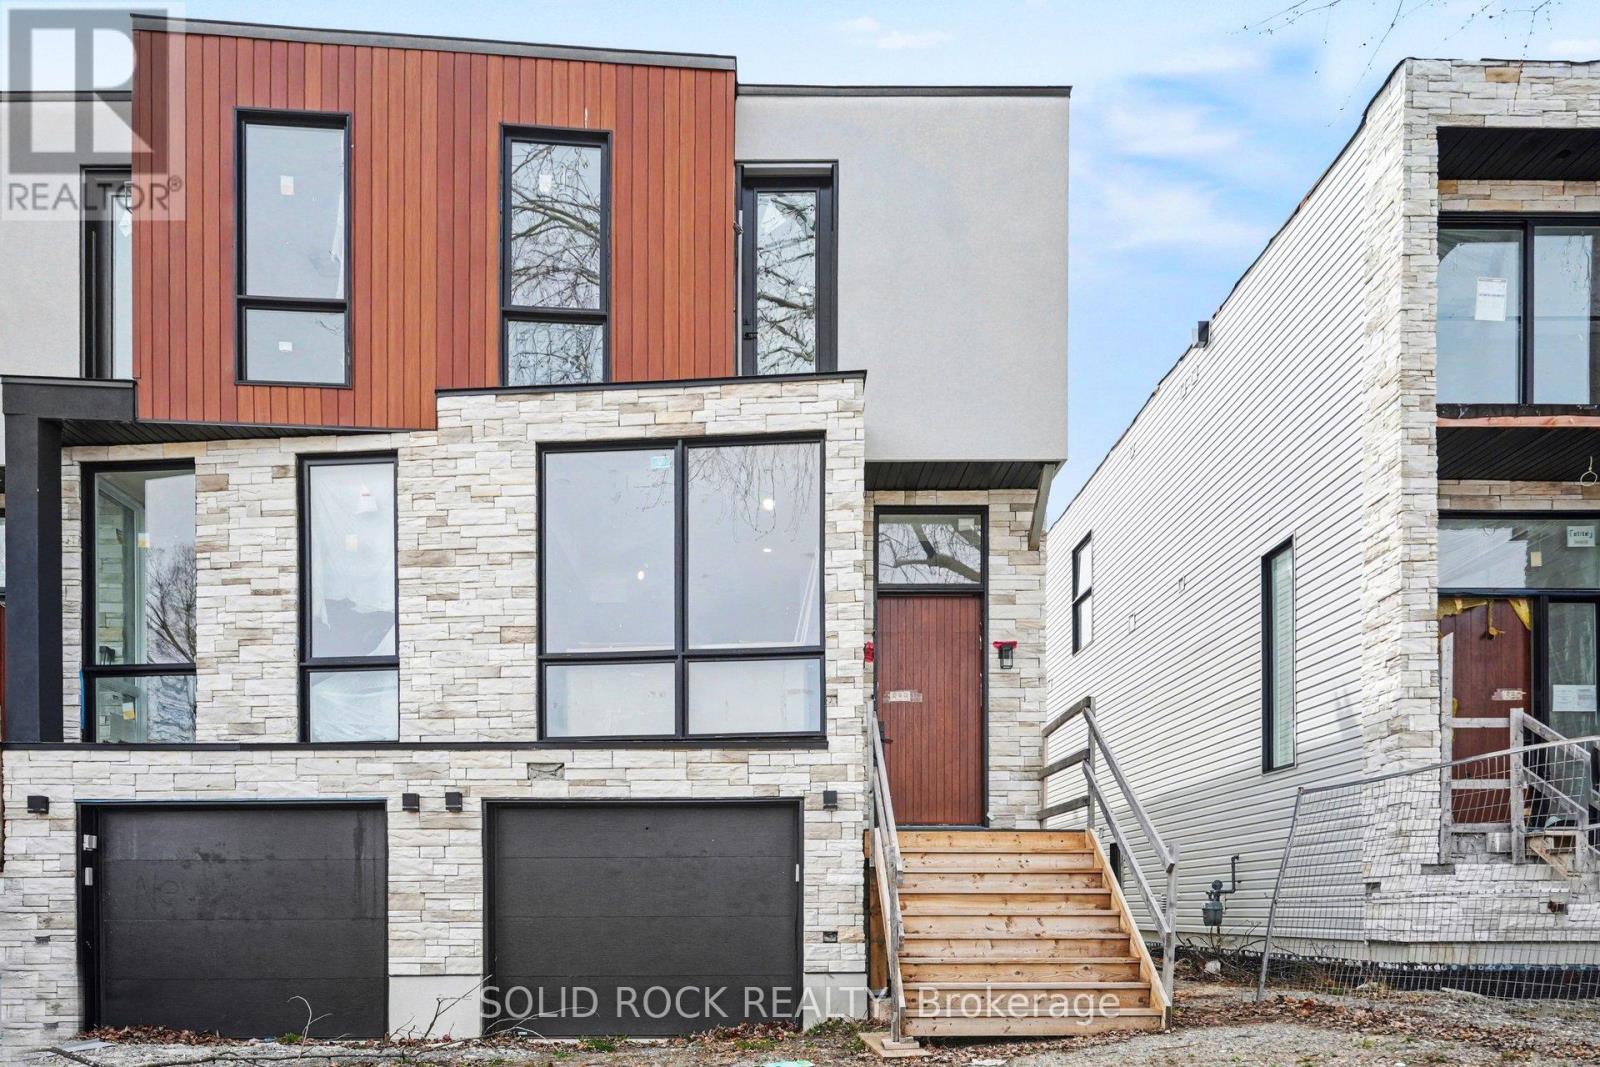
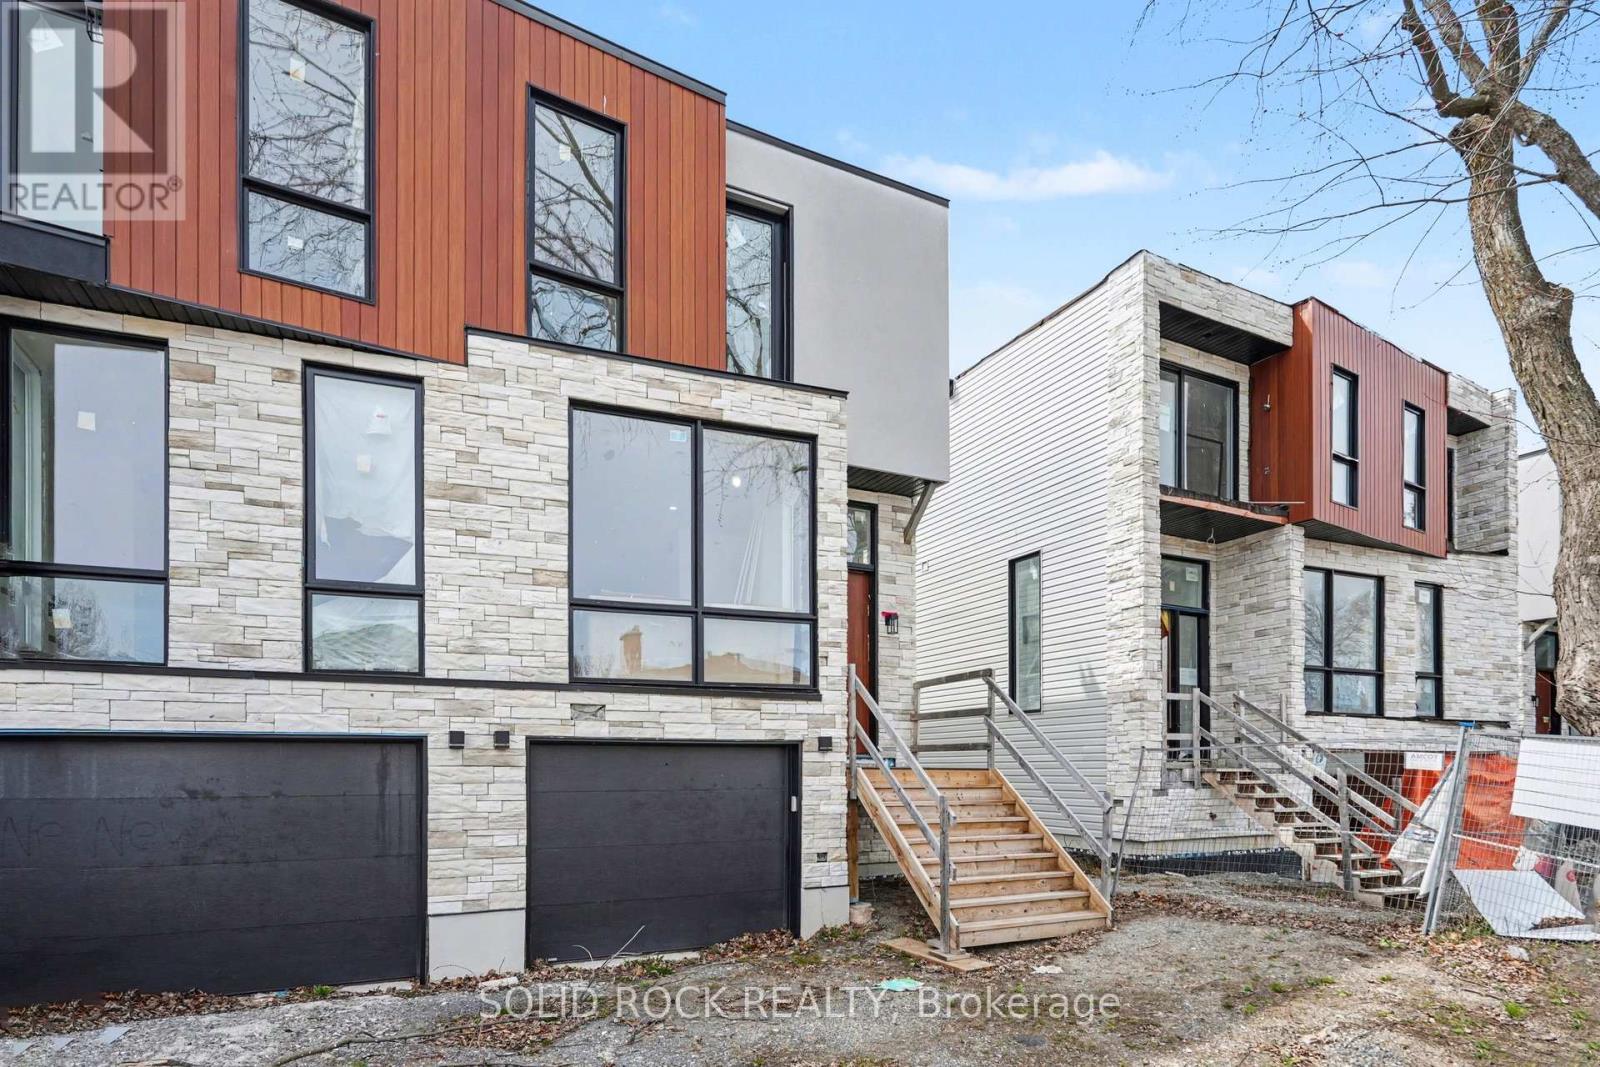
Looking for a project you can make your own? This brand-new, semi-detached family home is a a customization opportunity! Have you been looking for a new build home but don't like the finishings chosen by builders? Maybe you have your own design style but starting a build from scratch is too daunting?

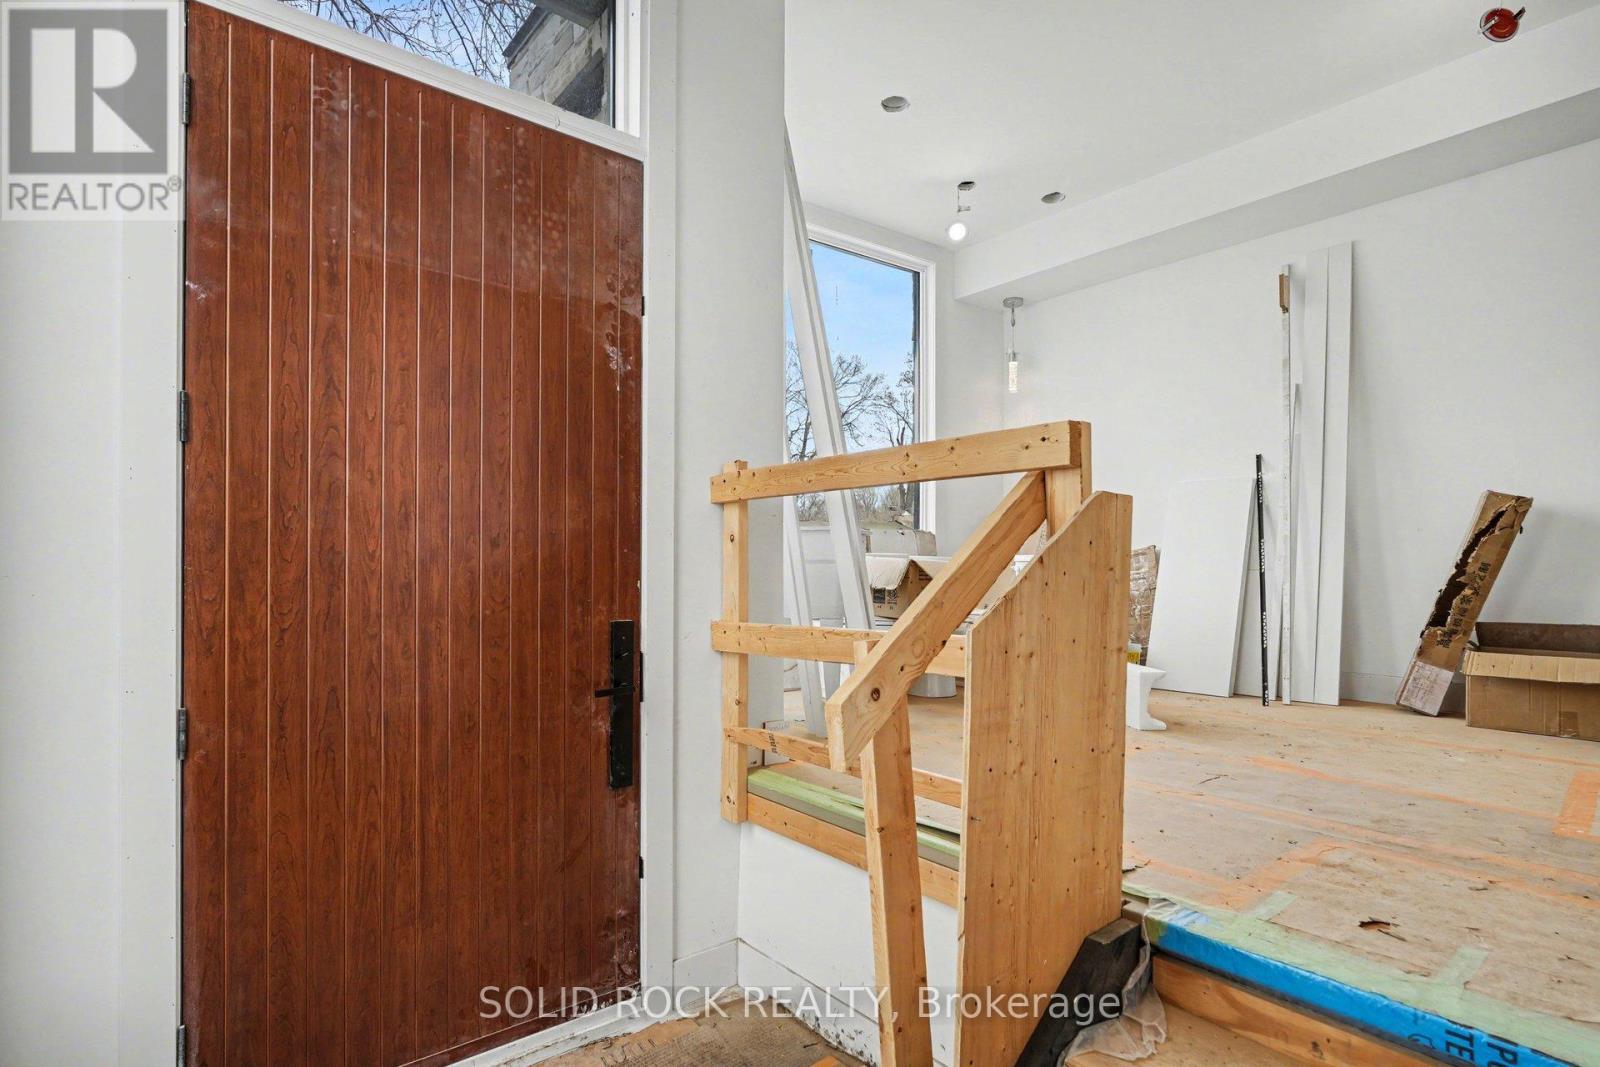
This open concept home is waiting for your personalization- and the bonus? 1 bedroom apartment in the basement - perfect for supplemental income! Your new home has a beautiful 8' slab entry door, an open-concept main floor plan with 10' ceilings and huge windows.

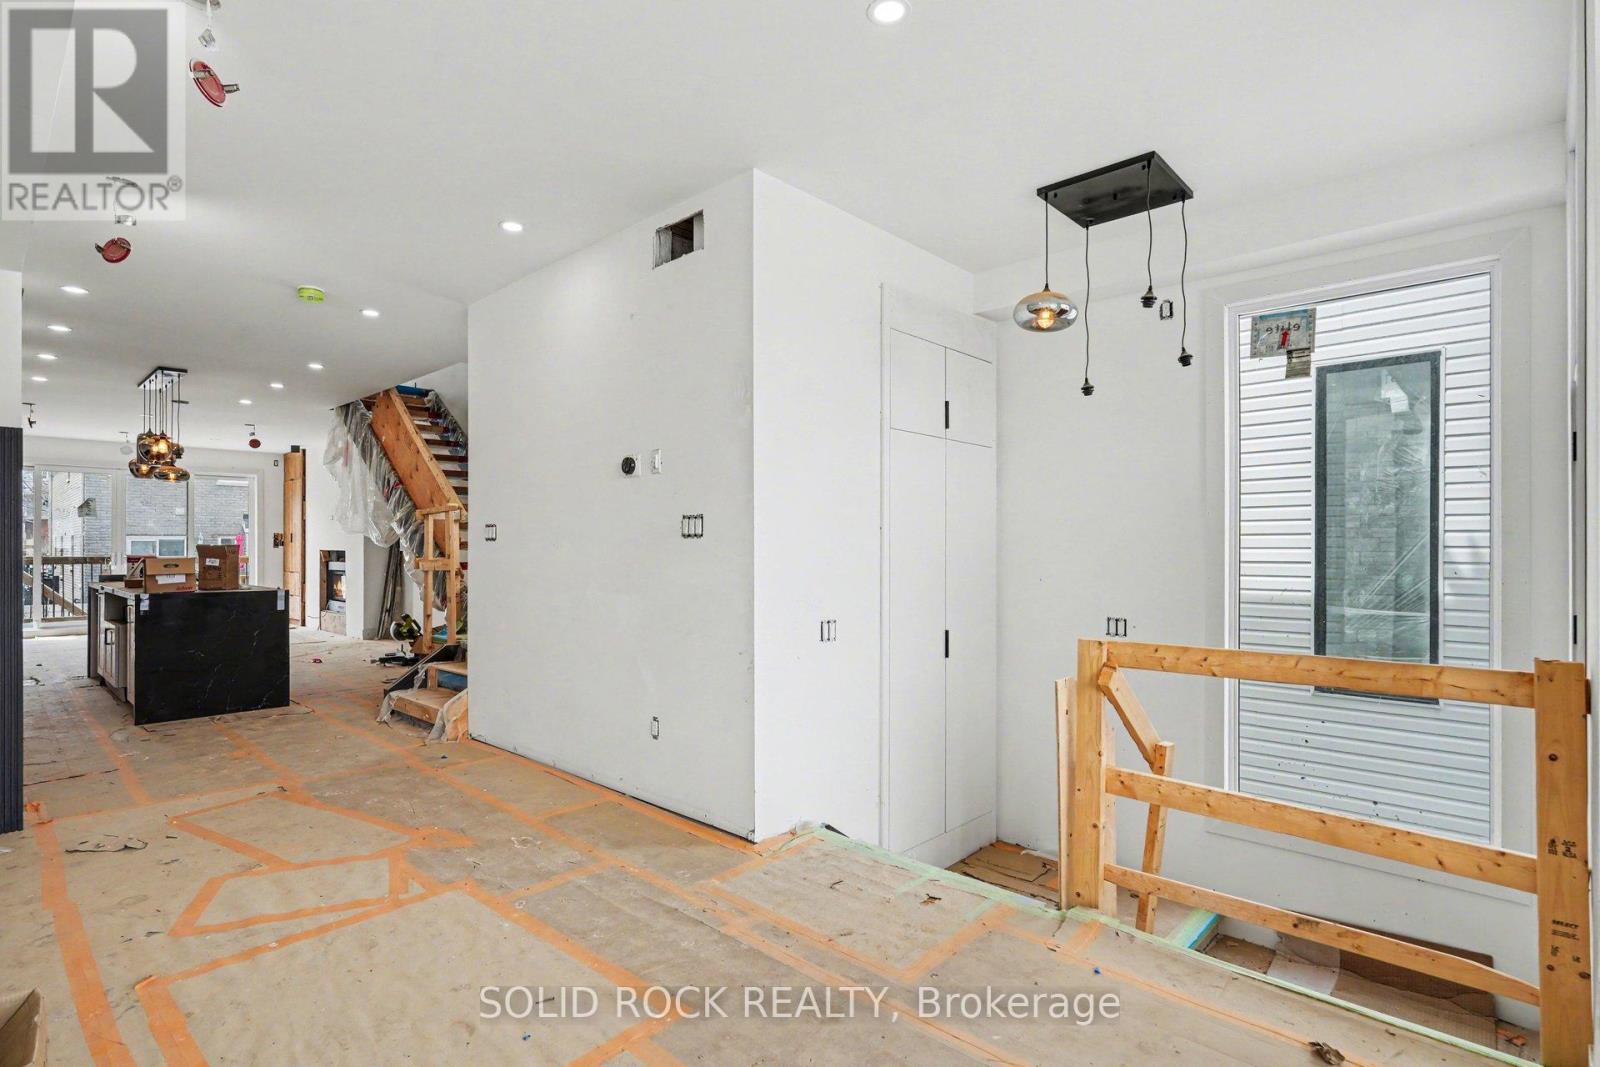
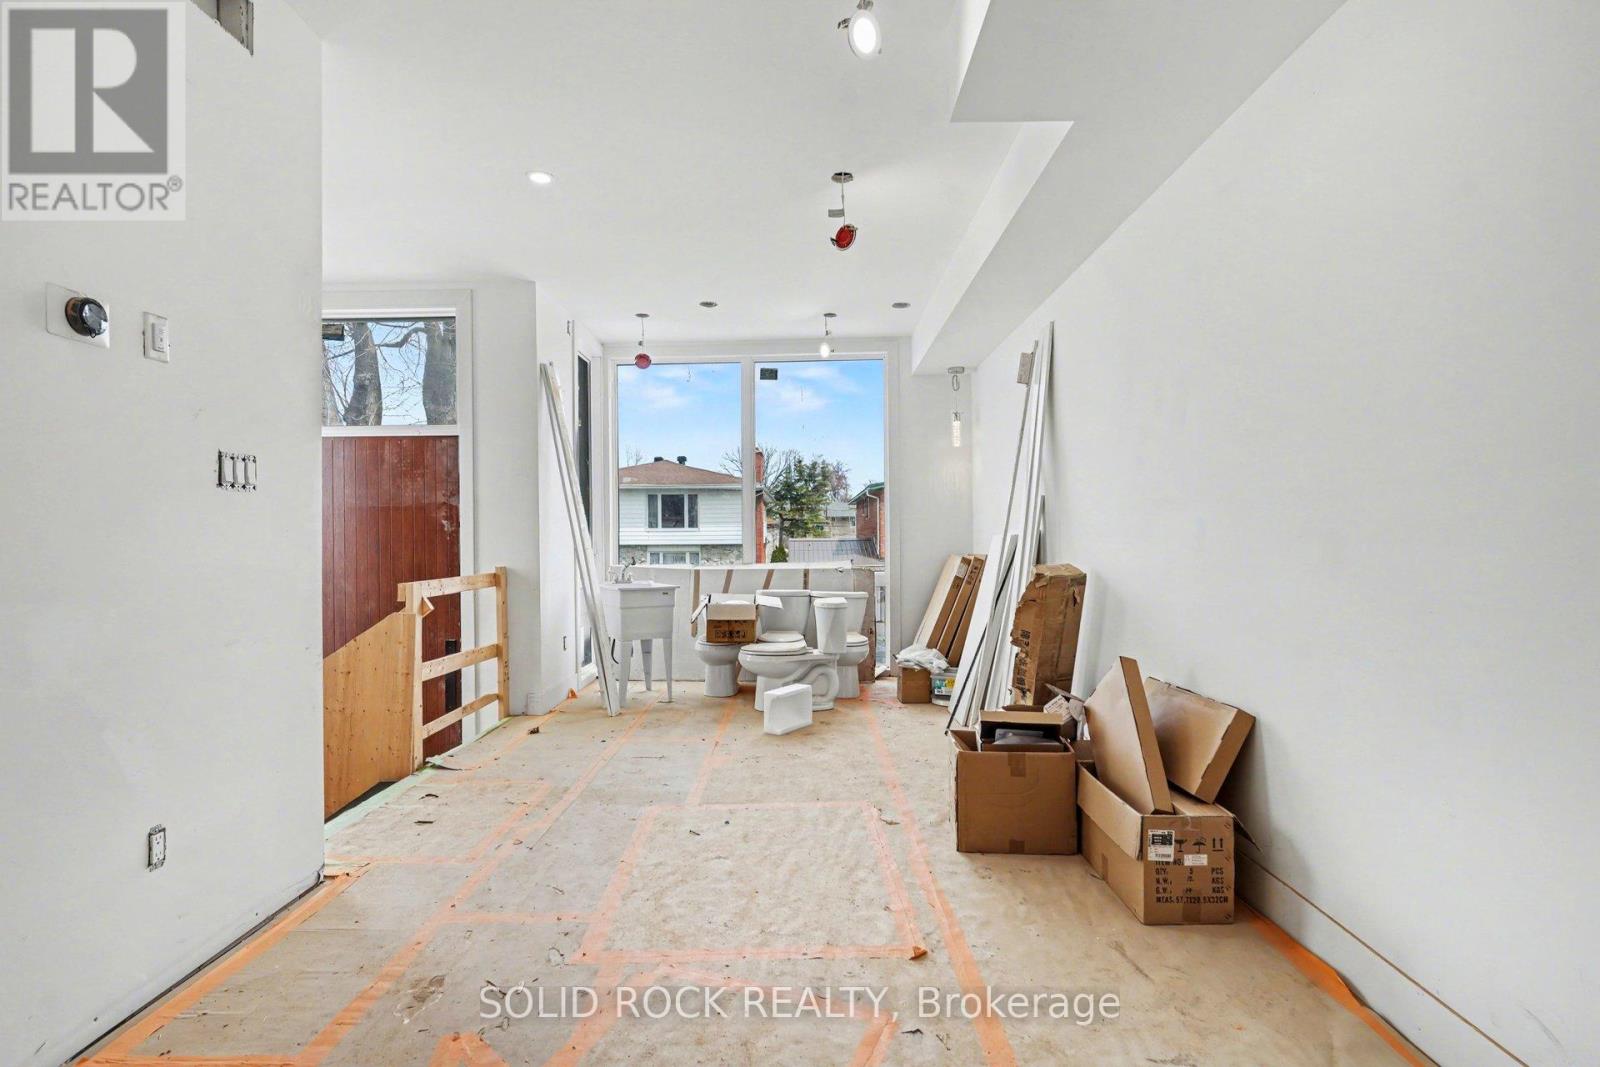
The main floor has the layout you've been looking for: a livingroom with large windows overlooking the street, a separate dining area, a powder room, and a family room with a balcony at the rear of the home. Let's not forget the Open concept kitchen with breakfast bar ialand.

This property is waiting for you to finish it to your design style. The Primary bedroom also has everything you're looking for, his + hers closets plus a 5 bedroom ensuite. There are 2 more bedrooms each with their own bathroom and there is also a convenient second-floor laundry room.

The separately metred basement suite is a flexible space- perfect for additional income or for visiting family to have their own space. The basement suite has an open concept kitchen/ dining/ living area, a separate bedroom with a large closet, a full bathroom and crazy high ceilings.

Bring your contractor! Located minutes to public transit, shopping, schools but also close nature- Brittania beach and the cycling trails along the river. Taxes are not yet assessed. Sold under power of sale. Sold As-Is, Where Is. Seller does not warranty any aspects of property, including but not limited to: sizes, taxes or condition. (id:42482)

Book A Showing

Property details

Building

Age
New building
Amenities
Fireplace(s), Separate Electricity Meters
Construction style attachment
Semi-detached
Exterior finish
Stone, Vinyl siding
Foundation type
Concrete
Stories total
2
Type
House
Utility water
Municipal water
Ownership
Freehold

Interior

Bathrooms
5
Bedrooms above ground
3
Bedrooms below ground
1
Bedrooms
4
Basement features
Apartment in basement, Separate entrance
Basement type
N/A, N/A
Cooling type
None
Fireplace present
Yes
Fireplace total
1
Half bath total
1
Heating fuel
Other
Heating type
Other
Floor area
0 - 699 sqft

Parking & outdoor

Size total text
22.4 x 99.8 FT
Size frontage
22 ft ,4 in
Acreage
No
Land amenities
Public Transit
Sewer
Sanitary sewer
Size depth
99 ft ,9 in
Size irregular
22.4 x 99.8 FT
Parking spaces
2
Parking type
Attached Garage, Garage

Listing information

MLS® number
X13055724
Community
6203 - Queensway Terrace North
Property type
Single Family
Listing type
For sale

Features & services

Amenities nearby
Public Transit

Utilities

Electricity
Installed
Sewer
Installed
Room dimensions
LevelRoomLengthWidthDimensions
Second levelBedroom 32.81 m2.77 m2.81 m x 2.77 m
Second levelBathroom2.12 m2.09 m2.12 m x 2.09 m
Second levelPrimary Bedroom5.62 m4.82 m5.62 m x 4.82 m
Second levelBathroom2.13 m2.91 m2.13 m x 2.91 m
Second levelBedroom 25.03 m3.7 m5.03 m x 3.7 m
Second levelBathroom2.29 m1.22 m2.29 m x 1.22 m
BasementBathroom2.05 m1.4 m2.05 m x 1.4 m
BasementBedroom3.48 m2.87 m3.48 m x 2.87 m
Main levelFoyer2.38 m1.43 m2.38 m x 1.43 m
Main levelLiving room3.2 m3.35 m3.2 m x 3.35 m
Main levelDining room2.78 m2.83 m2.78 m x 2.83 m
Main levelKitchen5.56 m4.64 m5.56 m x 4.64 m
Main levelFamily room4.62 m4.43 m4.62 m x 4.43 m
Main levelPartial bathroom1.76 m1.91 m1.76 m x 1.91 m

Estimated monthly cost

Illustrative fixed rate, compounded semi-annually, with monthly payments. This calculator uses 20% or more down and excludes mortgage default insurance. Rates and eligibility must be confirmed with your lender.

Estimated mortgage

— /mo

Mortgage
—

Excludes property taxes, home insurance, utilities and closing costs. Unquoted maintenance fees, if applicable, are not included. This is an estimate, not a lender quote.

Enquire about costs
Book A Showing

Location


SOLID ROCK REALTY
5 Corvus Court
Ottawa, Ontario K2E 7Z4

(855) 484-6042
(613) 733-3435

LRG Logo All White
pngwing.com
Evaluate your home's worth with our property

Find out how much your home is worth with Labrosse Real Estate Group’s free home value estimation service – get started now!