
Building
- Age
- 51 to 99 years
- Amenities
- Fireplace(s)
- Architectural style
- Bungalow
- Construction style attachment
- Detached
- Exterior finish
- Brick
- Foundation type
- Concrete
- Stories total
- 1
- Type
- House
- Utility water
- Municipal water
- Ownership
- Freehold
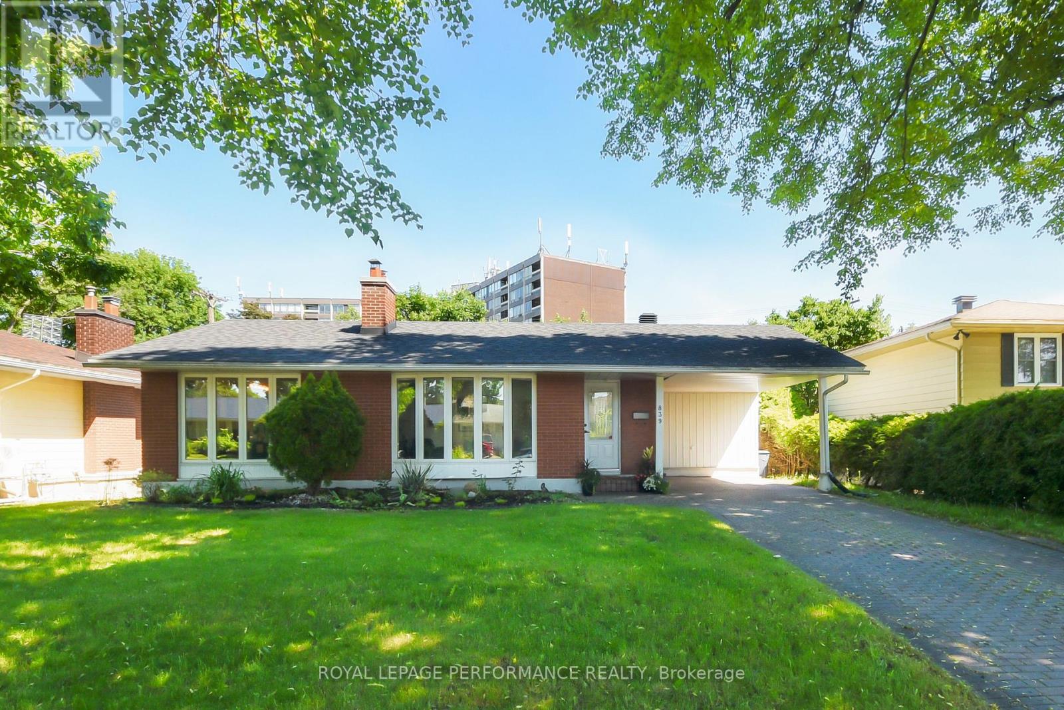
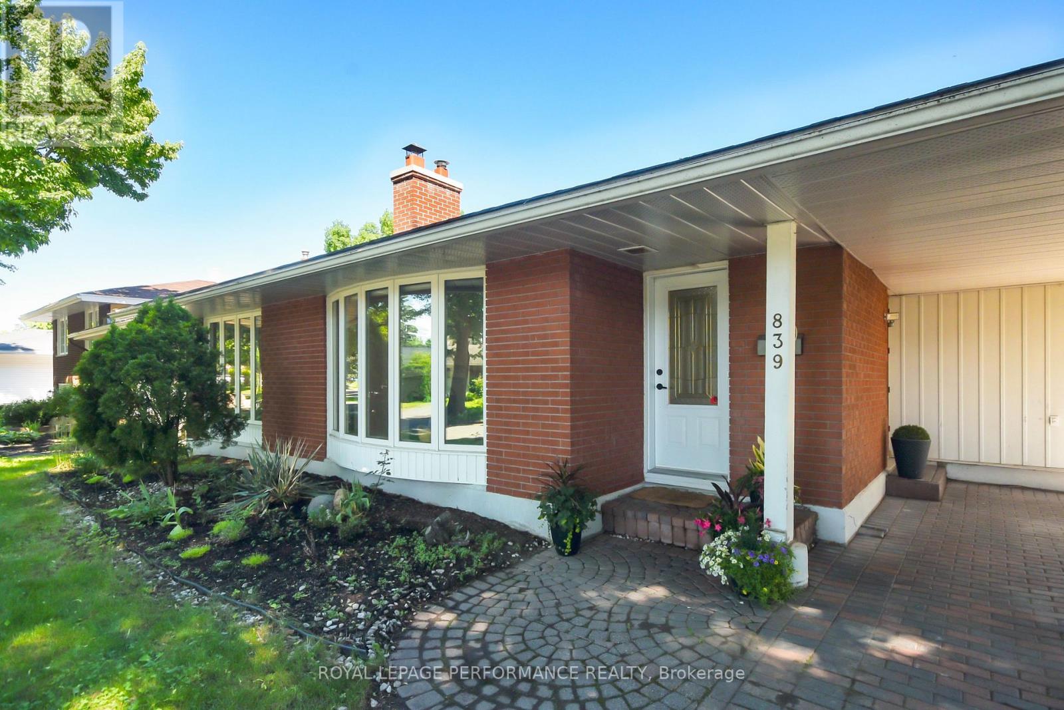
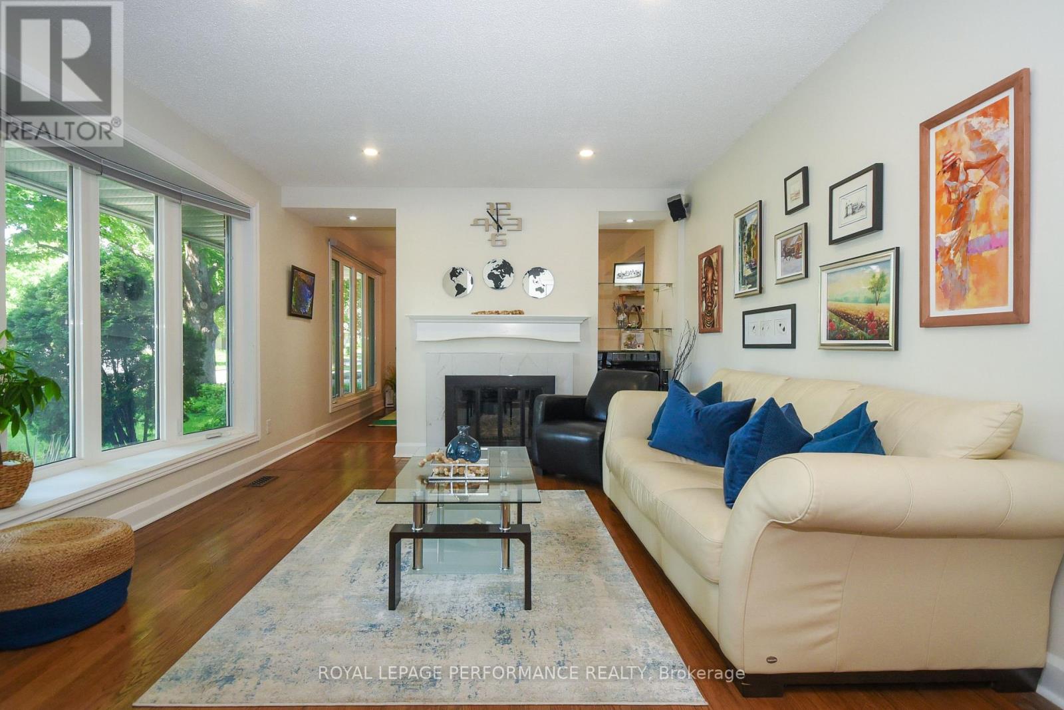
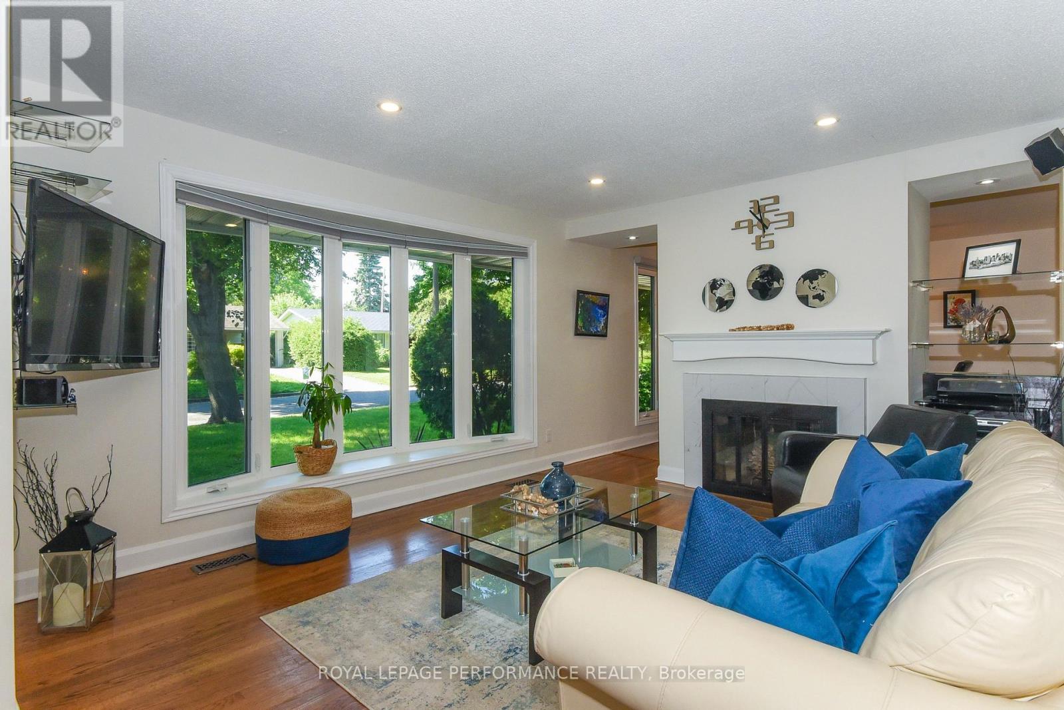
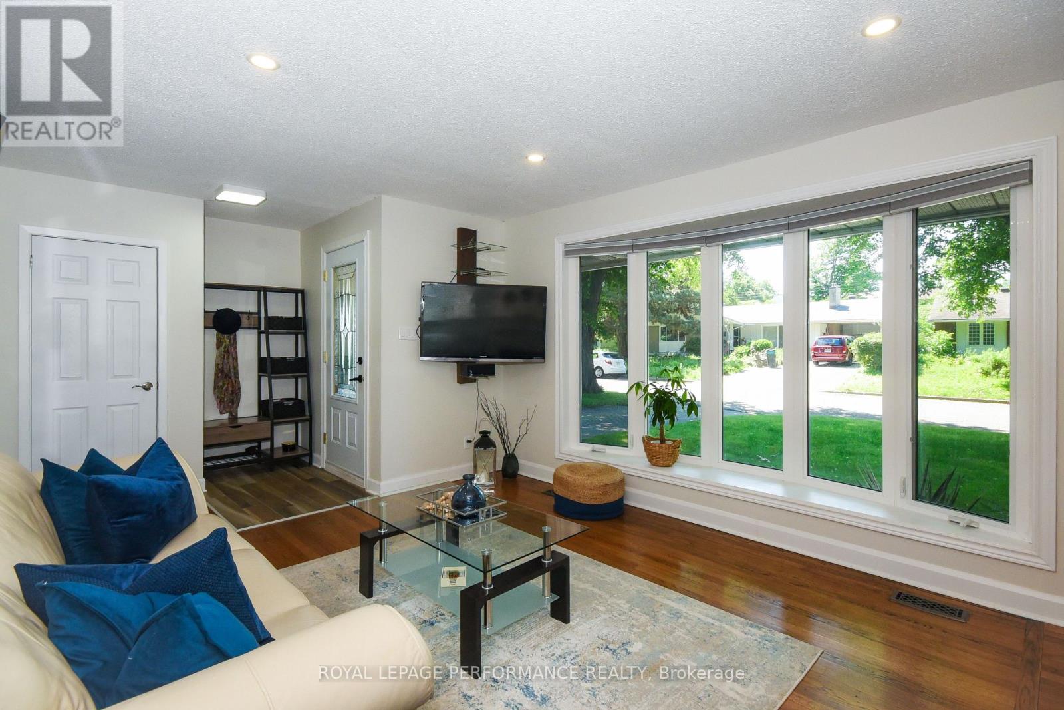
This deceptively large bungalow features an extensive addition completed in 2018 and is located in a mature, tree-lined neighbourhood close to parks, Mooney's Bay Beach, reputable schools, and public transport. The home offers an inviting living area with a large bay window and a cozy fireplace.
The formal dining room opens to a modern kitchen equipped with ceramic tiles, stainless steel appliances, and a unique backsplash. A deck conveniently located off the kitchen provides a perfect space for morning coffee or relaxing evenings. The luxurious primary suite includes a spacious bedroom with ample natural light, a walk-in closet, and an ensuite bathroom featuring double sinks, a soaking tub, a shower, and heated floors.
Two additional bright, well-sized bedrooms are also located on the main floor. The lower level provides significant versatility with a large fourth bedroom, a family room with a wet bar, a full bathroom, and an office. This carpet-free home is bright and comfortable, featuring three full bathrooms with modern fixtures and ceramic flooring.
Outside, the sun-filled private backyard is situated on a large lot, perfect for gardening or family gatherings. Additional features include a side entrance, a carport, a storage shed and an extra-long driveway. Addition is 800 sq ft total on two levels. Family room photo is virtually staged. (id:42482)
| Level | Room | Length | Width | Dimensions |
|---|---|---|---|---|
| Lower level | Office | 2.75 m | 2.61 m | 2.75 m x 2.61 m |
| Lower level | Bathroom | 2.65 m | 1.58 m | 2.65 m x 1.58 m |
| Lower level | Laundry room | 3.37 m | 2.3 m | 3.37 m x 2.3 m |
| Lower level | Family room | 7.26 m | 4.04 m | 7.26 m x 4.04 m |
| Lower level | Bedroom 4 | 6 m | 5.1 m | 6 m x 5.1 m |
| Main level | Living room | 4.23 m | 4 m | 4.23 m x 4 m |
| Main level | Dining room | 3.76 m | 3.34 m | 3.76 m x 3.34 m |
| Main level | Kitchen | 3.42 m | 2.71 m | 3.42 m x 2.71 m |
| Main level | Primary Bedroom | 5.78 m | 4.37 m | 5.78 m x 4.37 m |
| Main level | Bathroom | 3.42 m | 2.34 m | 3.42 m x 2.34 m |
| Main level | Bathroom | 3.04 m | 1.05 m | 3.04 m x 1.05 m |
| Main level | Bedroom 2 | 3.05 m | 2.8 m | 3.05 m x 2.8 m |
| Main level | Bedroom 3 | 3.5 m | 2.85 m | 3.5 m x 2.85 m |
Illustrative fixed rate, compounded semi-annually, with monthly payments. This calculator uses 20% or more down and excludes mortgage default insurance. Rates and eligibility must be confirmed with your lender.
/mo
Excludes property taxes, home insurance, utilities and closing costs. Unquoted maintenance fees, if applicable, are not included. This is an estimate, not a lender quote.


The trademarks REALTOR®, REALTORS®, and the REALTOR® logo are controlled by The Canadian Real Estate Association (CREA) and identify real estate professionals who are members of CREA. The trademarks MLS®, Multiple Listing Service® and the associated logos are owned by The Canadian Real Estate Association (CREA) and identify the quality of services provided by real estate professionals who are members of CREA. The trademark DDF® is owned by The Canadian Real Estate Association (CREA) and identifies CREA's Data Distribution Facility (DDF®)

