
Building
- Architectural style
- Raised bungalow
- Construction style attachment
- Detached
- Exterior finish
- Vinyl siding
- Foundation type
- Concrete
- Stories total
- 1
- Type
- House
- Ownership
- Freehold
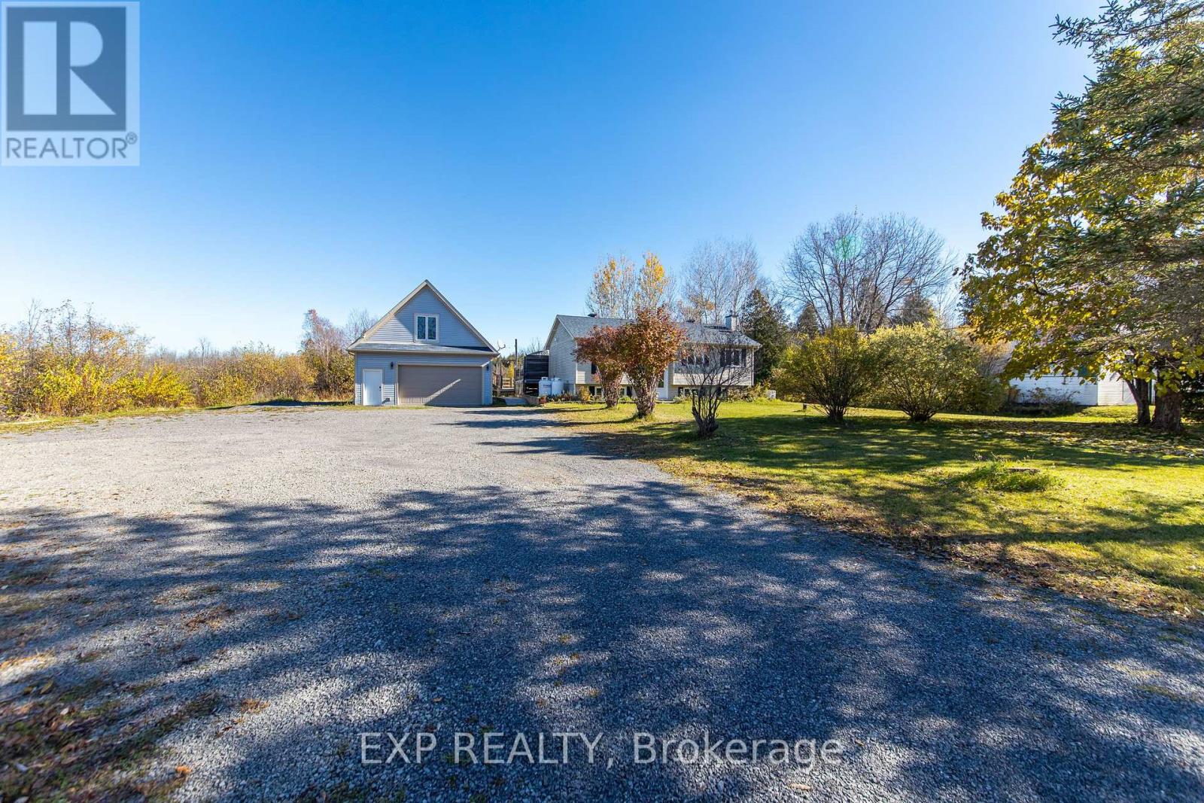
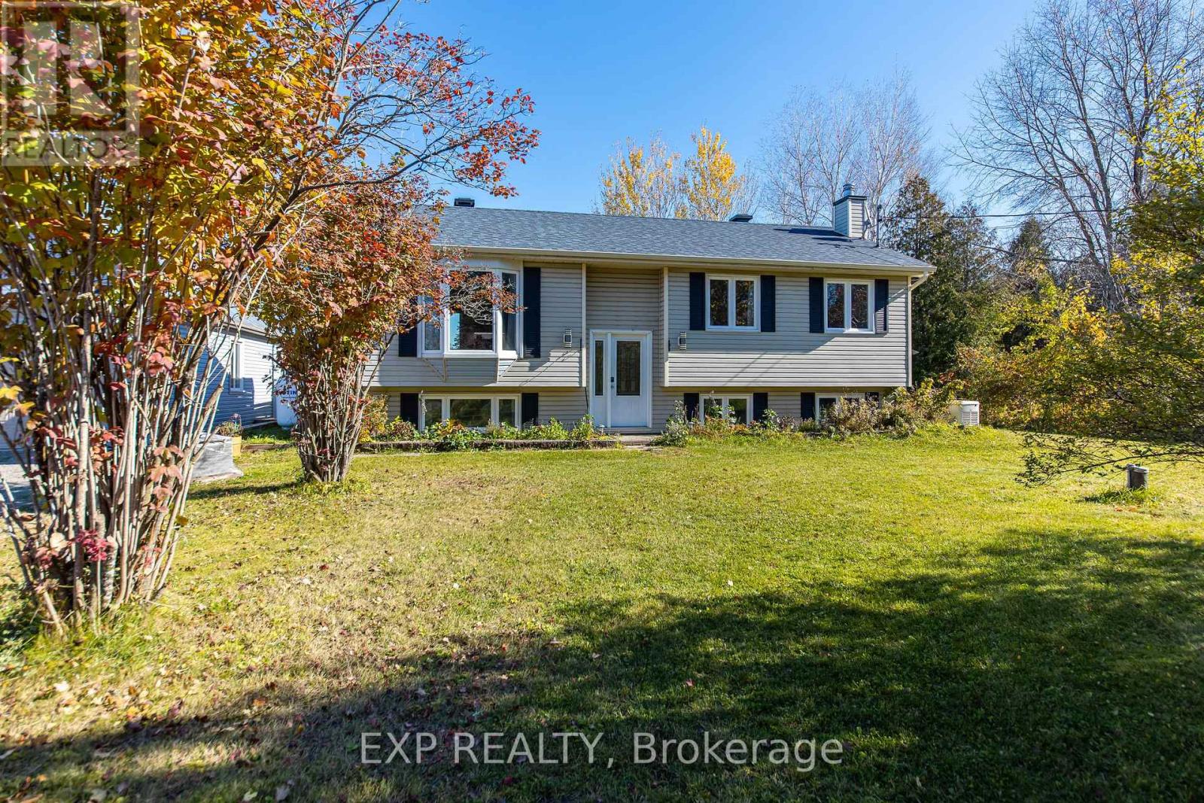
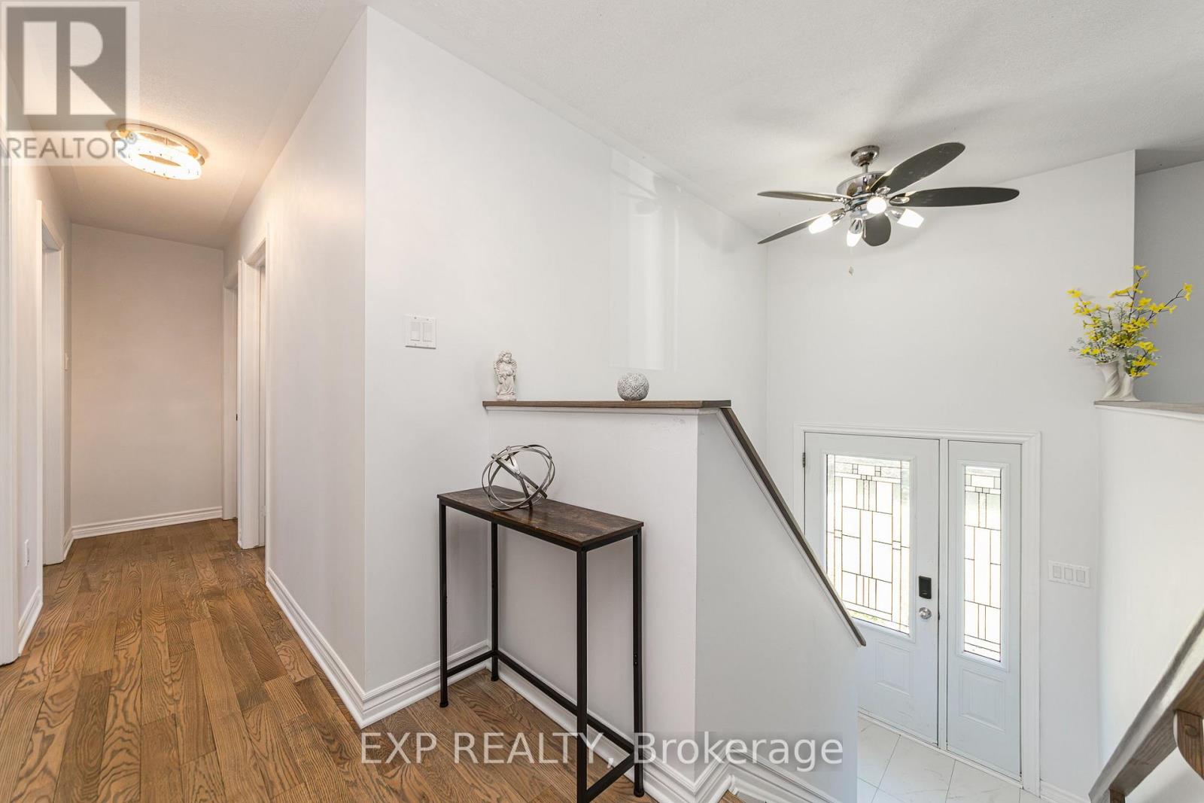
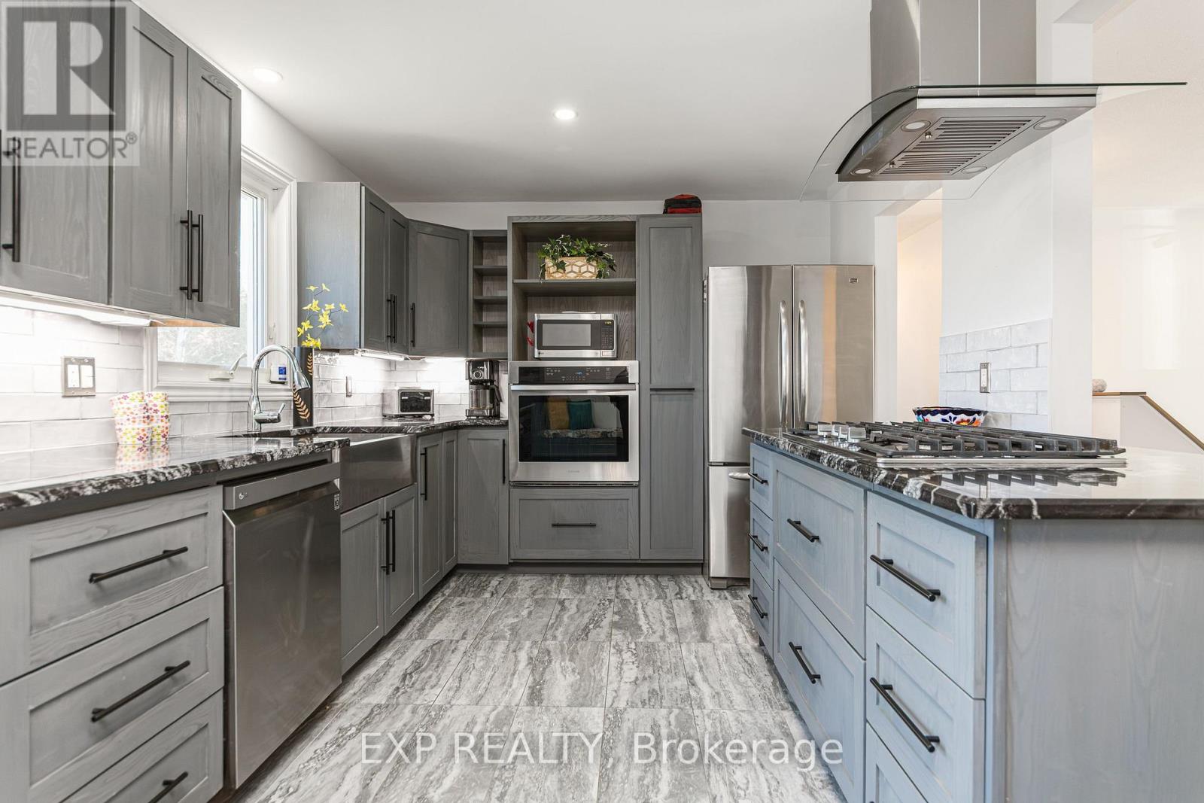
Tucked away on a beautiful and mature nearly two-acre lot, 841 Rock Road in North Grenville is a rare find that delivers space, versatility, and quality in equal measure. The raised bungalow offers approx. 2200 sq ft of comfortable living space across four bedrooms and two bathrooms, with three bedrooms and a four-piece bathroom on the upper level and an additional bedroom and three-piece bathroom on the lower level.
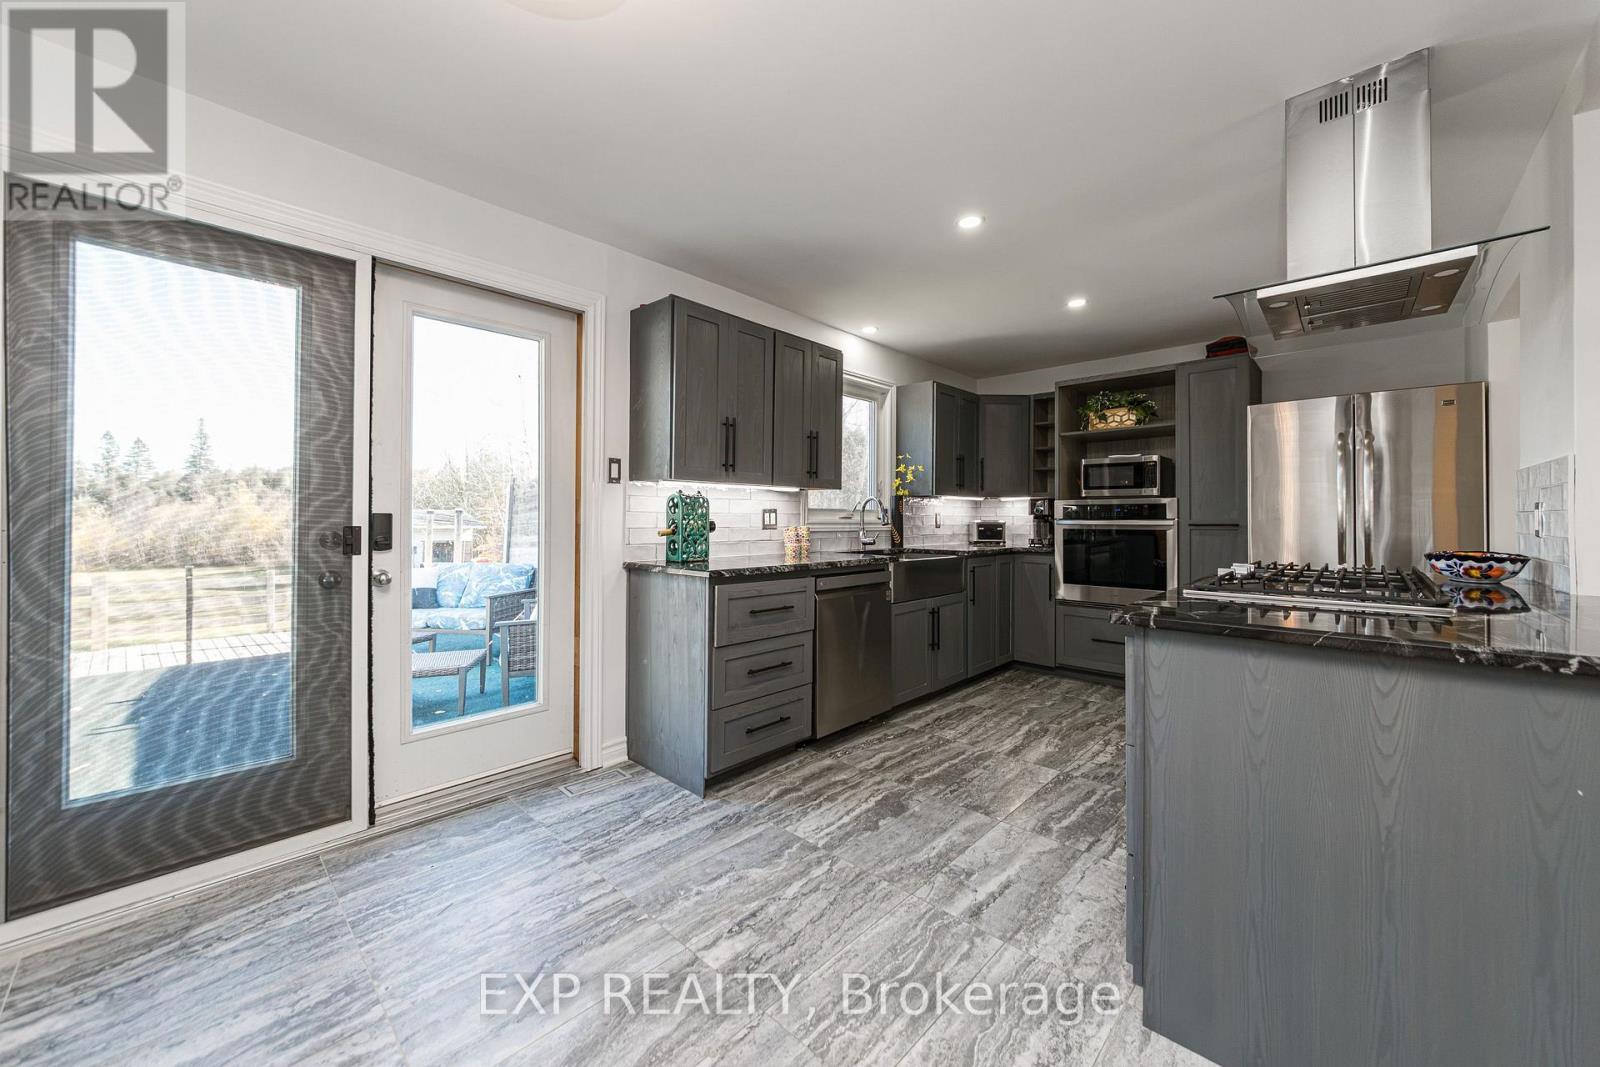
The beautiful kitchen features a built-in oven and countertop range, and the home flows out to a massive back deck perfectly suited for entertaining or simply soaking in the peaceful surroundings. The property is as impressive outside as it is in, with mature landscaping that offers natural privacy and natural beauty without demanding excessive upkeep, along with an additional storage shed at the rear.
The crown jewel of this property is undoubtedly the 25x36 heated and air-conditioned shop complete with a finished loft, with plans already available to convert it into a full apartment, opening the door to multigenerational living or an income-generating opportunity.
A Generac standby generator ensures peace of mind year-round, keeping the home and shop running seamlessly through any power outage. Properties combining this much space, this many features, and this level of privacy rarely come to market - an exceptional opportunity not to be missed. (id:42482)
| Level | Room | Length | Width | Dimensions |
|---|---|---|---|---|
| Basement | Bedroom 4 | 4.1 m | 4.1 m | 4.1 m x 4.1 m |
| Basement | Recreational, Games room | 7 m | 7.4 m | 7 m x 7.4 m |
| Basement | Utility room | 2.8 m | 4.7 m | 2.8 m x 4.7 m |
| Main level | Kitchen | 3.1 m | 3.5 m | 3.1 m x 3.5 m |
| Main level | Dining room | 3.1 m | 2.2 m | 3.1 m x 2.2 m |
| Main level | Living room | 4.4 m | 4.1 m | 4.4 m x 4.1 m |
| Main level | Bedroom | 3 m | 3.4 m | 3 m x 3.4 m |
| Main level | Bedroom 2 | 3.4 m | 2.9 m | 3.4 m x 2.9 m |
| Main level | Bedroom 3 | 3.4 m | 2.3 m | 3.4 m x 2.3 m |
| Main level | Foyer | 1.4 m | 1.9 m | 1.4 m x 1.9 m |
Illustrative fixed rate, compounded semi-annually, with monthly payments. This calculator uses 20% or more down and excludes mortgage default insurance. Rates and eligibility must be confirmed with your lender.
/mo
Excludes property taxes, home insurance, utilities and closing costs. Unquoted maintenance fees, if applicable, are not included. This is an estimate, not a lender quote.

The trademarks REALTOR®, REALTORS®, and the REALTOR® logo are controlled by The Canadian Real Estate Association (CREA) and identify real estate professionals who are members of CREA. The trademarks MLS®, Multiple Listing Service® and the associated logos are owned by The Canadian Real Estate Association (CREA) and identify the quality of services provided by real estate professionals who are members of CREA. The trademark DDF® is owned by The Canadian Real Estate Association (CREA) and identifies CREA's Data Distribution Facility (DDF®)

