
Building
- Construction style attachment
- Attached
- Exterior finish
- Brick
- Foundation type
- Concrete
- Stories total
- 2
- Type
- Row / Townhouse
- Utility water
- Municipal water
- Ownership
- Freehold
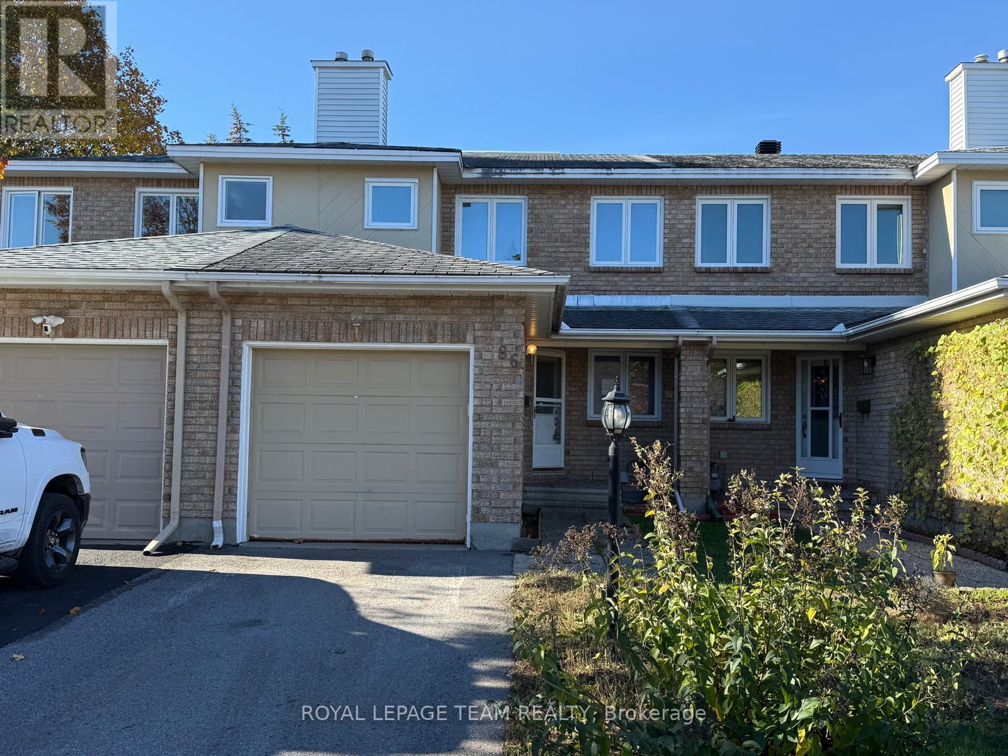
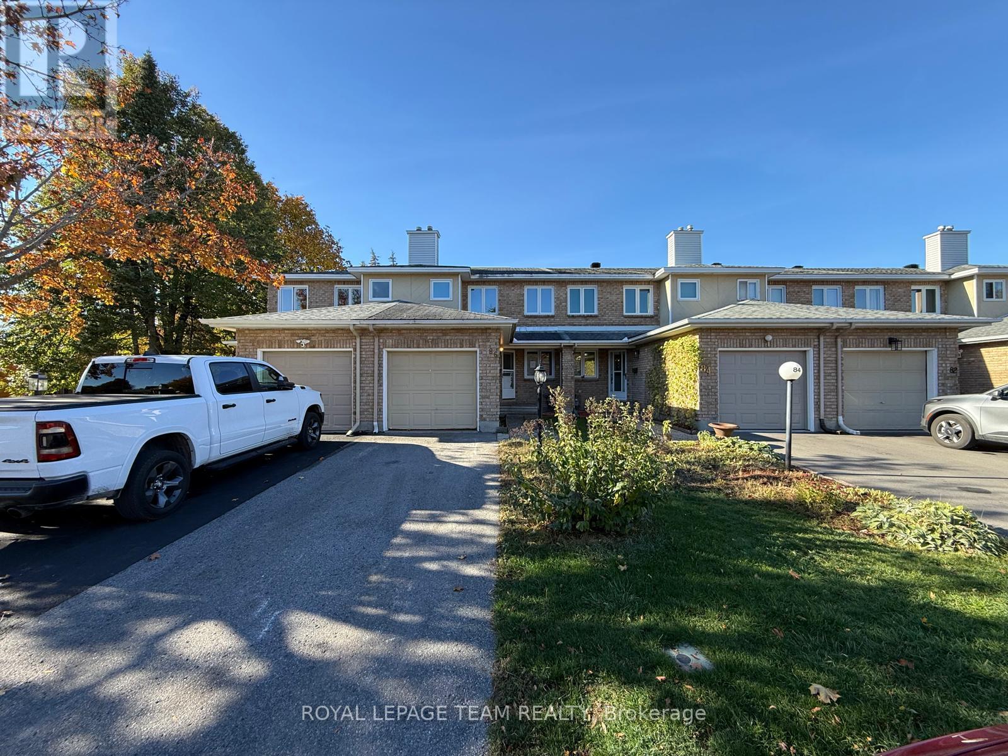
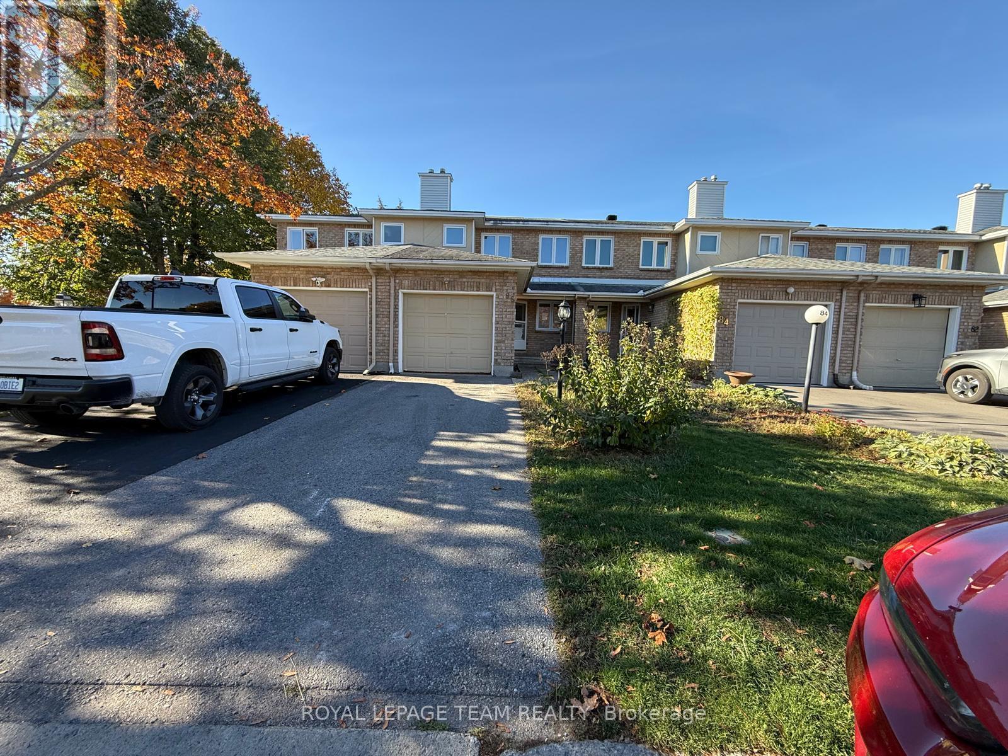
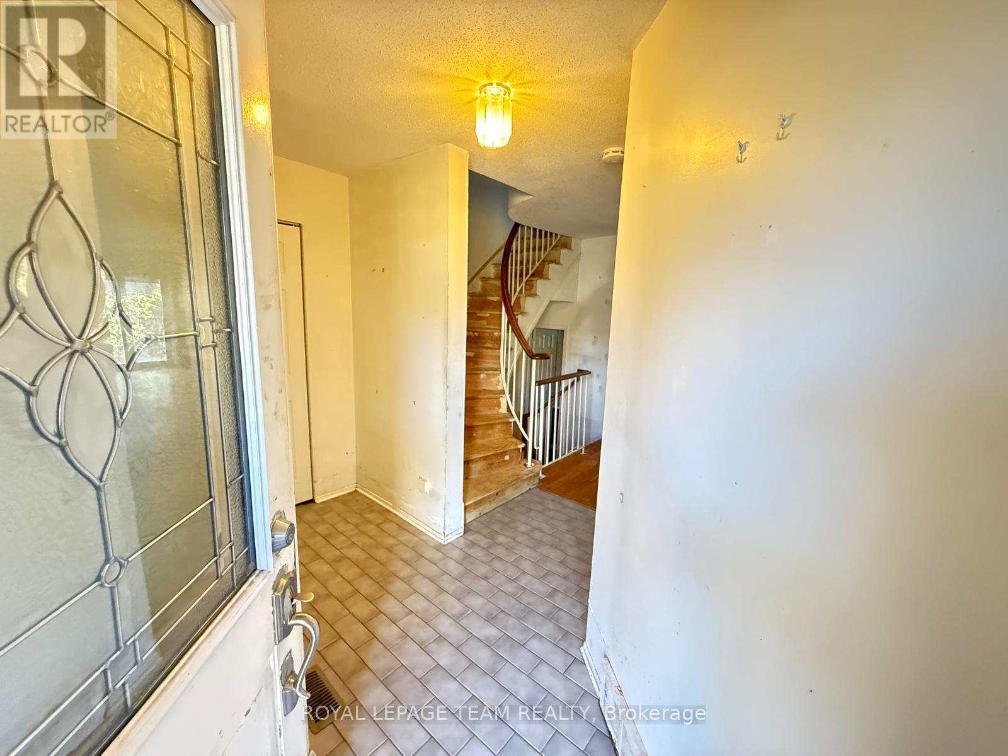
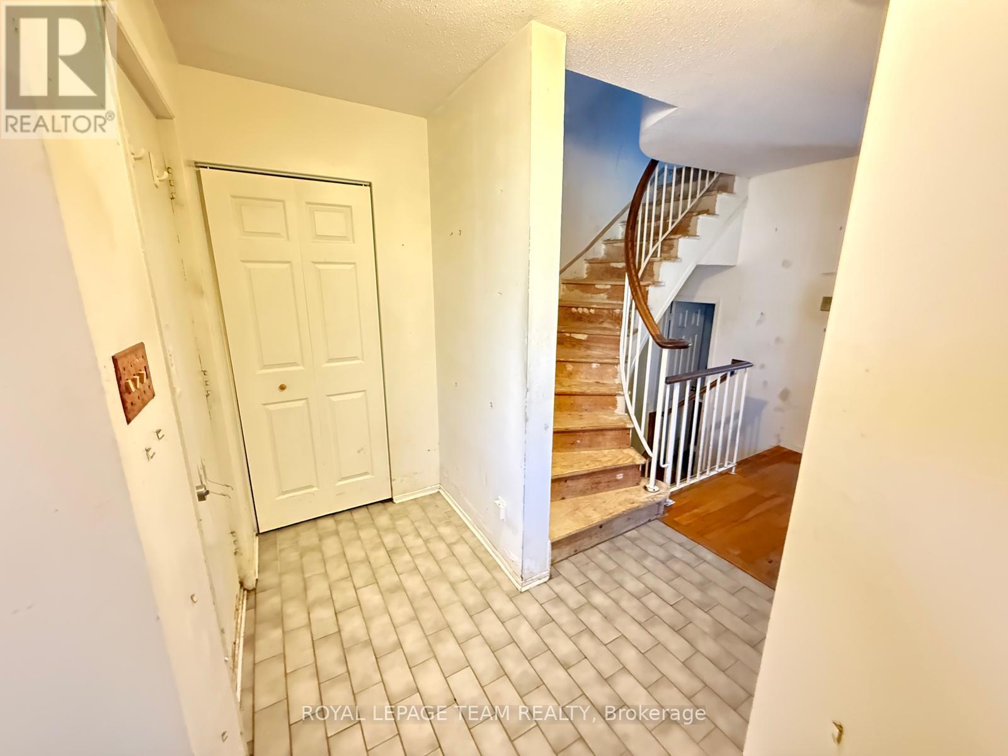
This 3-bedroom, 2.5-bathroom home is ideally located in a sought-after Barrhaven neighborhood, within walking distance to several schools, parks, and walking paths. The kitchen eating area overlooks the front yard, and all appliances are included. The open-concept living and dining room leads to the patio door, opening onto a fully fenced backyard with a spacious deck-perfect for summer BBQs and outdoor entertaining.The fully finished basement features a wood-burning fireplace, while the large primary bedroom offers an ensuite bathroom.
The additional bedrooms are generously sized, providing plenty of space for the whole family. Conveniently located just minutes from shopping, including Costco, with easy access to Highway 416.Please note that this home requires work and updating, and the asking price reflects its current condition.
An excellent opportunity for buyers looking to put their own personal touch on a home in a desirable family-friendly neighborhood. (id:42482)
Illustrative fixed rate, compounded semi-annually, with monthly payments. This calculator uses 20% or more down and excludes mortgage default insurance. Rates and eligibility must be confirmed with your lender.
/mo
Excludes property taxes, home insurance, utilities and closing costs. Unquoted maintenance fees, if applicable, are not included. This is an estimate, not a lender quote.


The trademarks REALTOR®, REALTORS®, and the REALTOR® logo are controlled by The Canadian Real Estate Association (CREA) and identify real estate professionals who are members of CREA. The trademarks MLS®, Multiple Listing Service® and the associated logos are owned by The Canadian Real Estate Association (CREA) and identify the quality of services provided by real estate professionals who are members of CREA. The trademark DDF® is owned by The Canadian Real Estate Association (CREA) and identifies CREA's Data Distribution Facility (DDF®)

