LOADING

House · For sale

$769,900

886 Trojan Avenue Ottawa, Ontario K1K 2R2

Bedrooms
5
Bathrooms
2
Size
1,100 - 1,500 sqft
Parking
5 spaces
Book A Showing

About this home

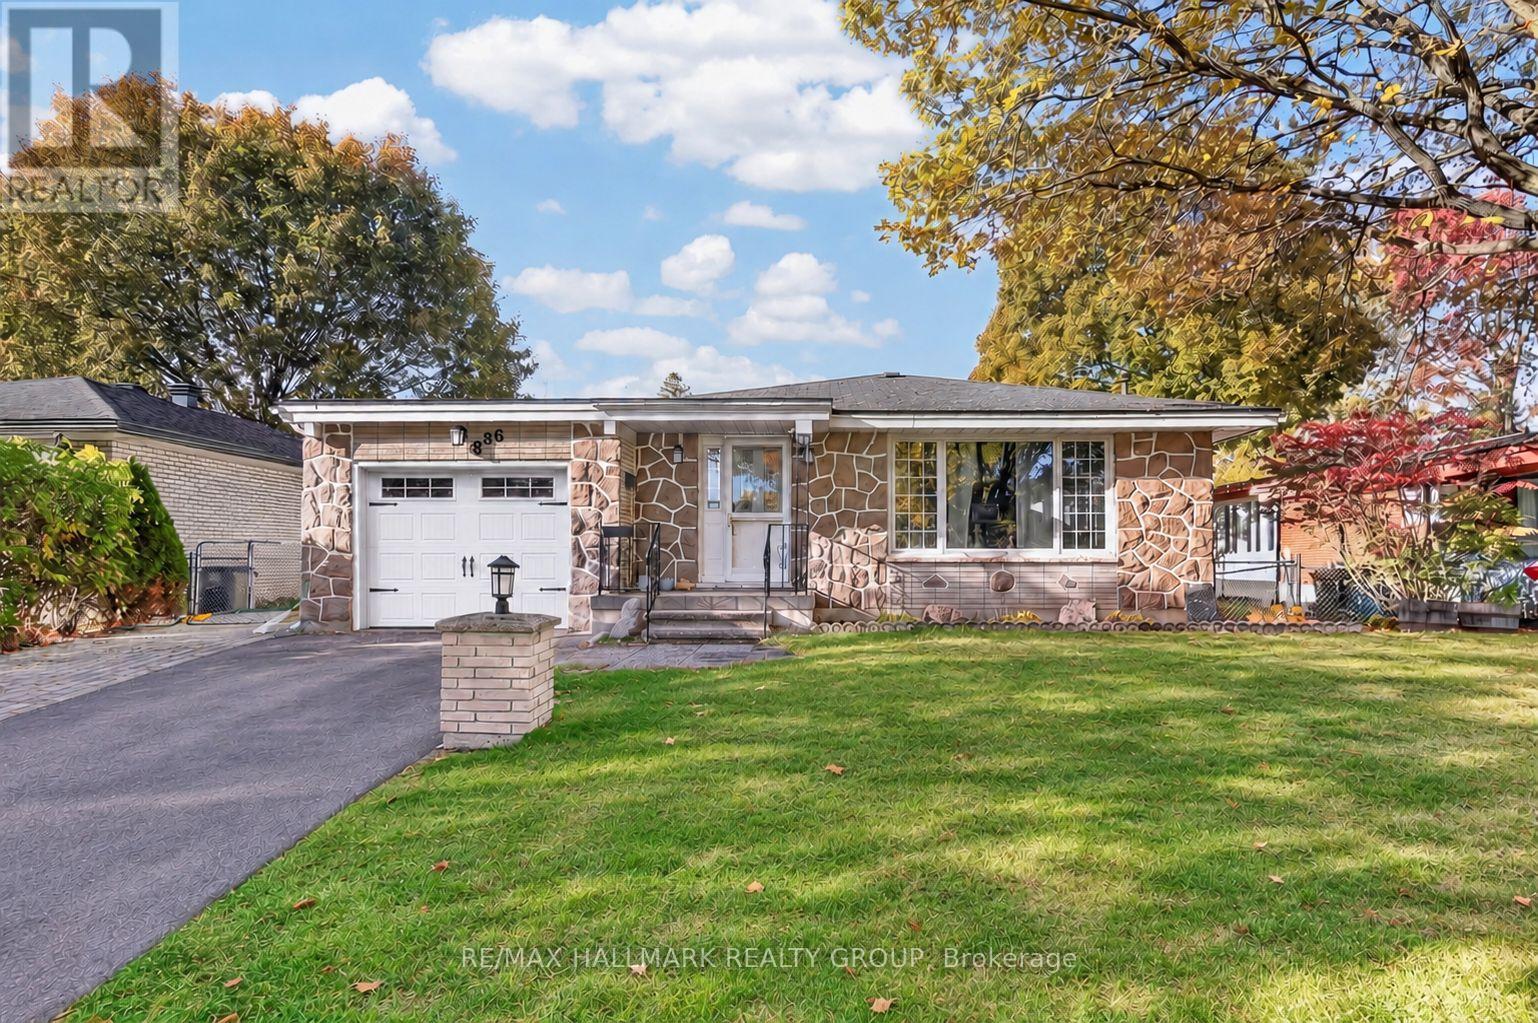
Welcome to 886 Trojan Avenue in Castle Heights, a fantastic opportunity for investors and homeowners alike! Facing a park and featuring a professionally completed secondary dwelling unit (SDU) conversion in 2021, this versatile property offers the perfect combination of comfortable living and income potential.

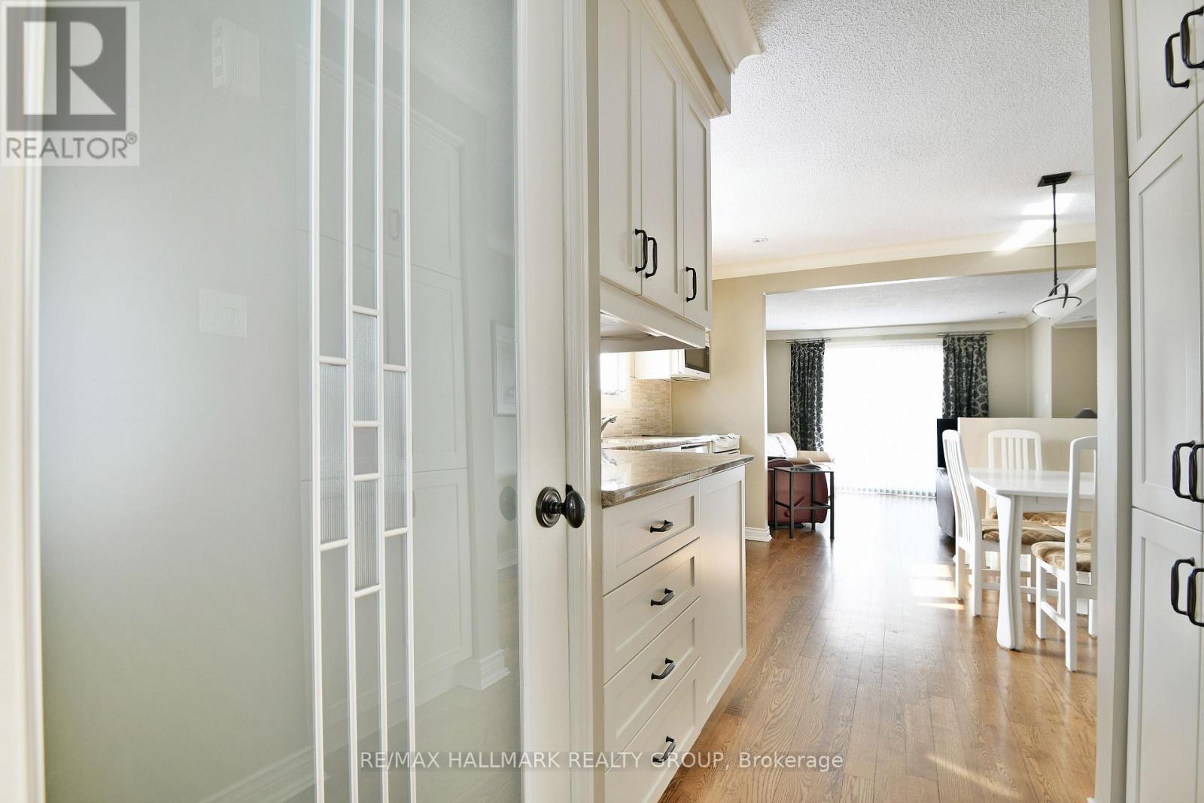
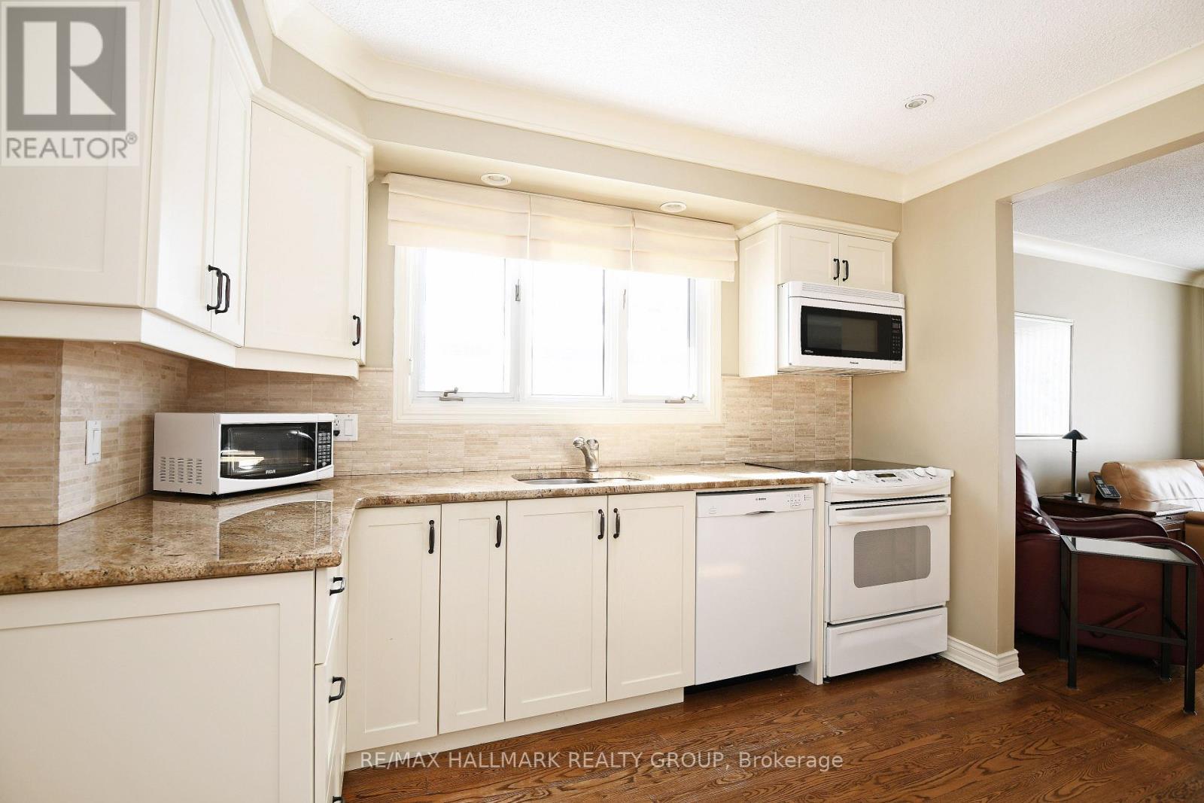
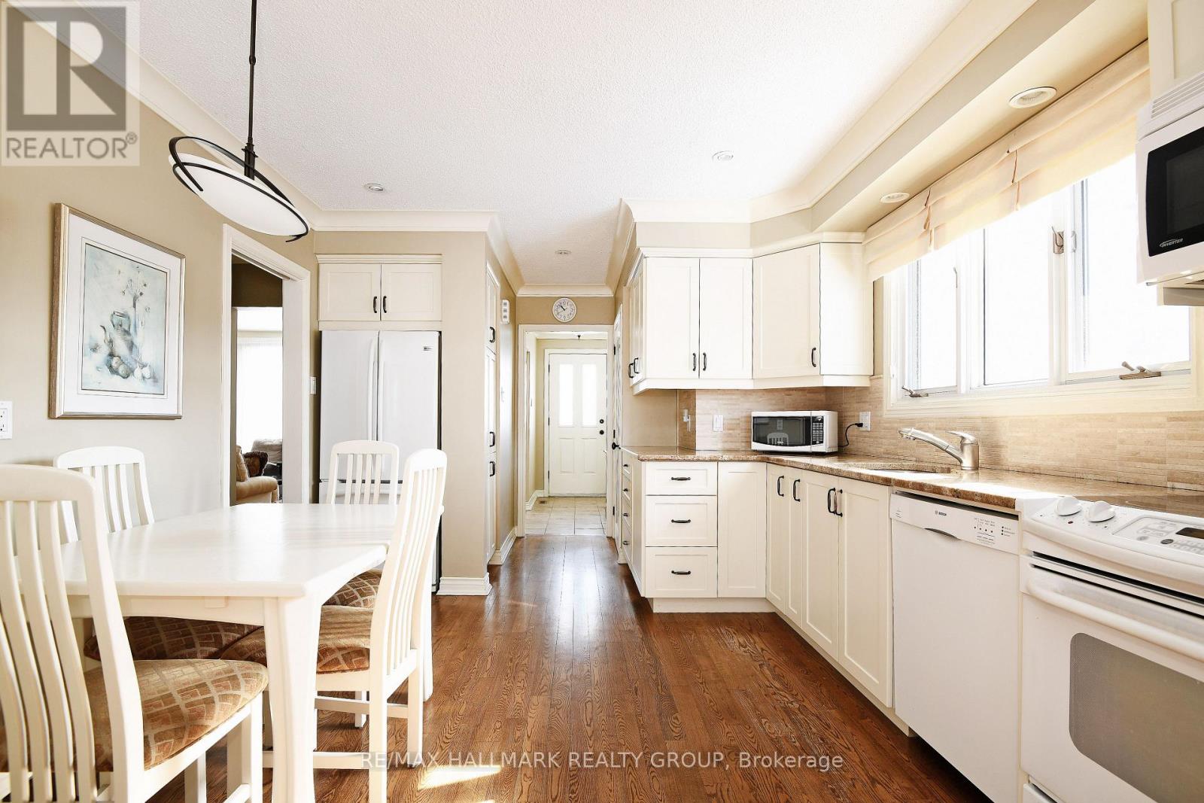
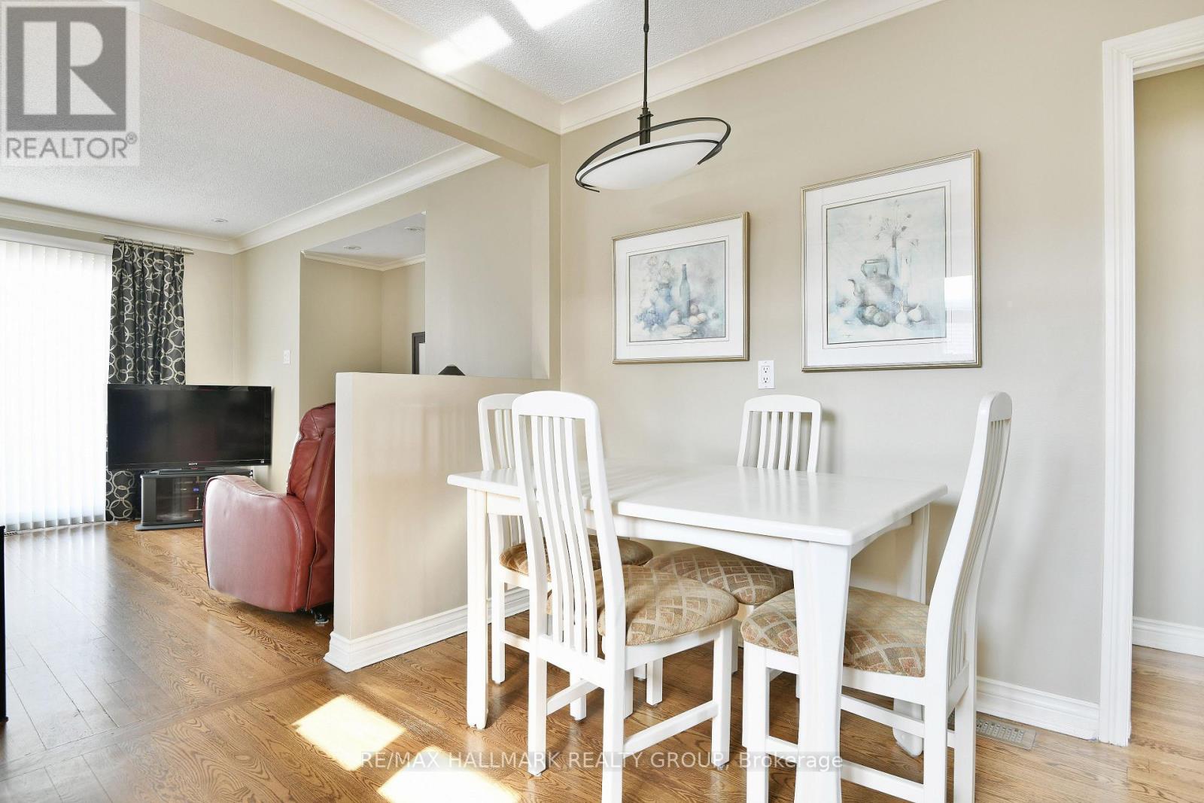
The main level features hardwood and ceramic throughout and offers 2 bedrooms, 1 full bathroom, a welcoming family room with a gas fireplace as well as a second living room and a dedicated dining room. The kitchen was updated in 2009, offering a functional space for everyday living.

The modern lower-level secondary dwelling unit added in 2021 features its own private entrance on the side of the home, 3 bedrooms & 1 full bathroom, with modern finishes including quartz countertops, a ceramic backsplash, pot lights, flat ceilings, and luxury vinyl plank flooring.

This additional living space offers excellent flexibility for rental income or multi-generational living. The lower level is currently vacant and the new owner could set his own rent. Outside, enjoy a very large, private backyard with a maintenance-free composite deck, ideal for relaxing or entertaining.

The extended interlock driveway (2021) and single-car garage provide a total of 5 parking spaces. Enjoy peace of mind with a furnace and air conditioning that were replaced in 2017. Conveniently located close to downtown Ottawa, the RCMP Headquarters, St. Laurent Shopping Centre, Trainyards, public transit, major roadways, and a variety of shops, restaurants, and everyday amenities, this location makes commuting and getting around the city a breeze.

With a park right across the street, two distinct living spaces, and plenty of flexibility to suit your needs, this is an opportunity to live, invest, and build value in the established community of Castle Heights! (id:42482)

Book A Showing

Property details

Building

Amenities
Fireplace(s), Separate Electricity Meters
Architectural style
Bungalow
Construction style attachment
Detached
Exterior finish
Stone, Brick
Foundation type
Concrete
Stories total
1
Type
House
Utility water
Municipal water
Ownership
Freehold

Interior

Bathrooms
2
Bedrooms above ground
2
Bedrooms below ground
3
Bedrooms
5
Appliances
Garage door opener remote(s), Water Heater, Dishwasher, Dryer, Garage door opener, Hood Fan, Microwave, Stove, Washer, Refrigerator
Basement development
Finished
Basement features
Separate entrance
Basement type
N/A, N/A (Finished), Full
Cooling type
Central air conditioning
Fireplace present
Yes
Fireplace total
1
Heating fuel
Natural gas
Heating type
Forced air
Floor area
1,100 - 1,500 sqft

Parking & outdoor

Size total text
51 x 124.9 FT
Size frontage
51 ft
Acreage
No
Land amenities
Park, Public Transit
Fence type
Fully Fenced, Fenced yard
Sewer
Sanitary sewer
Size depth
124 ft ,10 in
Size irregular
51 x 124.9 FT
Zoning description
R2F
Parking spaces
5
Parking type
Attached Garage, Garage, Inside Entry

Listing information

MLS® number
X14106152
Community
3504 - Castle Heights/Rideau High
Property type
Single Family
Listing type
For sale

Features & services

Amenities nearby
Park, Public Transit
Equipment type
None
Features
In-Law Suite
Rental equipment type
None
Structure
Deck, Shed

Utilities

Cable
Available
Electricity
Installed
Sewer
Installed
Room dimensions
LevelRoomLengthWidthDimensions
BasementLiving room3.43 m3.35 m3.43 m x 3.35 m
BasementUtility room1.96 m3.43 m1.96 m x 3.43 m
BasementKitchen4.72 m3.35 m4.72 m x 3.35 m
BasementBedroom3.28 m3.71 m3.28 m x 3.71 m
BasementBathroom2.54 m2.26 m2.54 m x 2.26 m
BasementBedroom 22.67 m2.44 m2.67 m x 2.44 m
BasementBedroom 32.59 m3.73 m2.59 m x 3.73 m
Main levelLiving room3.4 m4.06 m3.4 m x 4.06 m
Main levelLiving room3.81 m5.26 m3.81 m x 5.26 m
Main levelBedroom3.1 m2.87 m3.1 m x 2.87 m
Main levelBathroom2.34 m1.88 m2.34 m x 1.88 m
Main levelBedroom 23.1 m3.45 m3.1 m x 3.45 m
Main levelFoyer1.7 m2.77 m1.7 m x 2.77 m
Main levelLaundry room2.29 m0.91 m2.29 m x 0.91 m
Main levelKitchen3.43 m3.96 m3.43 m x 3.96 m

Estimated monthly cost

Illustrative fixed rate, compounded semi-annually, with monthly payments. This calculator uses 20% or more down and excludes mortgage default insurance. Rates and eligibility must be confirmed with your lender.

Estimated mortgage

— /mo

Mortgage
—

Excludes property taxes, home insurance, utilities and closing costs. Unquoted maintenance fees, if applicable, are not included. This is an estimate, not a lender quote.

Enquire about costs
Book A Showing

Location


RE/MAX HALLMARK REALTY GROUP
610 Bronson Avenue
Ottawa, Ontario K1S 4E6

(613) 236-5959
(613) 236-1515
www.hallmarkottawa.com/

RE/MAX HALLMARK REALTY GROUP
610 Bronson Avenue
Ottawa, Ontario K1S 4E6

(613) 236-5959
(613) 236-1515
www.hallmarkottawa.com/

LRG Logo All White
pngwing.com
Evaluate your home's worth with our property

Find out how much your home is worth with Labrosse Real Estate Group’s free home value estimation service – get started now!