
Building
- Age
- 31 to 50 years
- Amenities
- Fireplace(s), Separate Electricity Meters
- Exterior finish
- Vinyl siding
- Type
- Mobile Home
- Ownership
- Leasehold/Leased Land
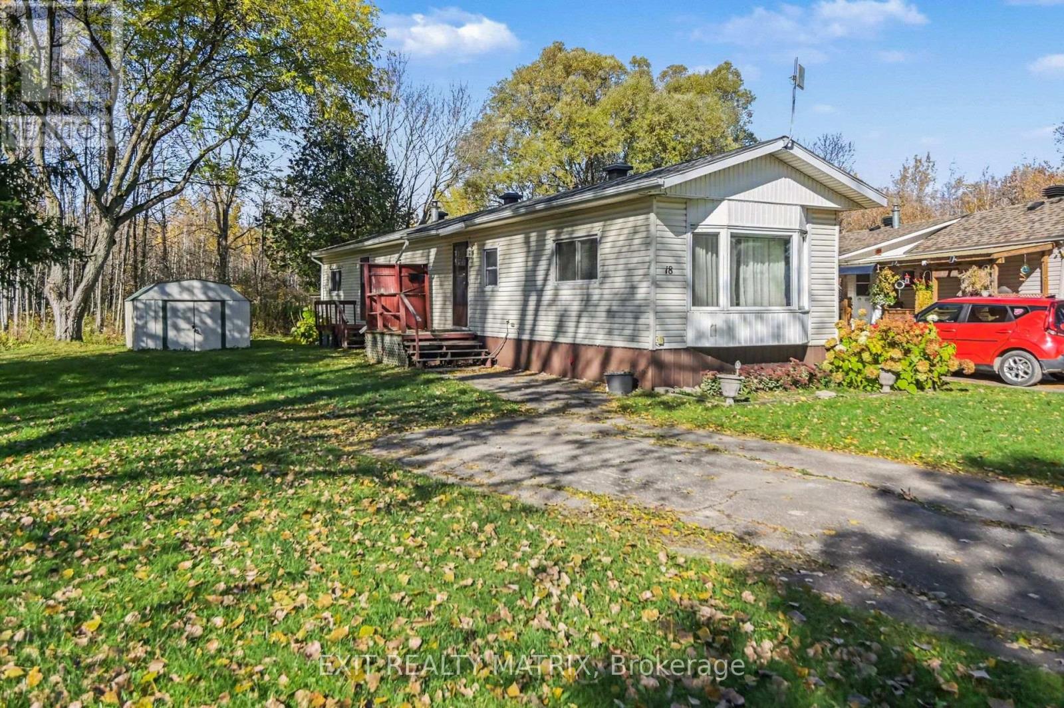
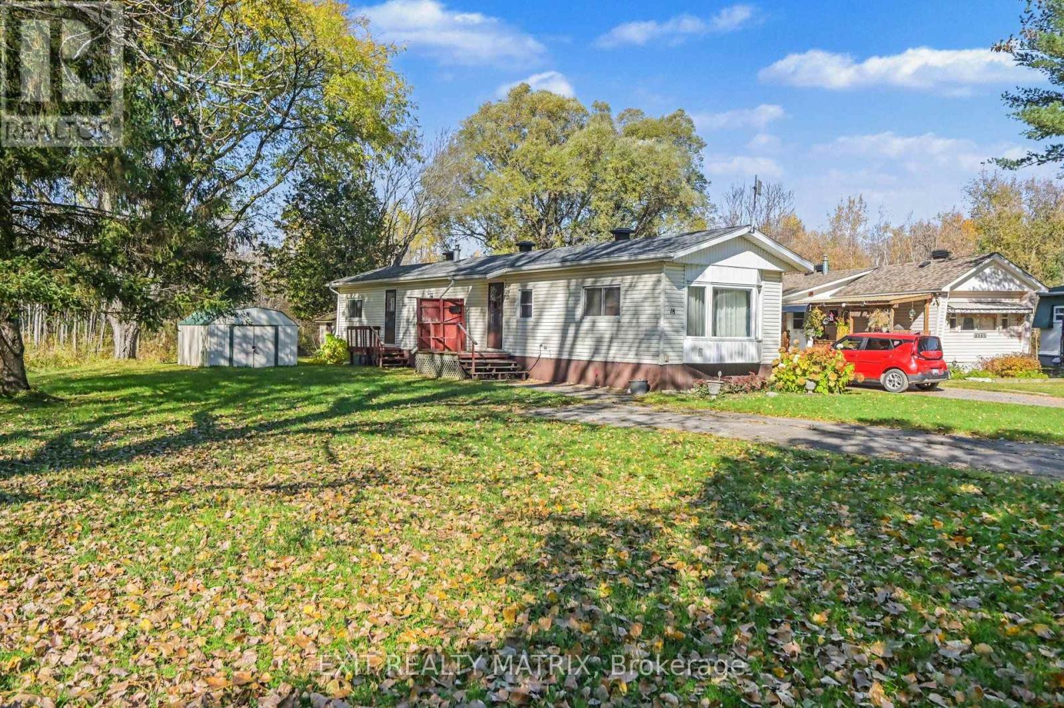
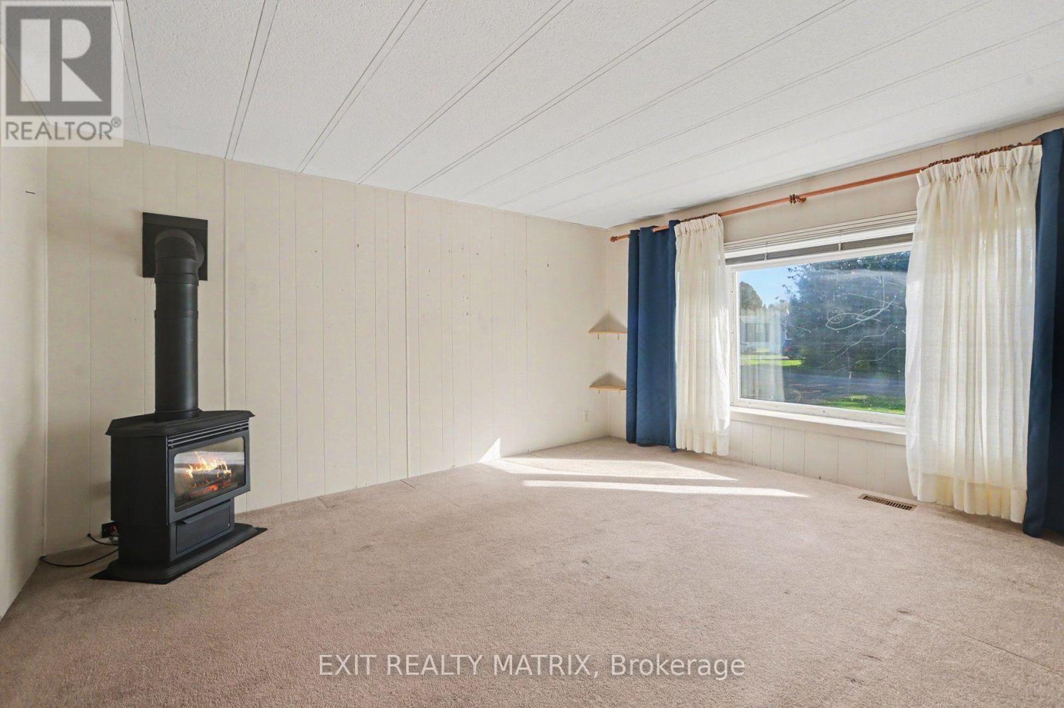
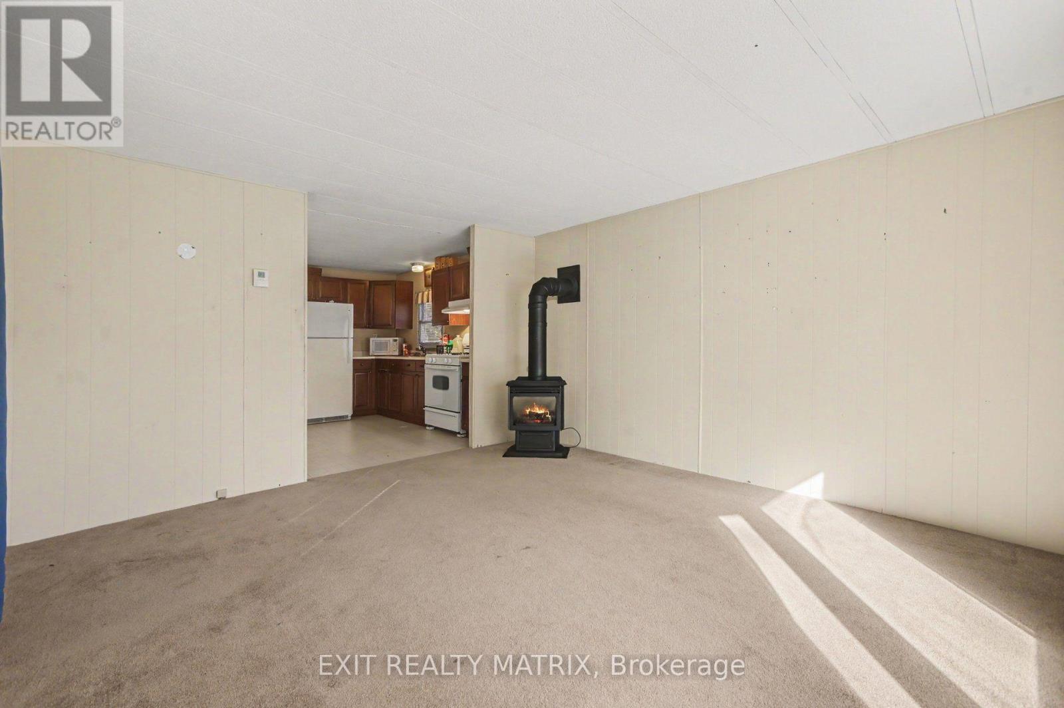
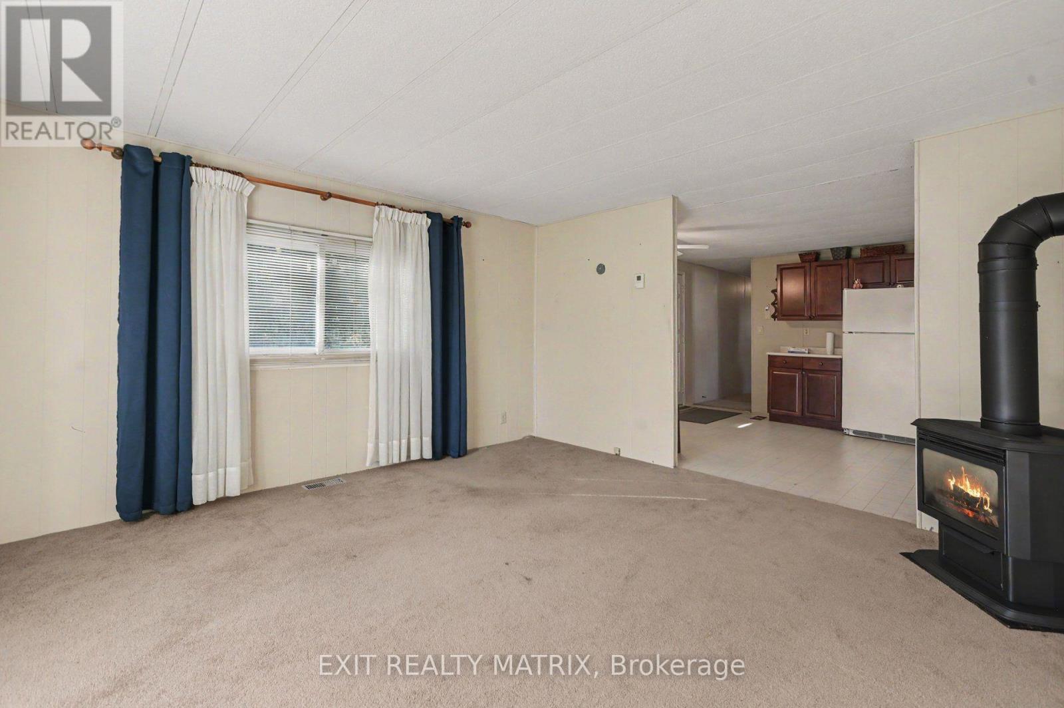
Open House Sunday November 8 12-2pm Welcome to 8891 Lynnwood Private! Set on one of the larger lots in Lynnwood Park, this charming three-bedroom home backs onto woods with no rear neighbours, offering a peaceful setting and plenty of outdoor space. Inside, a spacious kitchen and generous living room provide a comfortable layout, complemented by a propane fireplace and the convenience of a separate laundry room.
Two sheds at the rear of the property offer additional storage. With a little care and your personal touches, this home has wonderful potential. Located in a family- and pet-friendly land lease community with a playground, it's a welcoming place to put down roots or enjoy your next chapter. (id:42482)
| Level | Room | Length | Width | Dimensions |
|---|---|---|---|---|
| Main level | Living room | 4.55 m | 4.17 m | 4.55 m x 4.17 m |
| Main level | Kitchen | 3.63 m | 4.17 m | 3.63 m x 4.17 m |
| Main level | Laundry room | 3.05 m | 1.8 m | 3.05 m x 1.8 m |
| Main level | Bedroom 2 | 2.11 m | 3.05 m | 2.11 m x 3.05 m |
| Main level | Bedroom 3 | 2.38 m | 3.05 m | 2.38 m x 3.05 m |
| Main level | Primary Bedroom | 3.84 m | 3.79 m | 3.84 m x 3.79 m |
| Main level | Bathroom | 3.05 m | 1.68 m | 3.05 m x 1.68 m |
Illustrative fixed rate, compounded semi-annually, with monthly payments. This calculator uses 20% or more down and excludes mortgage default insurance. Rates and eligibility must be confirmed with your lender.
/mo
Excludes property taxes, home insurance, utilities and closing costs. Unquoted maintenance fees, if applicable, are not included. This is an estimate, not a lender quote.

The trademarks REALTOR®, REALTORS®, and the REALTOR® logo are controlled by The Canadian Real Estate Association (CREA) and identify real estate professionals who are members of CREA. The trademarks MLS®, Multiple Listing Service® and the associated logos are owned by The Canadian Real Estate Association (CREA) and identify the quality of services provided by real estate professionals who are members of CREA. The trademark DDF® is owned by The Canadian Real Estate Association (CREA) and identifies CREA's Data Distribution Facility (DDF®)

