
Building
- Age
- 51 to 99 years
- Amenities
- Separate Electricity Meters
- Exterior finish
- Vinyl siding
- Foundation type
- Concrete
- Stories total
- 2
- Type
- Duplex
- Utility water
- Municipal water
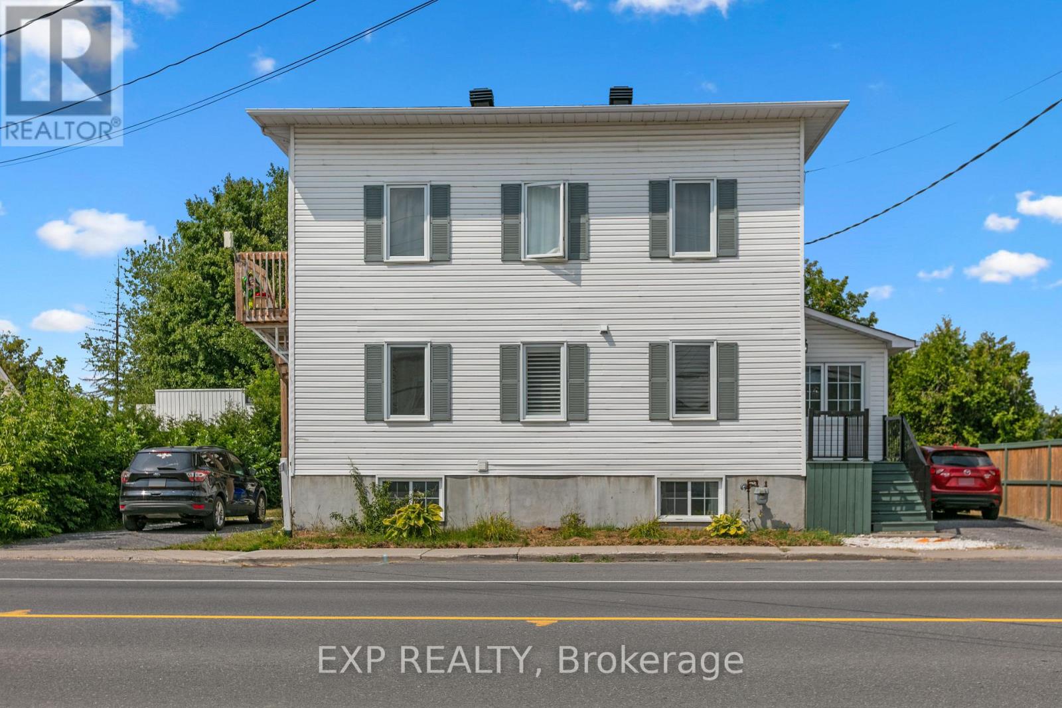
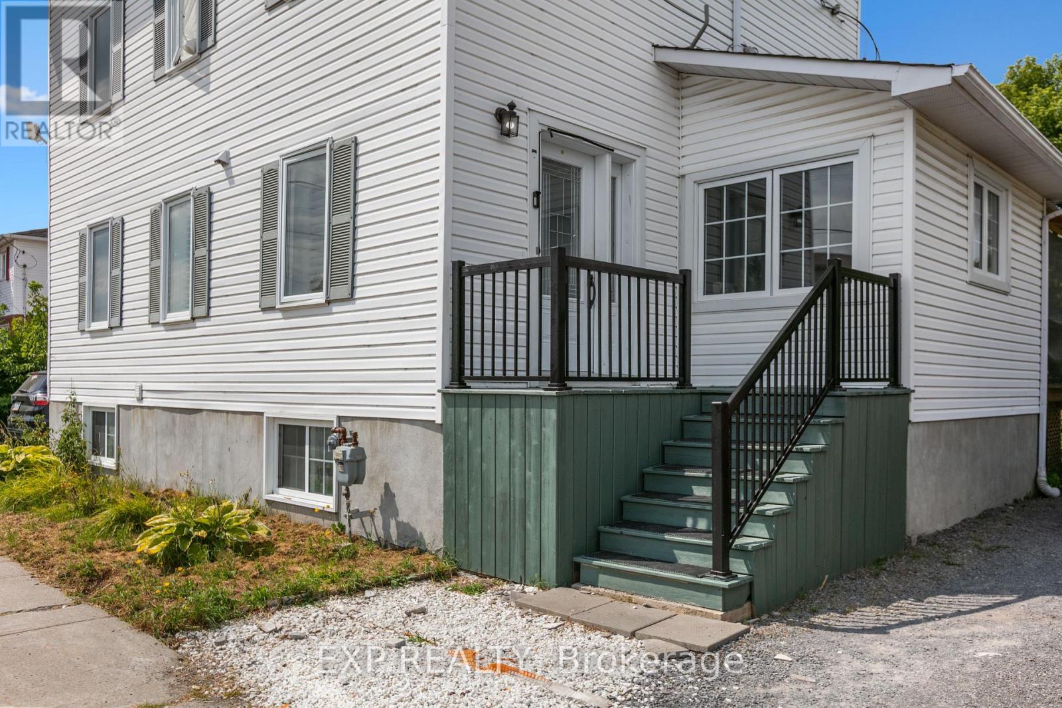
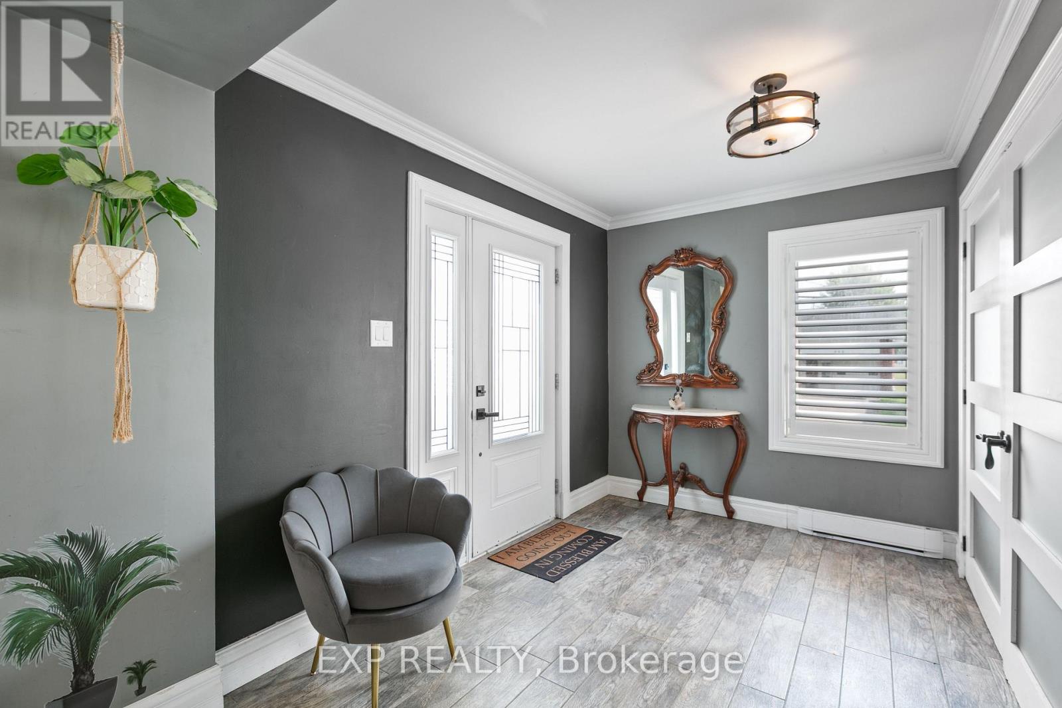
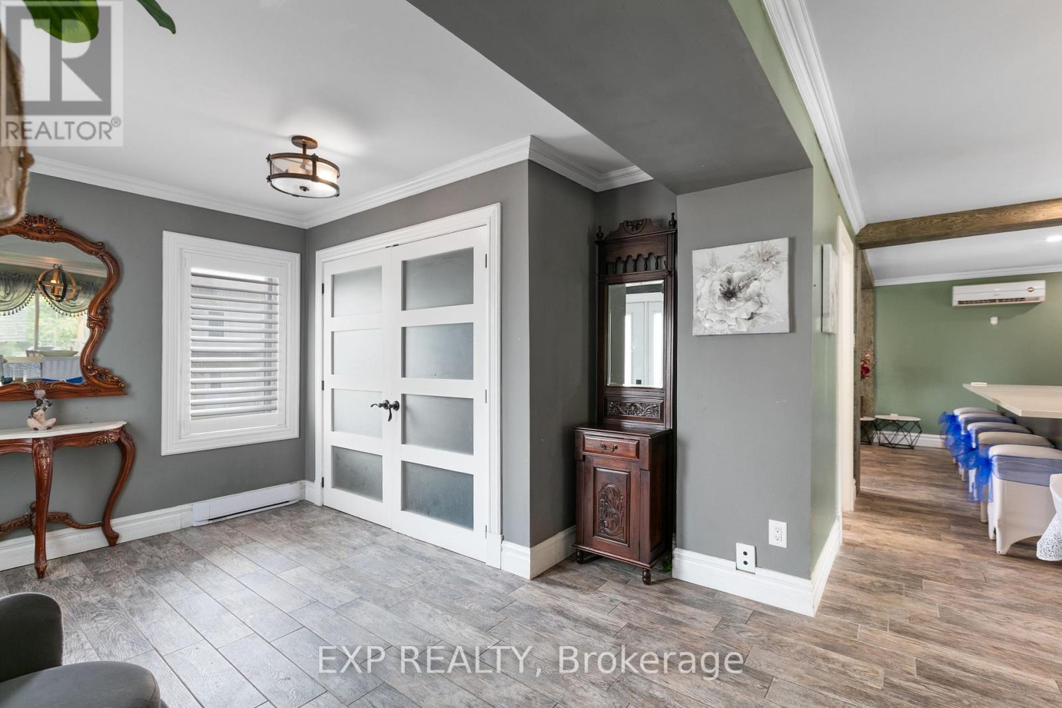
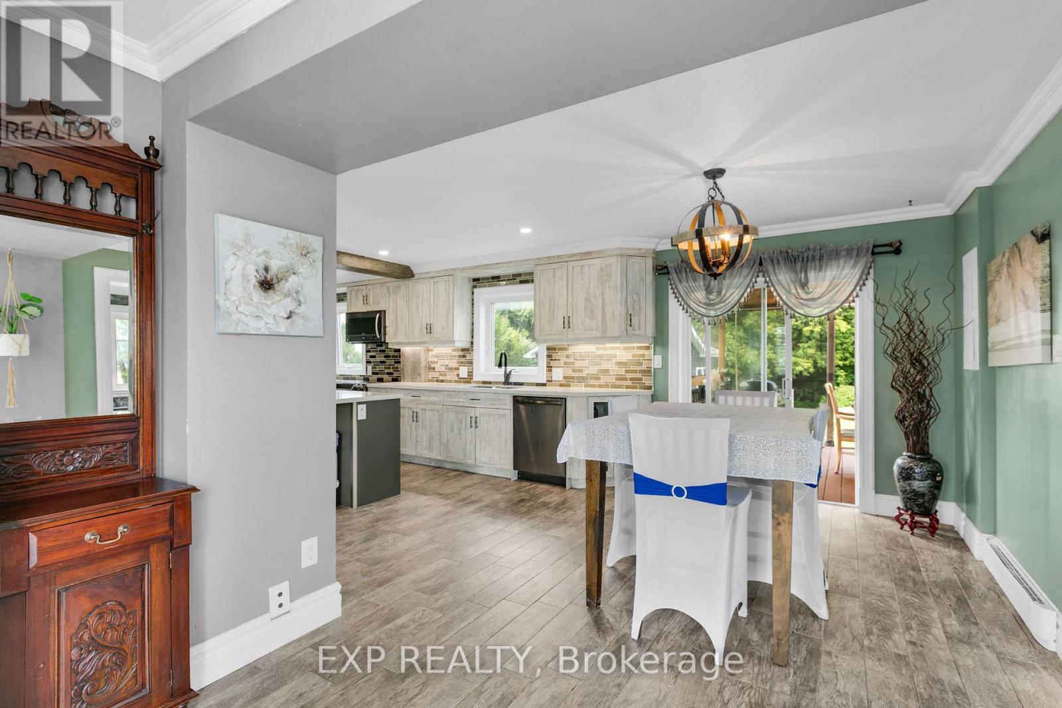
Fantastic investment opportunity in the heart of Rockland! Welcome to 891 Lacroix Road, a well-maintained DUPLEX offering strong rental potential with updates throughout. The spacious main-level unit is a large 1-bedroom (potential to easily add second bedroom), 1.5-bath two-storey apartment featuring a newly renovated kitchen and bathrooms with granite countertops, luxury tile finishes, and two flexible rooms that could easily convert into two additional bedrooms. The second-floor unit is a bright, 2-bedroom, 1-bath apartment, freshly updated with a new floors, doors, washer, dryer, stove, as well as a brand-new bathroom vanity. Both units offer SEPERATE entrances, driveways, and hydro meters, making management simple and efficient. Heating is baseboard electric, most heaters were replaced in 2024. A newer 14x16 detached garage adds value and storage, while newer windows throughout the property enhance comfort and efficiency. Whether you're an investor or a live-in landlord looking for passive income, this turn-key duplex offers flexibility, cash flow, and long-term potential in a growing Rockland community. (id:42482)
| Level | Room | Length | Width | Dimensions |
|---|---|---|---|---|
| Second level | Bathroom | 1.5 m | 2.8 m | 1.5 m x 2.8 m |
| Second level | Bedroom 2 | 3.4 m | 3.3 m | 3.4 m x 3.3 m |
| Second level | Kitchen | 3.6 m | 3.1 m | 3.6 m x 3.1 m |
| Second level | Living room | 3.5 m | 3.3 m | 3.5 m x 3.3 m |
| Second level | Dining room | 2.7 m | 2.2 m | 2.7 m x 2.2 m |
| Basement | Primary Bedroom | 3.5 m | 4.6 m | 3.5 m x 4.6 m |
| Basement | Recreational, Games room | 3.4 m | 4.8 m | 3.4 m x 4.8 m |
| Main level | Family room | 3.7 m | 3.3 m | 3.7 m x 3.3 m |
| Main level | Kitchen | 3.3 m | 5.7 m | 3.3 m x 5.7 m |
| Main level | Dining room | 3.3 m | 3.1 m | 3.3 m x 3.1 m |
| Main level | Partial bathroom | 3.6 m | 2.2 m | 3.6 m x 2.2 m |
Illustrative fixed rate, compounded semi-annually, with monthly payments. This calculator uses 20% or more down and excludes mortgage default insurance. Rates and eligibility must be confirmed with your lender.
/mo
Excludes property taxes, home insurance, utilities and closing costs. Unquoted maintenance fees, if applicable, are not included. This is an estimate, not a lender quote.

The trademarks REALTOR®, REALTORS®, and the REALTOR® logo are controlled by The Canadian Real Estate Association (CREA) and identify real estate professionals who are members of CREA. The trademarks MLS®, Multiple Listing Service® and the associated logos are owned by The Canadian Real Estate Association (CREA) and identify the quality of services provided by real estate professionals who are members of CREA. The trademark DDF® is owned by The Canadian Real Estate Association (CREA) and identifies CREA's Data Distribution Facility (DDF®)

