
Building
- Amenities
- Fireplace(s)
- Architectural style
- Bungalow
- Construction style attachment
- Detached
- Exterior finish
- Stone, Stucco
- Foundation type
- Poured Concrete
- Stories total
- 1
- Type
- House
- Utility water
- Municipal water
- Ownership
- Freehold
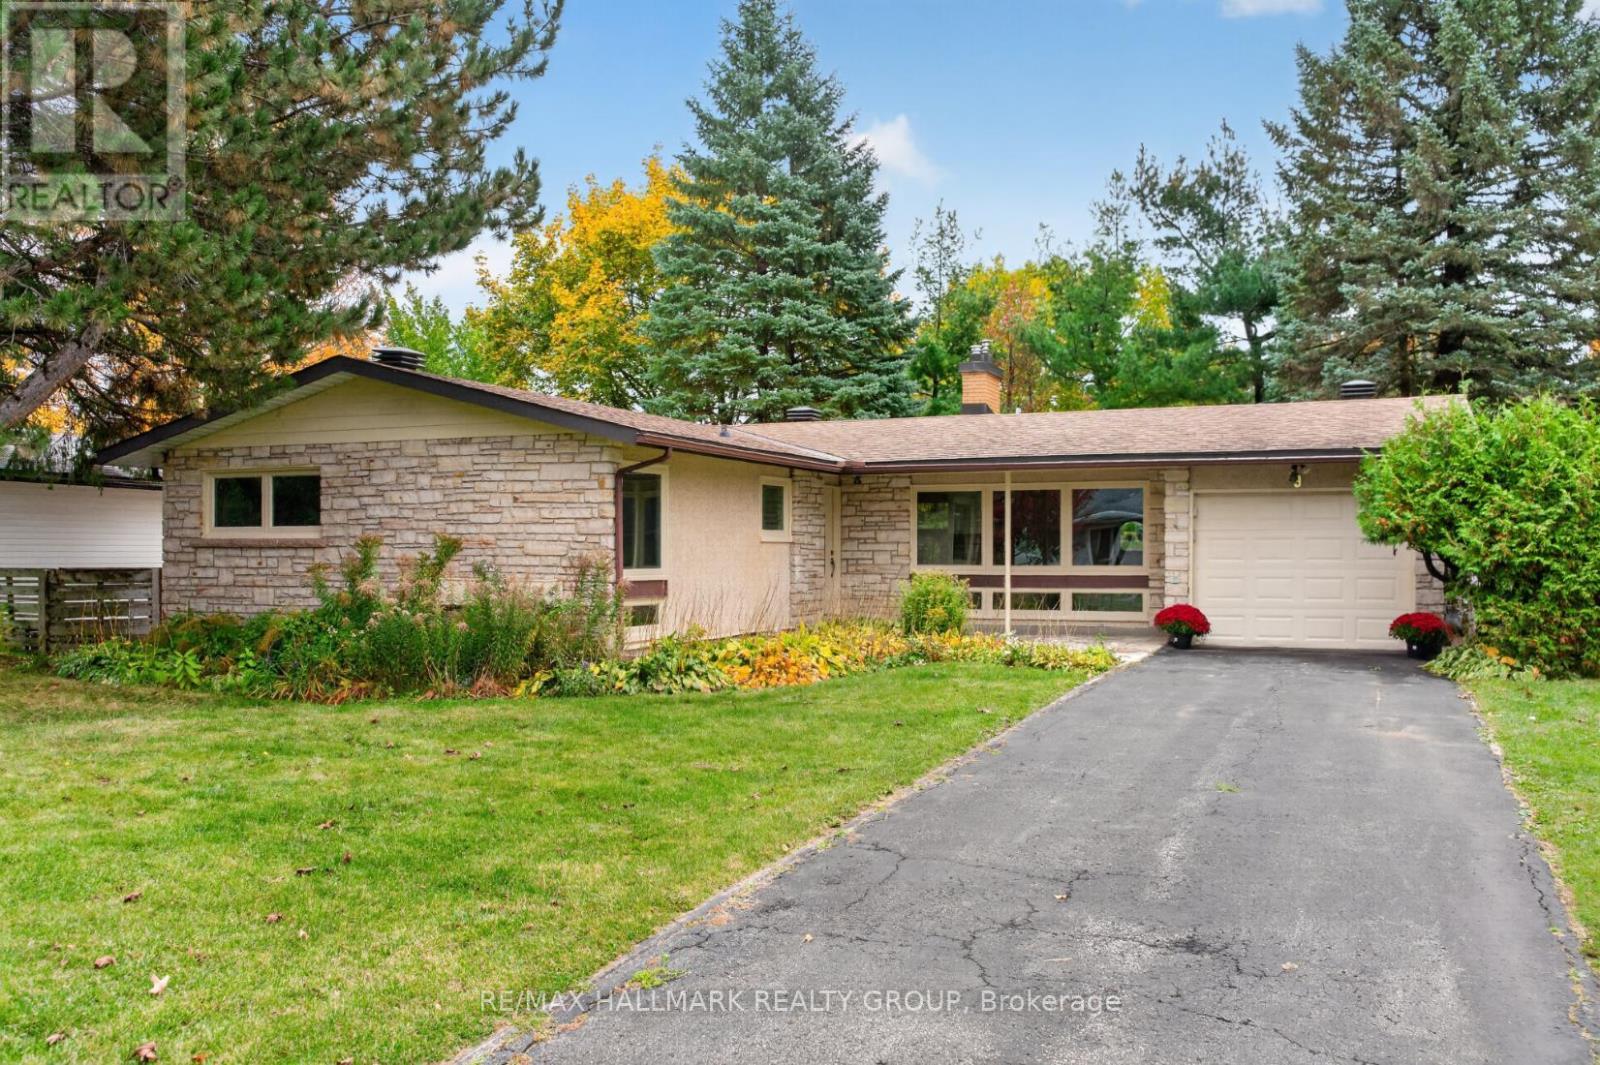
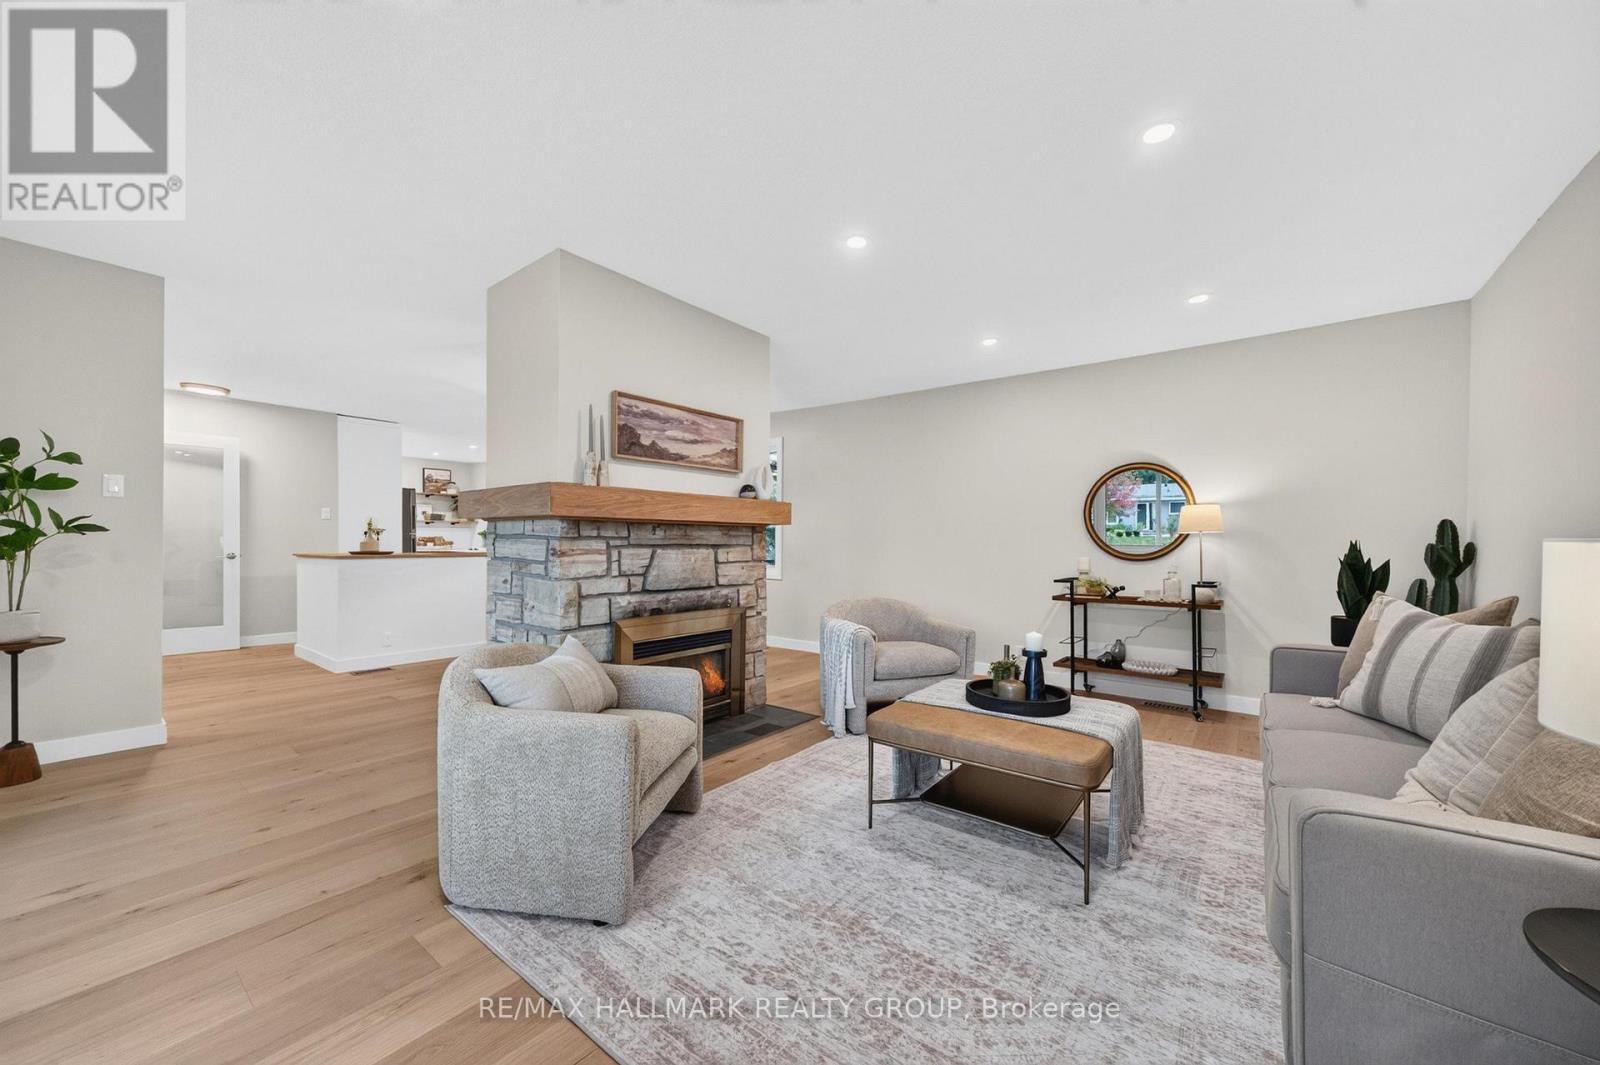
Beautifully renovated from top to bottom in 2026, this 3+2 bedroom bungalow is ideally located in the sought-after Crystal Beach neighbourhood! Enjoy a lifestyle surrounded by nature, recreation and everyday conveniences, just moments from Andrew Haydon Park, the Nepean Sailing Club, walking and cycling paths, public transit, Corkstown Outdoor Pool, the Tennis Club, Lakeview PS, DND, Maki Park, Lakeview Park, and the future LRT.
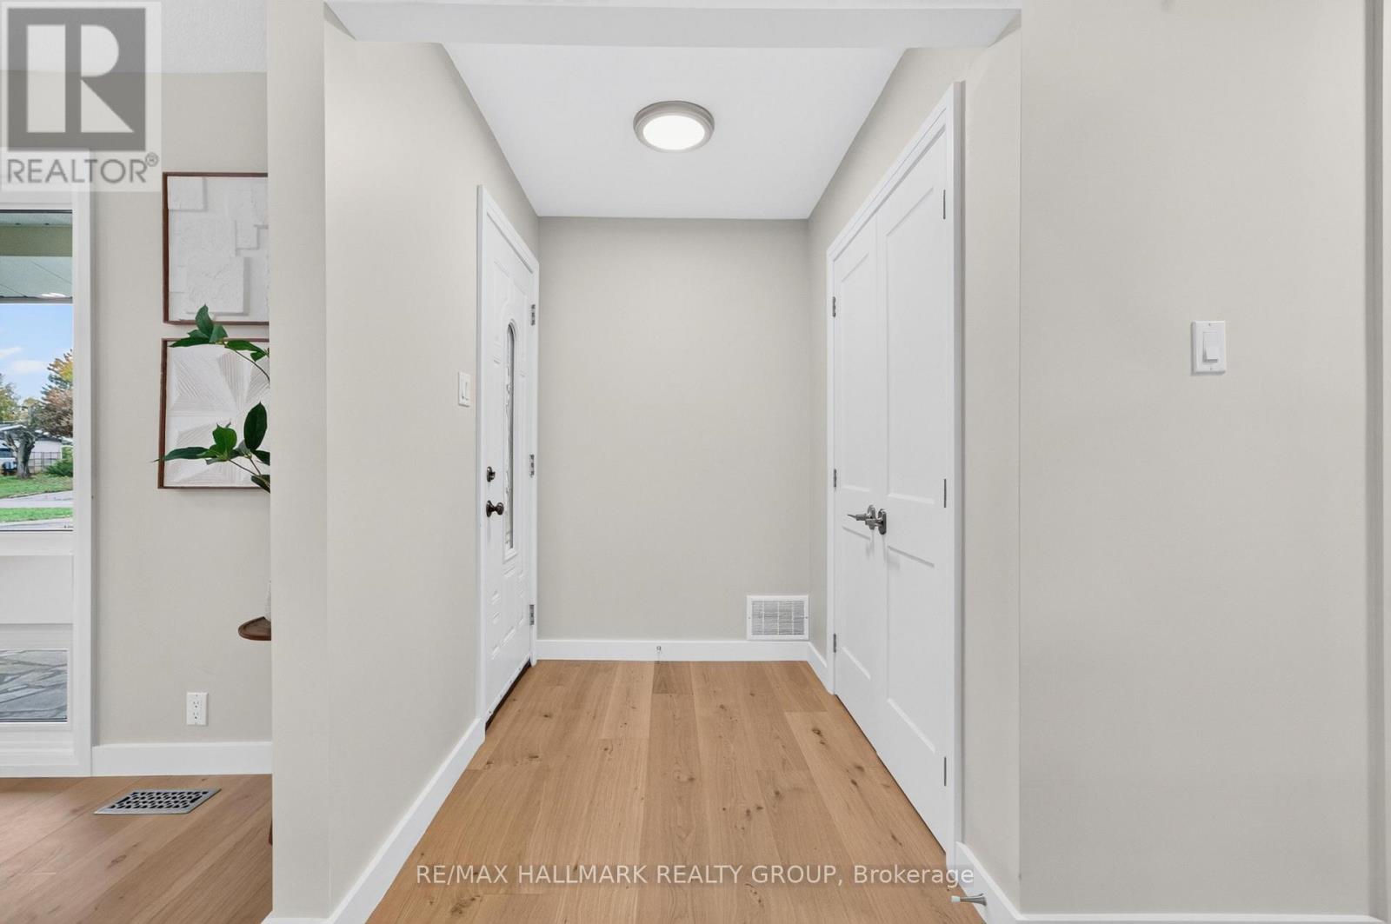
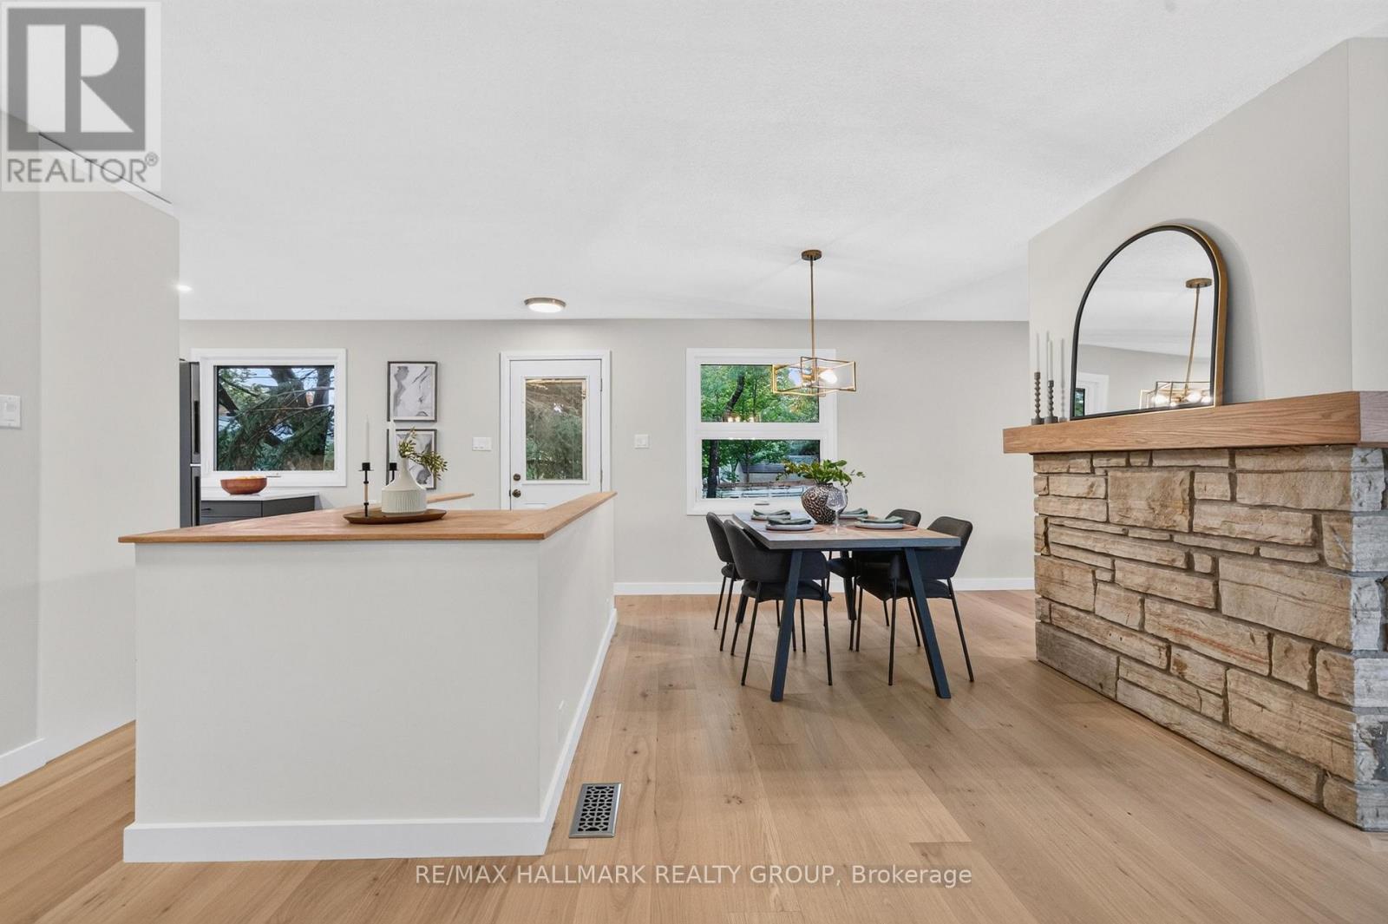
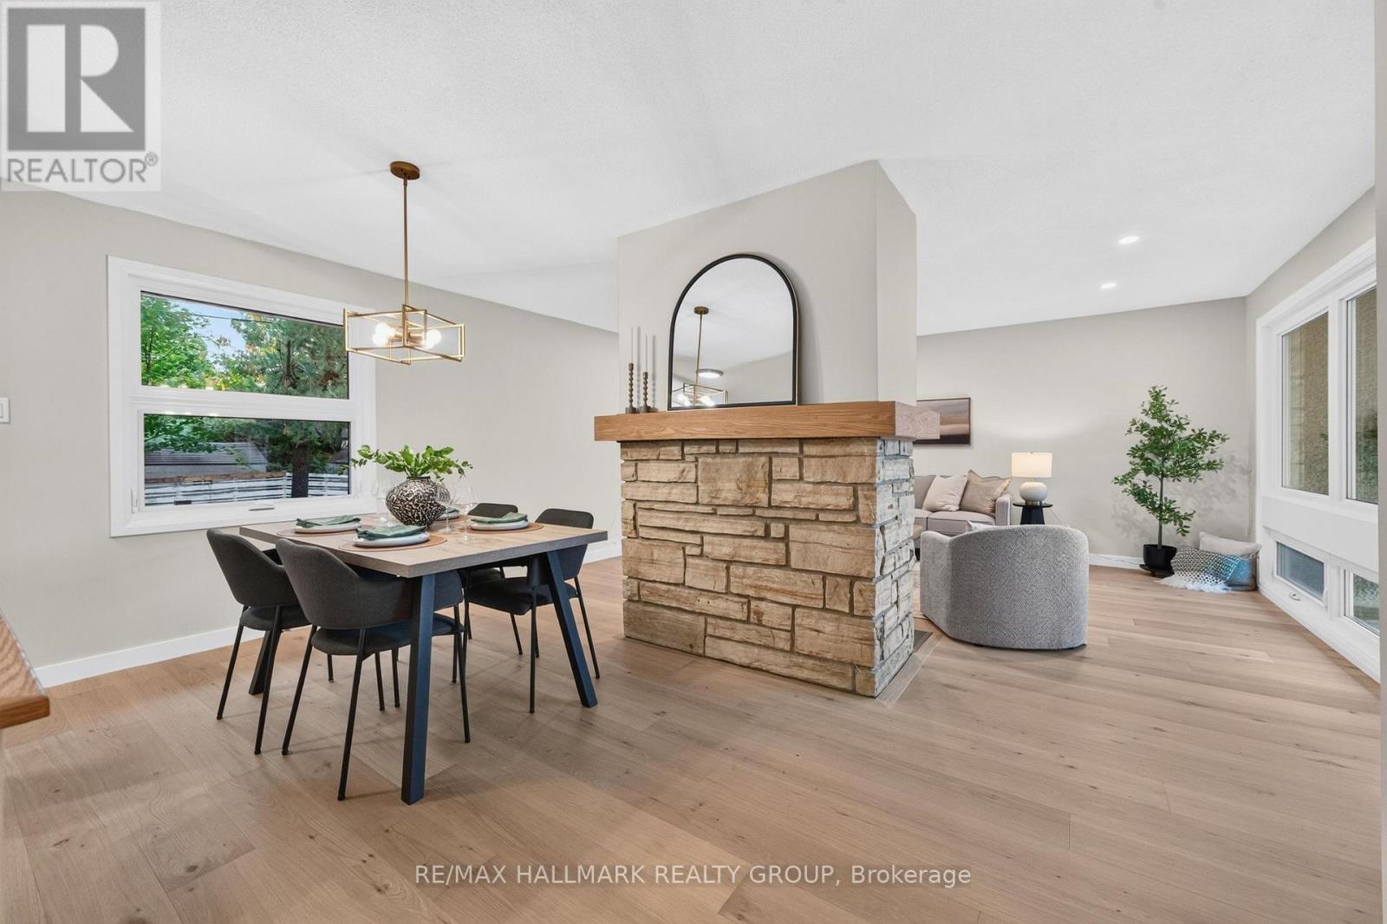
Inside, discover a bright, spacious interior with hardwood floors and an abundance of windows. The inviting living room features a cozy gas fireplace with stone surround and flows seamlessly into the dining room. The stunning kitchen showcases modern two-tone cabinetry, sleek quartz countertops and stainless steel appliances.
The primary bedroom offers a beautifully appointed 3 piece ensuite with glass shower, while two additional well-sized bedrooms and a renovated 4-piece bathroom complete the main level. The finished basement adds exceptional versatility with an entertainment-sized rec room, two bedrooms, laundry and ample storage.
Outside, enjoy a fully fenced, south-facing backyard with a patio and mature trees. Single attached garage plus private driveway. A fantastic opportunity to enjoy modern living in an established neighbourhood close to the Ottawa River, outdoor recreation and convenient city amenities!
Just move in and enjoy! 24 hour irrevocable. (id:42482)
| Level | Room | Length | Width | Dimensions |
|---|---|---|---|---|
| Basement | Bedroom | 4.09 m | 3.43 m | 4.09 m x 3.43 m |
| Basement | Recreational, Games room | 5.72 m | 4.06 m | 5.72 m x 4.06 m |
| Basement | Bedroom | 4.09 m | 3.02 m | 4.09 m x 3.02 m |
| Main level | Living room | 5.13 m | 4.12 m | 5.13 m x 4.12 m |
| Main level | Dining room | 4.47 m | 2.64 m | 4.47 m x 2.64 m |
| Main level | Kitchen | 3.07 m | 2.87 m | 3.07 m x 2.87 m |
| Main level | Primary Bedroom | 4.19 m | 3.07 m | 4.19 m x 3.07 m |
| Main level | Bathroom | 2.21 m | 1.07 m | 2.21 m x 1.07 m |
| Main level | Bedroom | 3.28 m | 3.18 m | 3.28 m x 3.18 m |
| Main level | Bedroom | 3.07 m | 2.97 m | 3.07 m x 2.97 m |
| Main level | Bathroom | 2.26 m | 2.13 m | 2.26 m x 2.13 m |
Illustrative fixed rate, compounded semi-annually, with monthly payments. This calculator uses 20% or more down and excludes mortgage default insurance. Rates and eligibility must be confirmed with your lender.
/mo
Excludes property taxes, home insurance, utilities and closing costs. Unquoted maintenance fees, if applicable, are not included. This is an estimate, not a lender quote.


The trademarks REALTOR®, REALTORS®, and the REALTOR® logo are controlled by The Canadian Real Estate Association (CREA) and identify real estate professionals who are members of CREA. The trademarks MLS®, Multiple Listing Service® and the associated logos are owned by The Canadian Real Estate Association (CREA) and identify the quality of services provided by real estate professionals who are members of CREA. The trademark DDF® is owned by The Canadian Real Estate Association (CREA) and identifies CREA's Data Distribution Facility (DDF®)

