
Building
- Amenities
- Fireplace(s)
- Architectural style
- Bungalow
- Construction style attachment
- Detached
- Exterior finish
- Brick
- Foundation type
- Poured Concrete
- Stories total
- 1
- Type
- House
- Utility water
- Municipal water
- Ownership
- Freehold
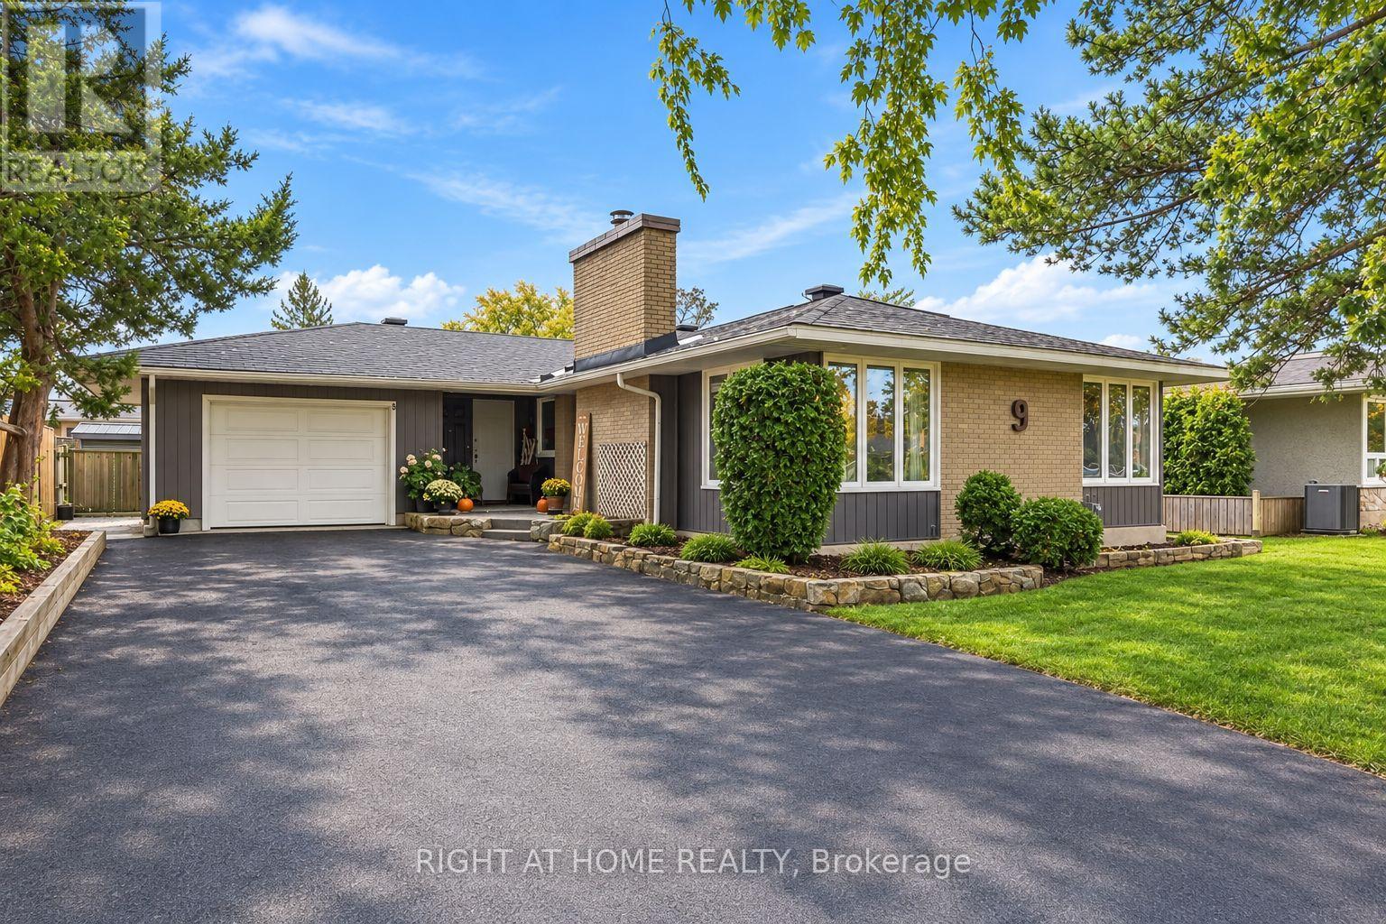
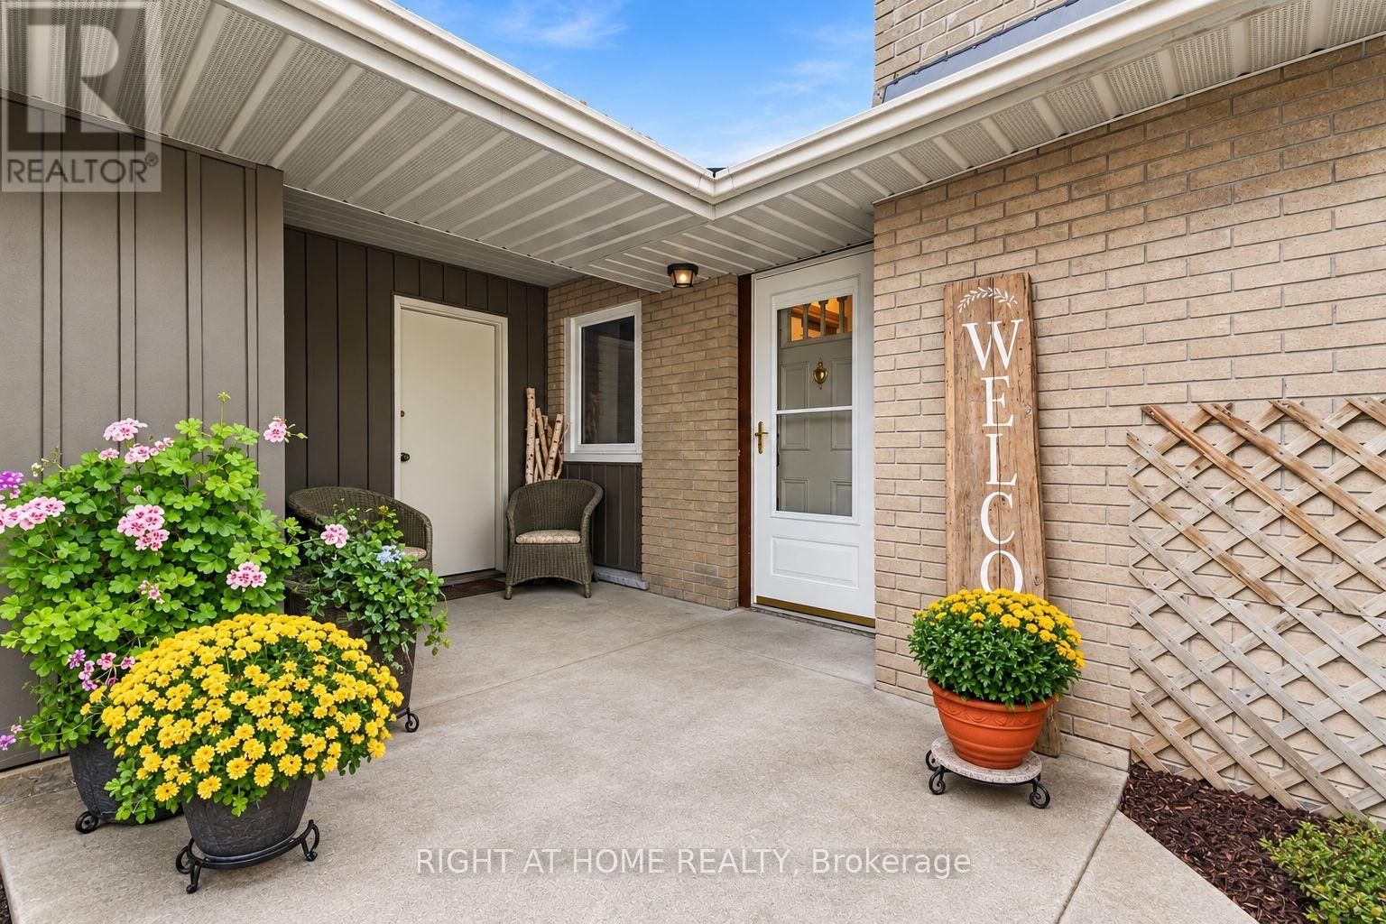
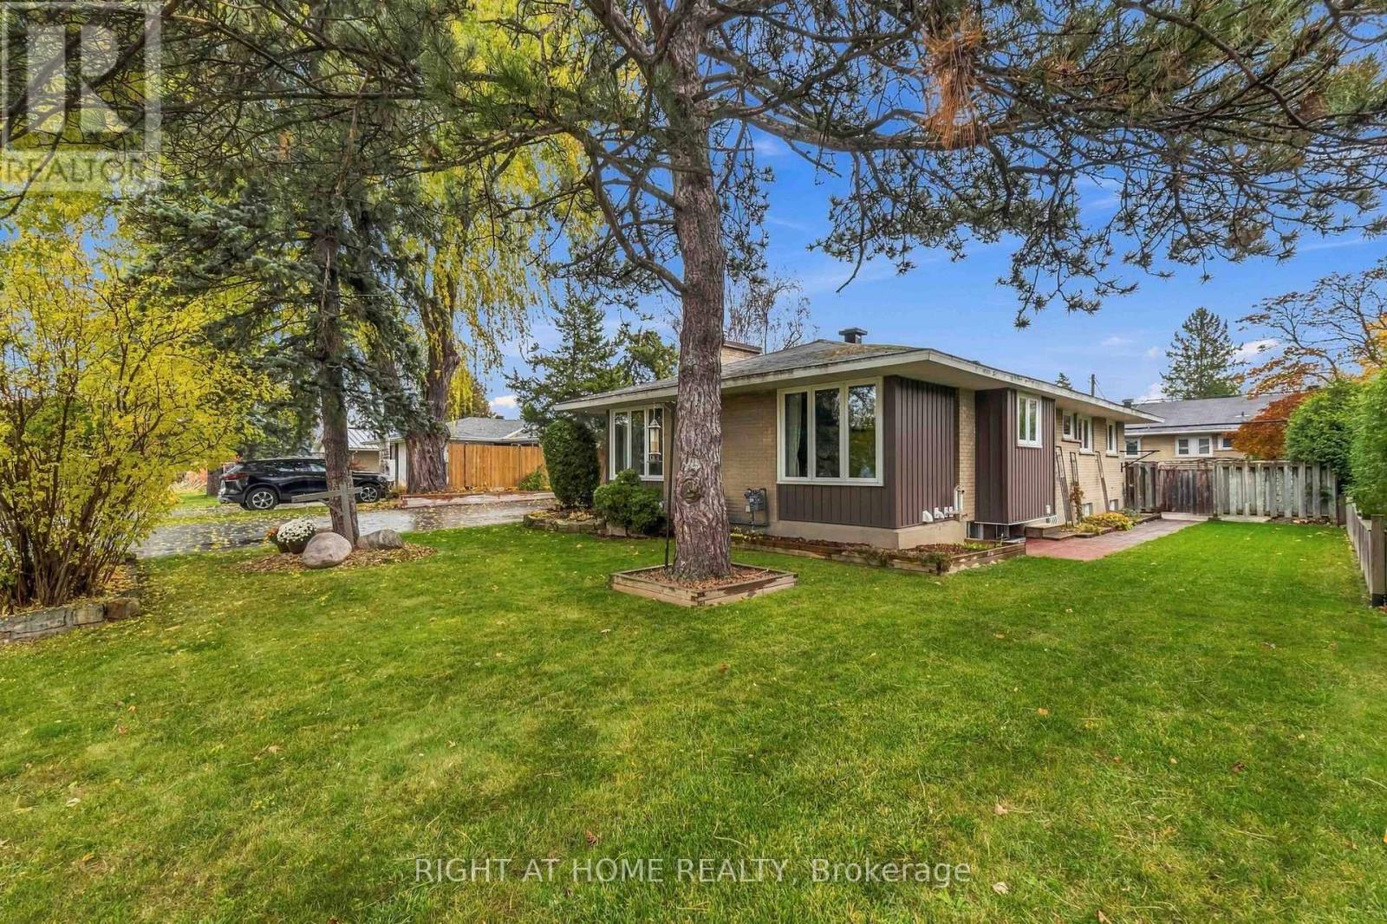

Set on a quiet, tree-lined street surrounded by beautifully maintained homes, this well-cared-for property offers the perfect combination of space, comfort and an exceptional setting. Situated on an impressive, oversized lot with beautiful landscaping, this home welcomes you with a bright, functional layout and spacious principal rooms.
The inviting living room features a charming fireplace with a stone surround and rustic wood mantle, creating a warm focal point. The well-appointed kitchen offers ample cabinetry, generous counter space and a practical layout, with a separate formal dining room conveniently located nearby for family meals and entertaining.
Large windows throughout bring in plenty of natural light, while the comfortable bedrooms provide plenty of room for the whole family. The fully finished lower level adds valuable living space, featuring a generously sized recreation room, a full bathroom and plenty of additional storage.
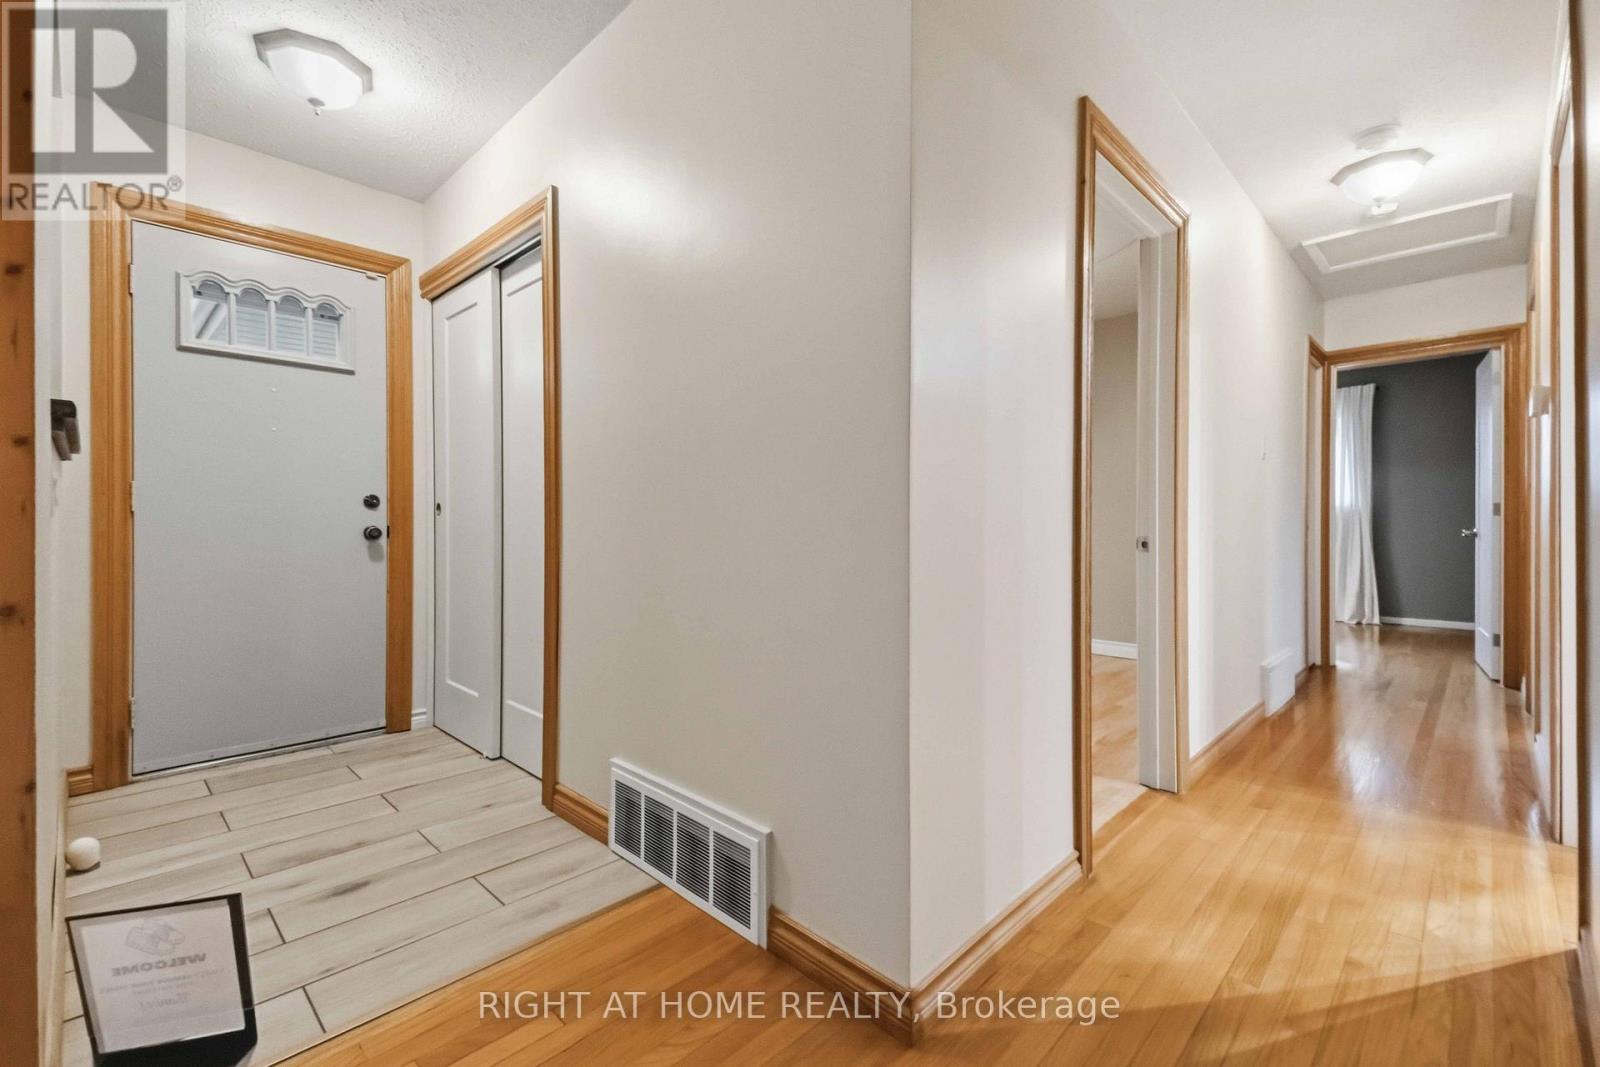
Outside, enjoy the beautifully landscaped backyard, offering ample space to relax, garden or entertain. An oversized single-car garage. Notable updates include: Kitchen flooring and wall unit (2024), driveway (2024), garage door (2023), fireplace mantle (2022), main bathroom (2021), interior doors (2020), windows and siding (2019), furnace and hot water tank (2014), and roof (2010), Insulation (2002).
A wonderful opportunity to own a spacious home on a fantastic lot in a desirable, established neighbourhood! (id:42482)
| Level | Room | Length | Width | Dimensions |
|---|---|---|---|---|
| Lower level | Recreational, Games room | 8.95 m | 6.84 m | 8.95 m x 6.84 m |
| Main level | Dining room | 3.38 m | 2.77 m | 3.38 m x 2.77 m |
| Main level | Living room | 5.55 m | 3.52 m | 5.55 m x 3.52 m |
| Main level | Kitchen | 4.41 m | 3.95 m | 4.41 m x 3.95 m |
| Main level | Primary Bedroom | 4.21 m | 3.33 m | 4.21 m x 3.33 m |
| Main level | Bedroom 2 | 3.33 m | 1.91 m | 3.33 m x 1.91 m |
| Main level | Bedroom 3 | 3.64 m | 2.71 m | 3.64 m x 2.71 m |
Illustrative fixed rate, compounded semi-annually, with monthly payments. This calculator uses 20% or more down and excludes mortgage default insurance. Rates and eligibility must be confirmed with your lender.
/mo
Excludes property taxes, home insurance, utilities and closing costs. Unquoted maintenance fees, if applicable, are not included. This is an estimate, not a lender quote.

The trademarks REALTOR®, REALTORS®, and the REALTOR® logo are controlled by The Canadian Real Estate Association (CREA) and identify real estate professionals who are members of CREA. The trademarks MLS®, Multiple Listing Service® and the associated logos are owned by The Canadian Real Estate Association (CREA) and identify the quality of services provided by real estate professionals who are members of CREA. The trademark DDF® is owned by The Canadian Real Estate Association (CREA) and identifies CREA's Data Distribution Facility (DDF®)

