
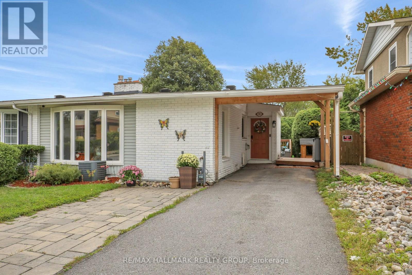
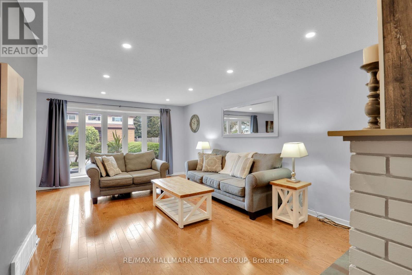
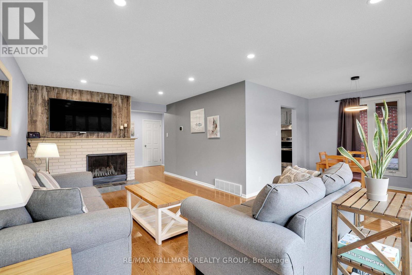
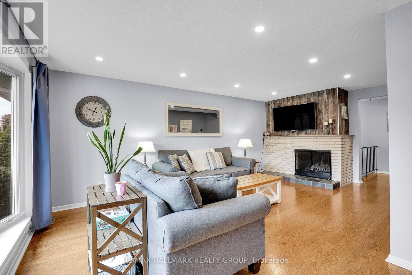
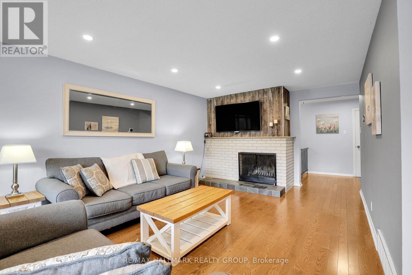
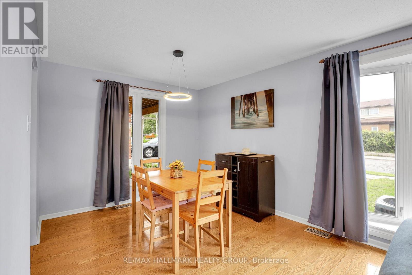
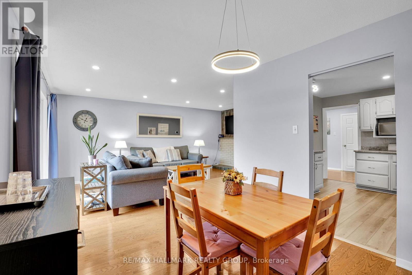
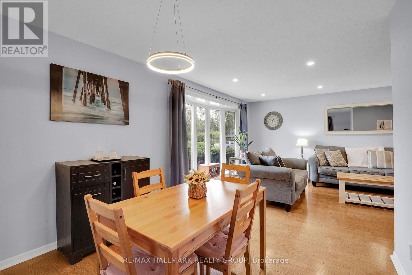
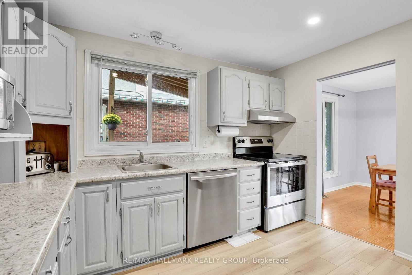
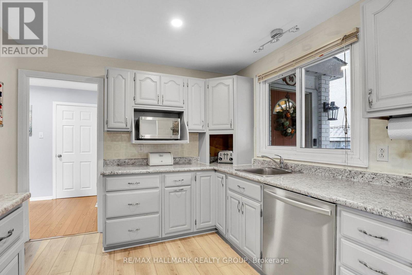
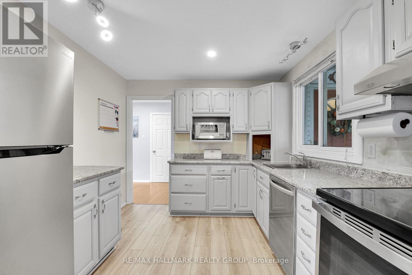
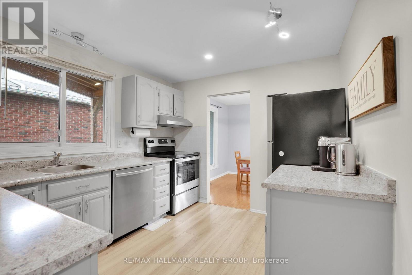
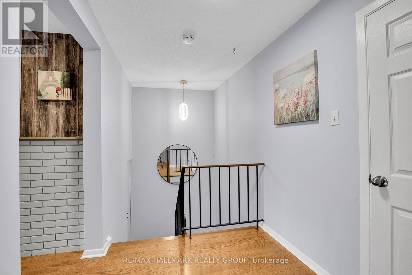
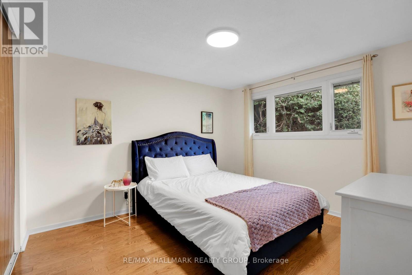
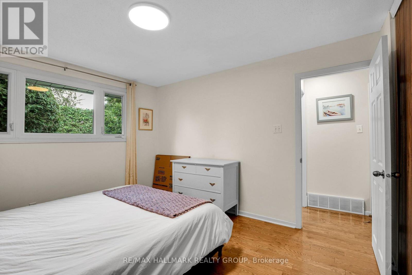
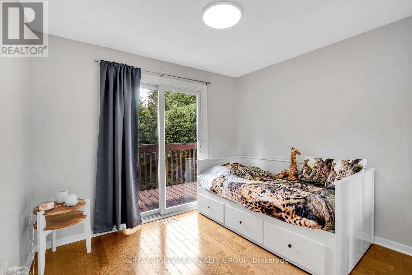
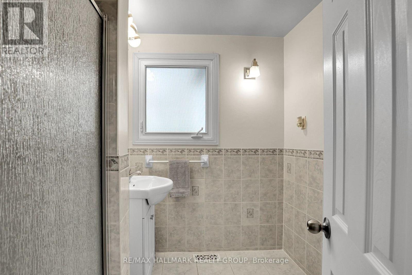
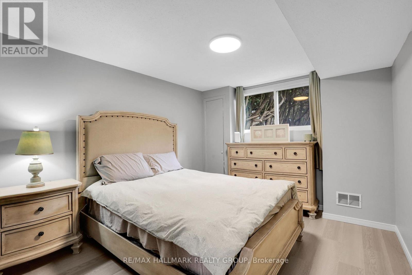
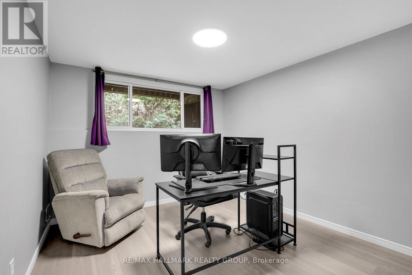
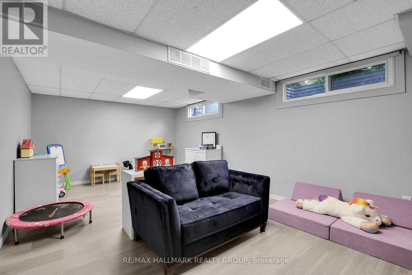
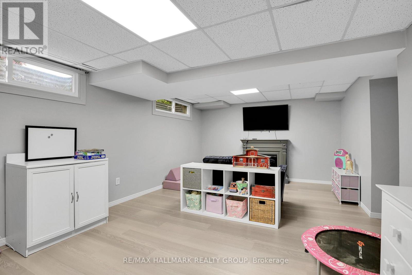
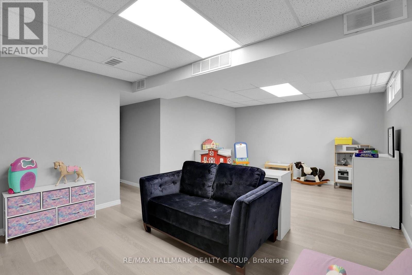
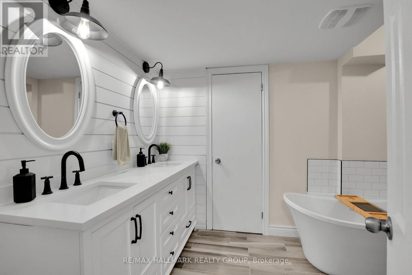
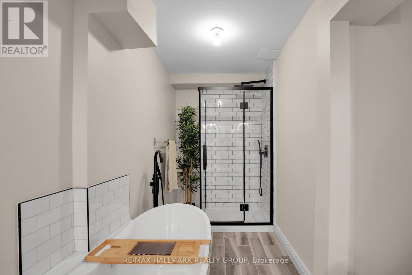
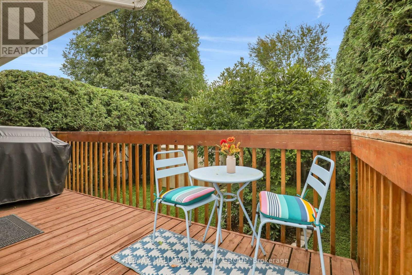
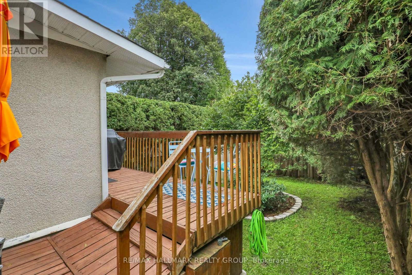
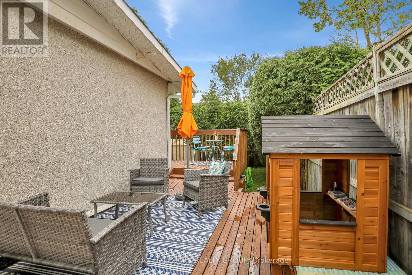
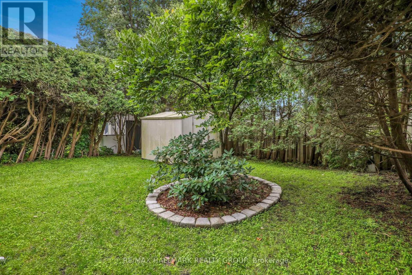
Welcome to this beautifully renovated semi-detached bungalow, where modern style, thoughtful design and comfortable living come together. Renovated from top to bottom, this bright and spacious home offers an impressive layout. The main floor features a stunning kitchen, dining room and large living room with wood burning fireplace, two spacious bedrooms and full bathroom. The lower level features two additional bedrooms, large recreation room, laundry and a spa-inspired full bathroom. Large windows fill the principal rooms with natural light, creating a warm and inviting atmosphere throughout. The finished lower level provides exceptional flexibility for a growing family, guests, home office, recreation space or teenagers. Outside, enjoy a private backyard perfect for relaxing and entertaining, along with the convenience of a carport. Situated on a quiet part of the street, this home offers a peaceful setting while still providing easy access to everyday amenities like shopping, transportation and recreation. Turnkey, stylish and move-in ready - this is a home that truly needs to be seen to be appreciated. (id:42482)
| MLS® Number | X13735638 |
| Property Type | Single Family |
| Neighbourhood | Borden Farm |
| Community Name | 7202 - Borden Farm/Stewart Farm/Carleton Heights/Parkwood Hills |
| EquipmentType | Water Heater |
| ParkingSpaceTotal | 3 |
| RentalEquipmentType | Water Heater |
| BathroomTotal | 2 |
| BedroomsAboveGround | 2 |
| BedroomsBelowGround | 2 |
| BedroomsTotal | 4 |
| Amenities | Fireplace(s) |
| Appliances | Dishwasher, Dryer, Hood Fan, Stove, Washer, Refrigerator |
| ArchitecturalStyle | Bungalow |
| BasementDevelopment | Finished |
| BasementType | Full (finished) |
| ConstructionStyleAttachment | Semi-detached |
| CoolingType | Central Air Conditioning |
| ExteriorFinish | Brick, Vinyl Siding |
| FireplacePresent | Yes |
| FoundationType | Block |
| HeatingFuel | Natural Gas |
| HeatingType | Forced Air |
| StoriesTotal | 1 |
| SizeInterior | 1,100 - 1,500 Sqft |
| Type | House |
| UtilityWater | Municipal Water |
| Carport | |
| No Garage |
| Acreage | No |
| Sewer | Sanitary Sewer |
| SizeDepth | 100 Ft |
| SizeFrontage | 35 Ft |
| SizeIrregular | 35 X 100 Ft |
| SizeTotalText | 35 X 100 Ft |


The trademarks REALTOR®, REALTORS®, and the REALTOR® logo are controlled by The Canadian Real Estate Association (CREA) and identify real estate professionals who are members of CREA. The trademarks MLS®, Multiple Listing Service® and the associated logos are owned by The Canadian Real Estate Association (CREA) and identify the quality of services provided by real estate professionals who are members of CREA. The trademark DDF® is owned by The Canadian Real Estate Association (CREA) and identifies CREA's Data Distribution Facility (DDF®)

