
Building
- Amenities
- Fireplace(s)
- Architectural style
- Bungalow
- Construction style attachment
- Detached
- Exterior finish
- Brick
- Foundation type
- Concrete
- Stories total
- 1
- Type
- House
- Ownership
- Freehold
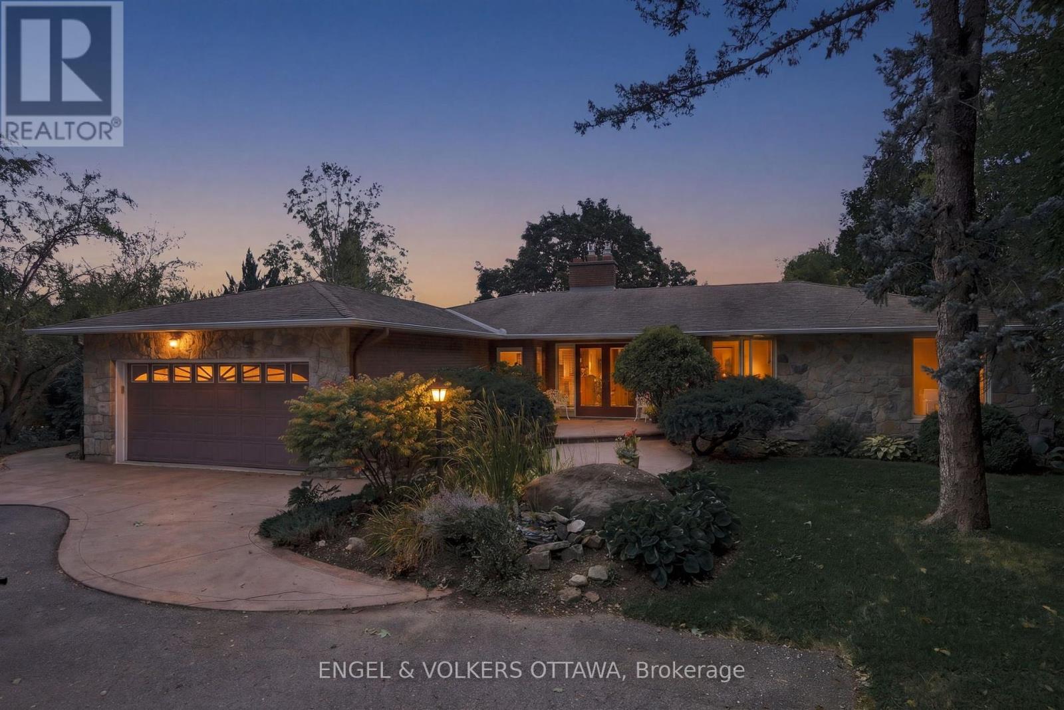
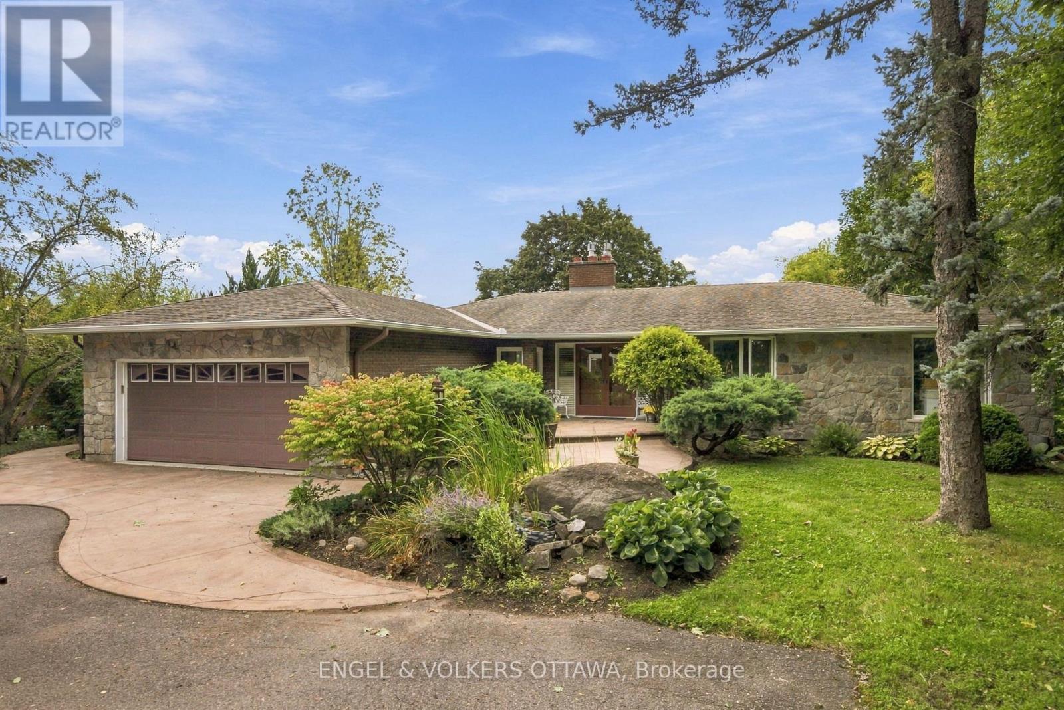
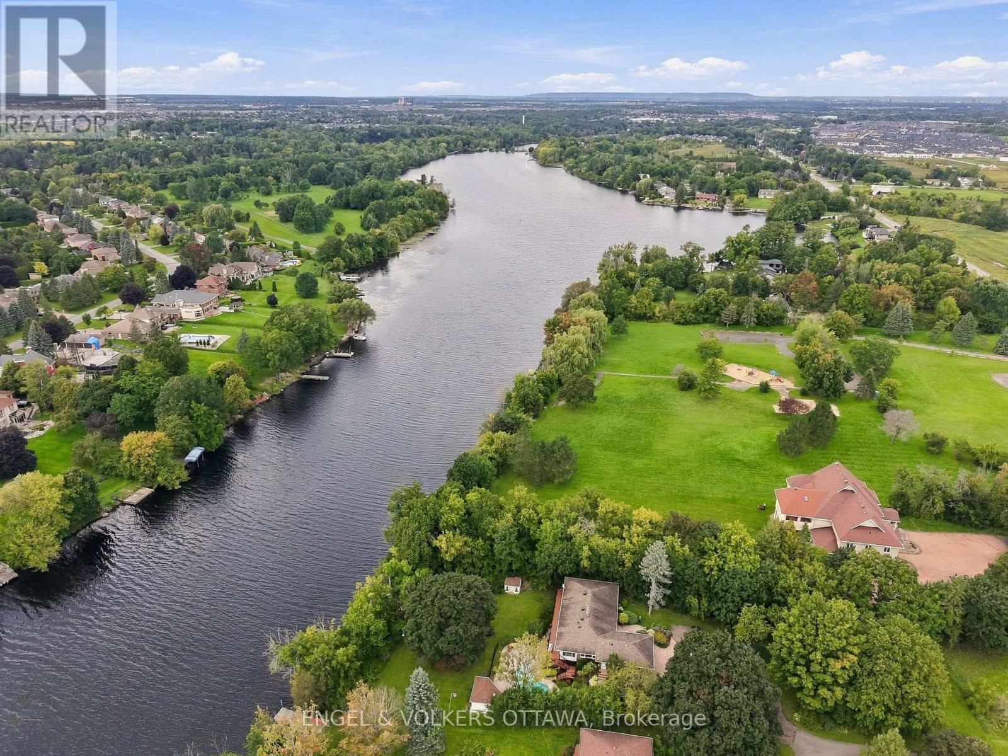
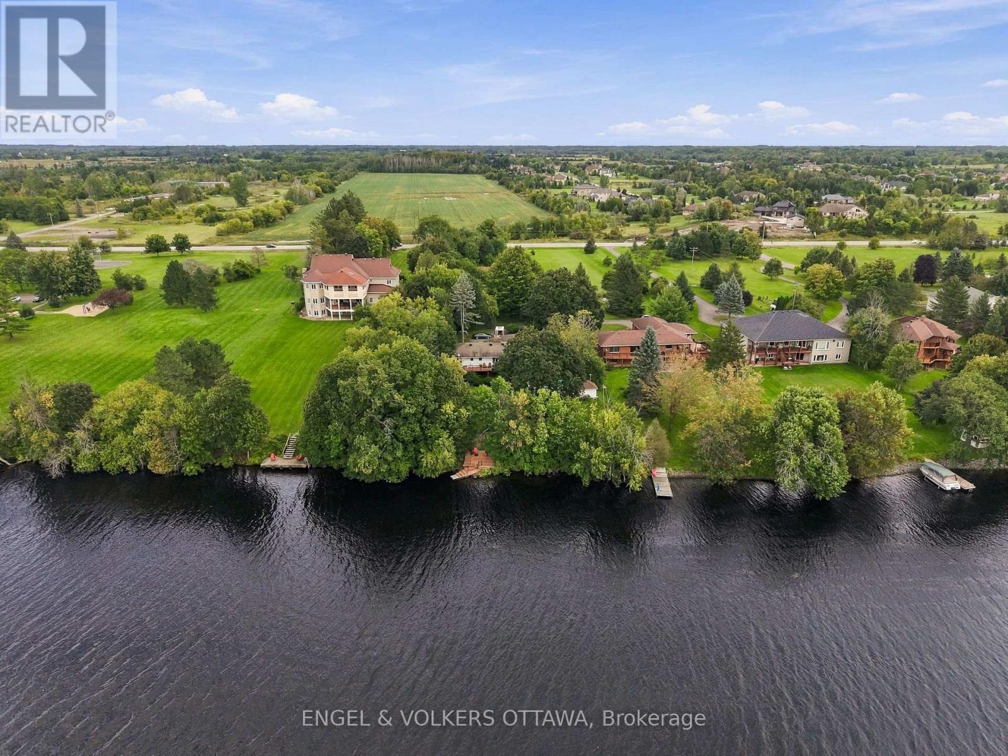
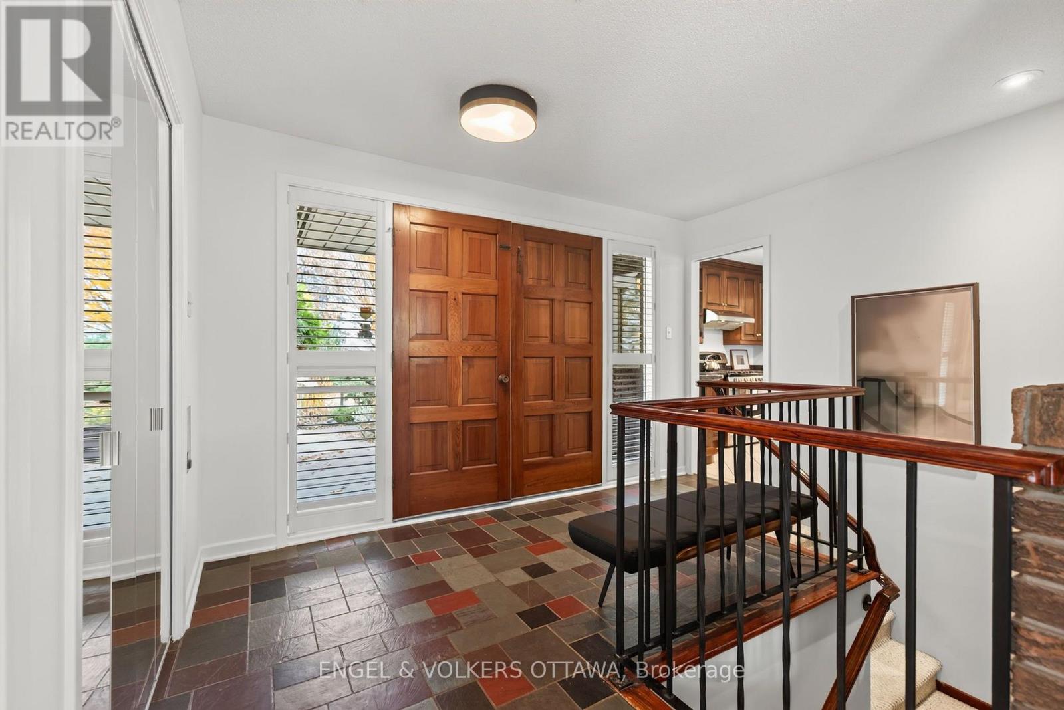
With 130 feet of waterfront and a remarkable 700-foot-deep lot, 900 River Road offers expansive water views, beautifully layered gardens and exceptional spaces for indoor and outdoor living. Large window openings frame the waterfront, while walkouts from the primary bedroom and den connect to a full-length deck.
A handsome stone hearth with a new gas fireplace anchors the living room, complemented by new hardwood floors. Cherry cabinetry and stainless steel appliances define the kitchen, adjoining an open-concept dining area where a wall of glass overlooks the gardens.
Intricate landscaping brings fragrance, colour and privacy to the pool and rear grounds.3 bedrooms occupy the main level, including a primary retreat with exceptional waterfront views, deck access and a private three-piece ensuite. The walkout lower level extends the living and entertaining space with a games room, gym area, an additional bedroom with private garden access, and a lounge and bar area centred around a fireplace.
A cold sotrage and shower area conveniently located near the pool serves outdoor living, while the generously proportioned poolside cabana offers seasonal storage and space for changing. At the waterfront, a separate outbuilding providing storage for recreational equipment.
An evening firepit creates a natural gathering place by the water. A double garage completes this distinctive property, offering comfortable living today and extraordinary space to shape a personal waterfront retreat. Septic is original. (id:42482)
| Level | Room | Length | Width | Dimensions |
|---|---|---|---|---|
| Lower level | Recreational, Games room | 8.11 m | 5.43 m | 8.11 m x 5.43 m |
| Lower level | Bedroom 4 | 3.39 m | 4.59 m | 3.39 m x 4.59 m |
| Lower level | Bathroom | 1.61 m | 2.5 m | 1.61 m x 2.5 m |
| Lower level | Games room | 6.15 m | 3.95 m | 6.15 m x 3.95 m |
| Lower level | Other | 3.48 m | 3.5 m | 3.48 m x 3.5 m |
| Lower level | Other | 2.51 m | 4.12 m | 2.51 m x 4.12 m |
| Lower level | Bathroom | 2.51 m | 4.12 m | 2.51 m x 4.12 m |
| Lower level | Utility room | 3.32 m | 2.04 m | 3.32 m x 2.04 m |
| Lower level | Other | 4.06 m | 1.09 m | 4.06 m x 1.09 m |
| Main level | Foyer | 3.81 m | 2.93 m | 3.81 m x 2.93 m |
| Main level | Bathroom | 1.6 m | 4.1 m | 1.6 m x 4.1 m |
| Main level | Laundry room | 4.53 m | 1.66 m | 4.53 m x 1.66 m |
| Main level | Living room | 6.69 m | 4.43 m | 6.69 m x 4.43 m |
| Main level | Kitchen | 2.78 m | 4.63 m | 2.78 m x 4.63 m |
| Main level | Dining room | 3.31 m | 3.88 m | 3.31 m x 3.88 m |
| Main level | Sunroom | 3.21 m | 2.9 m | 3.21 m x 2.9 m |
| Main level | Primary Bedroom | 4.31 m | 4.1 m | 4.31 m x 4.1 m |
| Main level | Bathroom | 1.83 m | 2.34 m | 1.83 m x 2.34 m |
| Main level | Other | 1.83 m | 1.66 m | 1.83 m x 1.66 m |
| Main level | Bedroom 2 | 3.2 m | 3.37 m | 3.2 m x 3.37 m |
| Main level | Bedroom 3 | 3.76 m | 3.72 m | 3.76 m x 3.72 m |
Illustrative fixed rate, compounded semi-annually, with monthly payments. This calculator uses 20% or more down and excludes mortgage default insurance. Rates and eligibility must be confirmed with your lender.
/mo
Excludes property taxes, home insurance, utilities and closing costs. Unquoted maintenance fees, if applicable, are not included. This is an estimate, not a lender quote.
(613) 422-8688
(613) 422-6200
ottawacentral.evrealestate.com/

The trademarks REALTOR®, REALTORS®, and the REALTOR® logo are controlled by The Canadian Real Estate Association (CREA) and identify real estate professionals who are members of CREA. The trademarks MLS®, Multiple Listing Service® and the associated logos are owned by The Canadian Real Estate Association (CREA) and identify the quality of services provided by real estate professionals who are members of CREA. The trademark DDF® is owned by The Canadian Real Estate Association (CREA) and identifies CREA's Data Distribution Facility (DDF®)

