
Building
- Age
- 31 to 50 years
- Amenities
- Recreation Centre, Exercise Centre, Party Room, Storage - Locker
- Exterior finish
- Concrete
- Foundation type
- Concrete
- Type
- Apartment
- Ownership
- Condominium/Strata
Maintenance fee $908/mo· Includes maintenance, heat, electricity, water, common area maintenance, insurance
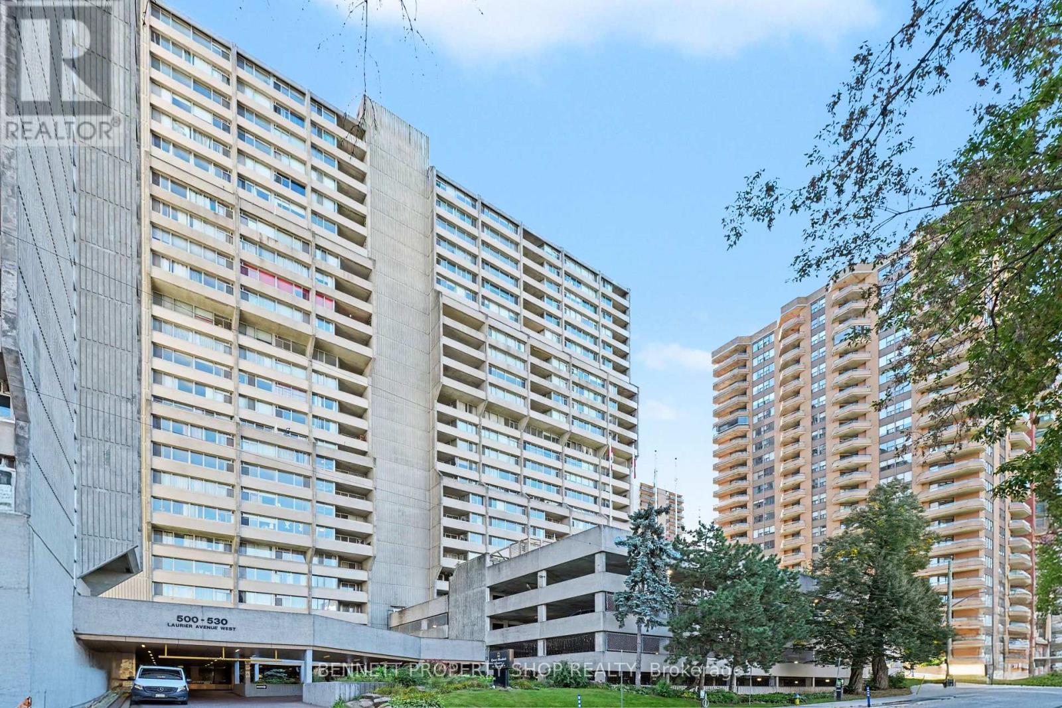
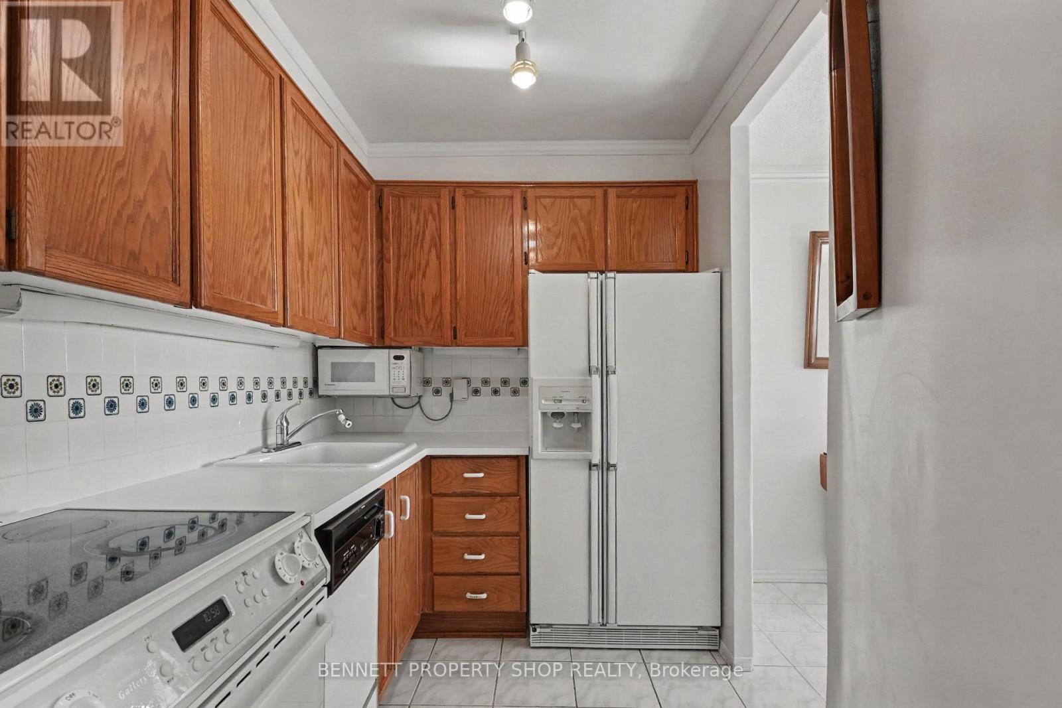
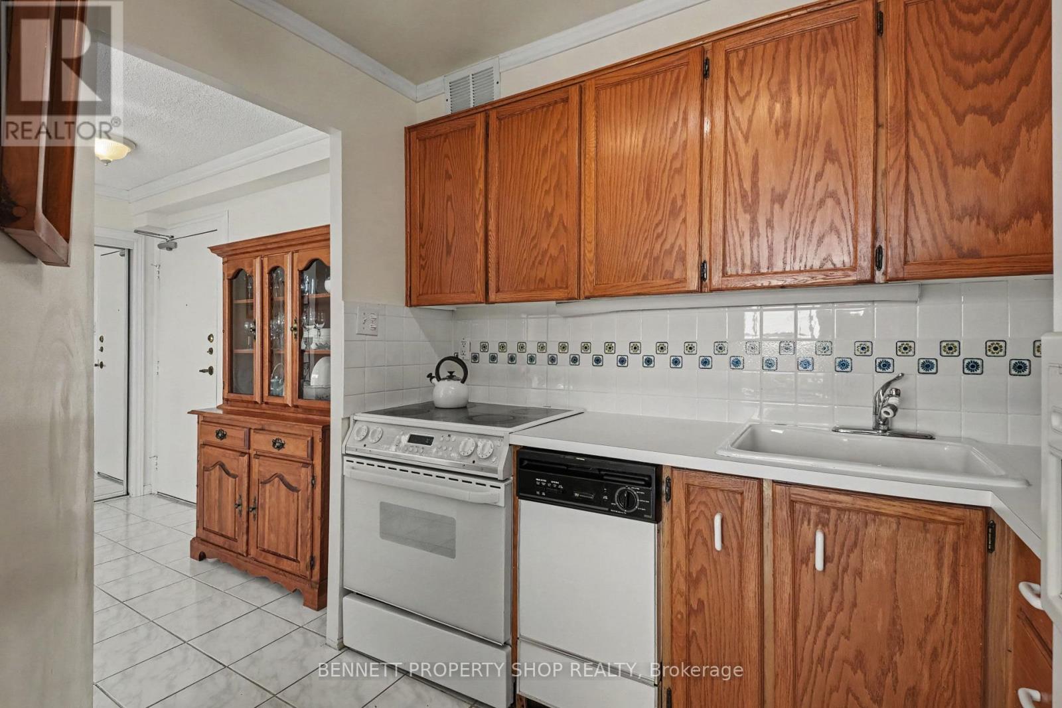
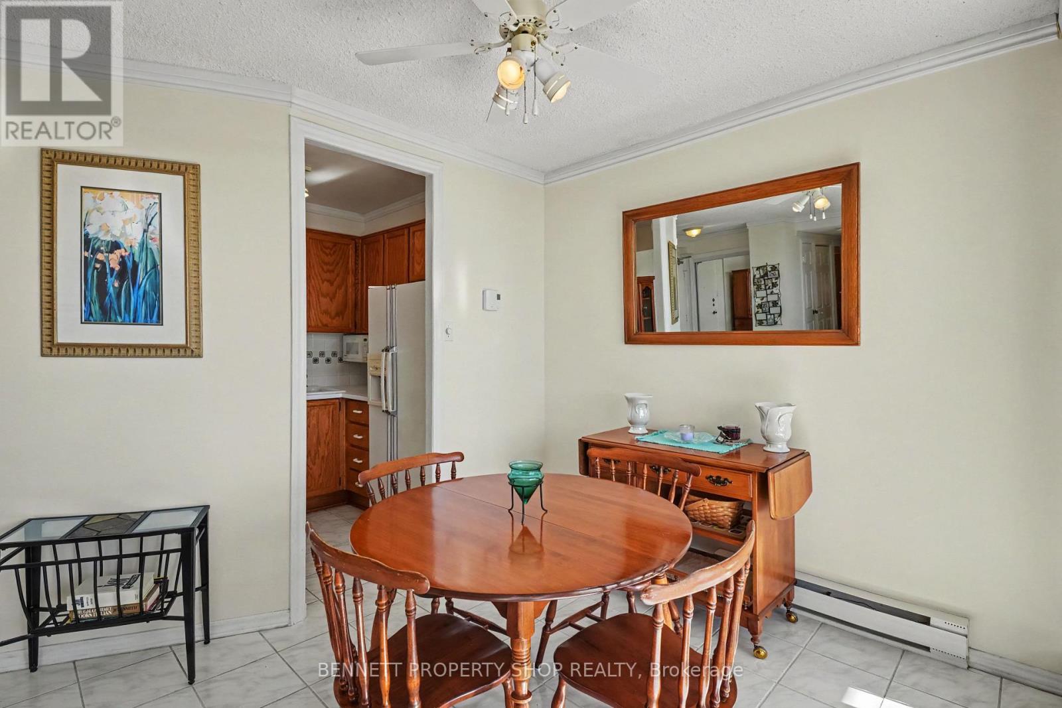
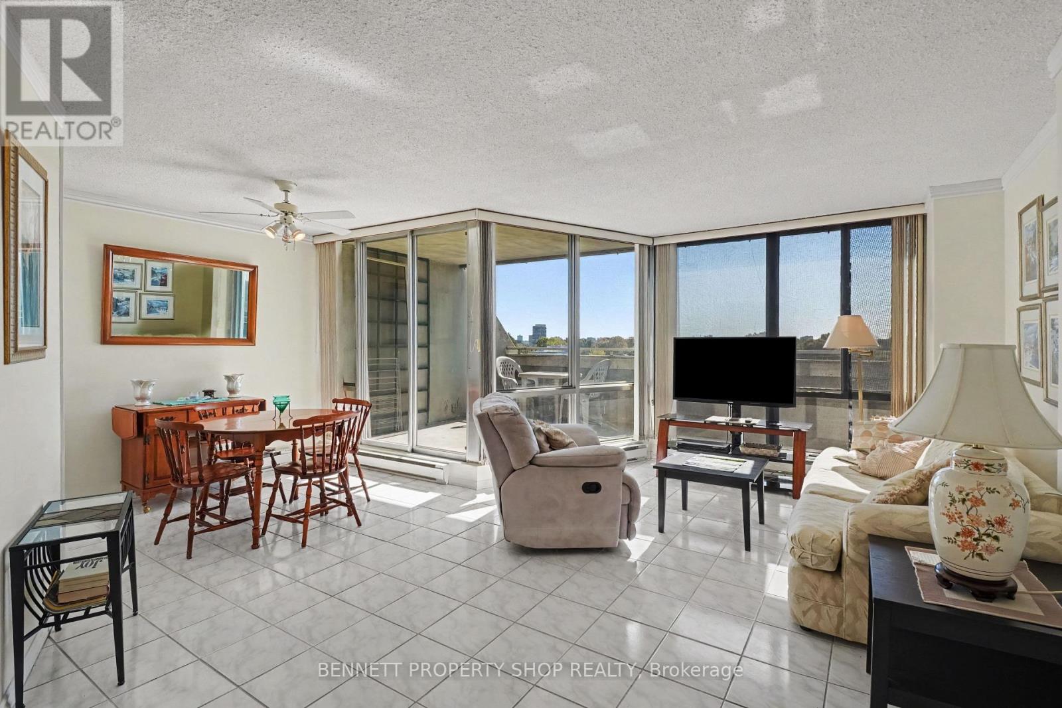
Enjoy resort-style, all-inclusive living in the heart of downtown Ottawa. This spacious 2-bedroom condo offers impressive views, a smart layout, and a huge balcony providing your own private outdoor retreat. Even better, the condo fee includes heat, hydro and water, making monthly expenses simple and predictable. The building features an exceptional array of resort-style amenities, including an upgraded indoor pool, sauna and hot tub, an outdoor terrace with BBQs, a gym, library, games and billiards room, workshop, guest suites and active social committee. With 24-hour security, underground parking, visitor parking and a pet-friendly, smoke-free environment, there is plenty to enjoy without leaving home. Step outside and you're surrounded by downtown Ottawa's restaurants, cafés, shopping, parks and transit, putting the best of the city right at your doorstep. A fantastic opportunity for those looking for a downtown 2-bedroom condo with underground parking, a large balcony and resort-style amenities. 24 hours irrevocable on all offers. (id:42482)
| Level | Room | Length | Width | Dimensions |
|---|---|---|---|---|
| Main level | Foyer | 3.26 m | 1.37 m | 3.26 m x 1.37 m |
| Main level | Kitchen | 2.72 m | 1.99 m | 2.72 m x 1.99 m |
| Main level | Dining room | 2.25 m | 2.72 m | 2.25 m x 2.72 m |
| Main level | Living room | 3.66 m | 4.93 m | 3.66 m x 4.93 m |
| Main level | Bedroom 2 | 2.78 m | 3.33 m | 2.78 m x 3.33 m |
| Main level | Bathroom | 3.09 m | 1.77 m | 3.09 m x 1.77 m |
Illustrative fixed rate, compounded semi-annually, with monthly payments. This calculator uses 20% or more down and excludes mortgage default insurance. Rates and eligibility must be confirmed with your lender.
/mo
Excludes property taxes, home insurance, utilities and closing costs. This is an estimate, not a lender quote.
Includes heat, electricity, water, common area maintenance, insurance.
Enquire about costs
(613) 233-8606
(343) 453-0444
https://bennettpros.com/
https://www.facebook.com/BennettPropertyShop
(613) 233-8606
(343) 453-0444
https://bennettpros.com/
https://www.facebook.com/BennettPropertyShop

The trademarks REALTOR®, REALTORS®, and the REALTOR® logo are controlled by The Canadian Real Estate Association (CREA) and identify real estate professionals who are members of CREA. The trademarks MLS®, Multiple Listing Service® and the associated logos are owned by The Canadian Real Estate Association (CREA) and identify the quality of services provided by real estate professionals who are members of CREA. The trademark DDF® is owned by The Canadian Real Estate Association (CREA) and identifies CREA's Data Distribution Facility (DDF®)

