LOADING

House · For sale

$775,000

908 Innswood Drive Ottawa, Ontario K2A 3S1

Bedrooms
4
Bathrooms
2
Size
1,100 - 1,500 sqft
Parking
3 spaces
Book A Showing

About this home

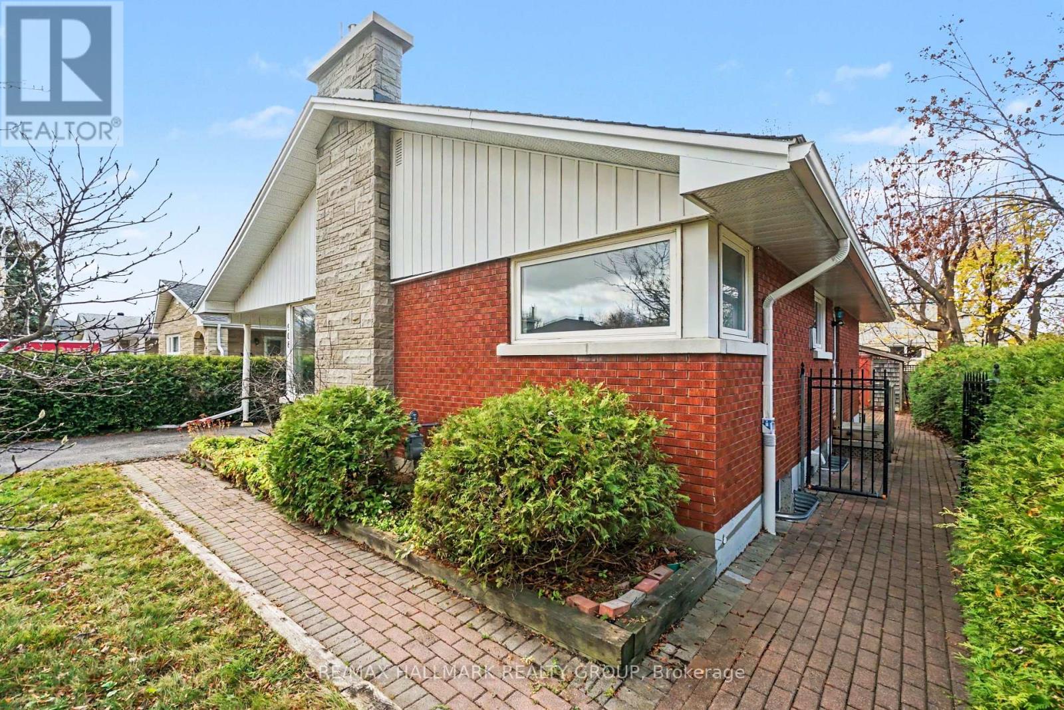
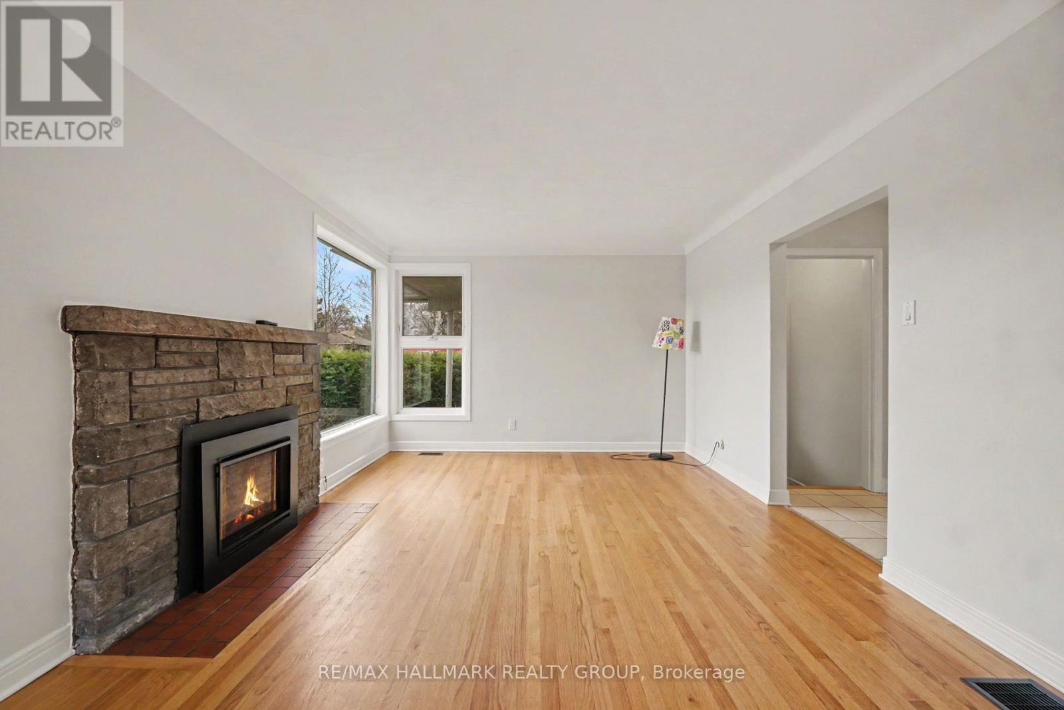
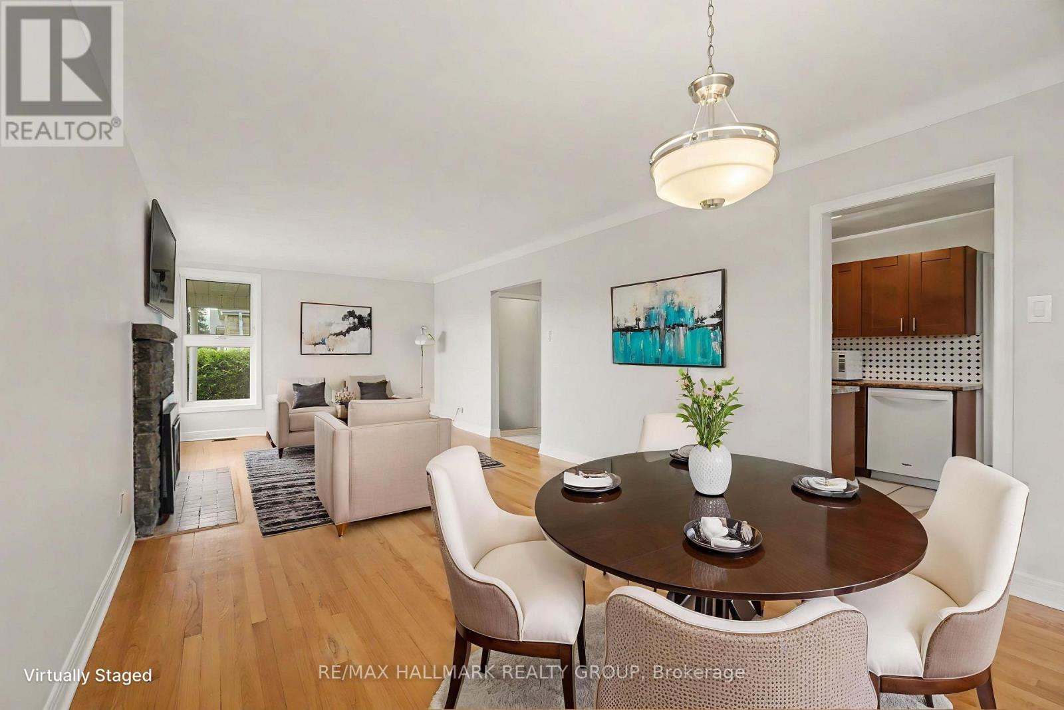
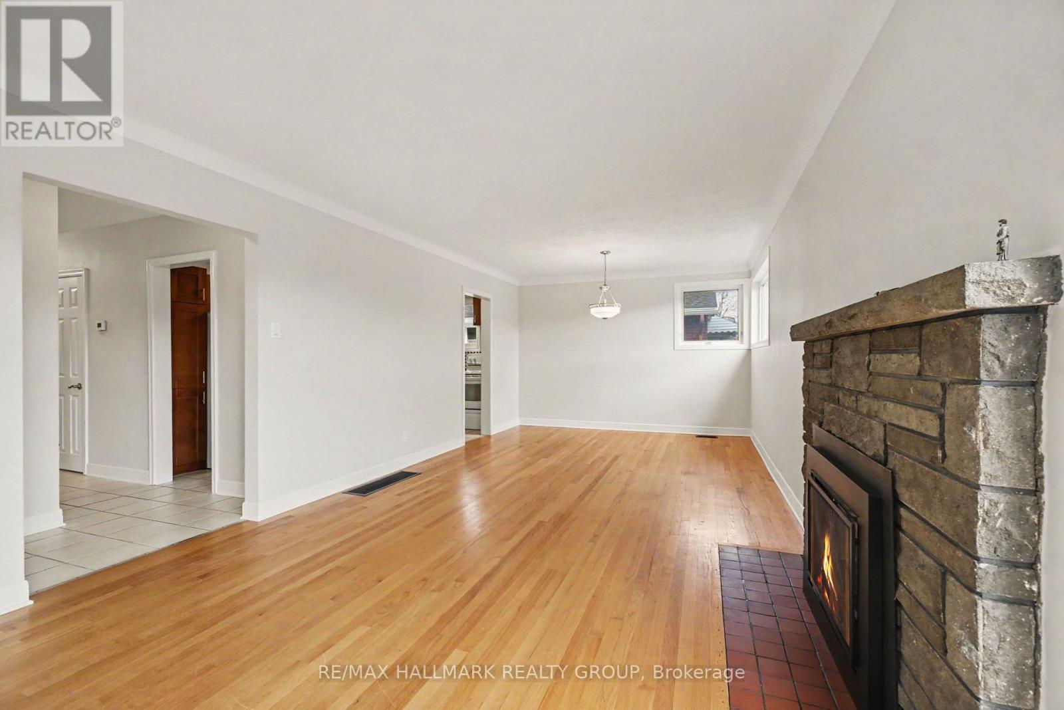
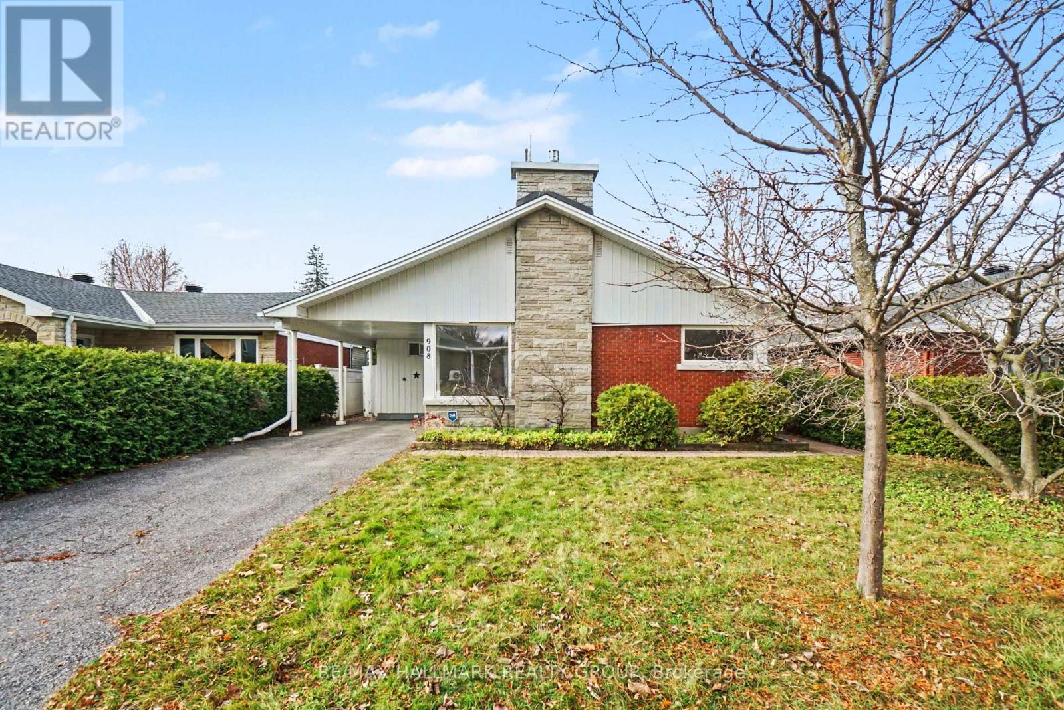
CHARM, SPACE & A MAGNOLIA TREE TO LOVE! Welcome to 908 Innswood Drive! Tucked away on a quiet, winding, tree-lined street in sought-after Glabar Park, this fantastic bungalow is full of surprises! The bright main floor features beautiful hardwood flooring, a spacious living/dining area with a cozy gas fireplace and tons of natural light, a functional kitchen, three bedrooms and two full bathrooms, including a primary suite with an updated ensuite.

Need more room? The renovated lower level delivers, with a great family room, additional bedroom, office/den, unique walk-in cedar closet, laundry and plenty of storage. Outside, enjoy a lovely backyard for relaxing, a large shed perfect for a workshop or all your gardening treasures, and a gorgeous front yard featuring a show-stopping magnolia tree.

Add a carport, driveway parking for three cars and a separate shed for garbage and recycling, and you've got practicality covered! Even better, seasonal snow removal is already paid for - one less thing to worry about when winter rolls around! Walk to Carlingwood Shopping Centre, Fairlawn Plaza, parks, schools, transit and libraries, with the 417 just minutes away.

A wonderful home, a fabulous neighbourhood and a true sense of community - this one is ready to welcome you home! (id:42482)

Book A Showing

Property details

Building

Amenities
Fireplace(s)
Architectural style
Bungalow
Construction style attachment
Detached
Exterior finish
Brick
Fire protection
Alarm system
Foundation type
Poured Concrete
Stories total
1
Type
House
Utility water
Municipal water
Ownership
Freehold

Interior

Bathrooms
2
Bedrooms above ground
3
Bedrooms below ground
1
Bedrooms
4
Appliances
Dishwasher, Dryer, Microwave, Stove, Washer, Refrigerator
Basement development
Finished
Basement type
Full (Finished)
Cooling type
Central air conditioning
Fireplace present
Yes
Fireplace total
1
Heating fuel
Natural gas
Heating type
Forced air
Floor area
1,100 - 1,500 sqft

Parking & outdoor

Size total text
50 x 100 FT
Size frontage
50 ft
Acreage
No
Land amenities
Park, Schools
Fence type
Fully Fenced, Fenced yard
Sewer
Sanitary sewer
Size depth
100 ft
Size irregular
50 x 100 FT
Parking spaces
3
Parking type
Carport, No Garage

Listing information

MLS® number
X14181396
Neighbourhood
Glabar Park
Community
5201 - McKellar Heights/Glabar Park
Property type
Single Family
Listing type
For sale

Features & services

Amenities nearby
Park, Schools
Equipment type
Water Heater
Features
Carpet Free
Rental equipment type
Water Heater
Structure
Shed

Estimated monthly cost

Illustrative fixed rate, compounded semi-annually, with monthly payments. This calculator uses 20% or more down and excludes mortgage default insurance. Rates and eligibility must be confirmed with your lender.

Estimated mortgage

— /mo

Mortgage
—

Excludes property taxes, home insurance, utilities and closing costs. Unquoted maintenance fees, if applicable, are not included. This is an estimate, not a lender quote.

Enquire about costs
Book A Showing

Location


RE/MAX HALLMARK REALTY GROUP
2255 Carling Avenue, Suite 101
Ottawa, Ontario K2B 7Z5

(613) 596-5353
(613) 596-4495
www.hallmarkottawa.com/

LRG Logo All White
pngwing.com
Evaluate your home's worth with our property

Find out how much your home is worth with Labrosse Real Estate Group’s free home value estimation service – get started now!