
Building
- Construction style attachment
- Attached
- Exterior finish
- Brick, Aluminum siding
- Foundation type
- Poured Concrete
- Stories total
- 2
- Type
- Row / Townhouse
- Utility water
- Municipal water
- Ownership
- Freehold
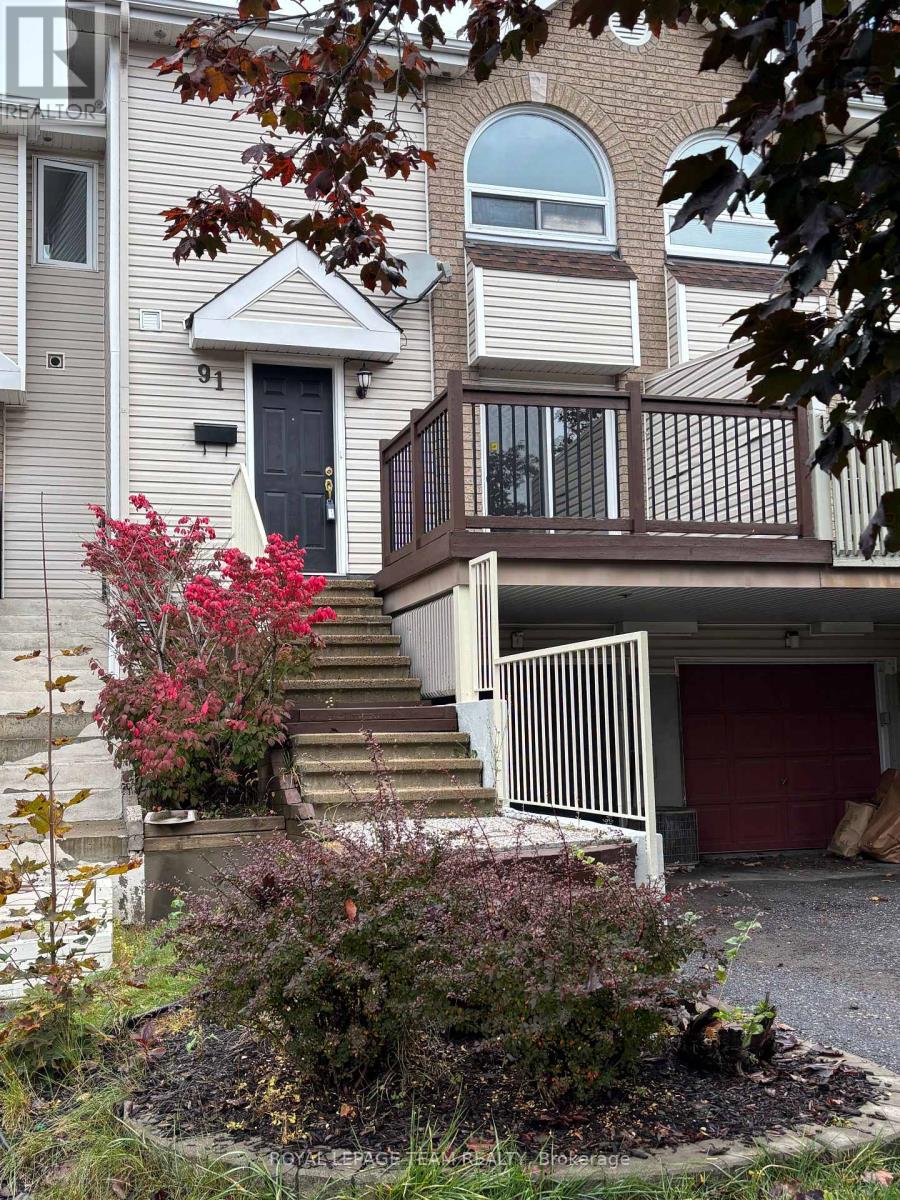
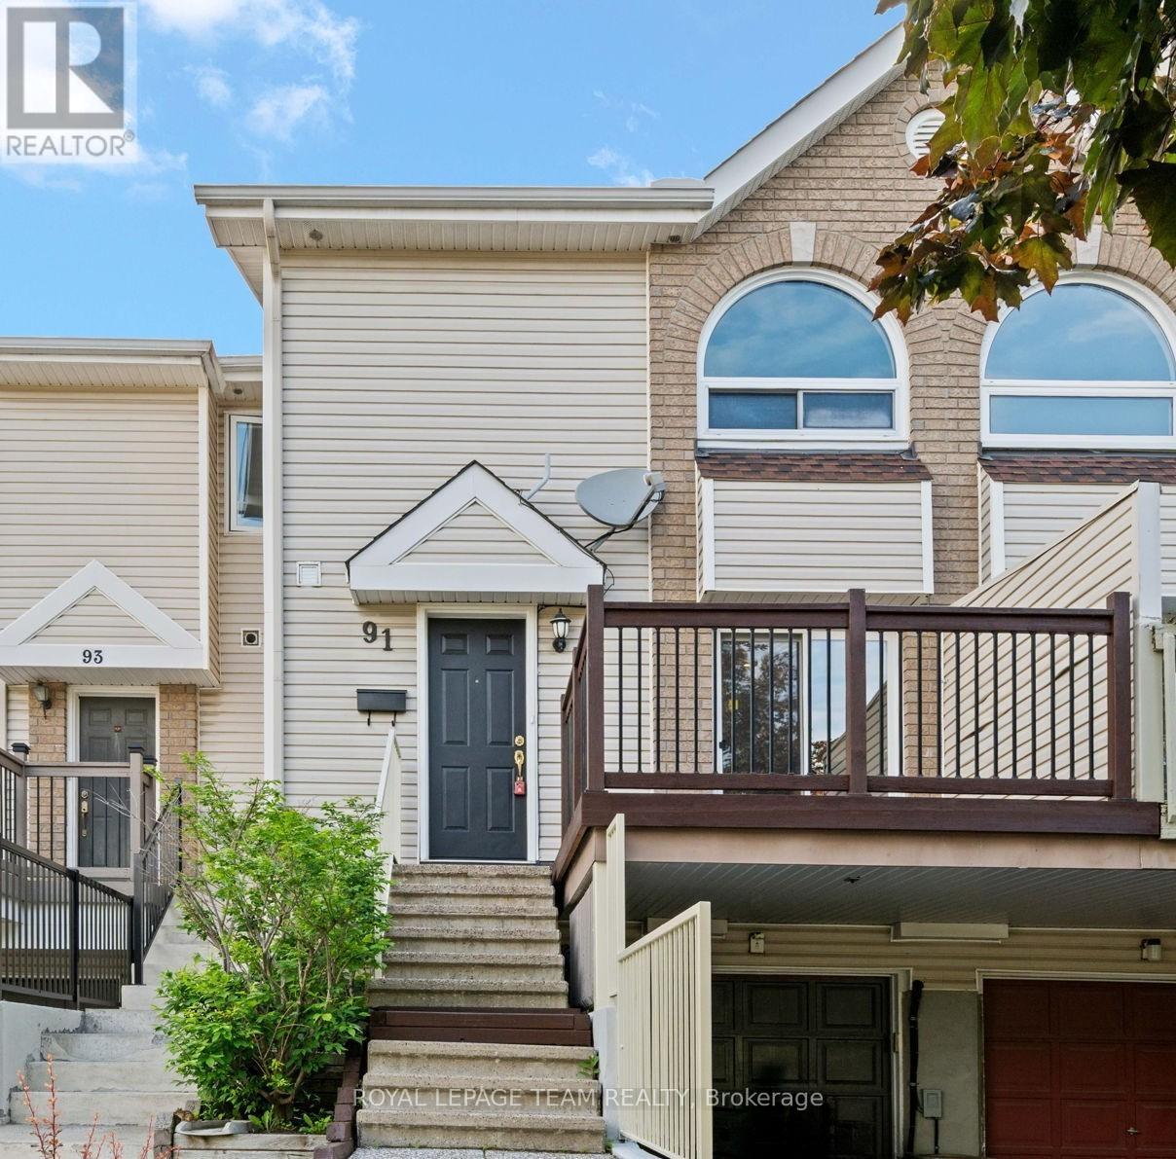
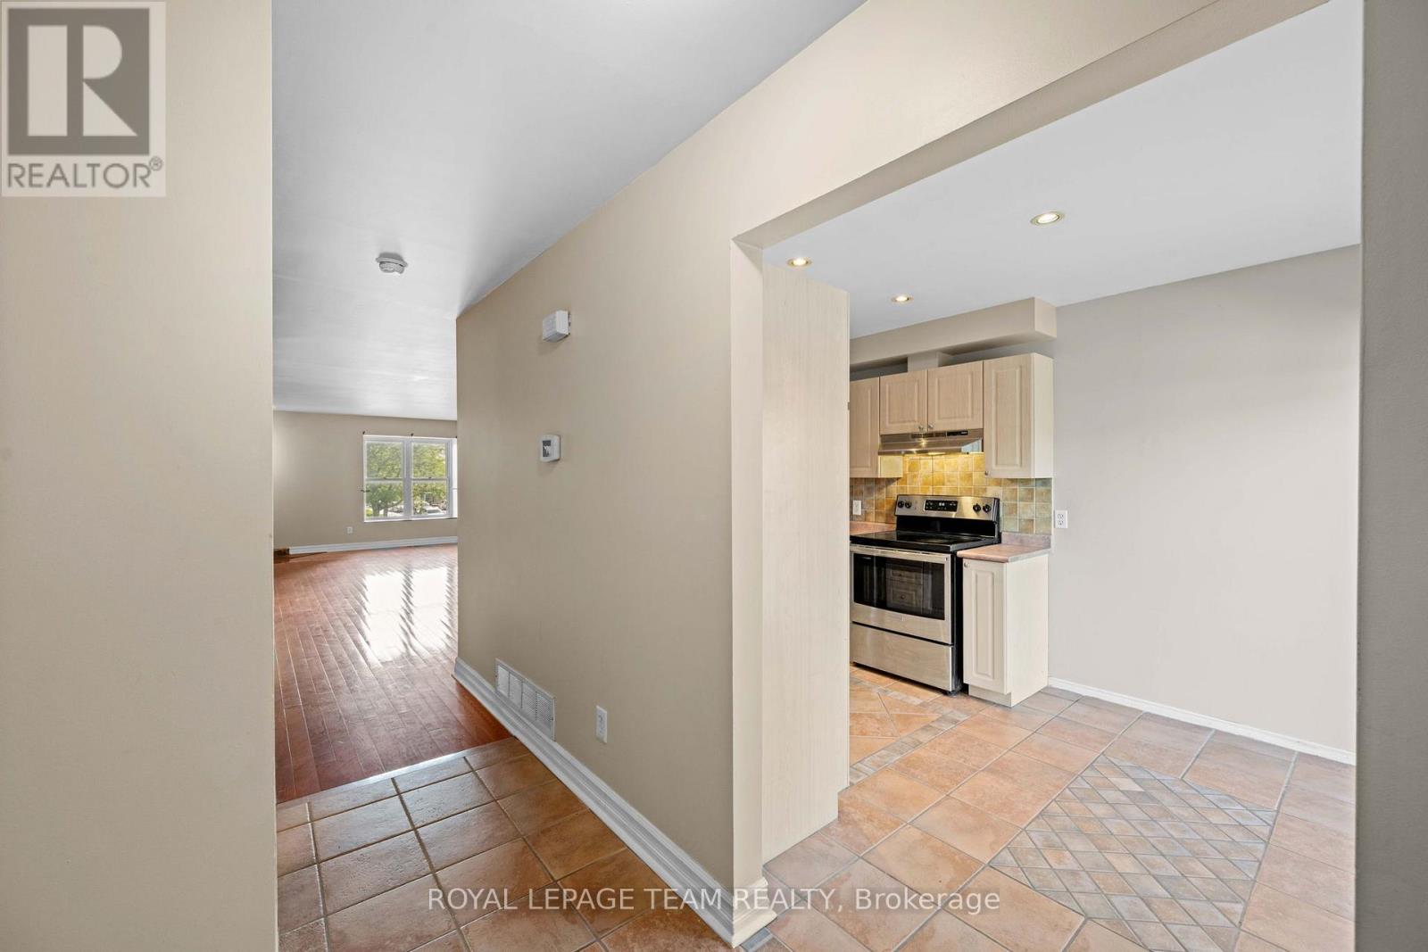
Welcome to this wonderful home in the family-oriented community of Centrepointe! Offering 3 bedrooms and 4 bathrooms, this versatile property is ideal for families or investors. The main level features a spacious living room and dining room, perfect for entertaining family and friends.
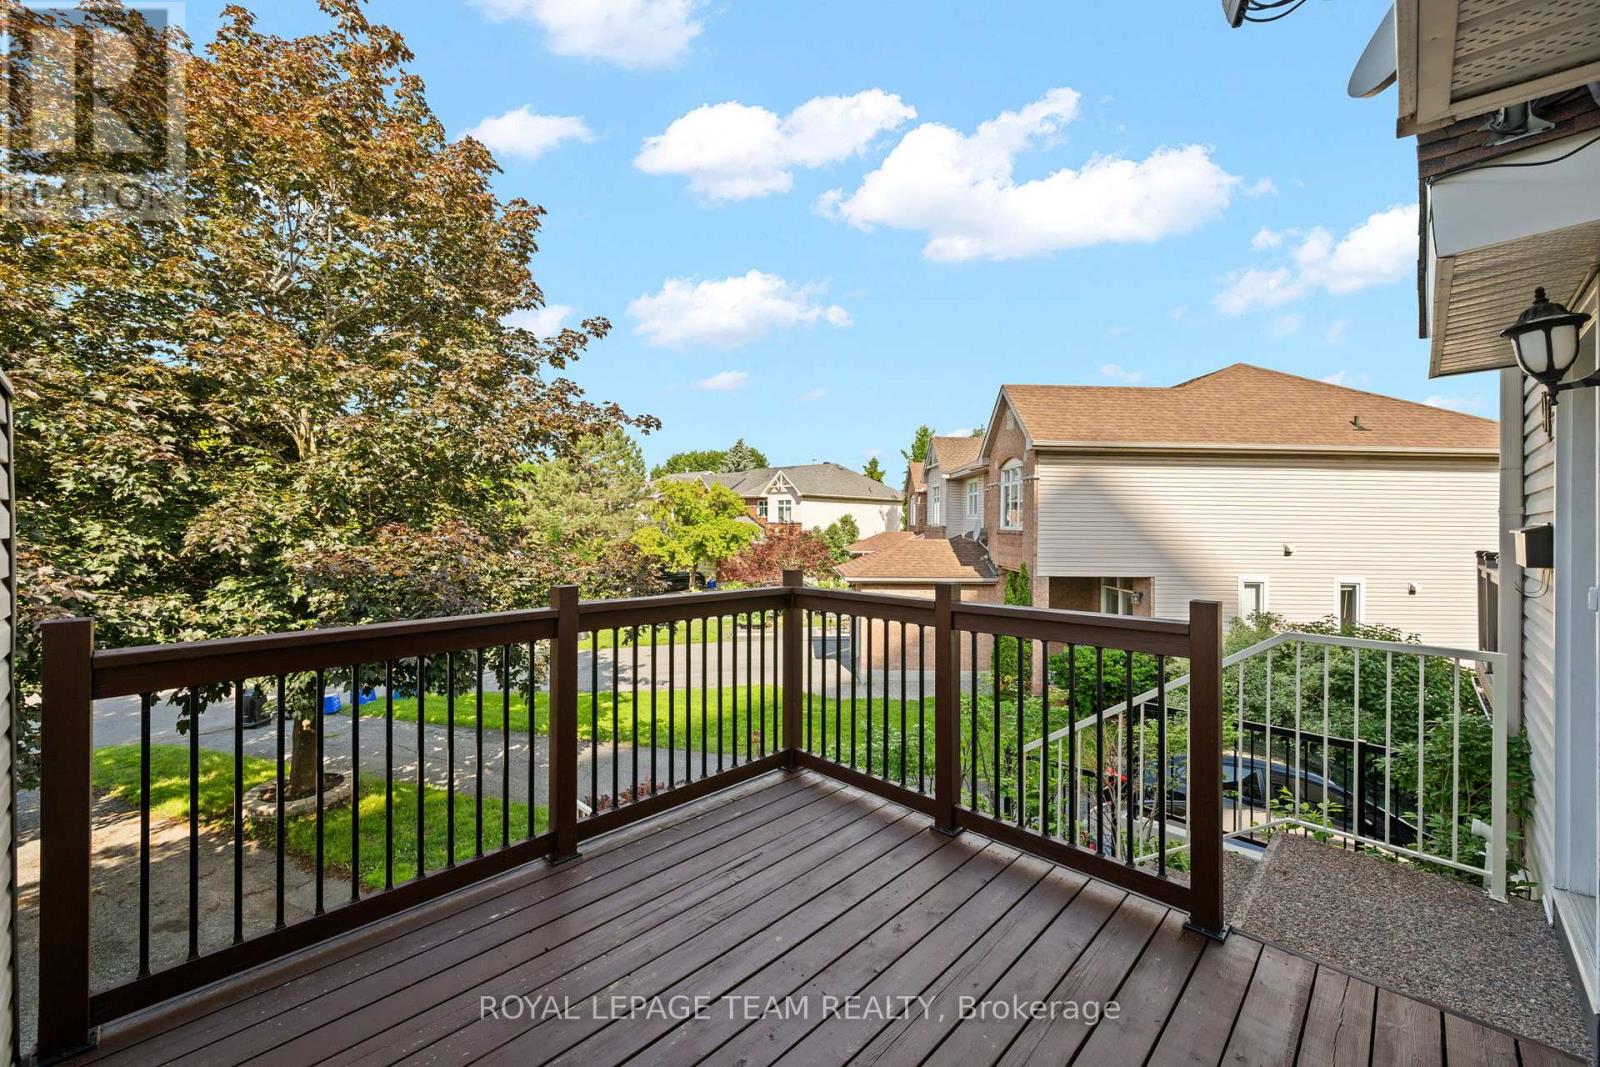
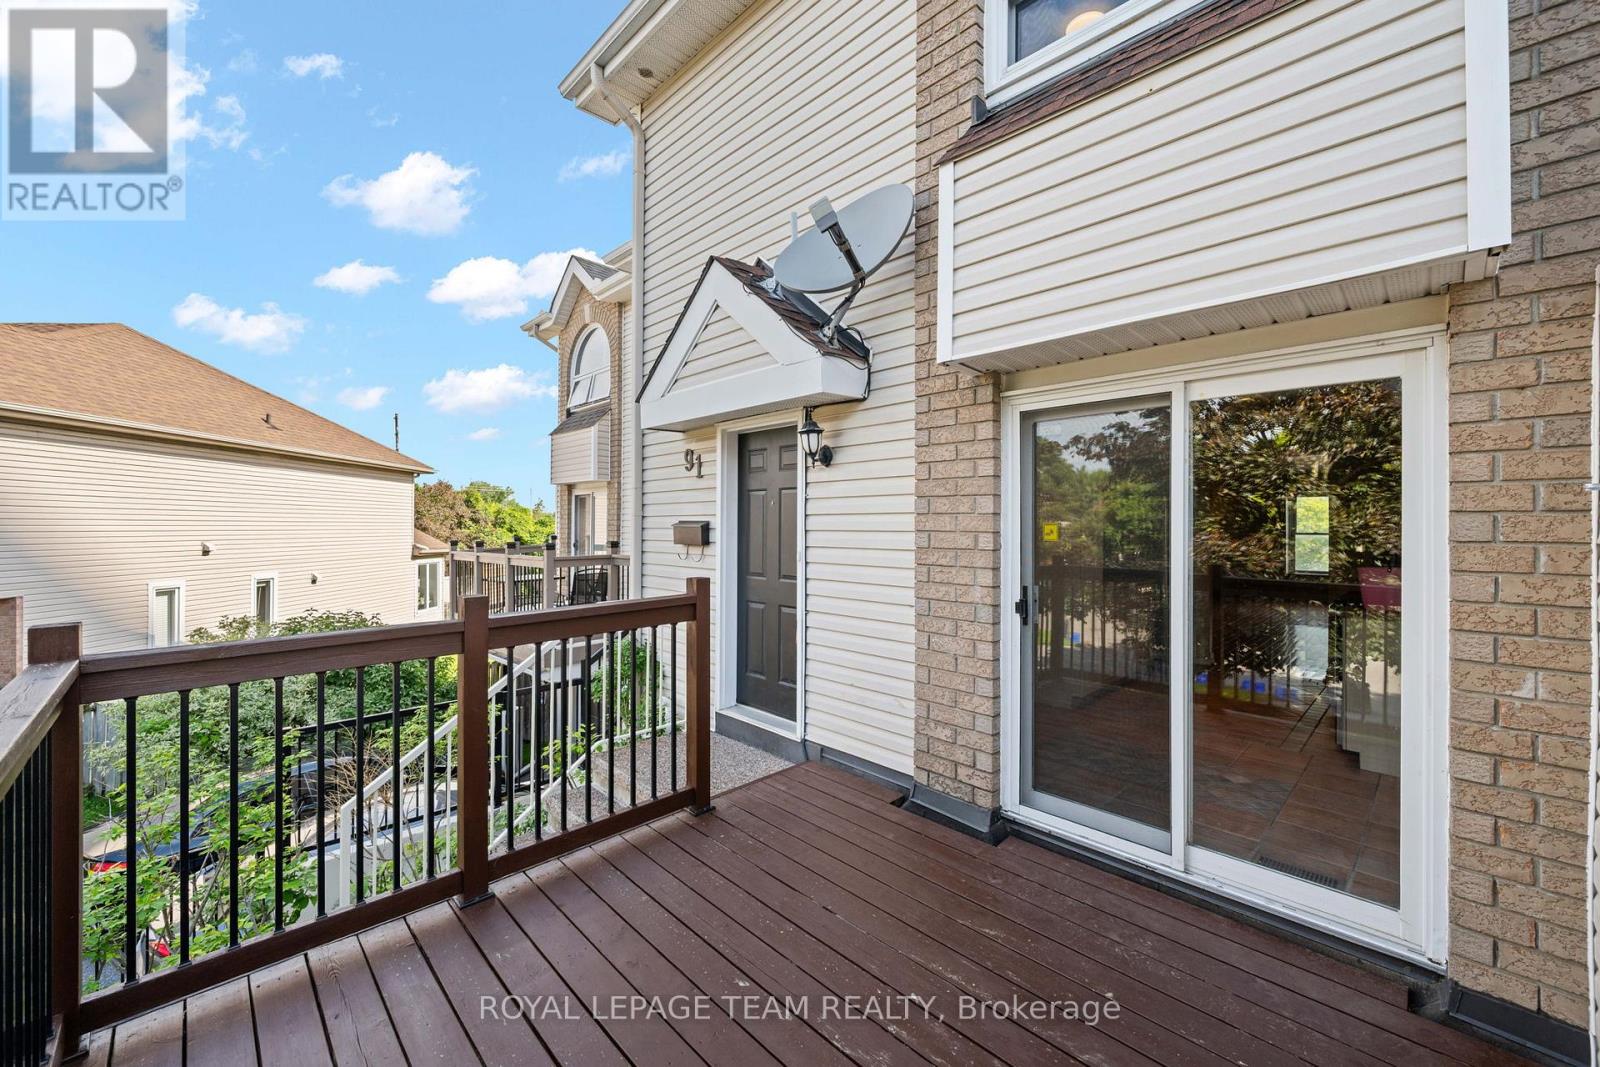
Hardwood and ceramic flooring add warmth and durability throughout the main floor. The functional kitchen offers a bright eating area and patio doors leading to the front yard porch, the perfect spot to enjoy your morning coffee. Upstairs, the generous primary bedroom includes double closets and a private 4-piece ensuite.
Two additional bedrooms, a full bathroom, and convenient second-floor laundry complete this level. The finished lower level offers excellent flexibility with a recreation room, a 3-piece bathroom, and a separate entrance-ideal for extended family, students, or potential rental opportunities.
Parking is plentiful with a single-car garage, covered carport, and two additional driveway spaces. Located in a highly desirable area, you'll enjoy walking distance to the library, parks, schools, and LRT station. Algonquin College, College Square, scenic walking trails, and Highway 417 are all just minutes away, providing exceptional convenience and accessibility.
Whether you're looking for a family home, student rental opportunity, or investment property, this Centrepointe home offers outstanding value in a prime location. (Some photos are virtually staged) (id:42482)
| Level | Room | Length | Width | Dimensions |
|---|---|---|---|---|
| Second level | Laundry room | Measurements not available | ||
| Second level | Primary Bedroom | 4.9 m | 3.4 m | 4.9 m x 3.4 m |
| Second level | Bathroom | 2.8 m | 2.5 m | 2.8 m x 2.5 m |
| Second level | Bedroom 2 | 3.4 m | 3.2 m | 3.4 m x 3.2 m |
| Second level | Bedroom 3 | 3.1 m | 2 m | 3.1 m x 2 m |
| Second level | Bathroom | 2.8 m | 1.4 m | 2.8 m x 1.4 m |
| Basement | Recreational, Games room | 4.9 m | 3.6 m | 4.9 m x 3.6 m |
| Basement | Bathroom | 1.8 m | 1.5 m | 1.8 m x 1.5 m |
| Main level | Living room | 4.9 m | 4.5 m | 4.9 m x 4.5 m |
| Main level | Dining room | 3.9 m | 2.9 m | 3.9 m x 2.9 m |
| Main level | Kitchen | 2.7 m | 2.6 m | 2.7 m x 2.6 m |
| Main level | Eating area | 2.5 m | 1.7 m | 2.5 m x 1.7 m |
| Main level | Bathroom | 1.85 m | 1 m | 1.85 m x 1 m |
Illustrative fixed rate, compounded semi-annually, with monthly payments. This calculator uses 20% or more down and excludes mortgage default insurance. Rates and eligibility must be confirmed with your lender.
/mo
Excludes property taxes, home insurance, utilities and closing costs. Unquoted maintenance fees, if applicable, are not included. This is an estimate, not a lender quote.


The trademarks REALTOR®, REALTORS®, and the REALTOR® logo are controlled by The Canadian Real Estate Association (CREA) and identify real estate professionals who are members of CREA. The trademarks MLS®, Multiple Listing Service® and the associated logos are owned by The Canadian Real Estate Association (CREA) and identify the quality of services provided by real estate professionals who are members of CREA. The trademark DDF® is owned by The Canadian Real Estate Association (CREA) and identifies CREA's Data Distribution Facility (DDF®)

