
Building
- Construction style attachment
- Attached
- Exterior finish
- Brick, Vinyl siding
- Foundation type
- Concrete
- Stories total
- 2
- Type
- Row / Townhouse
- Utility water
- Municipal water
- Ownership
- Freehold
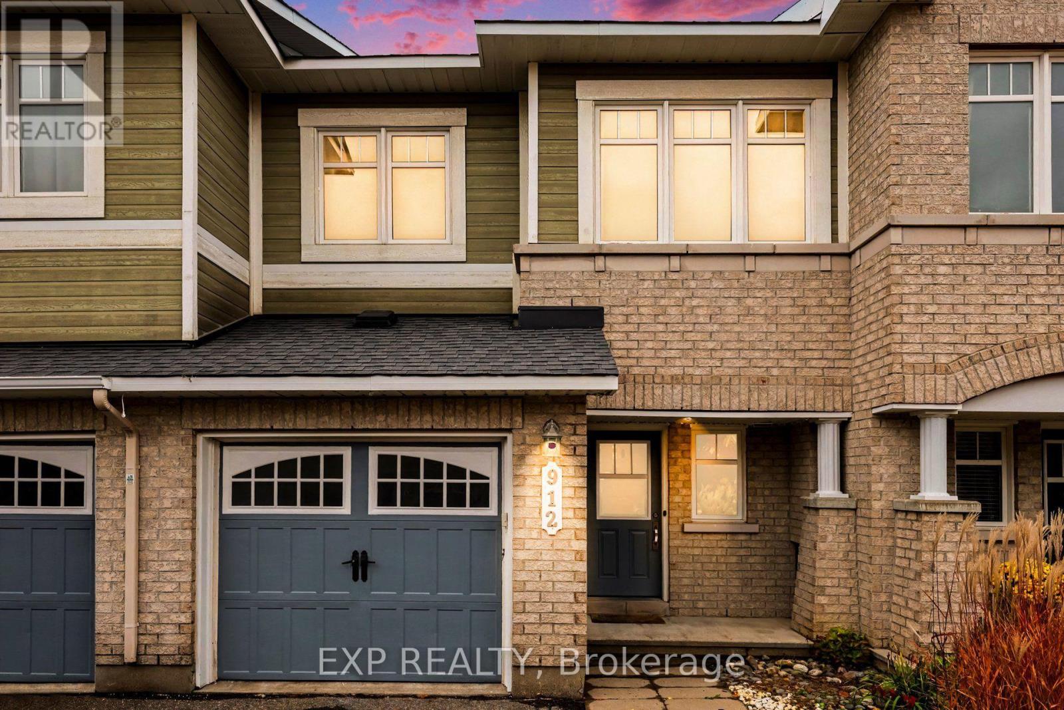
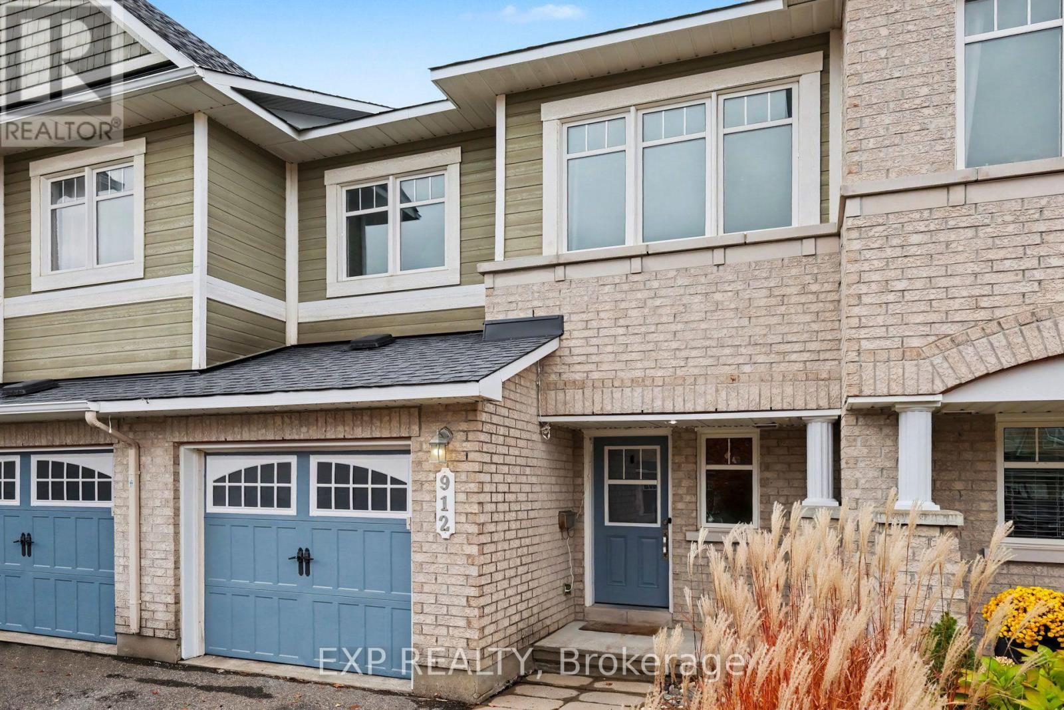
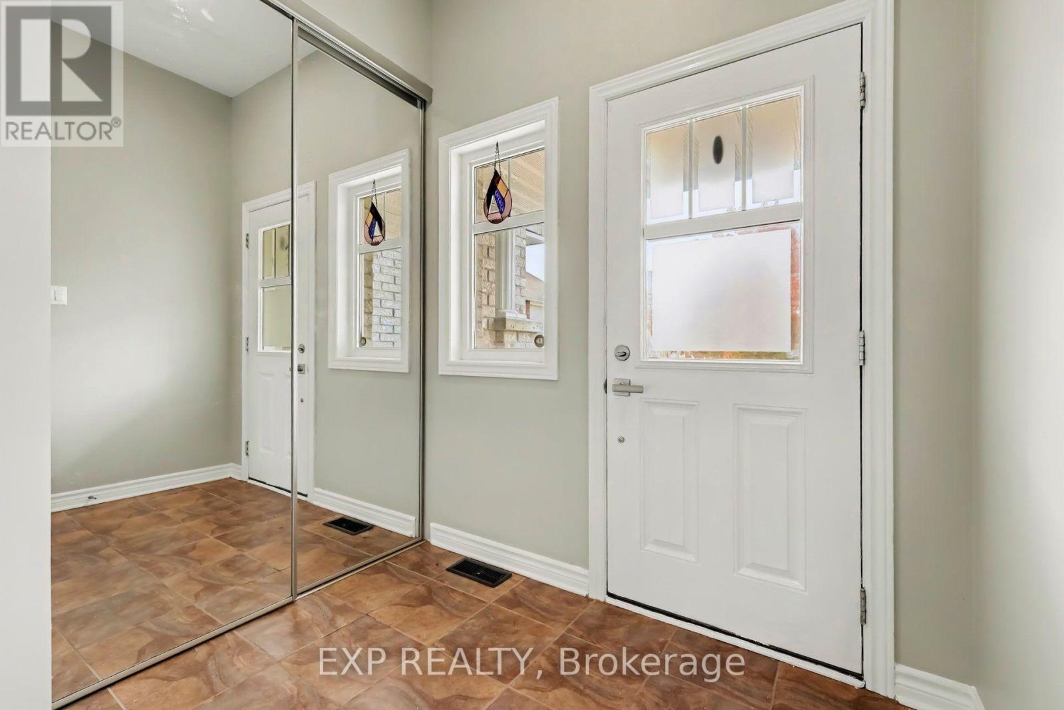
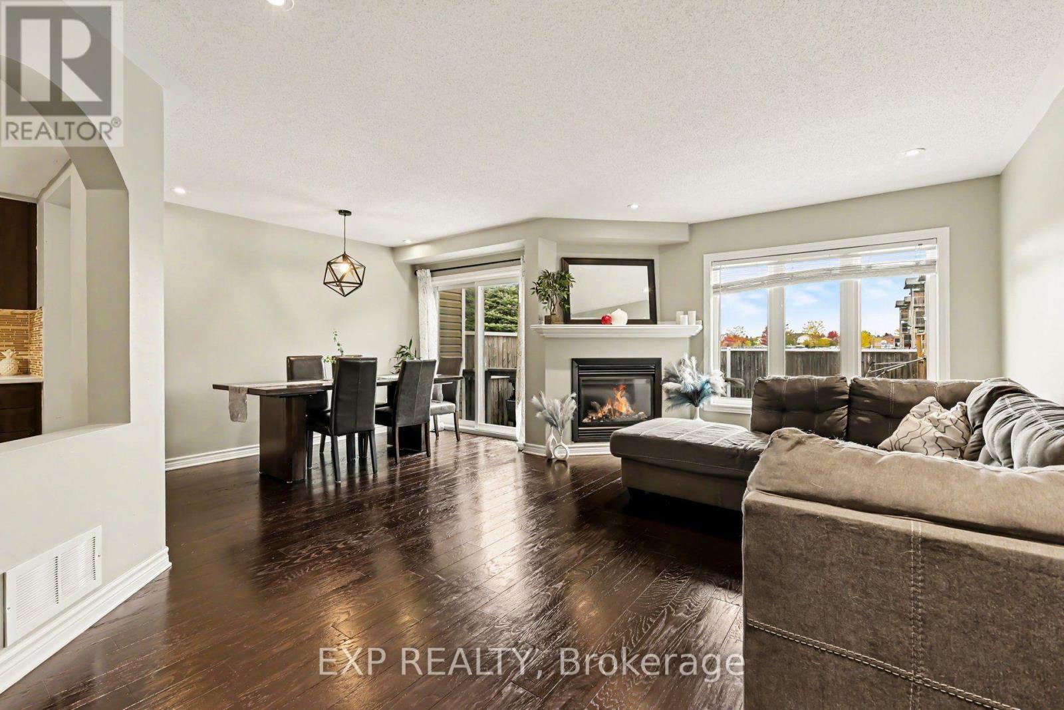
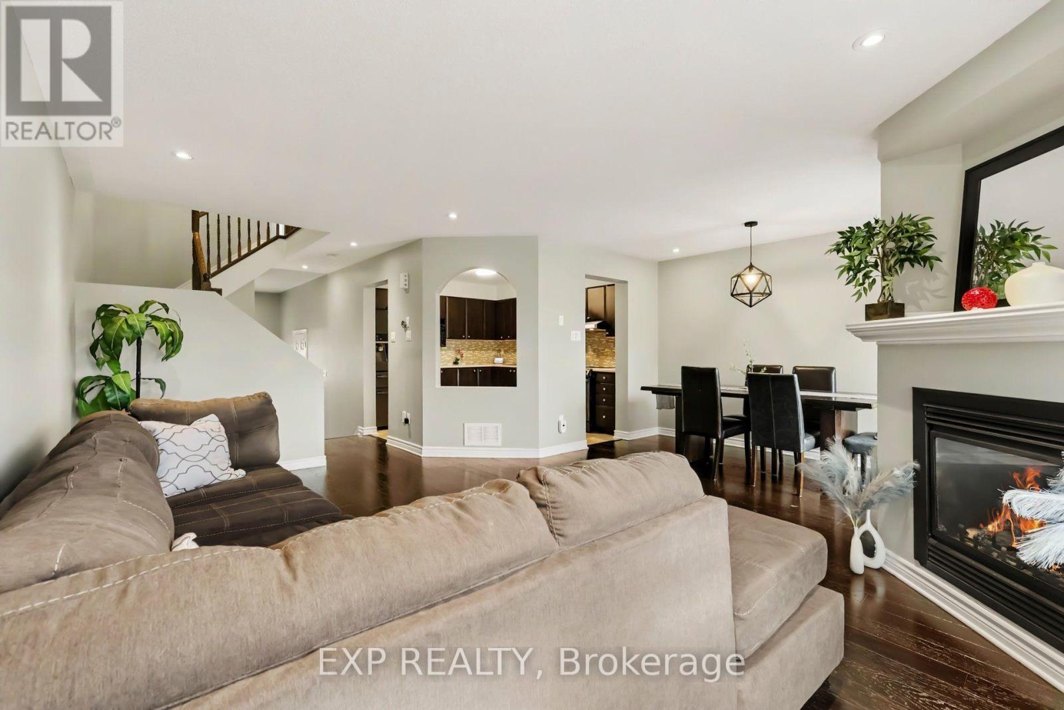
Picture perfect and freshly updated! This 3+1 bedroom, 3 bath Minto Astoria sits in the family-friendly community of Avalon, close to schools, parks, the rec centre and plenty of shopping. Enter through the inviting foyer with inside garage access to the bright, open-concept main level with hardwood flooring and pot lights throughout.
The kitchen features dark cabinetry, a glass mosaic backsplash, stainless steel appliances and a breakfast nook with an arched pass-through to the living room, where a cozy gas fireplace anchors the space. The dining area opens to the backyard through patio doors.
Upstairs, newly carpeted stairs lead to brand new flooring, the family bath and 3 sun-filled bedrooms, including a spacious primary bedroom with a walk-in closet and ensuite. The finished lower level also has new flooring, and a newly added bedroom/rec-room/flex space with an egress window that offers plenty of light.
Fully fenced backyard with a large deck and raised garden beds. Hot water tank is owned; there are no rental fees. Vacant and ready for a quick close. (id:42482)
| Level | Room | Length | Width | Dimensions |
|---|---|---|---|---|
| Second level | Bedroom 3 | 2.87 m | 3.26 m | 2.87 m x 3.26 m |
| Second level | Primary Bedroom | 3.94 m | 5.33 m | 3.94 m x 5.33 m |
| Second level | Bathroom | 2.49 m | 3.44 m | 2.49 m x 3.44 m |
| Second level | Other | 1.79 m | 1.8 m | 1.79 m x 1.8 m |
| Second level | Bathroom | 2.88 m | 1.33 m | 2.88 m x 1.33 m |
| Second level | Bedroom 2 | 2.85 m | 3.71 m | 2.85 m x 3.71 m |
| Basement | Recreational, Games room | 3.63 m | 4.31 m | 3.63 m x 4.31 m |
| Basement | Utility room | 3.1 m | 7.71 m | 3.1 m x 7.71 m |
| Basement | Other | 2.62 m | 5.09 m | 2.62 m x 5.09 m |
| Main level | Foyer | 2.74 m | 1.98 m | 2.74 m x 1.98 m |
| Main level | Kitchen | 2.98 m | 3.58 m | 2.98 m x 3.58 m |
| Main level | Living room | 3.72 m | 5.34 m | 3.72 m x 5.34 m |
| Main level | Dining room | 2.1 m | 3.44 m | 2.1 m x 3.44 m |
Illustrative fixed rate, compounded semi-annually, with monthly payments. This calculator uses 20% or more down and excludes mortgage default insurance. Rates and eligibility must be confirmed with your lender.
/mo
Excludes property taxes, home insurance, utilities and closing costs. Unquoted maintenance fees, if applicable, are not included. This is an estimate, not a lender quote.

The trademarks REALTOR®, REALTORS®, and the REALTOR® logo are controlled by The Canadian Real Estate Association (CREA) and identify real estate professionals who are members of CREA. The trademarks MLS®, Multiple Listing Service® and the associated logos are owned by The Canadian Real Estate Association (CREA) and identify the quality of services provided by real estate professionals who are members of CREA. The trademark DDF® is owned by The Canadian Real Estate Association (CREA) and identifies CREA's Data Distribution Facility (DDF®)

