
Building
- Construction style attachment
- Detached
- Exterior finish
- Stucco
- Foundation type
- Poured Concrete
- Stories total
- 2
- Type
- House
- Utility water
- Municipal water
- Ownership
- Freehold
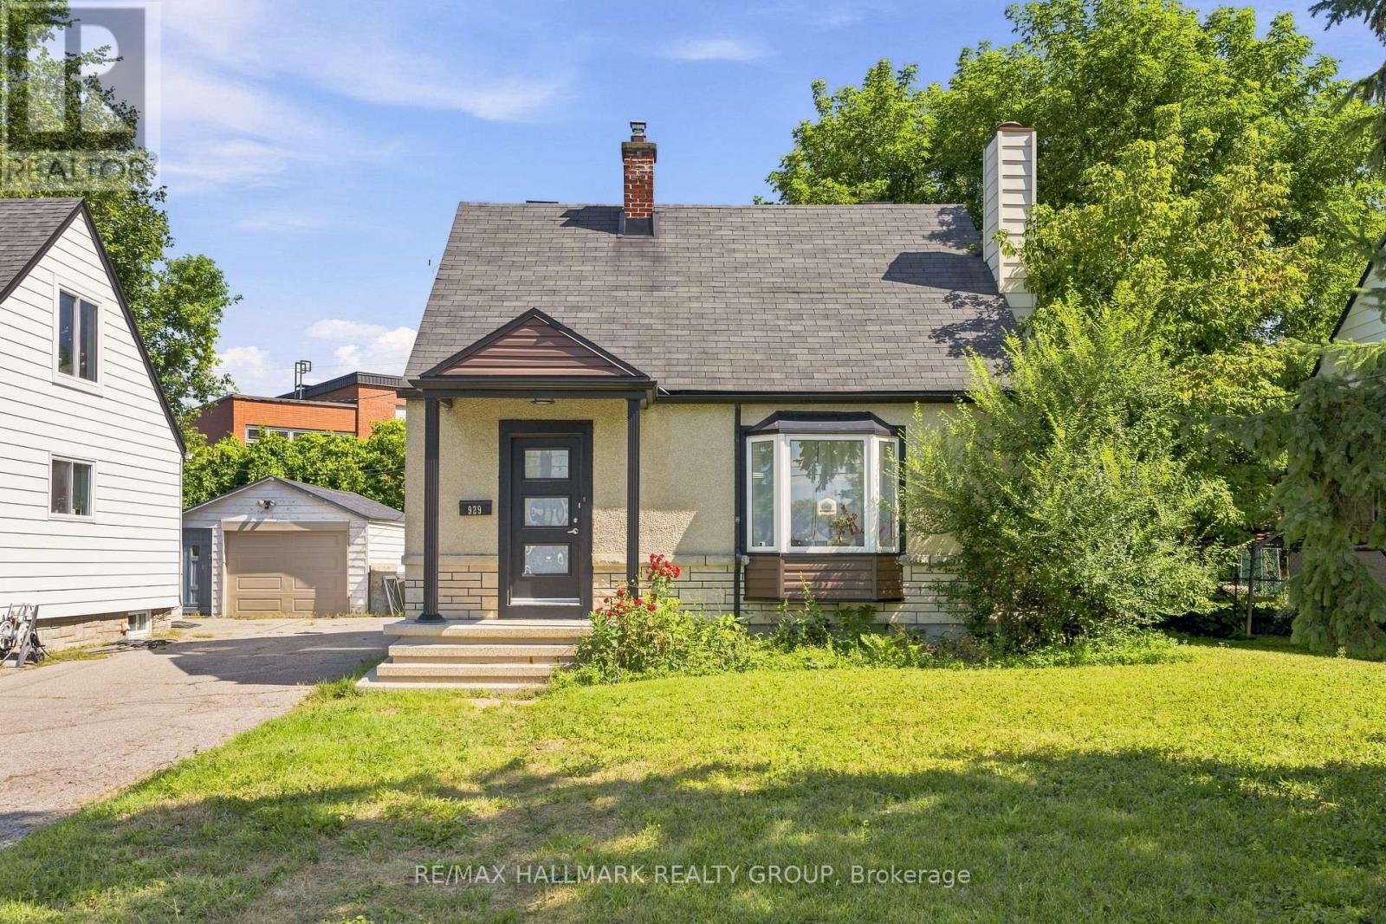
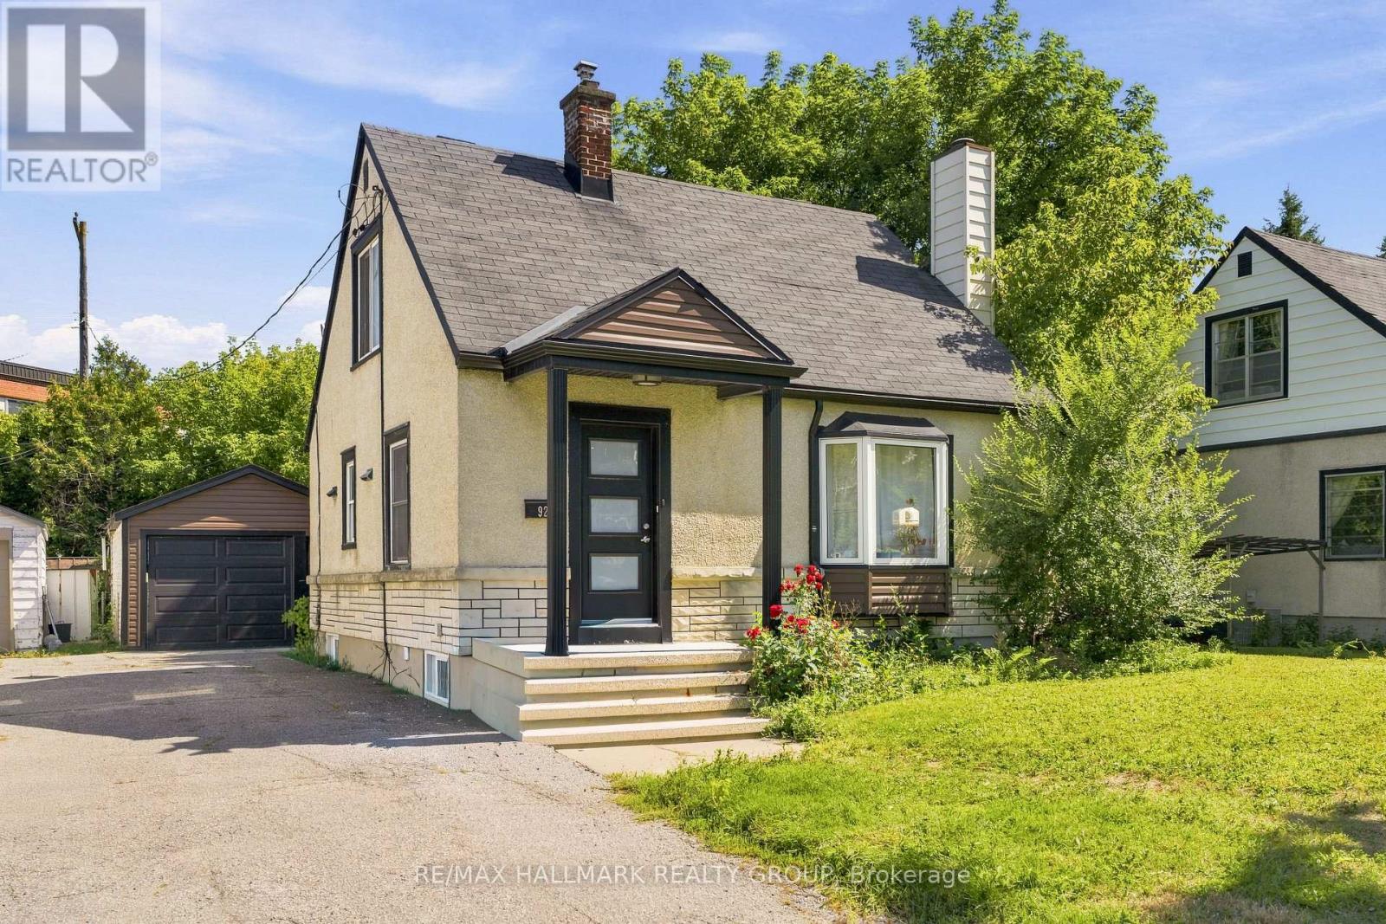
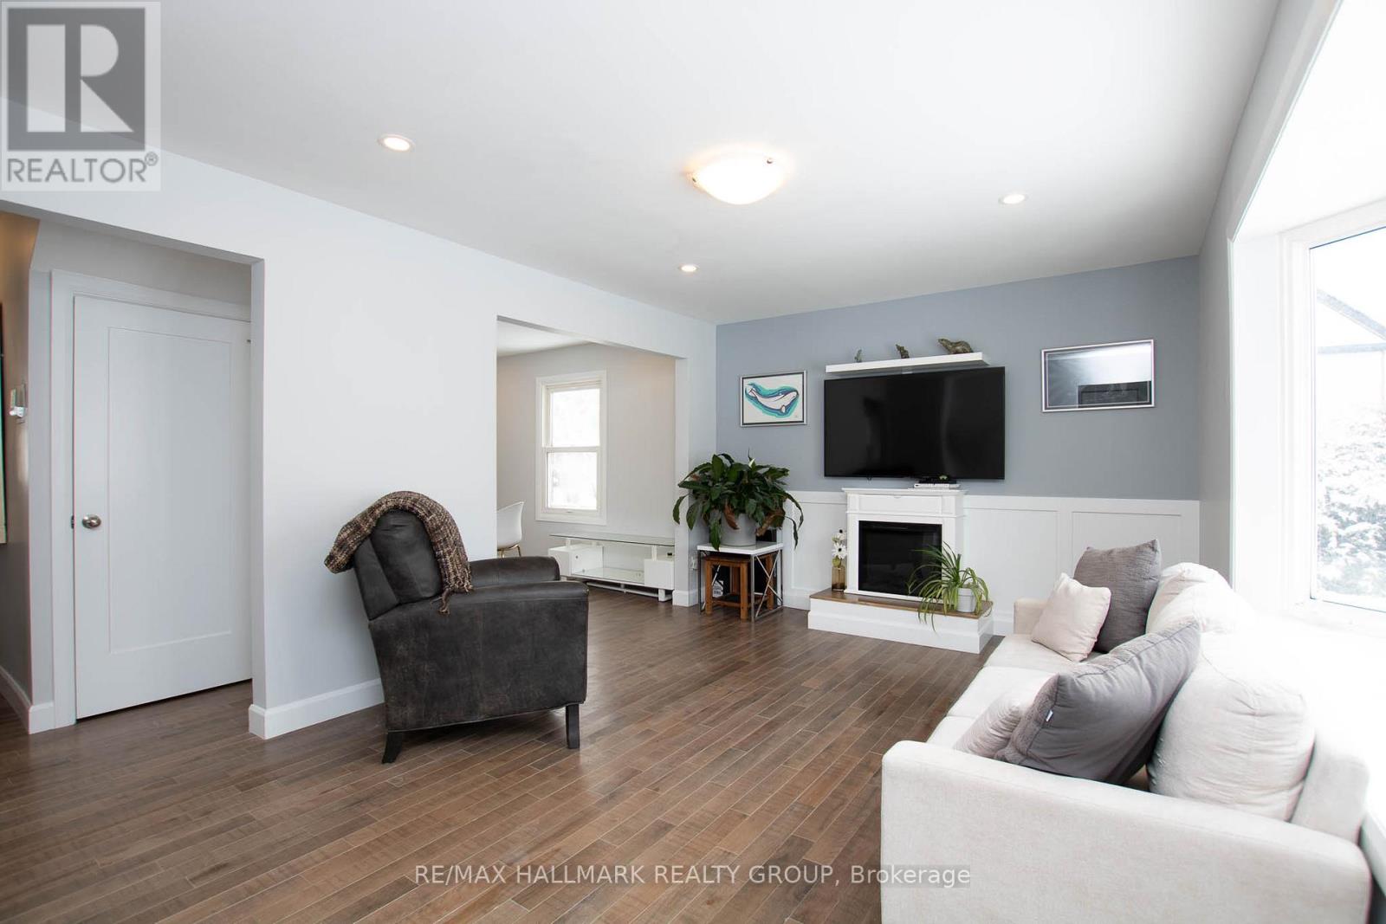
Welcome to 929 Merivale Road! This fully renovated detached home offers exceptional lifestyle appeal and future potential development. Ideally located close to all amenities, the Civic Hospital, Westboro shops and restaurants, with easy access to major highways.
The bright open-concept main level features a sun-filled living area with electric fireplace, formal dining room, and a renovated kitchen with newer stainless steel appliances, ample cabinetry and counter space, plus a charming window-side reading nook. The upper level offers two spacious bedrooms with hidden additional storage accessible through the second bedroom.
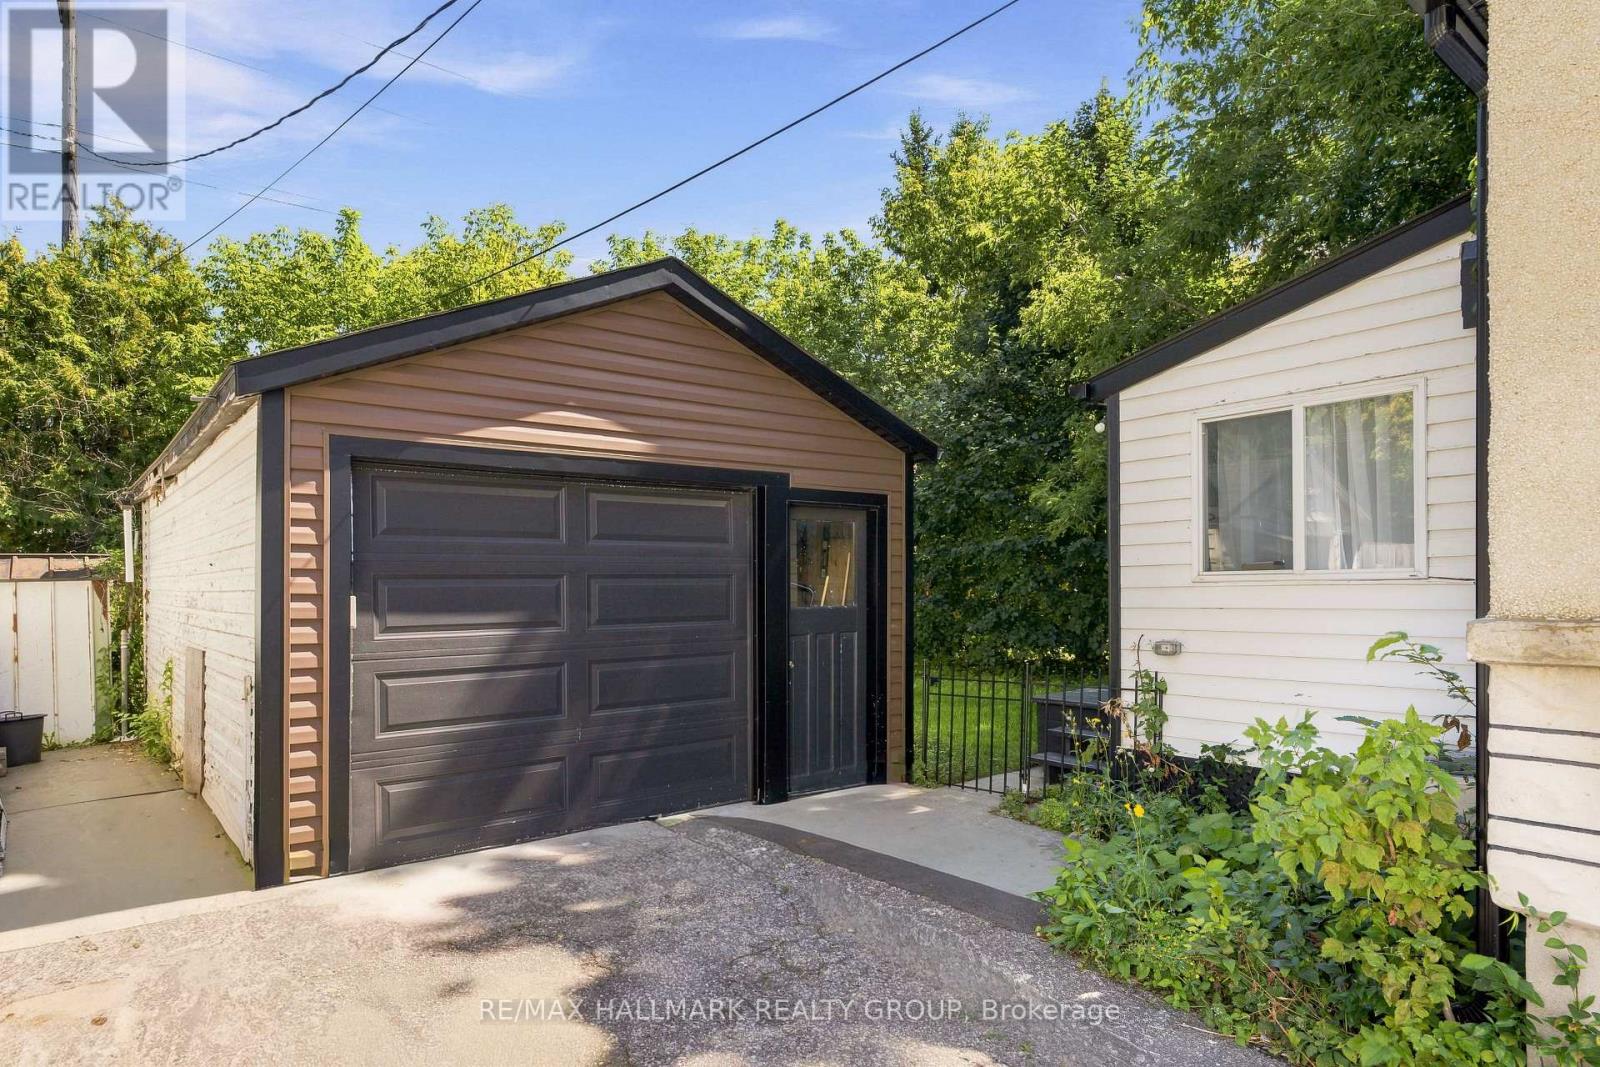
The lower level includes a third legal bedroom with walk-in closet, a second full bathroom with high-efficiency washer and dryer, and plenty of storage. Outside, enjoy a large backyard, oversized driveway accommodating 3-4 vehicles, and a detached garage! Prime lot ZONING TM[2190]offers excellent future development or redevelopment potential, making this property ideal for homeowners, investors, or builders alike. (id:42482)
| Level | Room | Length | Width | Dimensions |
|---|---|---|---|---|
| Second level | Primary Bedroom | 4.08 m | 3.14 m | 4.08 m x 3.14 m |
| Second level | Bedroom | 4.08 m | 3.14 m | 4.08 m x 3.14 m |
| Basement | Laundry room | 3.25 m | 1.9 m | 3.25 m x 1.9 m |
| Basement | Utility room | 5.38 m | 3.09 m | 5.38 m x 3.09 m |
| Basement | Other | 1.27 m | 0.71 m | 1.27 m x 0.71 m |
| Basement | Other | 1.87 m | 1.52 m | 1.87 m x 1.52 m |
| Basement | Bedroom | 4.52 m | 2.92 m | 4.52 m x 2.92 m |
| Basement | Bathroom | 3.25 m | 1.9 m | 3.25 m x 1.9 m |
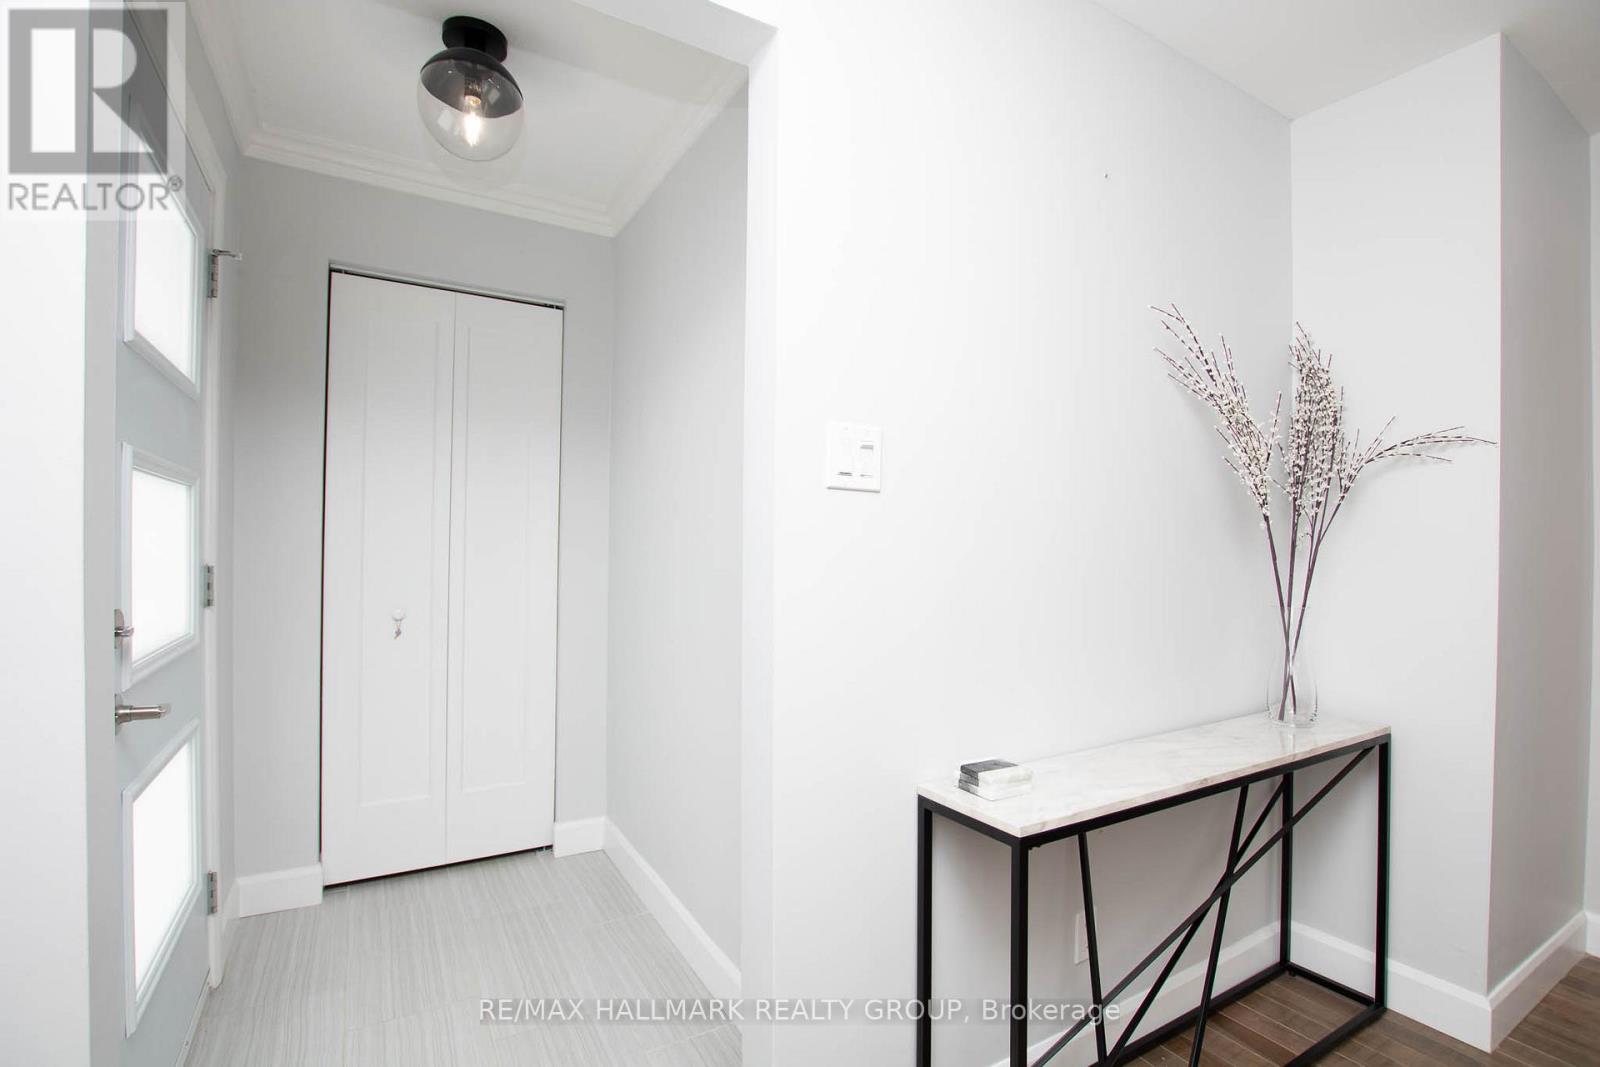
| Main level | Foyer | 1.6 m | 1.16 m | 1.6 m x 1.16 m |
| Main level | Living room | 5.02 m | 3.42 m | 5.02 m x 3.42 m |
| Main level | Dining room | 3.4 m | 3.12 m | 3.4 m x 3.12 m |
| Main level | Kitchen | 3.83 m | 2.26 m | 3.83 m x 2.26 m |
| Main level | Bathroom | 2.15 m | 1.62 m | 2.15 m x 1.62 m |
| Main level | Other | 2.28 m | 2.26 m | 2.28 m x 2.26 m |
Illustrative fixed rate, compounded semi-annually, with monthly payments. This calculator uses 20% or more down and excludes mortgage default insurance. Rates and eligibility must be confirmed with your lender.
/mo
Excludes property taxes, home insurance, utilities and closing costs. Unquoted maintenance fees, if applicable, are not included. This is an estimate, not a lender quote.


The trademarks REALTOR®, REALTORS®, and the REALTOR® logo are controlled by The Canadian Real Estate Association (CREA) and identify real estate professionals who are members of CREA. The trademarks MLS®, Multiple Listing Service® and the associated logos are owned by The Canadian Real Estate Association (CREA) and identify the quality of services provided by real estate professionals who are members of CREA. The trademark DDF® is owned by The Canadian Real Estate Association (CREA) and identifies CREA's Data Distribution Facility (DDF®)

