LOADING

House · For sale

$1,100,000

9327 Cooper Hill Road Ottawa, Ontario K0A 1V0

Bedrooms
5
Bathrooms
3
Size
1,100 - 1,500 sqft
Parking
17 spaces
Book A Showing

About this home

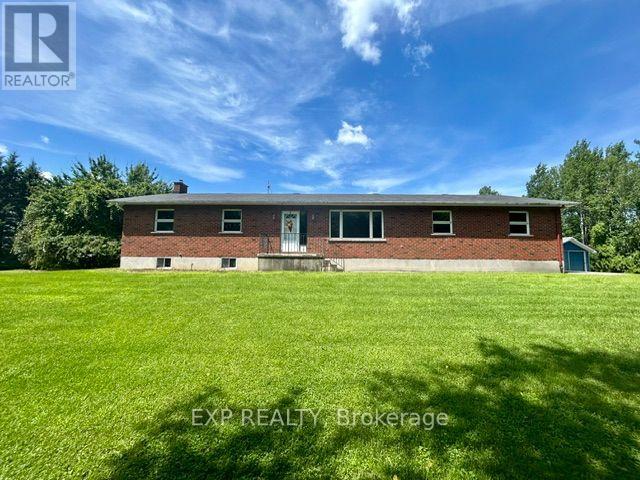
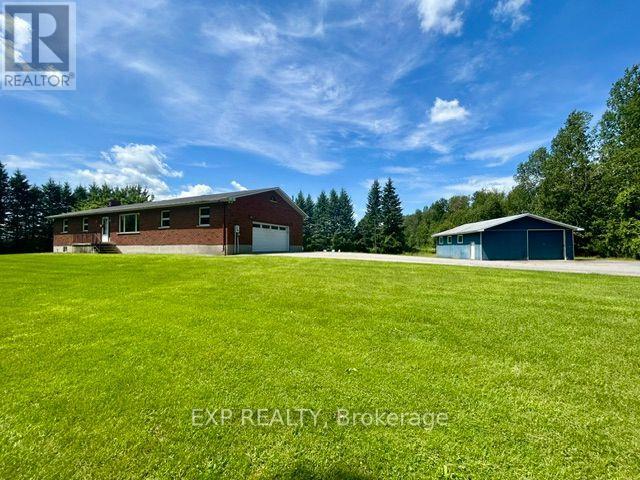
Country living meets endless opportunity on approximately 41 acres! This solid all-brick bungalow offers the perfect blend of rural charm, functional space, and incredible potential. The productive farmland (tile drained) is currently planted in soybeans and farmed by a local farmer.

The 2026 crop belongs to the farmer, and while there is currently no written farming agreement in place, the land has been actively maintained. Inside, you will find a spacious and functional layout featuring 3 bedrooms on the main level, 2 additional bedrooms in the fully finished lower level, and 3 full bathrooms, providing plenty of room for families, multi-generational living, or guests.

The heart of the home is the large country-style kitchen with ample cabinetry and workspace, perfect for gathering with family and friends. A separate living room offers a comfortable space to relax, while the inviting sunroom, complete with a cozy propane fireplace, provides year-round enjoyment and beautiful views of the surrounding countryside.

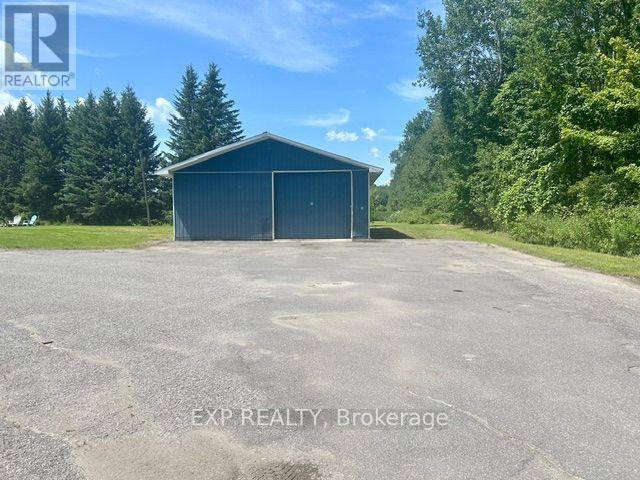
For hobbyists, entrepreneurs, or those needing extra storage, the impressive 30' x 30' detached shop features a concrete floor and two oversized doors, making it ideal for equipment, vehicles, or workshop space. This property is being sold in "as is, where is" condition.

The owners have never occupied the home and make no representations or warranties regarding the property or its systems. Whether you're looking for a hobby farm, recreational property, or simply a peaceful country retreat with room to grow, this rare offering presents an exceptional opportunity to make it your own. (id:42482)

Book A Showing

Property details

Building

Age
31 to 50 years
Amenities
Fireplace(s)
Architectural style
Bungalow
Construction style attachment
Detached
Exterior finish
Brick Veneer
Fire protection
Smoke Detectors
Foundation type
Poured Concrete
Stories total
1
Type
House
Utility water
Dug Well
Ownership
Freehold

Interior

Bathrooms
3
Bedrooms above ground
3
Bedrooms below ground
2
Bedrooms
5
Appliances
Garage door opener remote(s), Water Heater, Dishwasher, Hood Fan, Water softener
Basement development
Finished
Basement type
Full (Finished)
Cooling type
Central air conditioning
Fireplace present
Yes
Fireplace total
1
Fireplace type
Free Standing Metal
Heating fuel
Electric, Propane
Heating type
Baseboard heaters, Forced air
Floor area
1,100 - 1,500 sqft

Parking & outdoor

Size total text
1638.5 x 1336.5 FT|25 - 50 acres
Size frontage
1638 ft ,6 in
Acreage
Yes
Land amenities
Golf Nearby
Sewer
Septic System
Size depth
1336 ft ,6 in
Size irregular
1638.5 x 1336.5 FT
Soil type
Loam
Zoning description
AG3
Parking spaces
17
Parking type
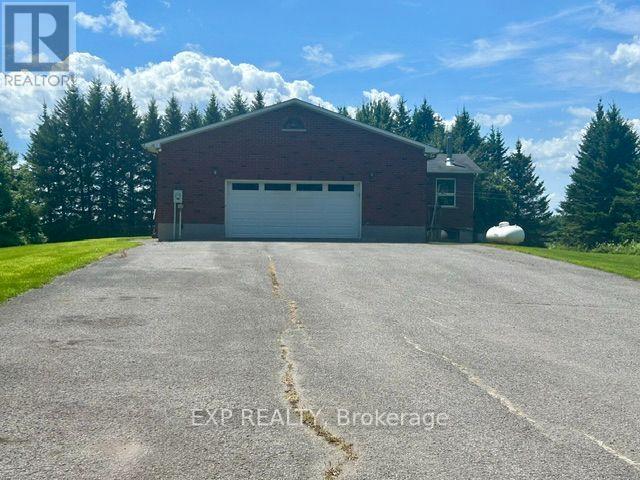
Attached Garage, Garage, Inside Entry, RV

Listing information

MLS® number
X13604584
Community
1605 - Osgoode Twp North of Reg Rd 6
Property type
Single Family
Listing type
For sale

Features & services

Amenities nearby
Golf Nearby
Community features
School Bus
Equipment type
Water Heater - Propane, Water Heater, Propane Tank
Farm type
Cash Crop
Features
Irregular lot size, Tiled, Flat site, Dry, Sump Pump
Rental equipment type
Water Heater - Propane, Water Heater, Propane Tank
Structure
Shed, Workshop, Outbuilding

Utilities

Cable
Available
Electricity
Installed
Room dimensions
LevelRoomLengthWidthDimensions
Lower levelBathroom2.32 m1.55 m2.32 m x 1.55 m
Lower levelRecreational, Games room7.44 m4.24 m7.44 m x 4.24 m
Lower levelBedroom 43.99 m3.39 m3.99 m x 3.39 m
Lower levelBedroom 55.21 m4.33 m5.21 m x 4.33 m
Lower levelOther4.63 m1.95 m4.63 m x 1.95 m
Lower levelWorkshop4.82 m3.69 m4.82 m x 3.69 m
Main levelKitchen5.82 m3.57 m5.82 m x 3.57 m
Main levelSunroom4.02 m4.93 m4.02 m x 4.93 m
Main levelLaundry room1.56 m1.86 m1.56 m x 1.86 m
Main levelLiving room4.3 m4.3 m4.3 m x 4.3 m
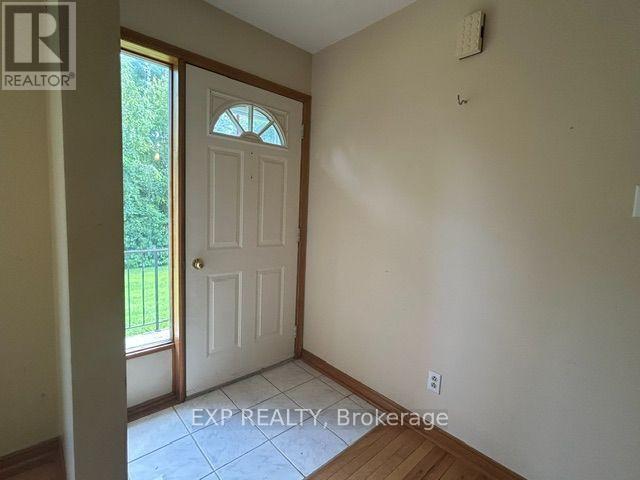
Main levelFoyer3.66 m1.43 m3.66 m x 1.43 m
Main levelBedroom3.39 m3.02 m3.39 m x 3.02 m
Main levelBedroom 23.39 m3.63 m3.39 m x 3.63 m
Main levelPrimary Bedroom4.3 m3.63 m4.3 m x 3.63 m
Main levelBathroom1.86 m2.56 m1.86 m x 2.56 m
Main levelBathroom2.99 m1.52 m2.99 m x 1.52 m

Estimated monthly cost

Illustrative fixed rate, compounded semi-annually, with monthly payments. This calculator uses 20% or more down and excludes mortgage default insurance. Rates and eligibility must be confirmed with your lender.

Estimated mortgage

— /mo

Mortgage
—

Excludes property taxes, home insurance, utilities and closing costs. Unquoted maintenance fees, if applicable, are not included. This is an estimate, not a lender quote.

Enquire about costs
Book A Showing

Location


EXP REALTY
343 Preston Street, 11th Floor
Ottawa, Ontario K1S 1N4

(866) 530-7737
(647) 849-3180
www.exprealty.ca/

LRG Logo All White
pngwing.com
Evaluate your home's worth with our property

Find out how much your home is worth with Labrosse Real Estate Group’s free home value estimation service – get started now!