
Building
- Amenities
- Fireplace(s)
- Construction style attachment
- Detached
- Exterior finish
- Stone, Vinyl siding
- Foundation type
- Poured Concrete
- Stories total
- 2
- Type
- House
- Utility water
- Municipal water
- Ownership
- Freehold
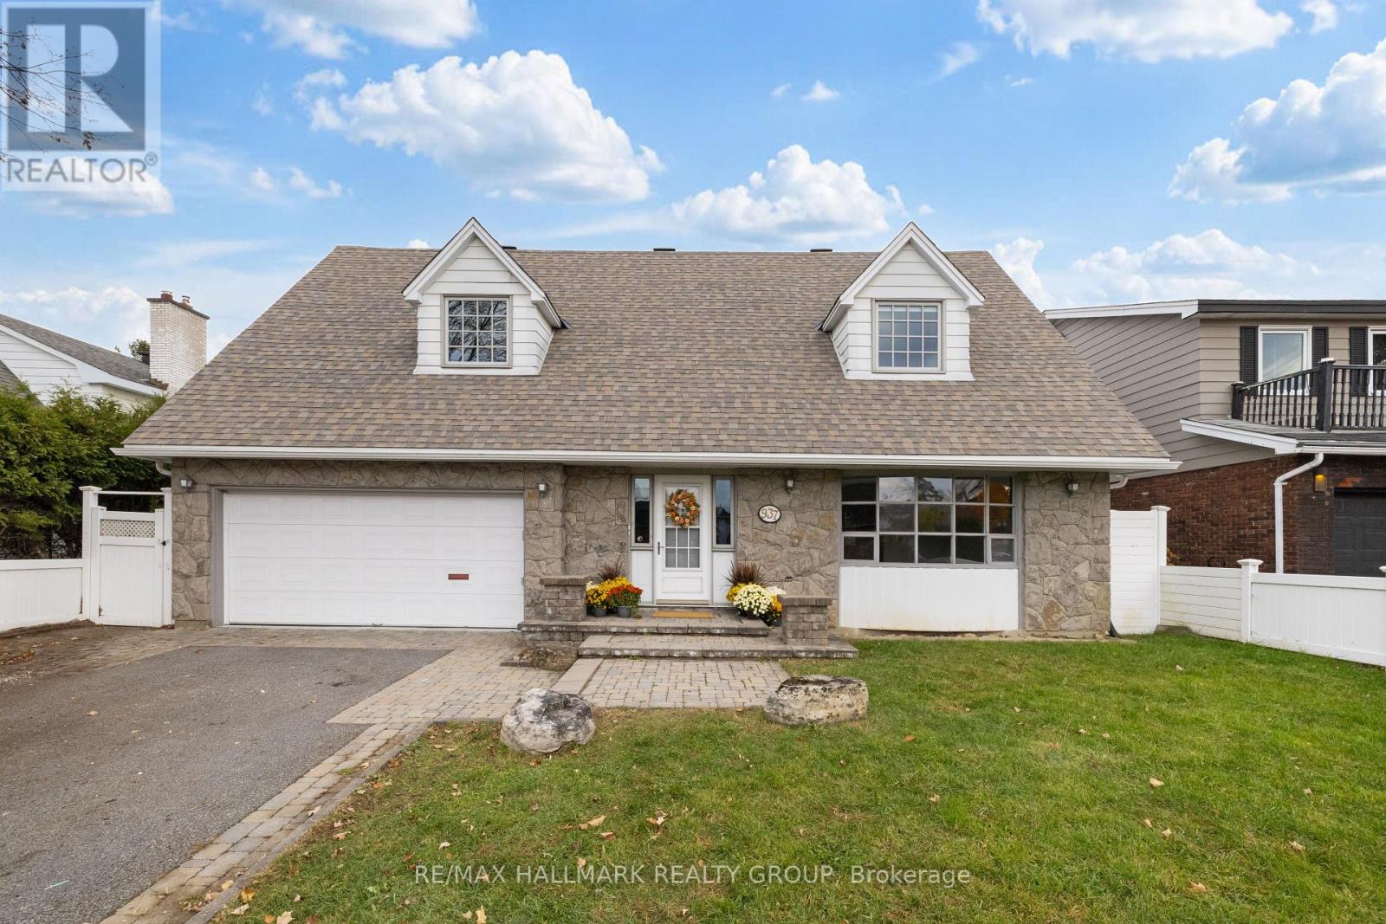
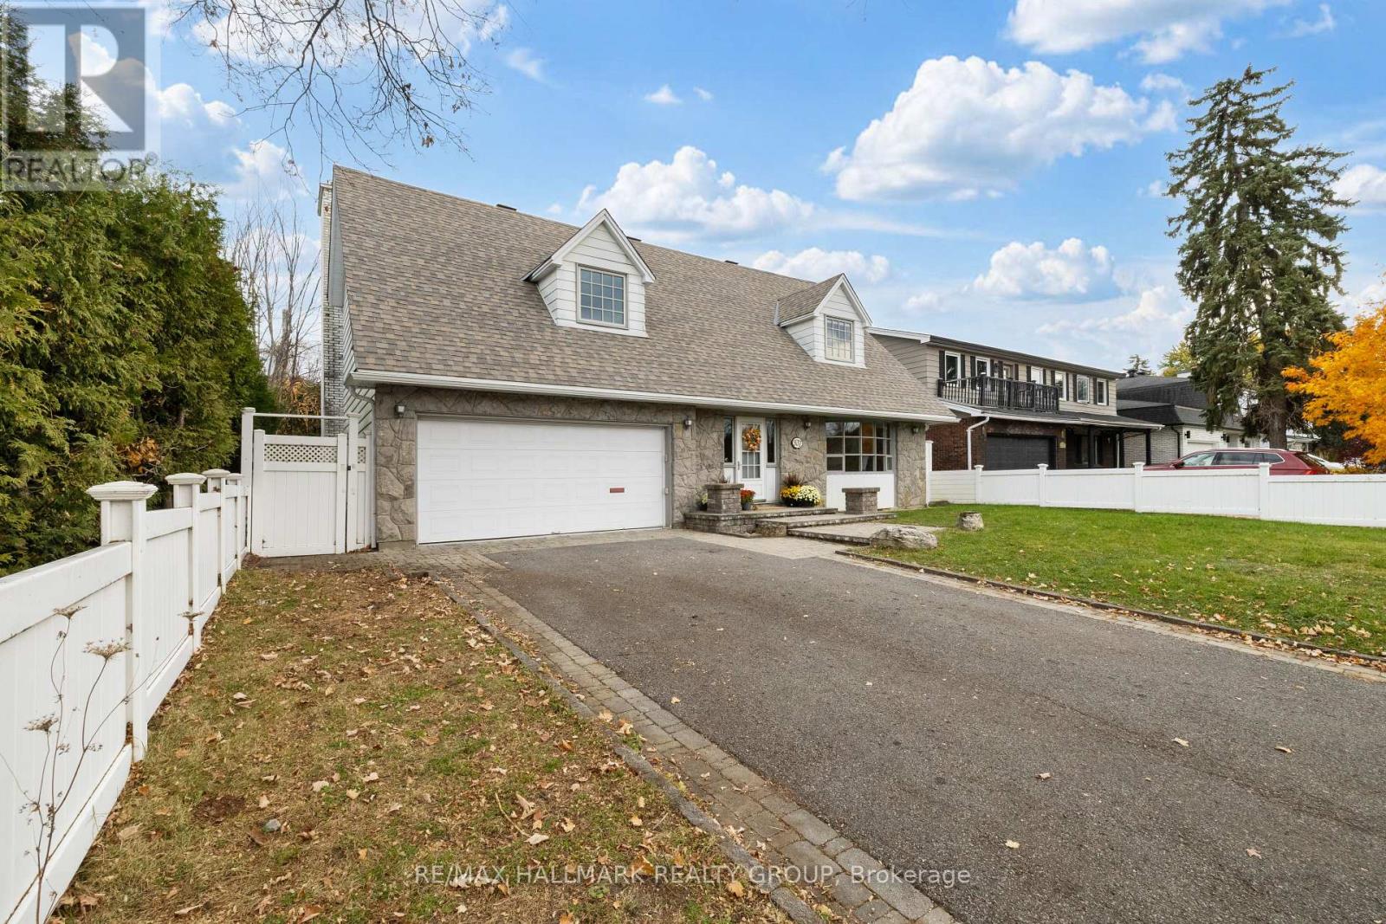

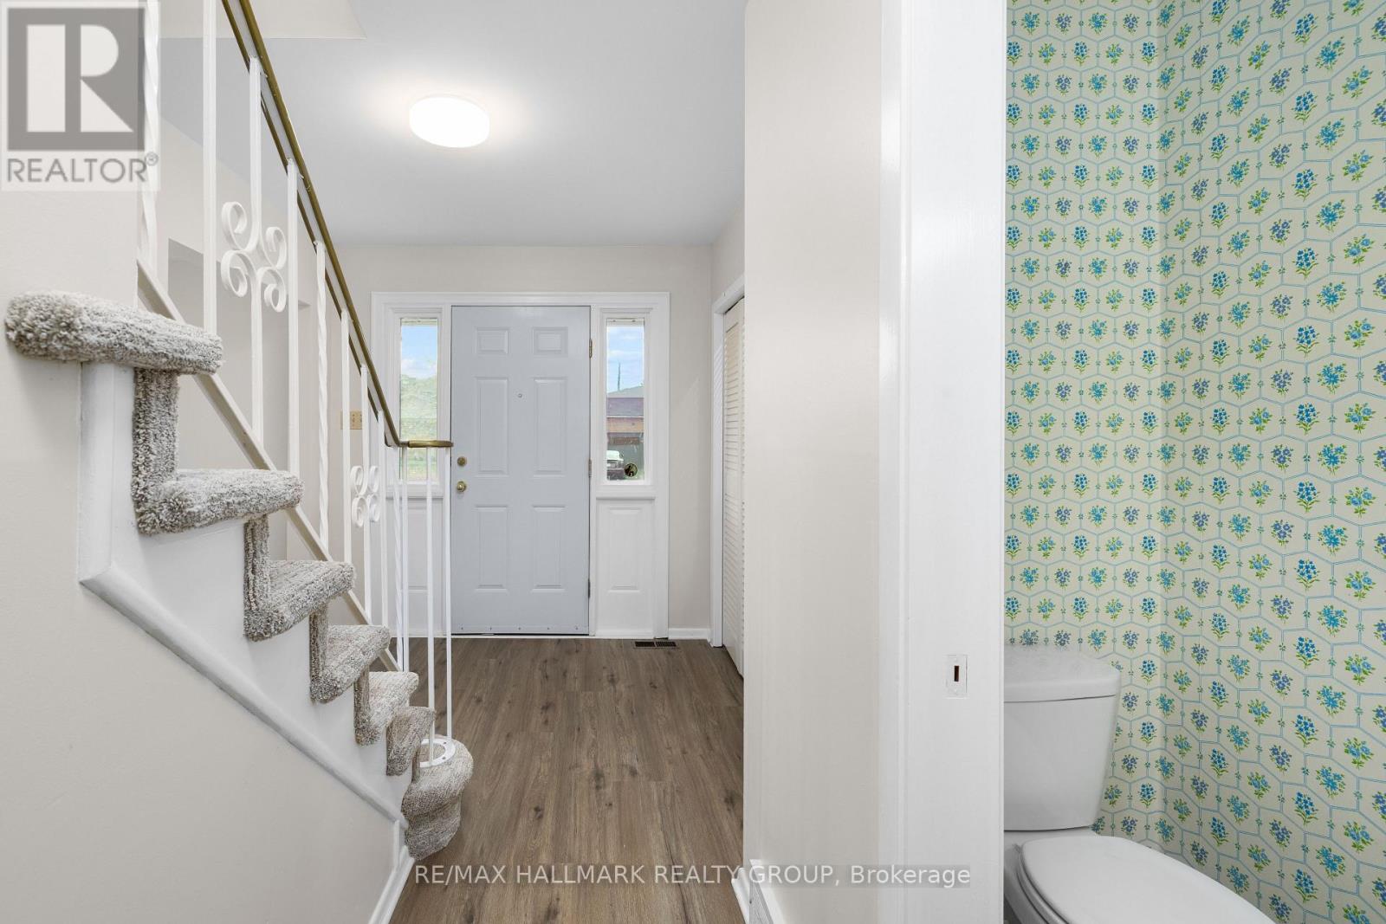
Welcome to 937 Dresden, a spacious 4-bedroom, 2.5-bathroom home in Ottawa's established Whitehaven neighbourhood, offering a wonderful blend of traditional living spaces, generous room sizes, and character throughout. The main floor features a formal living room with a large window that fills the space with natural light, flowing into the adjacent dining room, perfect for hosting family and friends.
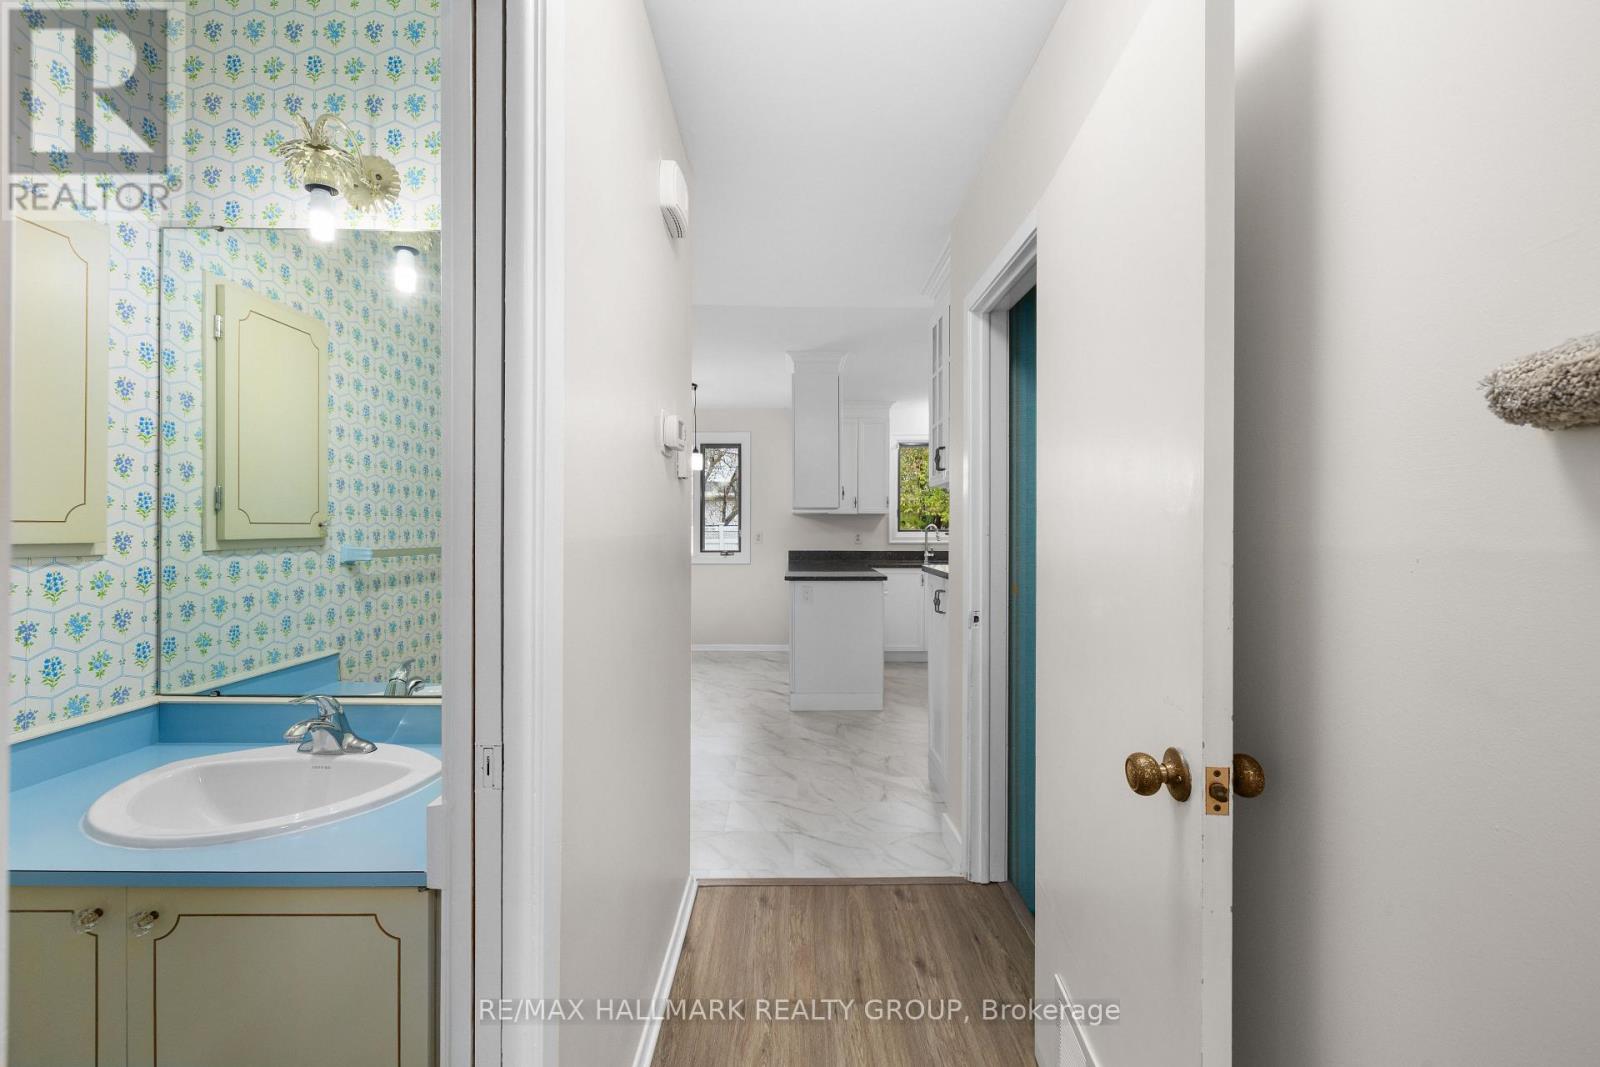
The kitchen offers plenty of cabinet space and a convenient breakfast nook, while the inviting family room, complete with a gas fireplace, provides a comfortable place to unwind. Upstairs, the primary bedroom features a walk-in closet with a window and a private 4-piece ensuite.
Three additional generously sized bedrooms and a second full 4-piece bathroom complete the upper level. The large finished basement adds even more versatile living space, complete with a bar and distinctive retro charm, highlighted by its classic wood panelling.
Outside, the fenced private backyard offers a peaceful retreat, with a covered deck featuring built-in bench seating, ideal for relaxing or entertaining outdoors. Set in an exceptionally convenient location, this home offers easy access to Highway 417, shopping, restaurants, parks, recreation, transit, schools, green spaces, and walking paths, with multiple routes making it easy to get around the city.
A fantastic opportunity to make your mark on a spacious, character-filled home in one of Ottawa's well-established west-end communities. (id:42482)
| Level | Room | Length | Width | Dimensions |
|---|---|---|---|---|
| Second level | Laundry room | 4.02 m | 3.38 m | 4.02 m x 3.38 m |
| Second level | Primary Bedroom | 4.91 m | 6.04 m | 4.91 m x 6.04 m |
| Second level | Bedroom | 3.9 m | 5 m | 3.9 m x 5 m |
| Second level | Bedroom | 3.57 m | 3.6 m | 3.57 m x 3.6 m |
| Second level | Bedroom | 3.32 m | 4.91 m | 3.32 m x 4.91 m |
| Basement | Recreational, Games room | 8.47 m | 5.88 m | 8.47 m x 5.88 m |
| Main level | Living room | 5.16 m | 5.21 m | 5.16 m x 5.21 m |
| Main level | Dining room | 4.54 m | 4.24 m | 4.54 m x 4.24 m |
| Main level | Kitchen | 2.84 m | 4.54 m | 2.84 m x 4.54 m |
| Main level | Eating area | 2.29 m | 4.54 m | 2.29 m x 4.54 m |
| Main level | Family room | 5.06 m | 3.38 m | 5.06 m x 3.38 m |
Illustrative fixed rate, compounded semi-annually, with monthly payments. This calculator uses 20% or more down and excludes mortgage default insurance. Rates and eligibility must be confirmed with your lender.
/mo
Excludes property taxes, home insurance, utilities and closing costs. Unquoted maintenance fees, if applicable, are not included. This is an estimate, not a lender quote.


The trademarks REALTOR®, REALTORS®, and the REALTOR® logo are controlled by The Canadian Real Estate Association (CREA) and identify real estate professionals who are members of CREA. The trademarks MLS®, Multiple Listing Service® and the associated logos are owned by The Canadian Real Estate Association (CREA) and identify the quality of services provided by real estate professionals who are members of CREA. The trademark DDF® is owned by The Canadian Real Estate Association (CREA) and identifies CREA's Data Distribution Facility (DDF®)

