
Building
- Age
- 100+ years
- Amenities
- Fireplace(s)
- Exterior finish
- Vinyl siding
- Foundation type
- Poured Concrete
- Stories total
- 2
- Type
- House
- Utility water
- Drilled Well
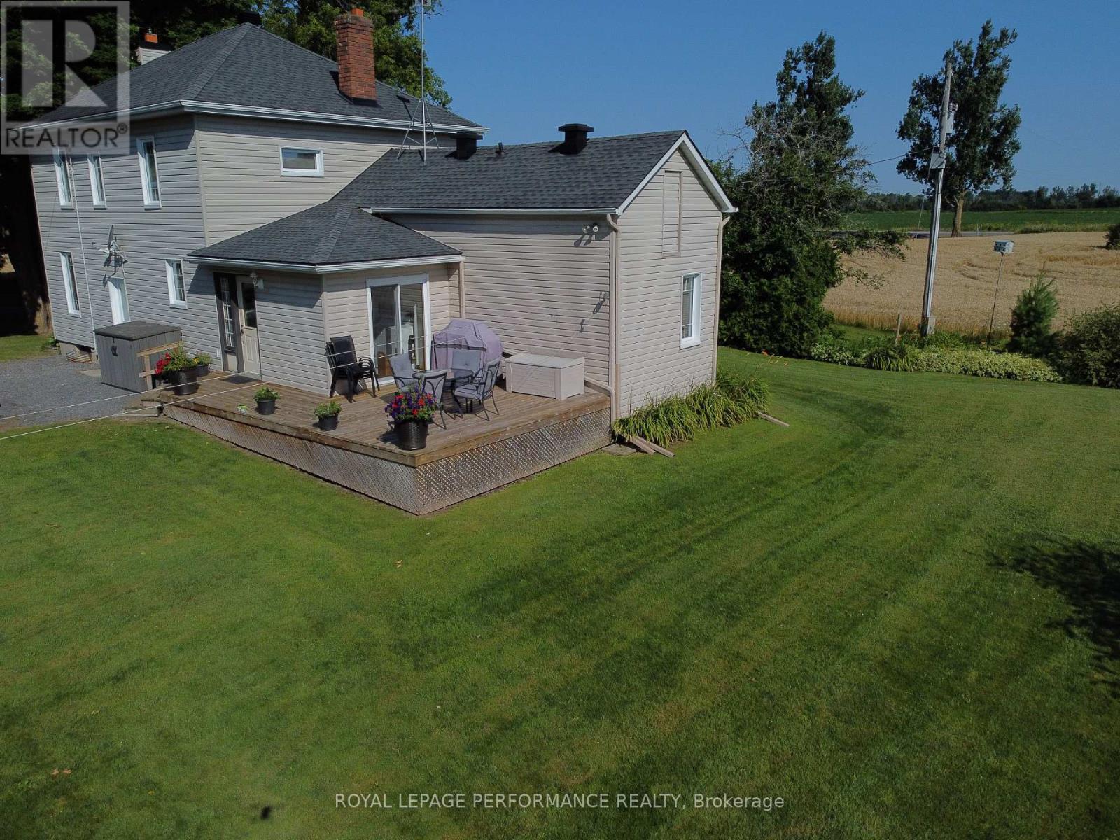
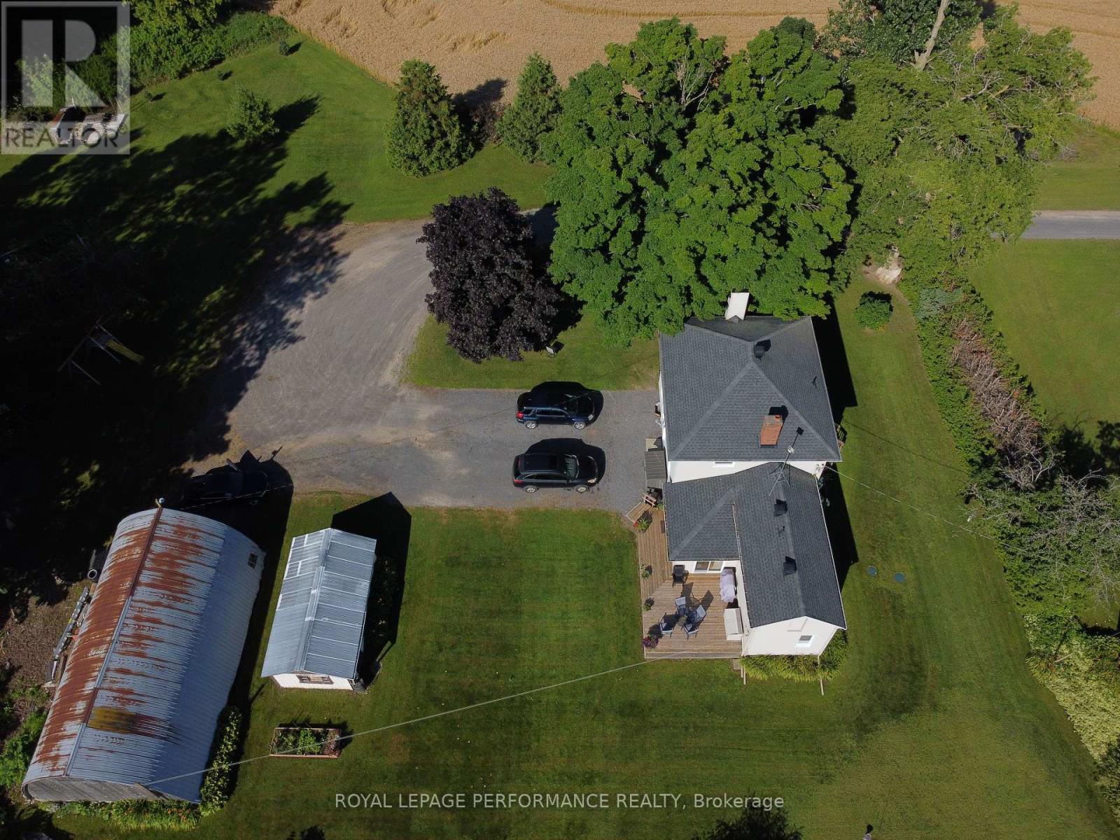
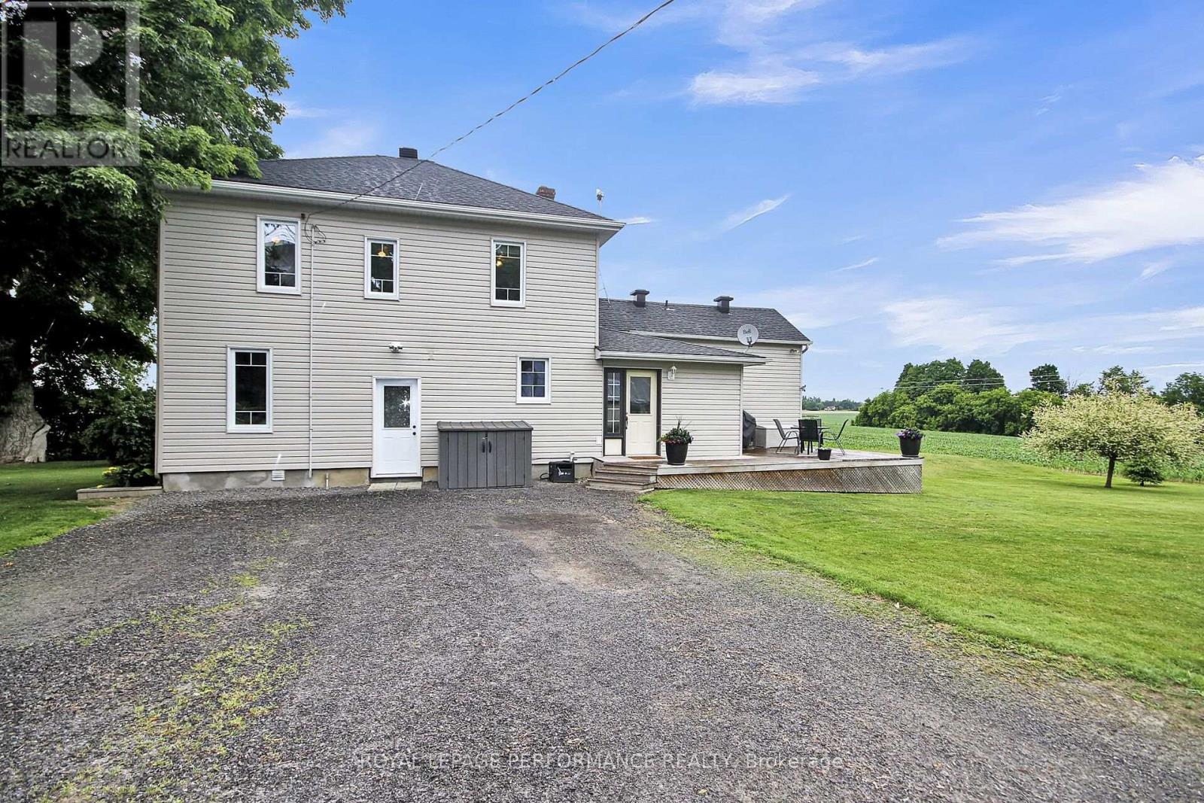
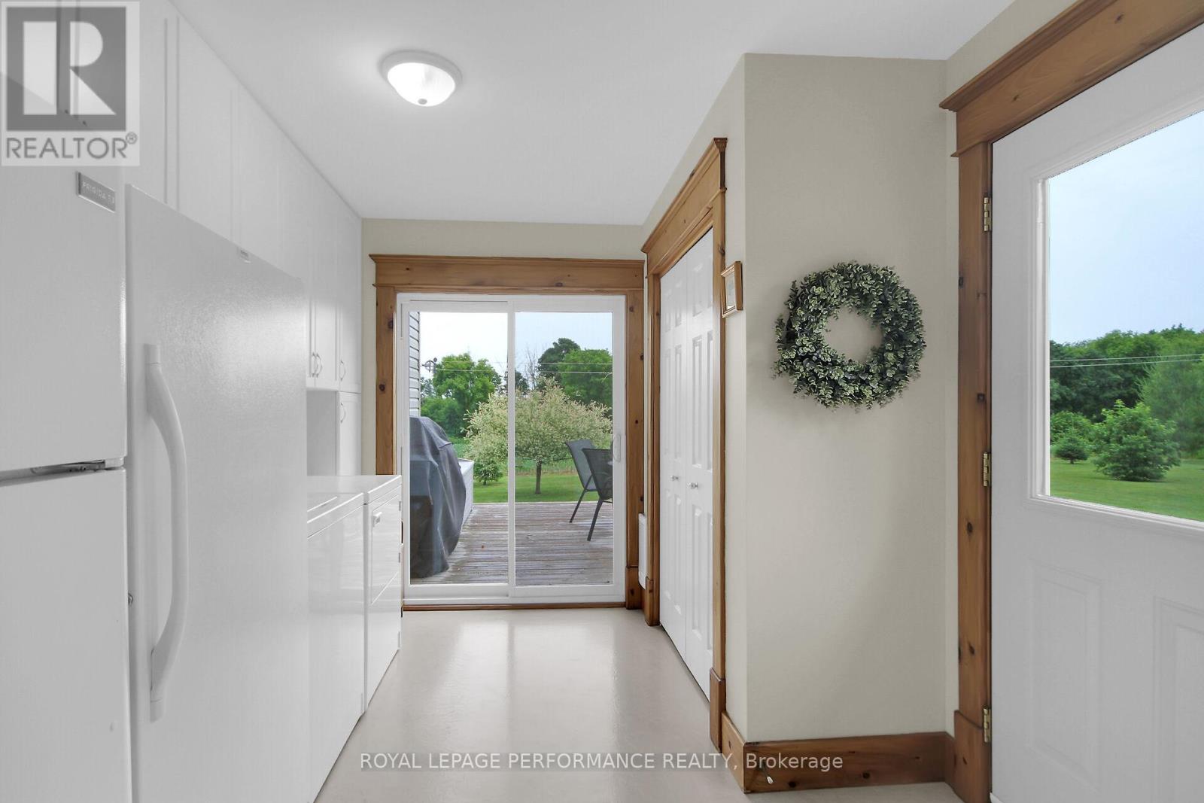
Escape to the ultimate 26-acre countryside retreat with this historic 4-bedroom farmhouse that perfectly blends rich character with modern luxury. Radiating authentic craftsmanship, this unique home was built using timber milled directly from the very land it stands on, now beautifully elevated by a cozy gas fireplace perfect for unwinding.
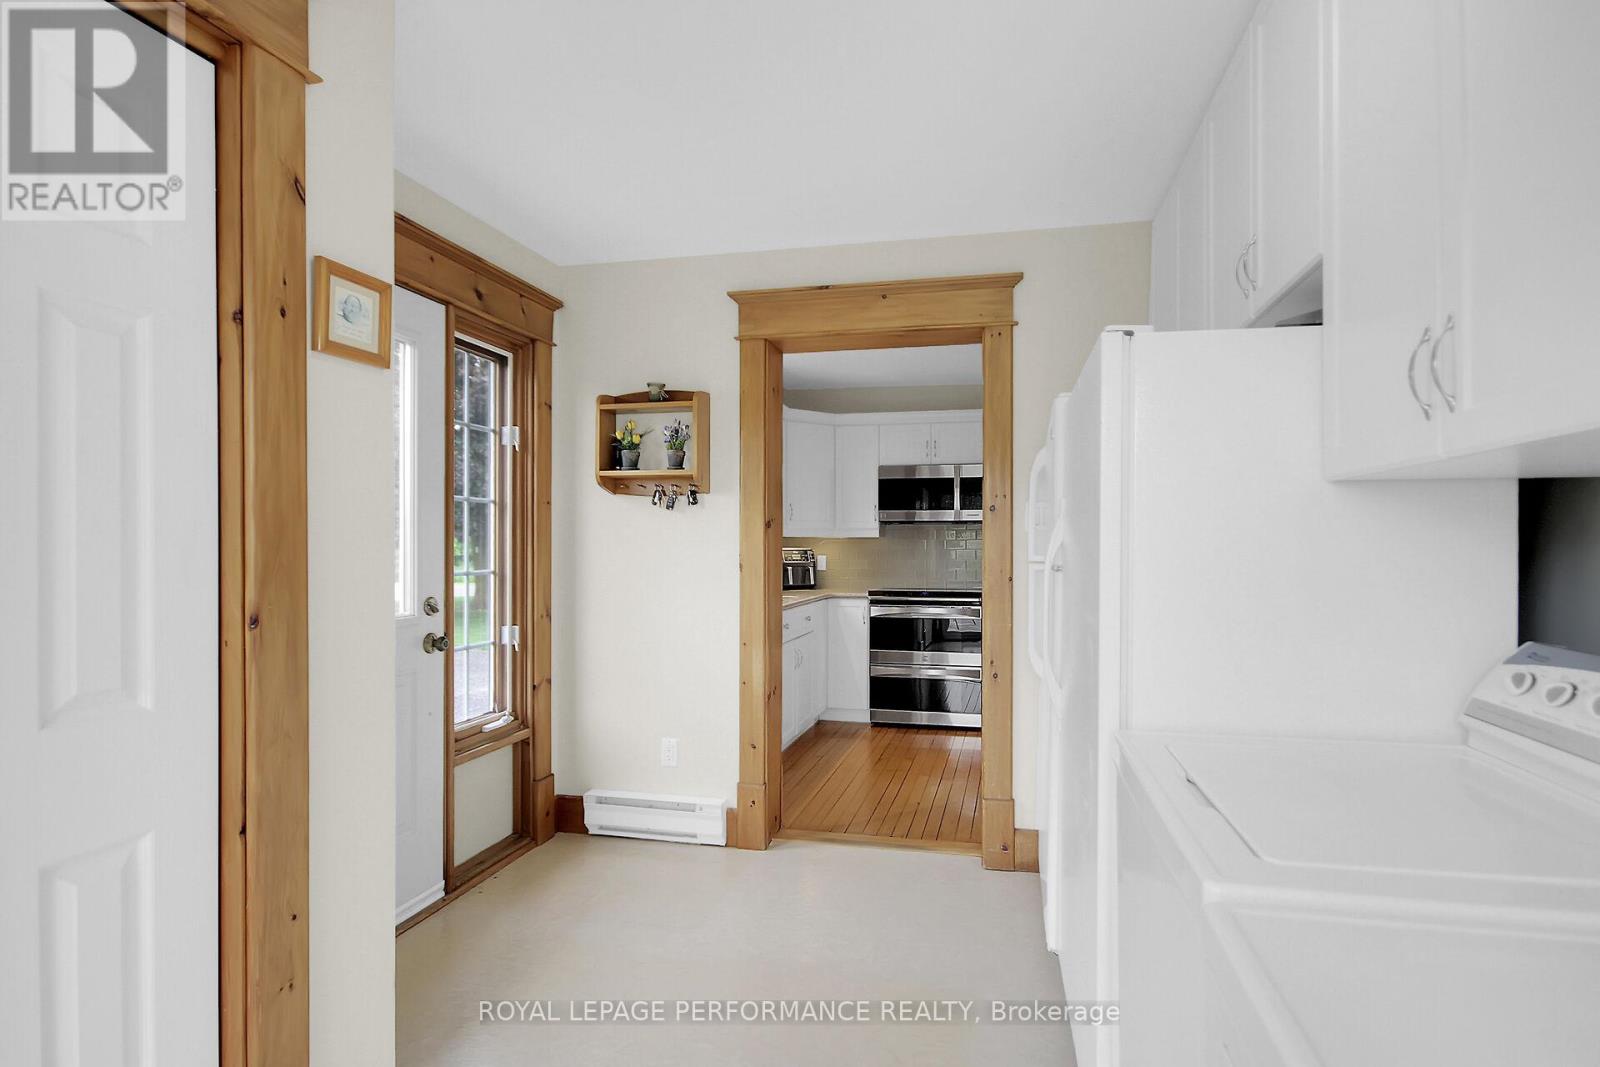
Inside, you'll find a thoughtfully updated kitchen complete with stainless steel appliances, a highly desirable main-floor bedroom ideal for guests or accessible living, and a renovated bathroom featuring heated flooring for those chilly mornings. The sprawling property offers unparalleled privacy, wide-open views, and 20 acres of high-value tile drainage, making it the perfect setup for a working farm, hobby homestead, or future development.
Whether you are seeking a quiet place to breathe or an investment piece of paradise, this one-of-a-kind property is ready to welcome you home-schedule your private tour today! (id:42482)
| Level | Room | Length | Width | Dimensions |
|---|---|---|---|---|
| Second level | Bedroom | 3.94 m | 3.67 m | 3.94 m x 3.67 m |
| Second level | Bedroom 2 | 3.13 m | 2.55 m | 3.13 m x 2.55 m |
| Second level | Bedroom 3 | 3.27 m | 2.55 m | 3.27 m x 2.55 m |
| Second level | Bathroom | 5.76 m | 2.08 m | 5.76 m x 2.08 m |
| Ground level | Kitchen | 3.94 m | 3.71 m | 3.94 m x 3.71 m |
| Ground level | Dining room | 3.93 m | 3.56 m | 3.93 m x 3.56 m |
| Ground level | Living room | 7.27 m | 4.38 m | 7.27 m x 4.38 m |
| Ground level | Bathroom | 3 m | 2.03 m | 3 m x 2.03 m |
| Ground level | Bedroom 4 | 3.73 m | 3.56 m | 3.73 m x 3.56 m |
| Ground level | Laundry room | 3.77 m | 3.01 m | 3.77 m x 3.01 m |
Illustrative fixed rate, compounded semi-annually, with monthly payments. This calculator uses 20% or more down and excludes mortgage default insurance. Rates and eligibility must be confirmed with your lender.
/mo
Excludes property taxes, home insurance, utilities and closing costs. Unquoted maintenance fees, if applicable, are not included. This is an estimate, not a lender quote.

The trademarks REALTOR®, REALTORS®, and the REALTOR® logo are controlled by The Canadian Real Estate Association (CREA) and identify real estate professionals who are members of CREA. The trademarks MLS®, Multiple Listing Service® and the associated logos are owned by The Canadian Real Estate Association (CREA) and identify the quality of services provided by real estate professionals who are members of CREA. The trademark DDF® is owned by The Canadian Real Estate Association (CREA) and identifies CREA's Data Distribution Facility (DDF®)

