LOADING

$524,900

938 Payer Street Clarence-Rockland, Ontario K4K 1N2

938 Payer Street, Clarence-Rockland, Ontario  K4K 1N2 - Photo 1 - X13695628
938 Payer Street, Clarence-Rockland, Ontario  K4K 1N2 - Photo 2 - X13695628
938 Payer Street, Clarence-Rockland, Ontario  K4K 1N2 - Photo 3 - X13695628
938 Payer Street, Clarence-Rockland, Ontario  K4K 1N2 - Photo 4 - X13695628
938 Payer Street, Clarence-Rockland, Ontario  K4K 1N2 - Photo 5 - X13695628
938 Payer Street, Clarence-Rockland, Ontario  K4K 1N2 - Photo 6 - X13695628
938 Payer Street, Clarence-Rockland, Ontario  K4K 1N2 - Photo 7 - X13695628
938 Payer Street, Clarence-Rockland, Ontario  K4K 1N2 - Photo 8 - X13695628
938 Payer Street, Clarence-Rockland, Ontario  K4K 1N2 - Photo 9 - X13695628
938 Payer Street, Clarence-Rockland, Ontario  K4K 1N2 - Photo 10 - X13695628
938 Payer Street, Clarence-Rockland, Ontario  K4K 1N2 - Photo 11 - X13695628
938 Payer Street, Clarence-Rockland, Ontario  K4K 1N2 - Photo 12 - X13695628
938 Payer Street, Clarence-Rockland, Ontario  K4K 1N2 - Photo 13 - X13695628
938 Payer Street, Clarence-Rockland, Ontario  K4K 1N2 - Photo 14 - X13695628
938 Payer Street, Clarence-Rockland, Ontario  K4K 1N2 - Photo 15 - X13695628
938 Payer Street, Clarence-Rockland, Ontario  K4K 1N2 - Photo 16 - X13695628
938 Payer Street, Clarence-Rockland, Ontario  K4K 1N2 - Photo 17 - X13695628
938 Payer Street, Clarence-Rockland, Ontario  K4K 1N2 - Photo 18 - X13695628
938 Payer Street, Clarence-Rockland, Ontario  K4K 1N2 - Photo 19 - X13695628
938 Payer Street, Clarence-Rockland, Ontario  K4K 1N2 - Photo 20 - X13695628
938 Payer Street, Clarence-Rockland, Ontario  K4K 1N2 - Photo 21 - X13695628
938 Payer Street, Clarence-Rockland, Ontario  K4K 1N2 - Photo 22 - X13695628
938 Payer Street, Clarence-Rockland, Ontario  K4K 1N2 - Photo 23 - X13695628
938 Payer Street, Clarence-Rockland, Ontario  K4K 1N2 - Photo 24 - X13695628
938 Payer Street, Clarence-Rockland, Ontario  K4K 1N2 - Photo 25 - X13695628
938 Payer Street, Clarence-Rockland, Ontario  K4K 1N2 - Photo 26 - X13695628
938 Payer Street, Clarence-Rockland, Ontario  K4K 1N2 - Photo 27 - X13695628
938 Payer Street, Clarence-Rockland, Ontario  K4K 1N2 - Photo 28 - X13695628
938 Payer Street, Clarence-Rockland, Ontario  K4K 1N2 - Photo 29 - X13695628
938 Payer Street, Clarence-Rockland, Ontario  K4K 1N2 - Photo 30 - X13695628
938 Payer Street, Clarence-Rockland, Ontario  K4K 1N2 - Photo 31 - X13695628

938 Payer Street Clarence-Rockland, Ontario K4K 1N2

3 Bedroom 2 Bathroom 1,100 - 1,500 sqft
Central Air Conditioning Forced Air

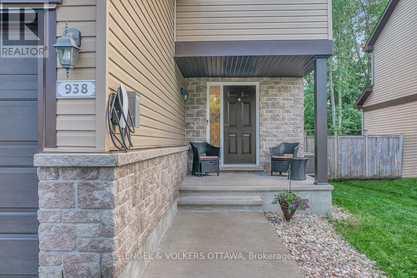
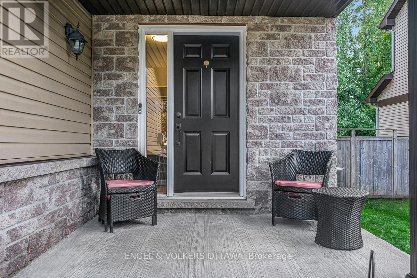
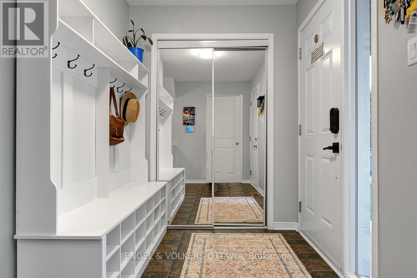
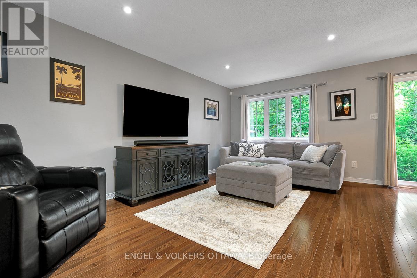
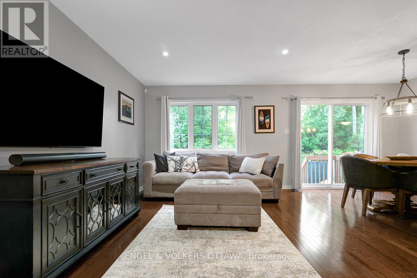
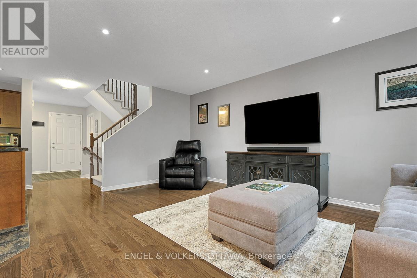
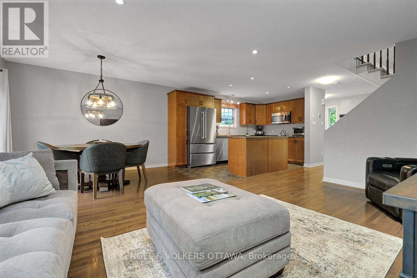
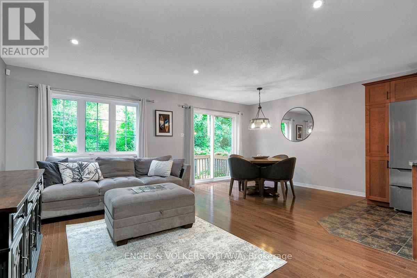
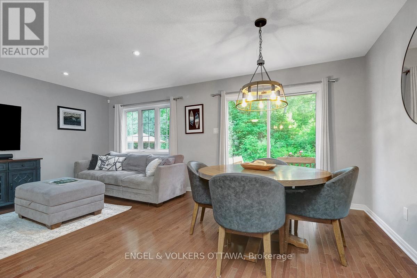
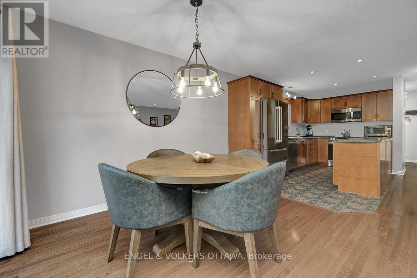
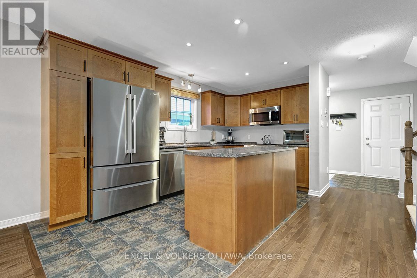
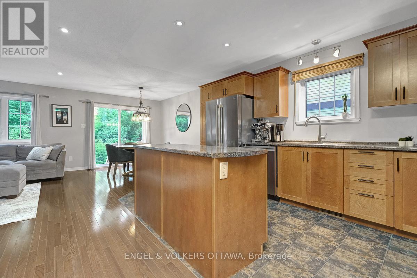
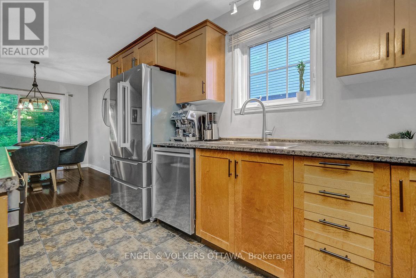
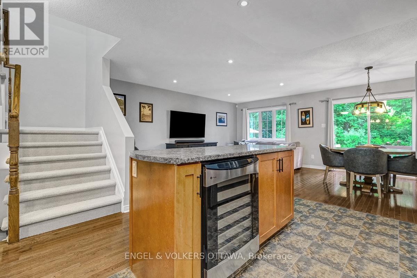
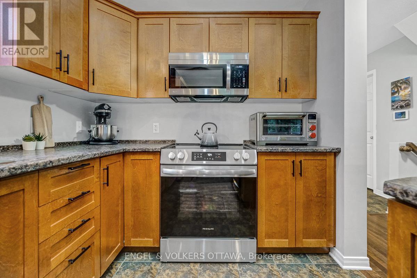
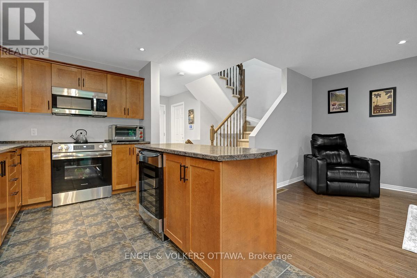
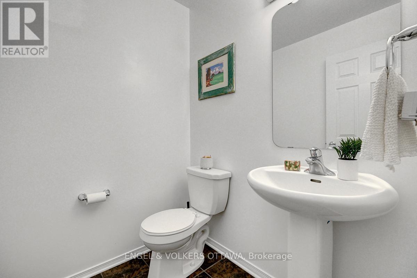
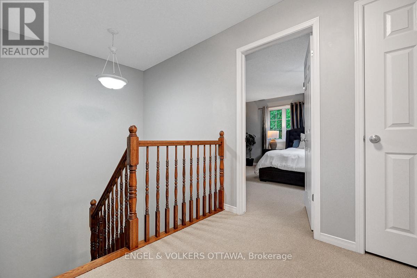
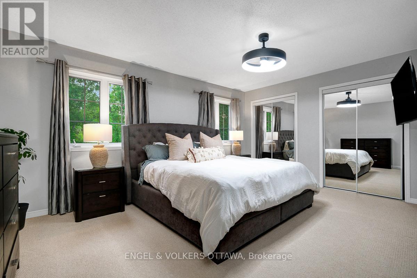
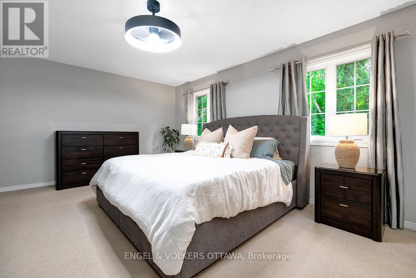
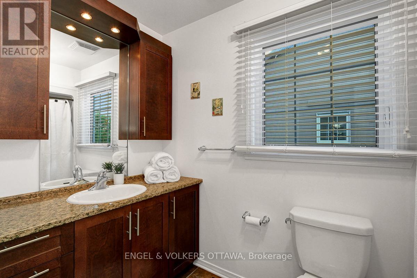
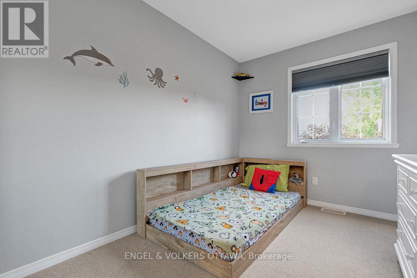
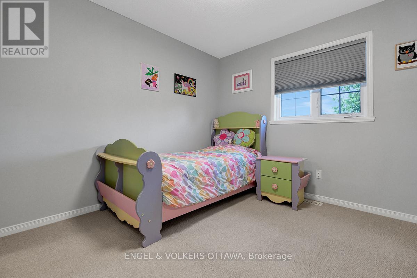
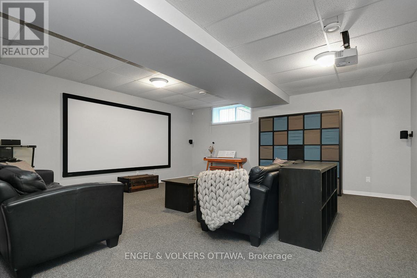
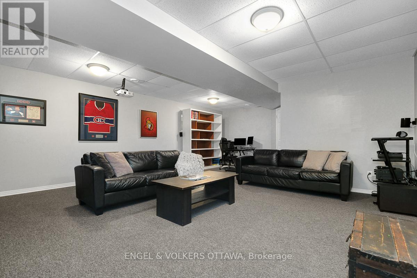
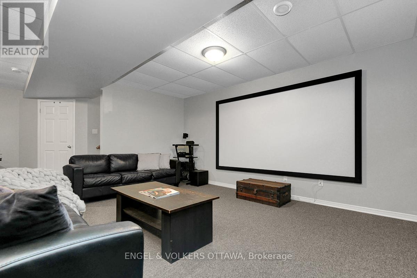
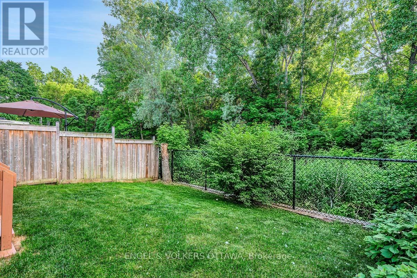
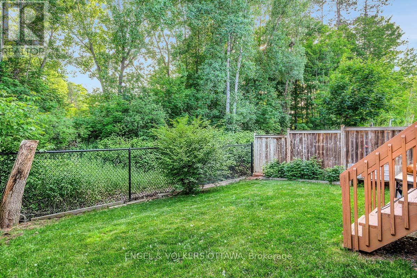
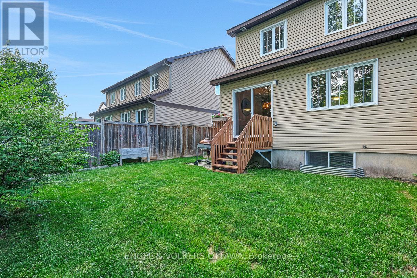
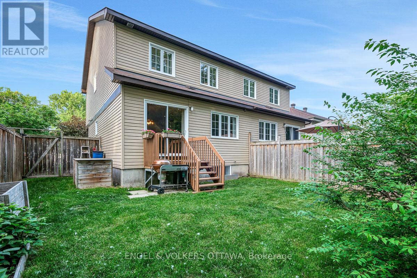
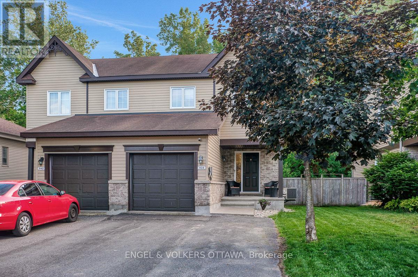
Welcome to this semi-detached gorgeous and impeccably maintained original owner occupied Clément home perfectly positioned in the heart of Rockland on a family-friendly desirable street. This sought after open-concept model offers a bright and inviting layout with a traditional 2-storey classic design, an additional 4 ft extension in depth and thoughtful finishes throughout. Equipped with an EV charger and plenty of parking on the driveway! The main level features a roomy welcoming entryway with ample room for guests and everyday convenience, upgraded pot-lighting throughout, a spacious living room, large windows that fill the space with natural light, and a cozy dining area ideal for hosting family and friends. The modern kitchen is both stylish and efficient, complete with newer updated stainless steel appliances including a wine fridge and generous counter space for everyday living. Upstairs you will find a large primary suite with ample space for a king sized bed and dresser drawers along with a dedicated closet space. The second and third bedrooms are bright and spacious, the main full bathroom features additional cabinetry for more storage. The fully finished basement features a large recreational room with a projector and screen with surround sound in a theatre style space, office area & play nook with built-in shelving. A separate laundry room and utility room with storage is tucked away to the side for convenience. Step outside to enjoy a private, fully fenced rear yard with no neighbors and a lush forest. The recently painted deck leads down to a landing that is ideal for a BBQ spot with ample green space to create an entertaining area or serene garden, creating the perfect spot to enjoy your morning coffee or unwind in the evening. Located just minutes from schools, parks, shopping, restaurants, transit, Highway 17, and all the local amenities it has to offer, this move-in-ready home truly checks all the boxes for comfortable and connected family living. (id:42482)

Enquire

about 938 Payer Street, Clarence-Rockland, Ontario K4K 1N2

Name

    Property Details

    Property Details for 938 Payer Street, Clarence-Rockland, Ontario K4K 1N2

    MLS® Number X13695628
    Property Type Single Family
    Community Name 606 - Town of Rockland
    EquipmentType Water Heater
    ParkingSpaceTotal 5
    RentalEquipmentType Water Heater

    Building

    Building details for 938 PAYER STREET, Clarence-Rockland, Ontario K4K 1N2
    BathroomTotal 2
    BedroomsAboveGround 3
    BedroomsTotal 3
    Appliances Dryer, Stove, Washer, Wine Fridge, Refrigerator
    BasementDevelopment Finished
    BasementType N/a (finished)
    ConstructionStyleAttachment Semi-detached
    CoolingType Central Air Conditioning
    ExteriorFinish Stone, Vinyl Siding
    FoundationType Poured Concrete
    HalfBathTotal 1
    HeatingFuel Natural Gas
    HeatingType Forced Air
    StoriesTotal 2
    SizeInterior 1,100 - 1,500 Sqft
    Type House
    UtilityWater Municipal Water

    Parking

    Attached Garage
    Garage

    Land

    Acreage No
    Sewer Sanitary Sewer
    SizeDepth 98 Ft ,3 In
    SizeFrontage 30 Ft
    SizeIrregular 30 X 98.3 Ft
    SizeTotalText 30 X 98.3 Ft

    Rooms

    Level Type Dimensions
    Second Level Bedroom 3 4.05 m x 2.56 m
    Second Level Bedroom 2 4.05 m x 3.18 m
    Second Level Bathroom 2.79 m x 1.46 m
    Second Level Primary Bedroom 5.15 m x 4.16 m
    Main Level Dining Room 3.34 m x 2.44 m
    Main Level Living Room 5.37 m x 3.42 m
    Main Level Kitchen 4.2 m x 2.44 m
    Main Level Foyer 3.31 m x 1.93 m
    Main Level Bathroom 1.59 m x 1.59 m

    ENGEL & VOLKERS OTTAWA
    787 Bank St Unit 2nd Floor
    Ottawa, Ontario K1S 3V5

    (613) 422-8688
    (613) 422-6200
    ottawacentral.evrealestate.com/

    ENGEL & VOLKERS OTTAWA
    292 Somerset Street West
    Ottawa, Ontario K2P 0J6

    (613) 422-8688
    (613) 422-6200
    ottawacentral.evrealestate.com/

    Book A Showing

    938 Payer Street, Clarence-Rockland, Ontario K4K 1N2

    Name
    Booking: Pick a preferred date and time for the property showing
    Booking: Pick a preferred date and time for the property showing
    LRG Logo All White
    pngwing.com
    Evaluate your home's worth with our property

    Find out how much your home is worth with Labrosse Real Estate Group’s free home value estimation service – get started now!