
Building
- Architectural style
- Bungalow
- Construction style attachment
- Attached
- Exterior finish
- Stone, Wood
- Foundation type
- Poured Concrete
- Stories total
- 1
- Type
- Row / Townhouse
- Utility water
- Municipal water
- Ownership
- Freehold
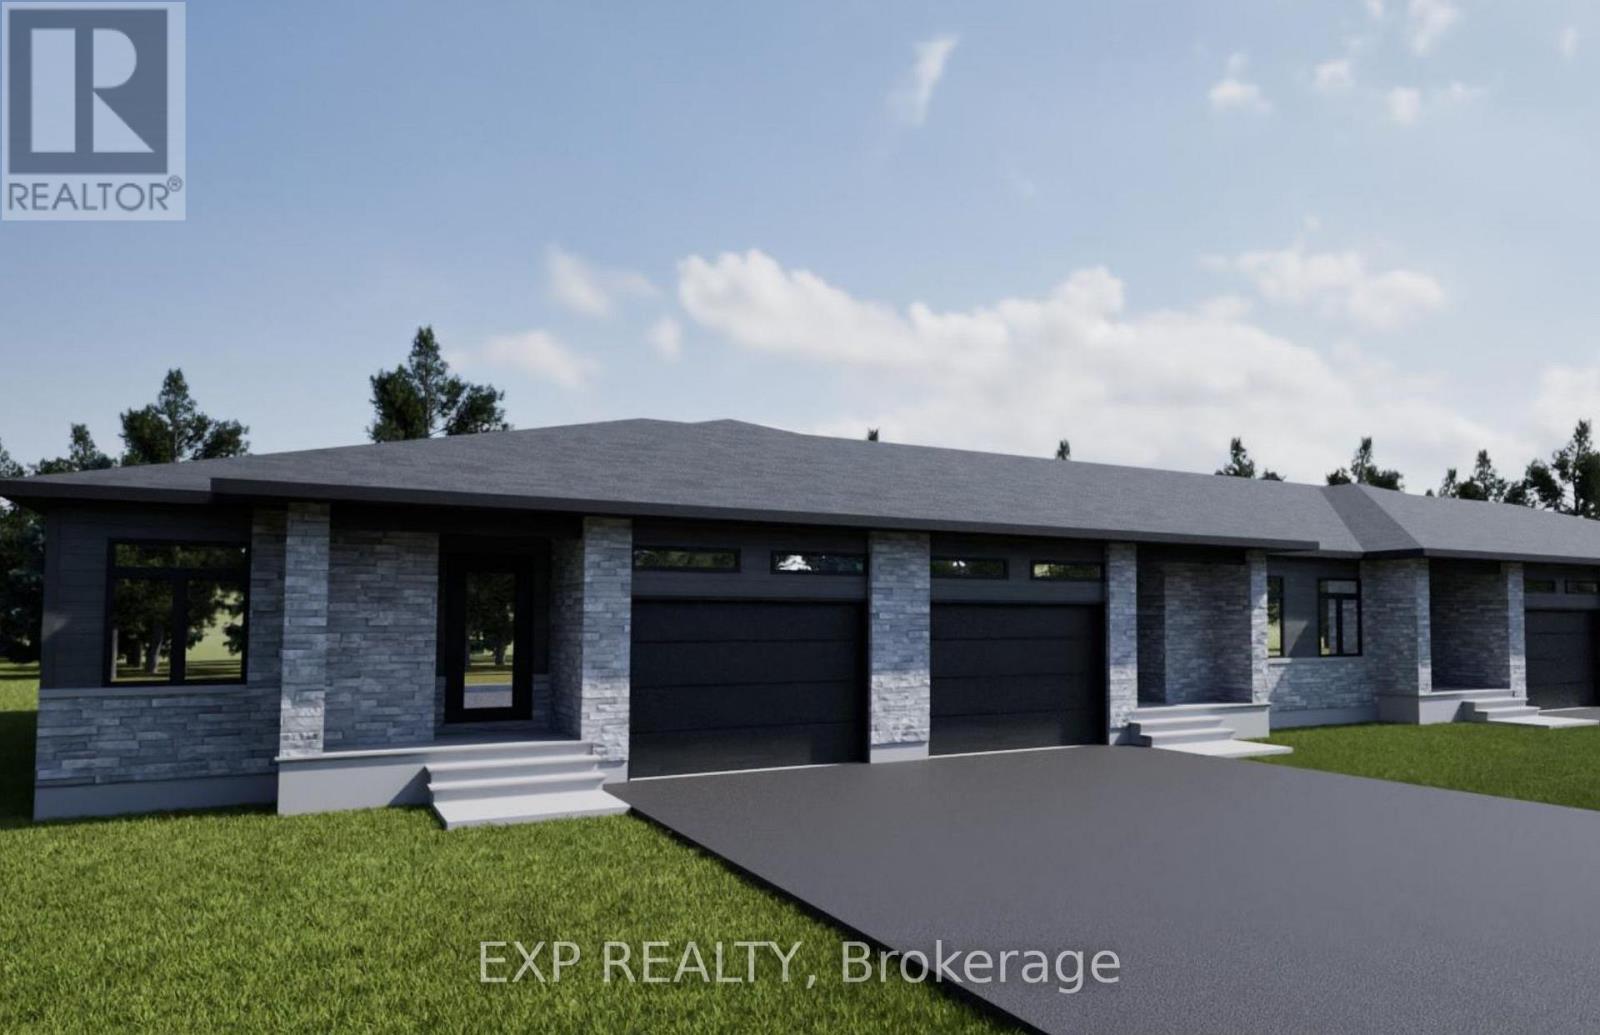
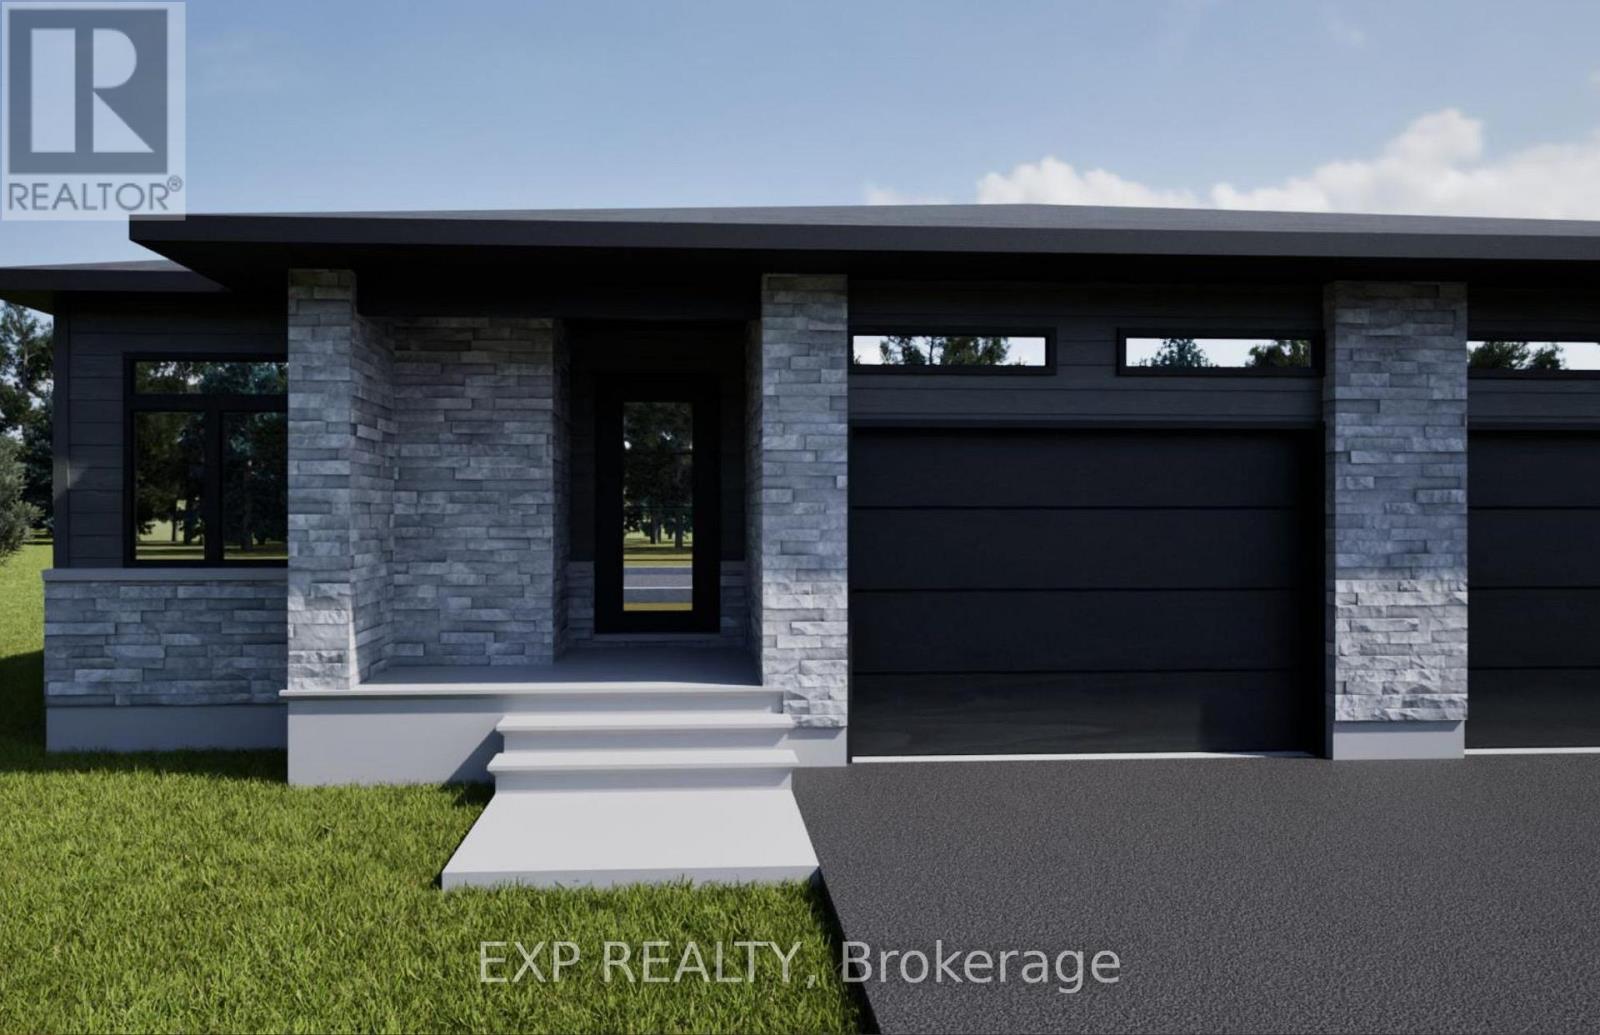
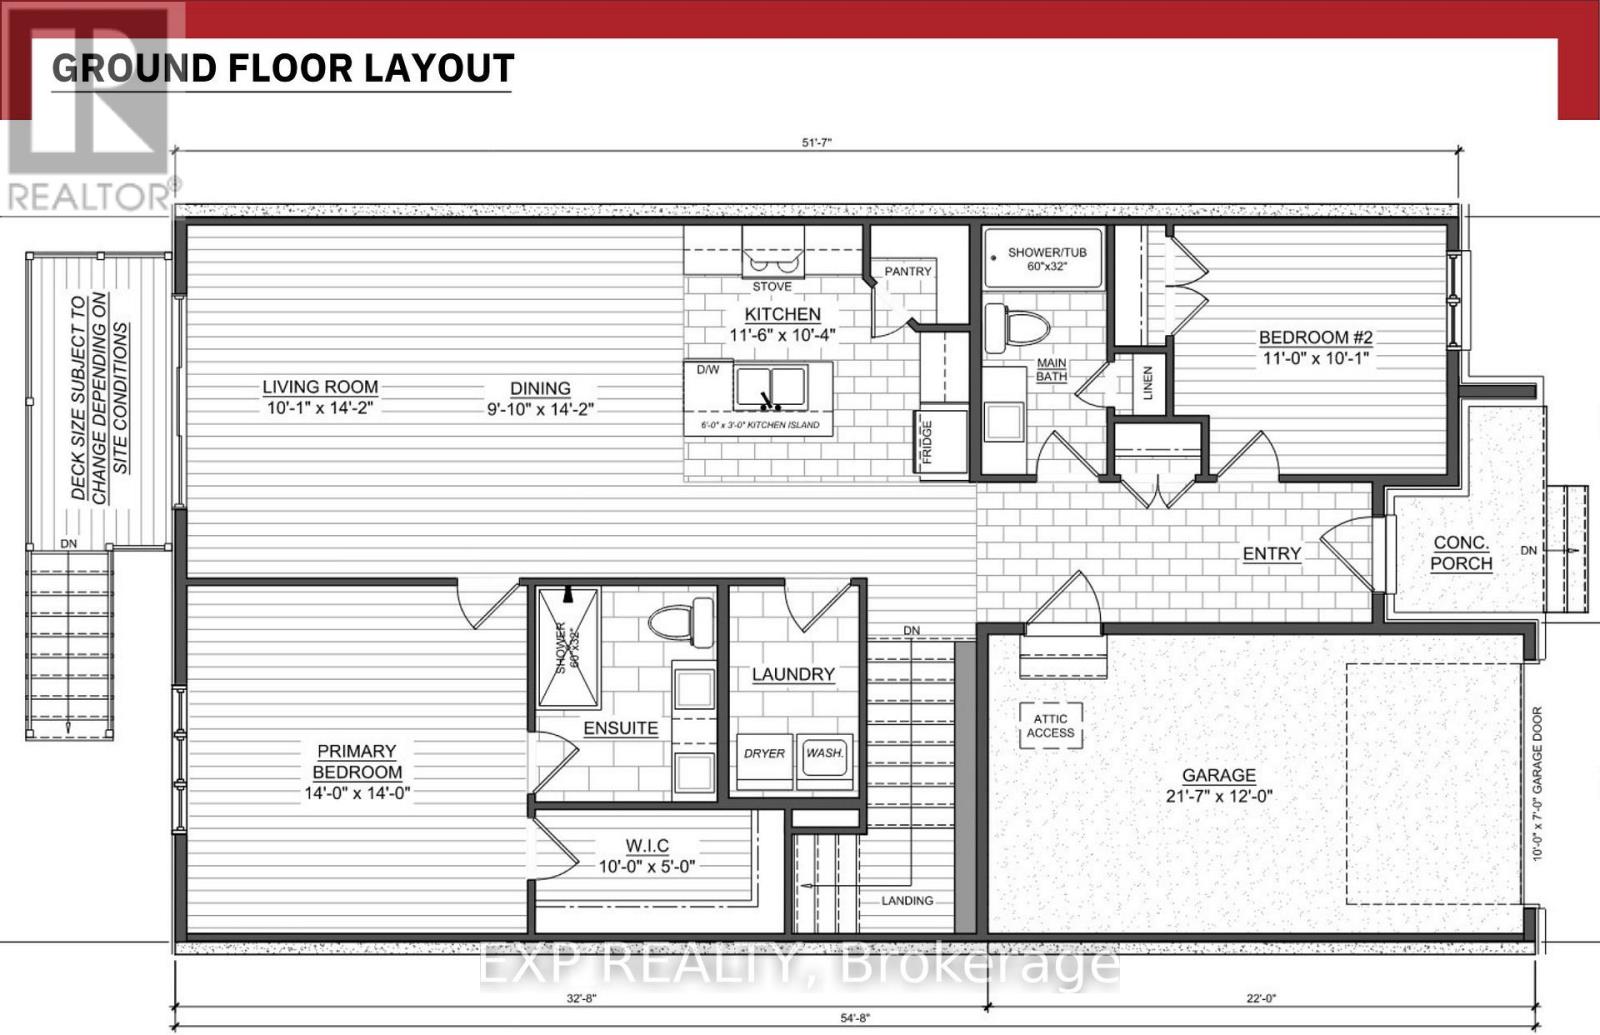
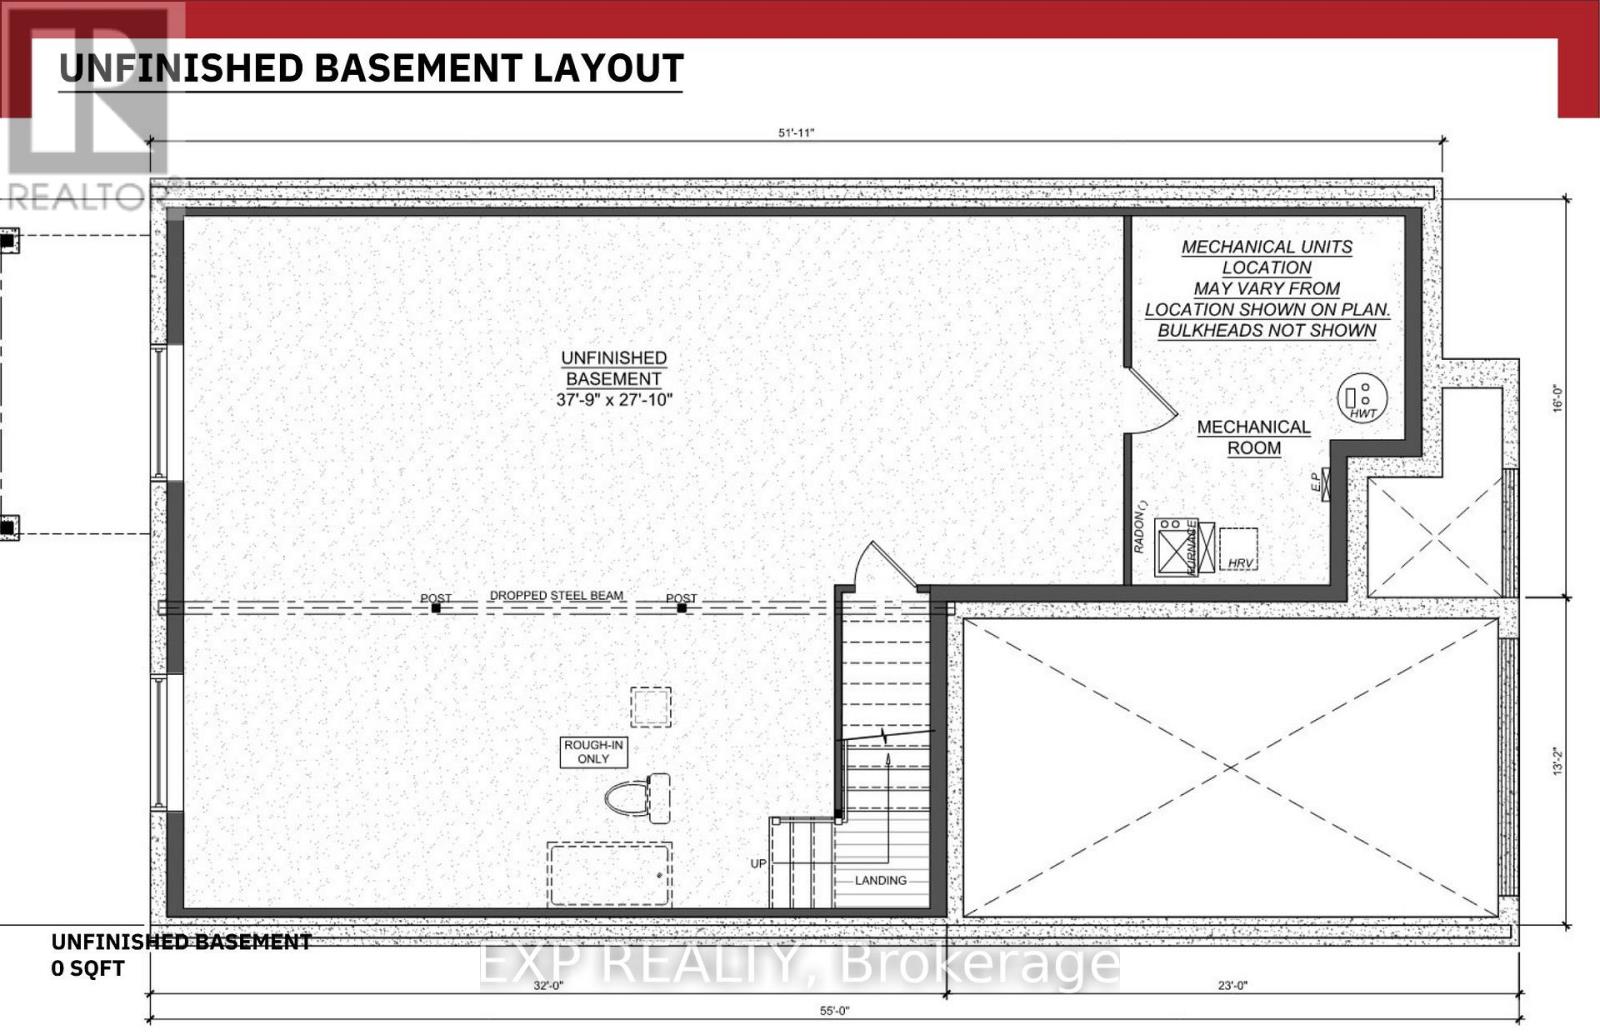
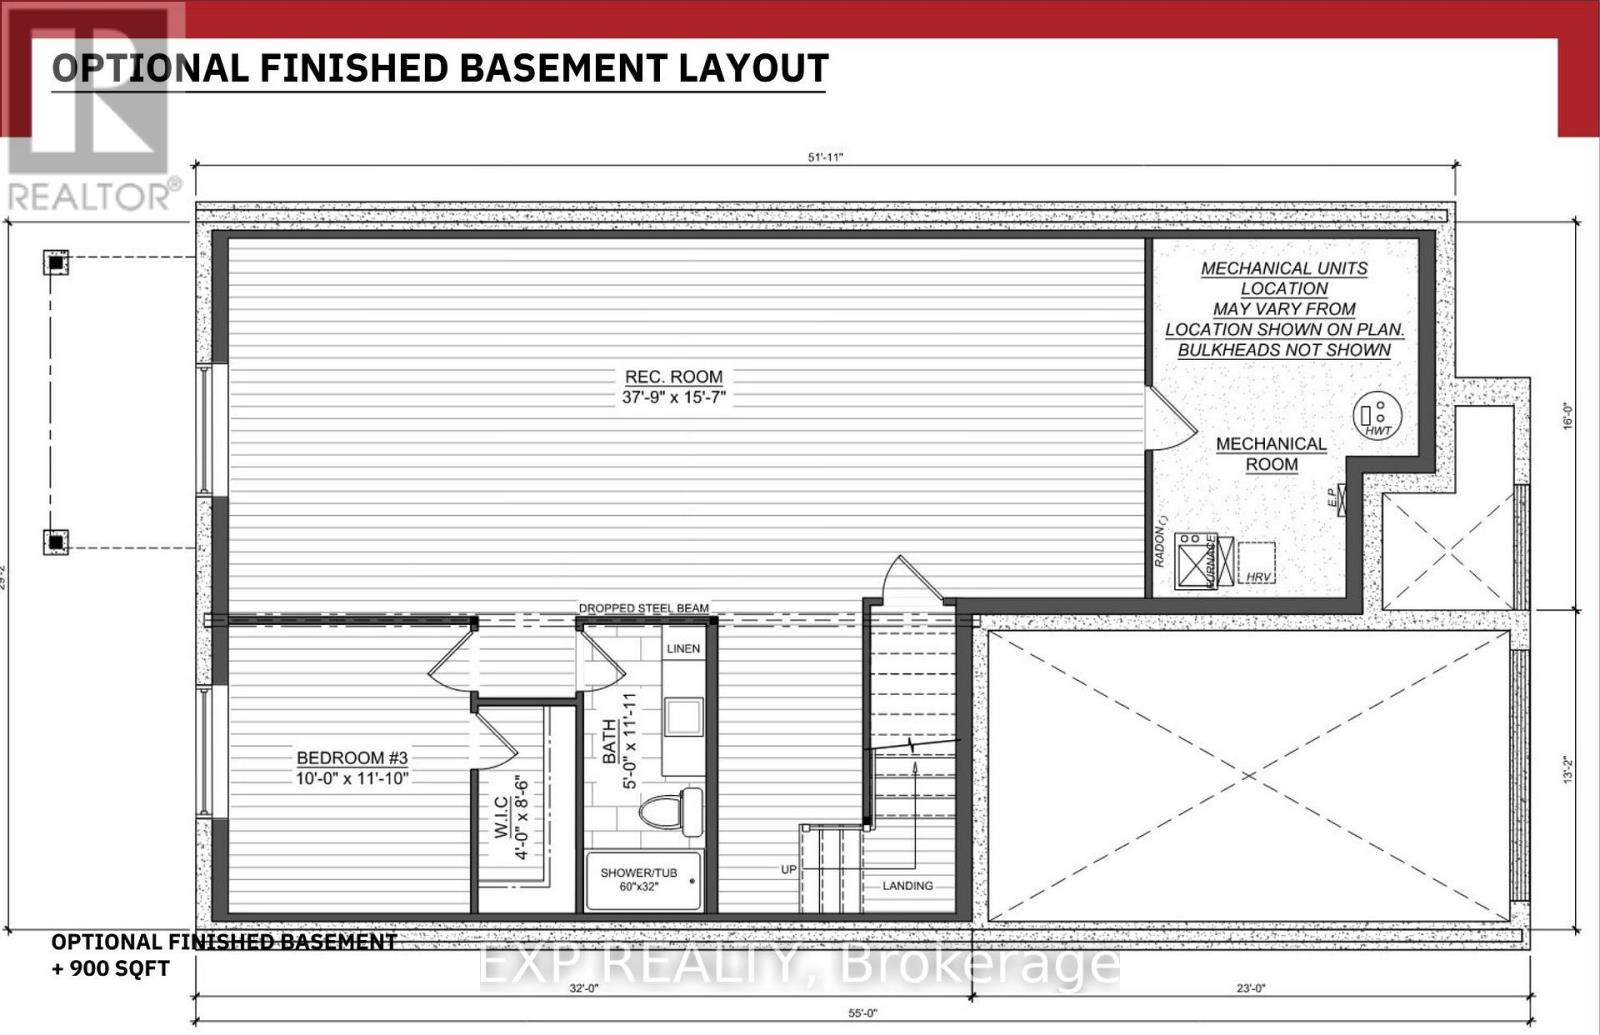
*FULL HST REBATE INCLUDED IN LISTING PRICE*. OPEN HOUSE!! Sunday November 8th, between 11:00 am to 1:00 pm at 88 Timberline dr, North Stormont. Come find luxury and cozy in this new Shale model by Benam Construction. Right off the bat, you'll find a beautiful modern exterior with premium finishes. A perfect spot for morning tea in your Luxury kitchen or tending to your garden in your large backyard. Inside, you'll an open concept kitchen and living room complete with large windows full of natural light. Fulfill all your bedroom needs with a spacious primary bedroom, its four-piece private ensuite, and even a walk-in closet, and a second bedroom perfect for hobbies or a small family! Come check it out now! *House is still underconstruction.* (id:42482)
11:00 am
Ends at:1:00 pm
| Level | Room | Length | Width | Dimensions |
|---|---|---|---|---|
| Main level | Living room | 3.07 m | 4.32 m | 3.07 m x 4.32 m |
| Main level | Dining room | 2.77 m | 4.32 m | 2.77 m x 4.32 m |
| Main level | Kitchen | 3.53 m | 3.16 m | 3.53 m x 3.16 m |
| Main level | Primary Bedroom | 4.26 m | 4.26 m | 4.26 m x 4.26 m |
| Main level | Bedroom 2 | 3.35 m | 3.07 m | 3.35 m x 3.07 m |
Illustrative fixed rate, compounded semi-annually, with monthly payments. This calculator uses 20% or more down and excludes mortgage default insurance. Rates and eligibility must be confirmed with your lender.
/mo
Excludes property taxes, home insurance, utilities and closing costs. Unquoted maintenance fees, if applicable, are not included. This is an estimate, not a lender quote.

The trademarks REALTOR®, REALTORS®, and the REALTOR® logo are controlled by The Canadian Real Estate Association (CREA) and identify real estate professionals who are members of CREA. The trademarks MLS®, Multiple Listing Service® and the associated logos are owned by The Canadian Real Estate Association (CREA) and identify the quality of services provided by real estate professionals who are members of CREA. The trademark DDF® is owned by The Canadian Real Estate Association (CREA) and identifies CREA's Data Distribution Facility (DDF®)

