LOADING

House · For sale

$549,900

962 Dynes Road Ottawa, Ontario K2C 0G8

Bedrooms
3
Bathrooms
2
Size
1,100 - 1,500 sqft
Parking
3 spaces
Book A Showing

About this home

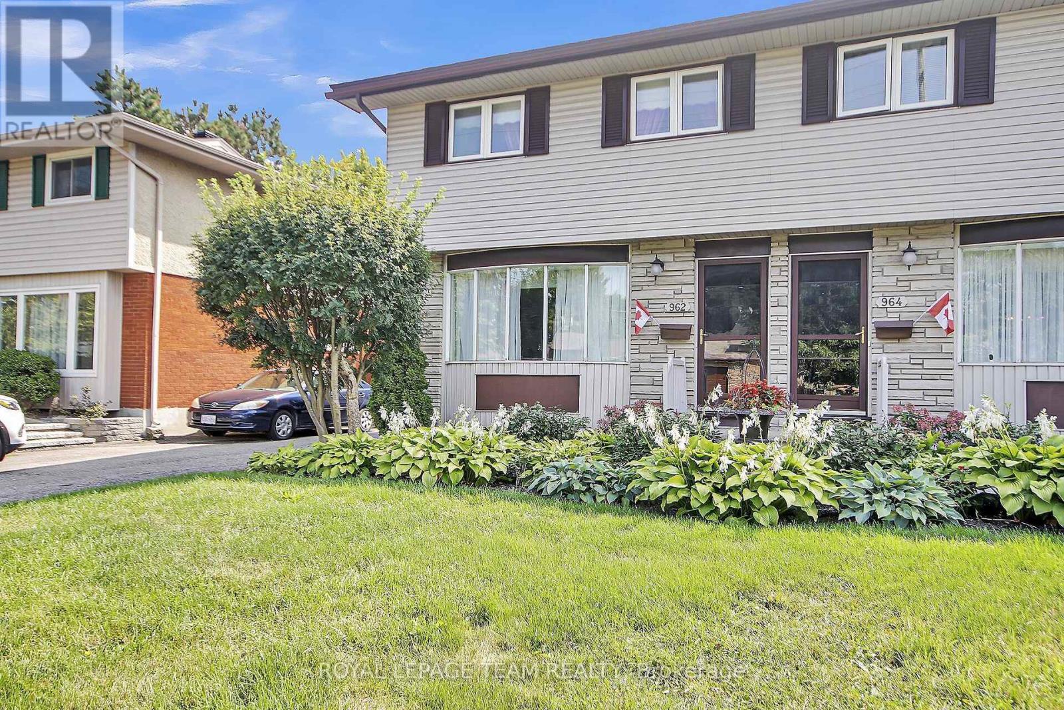
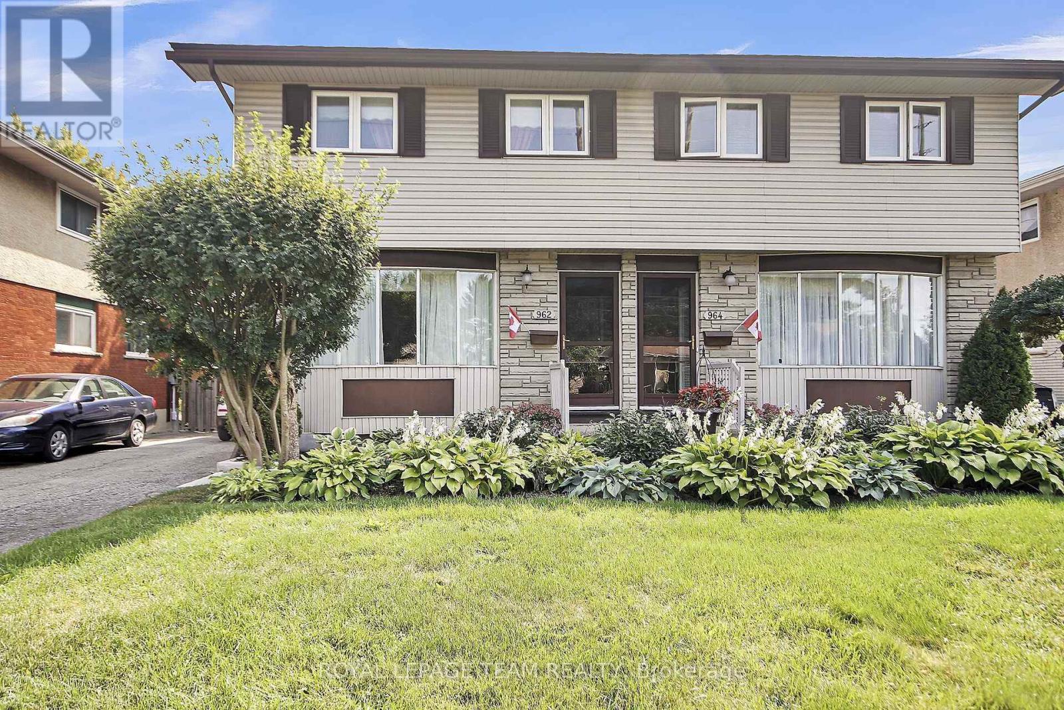
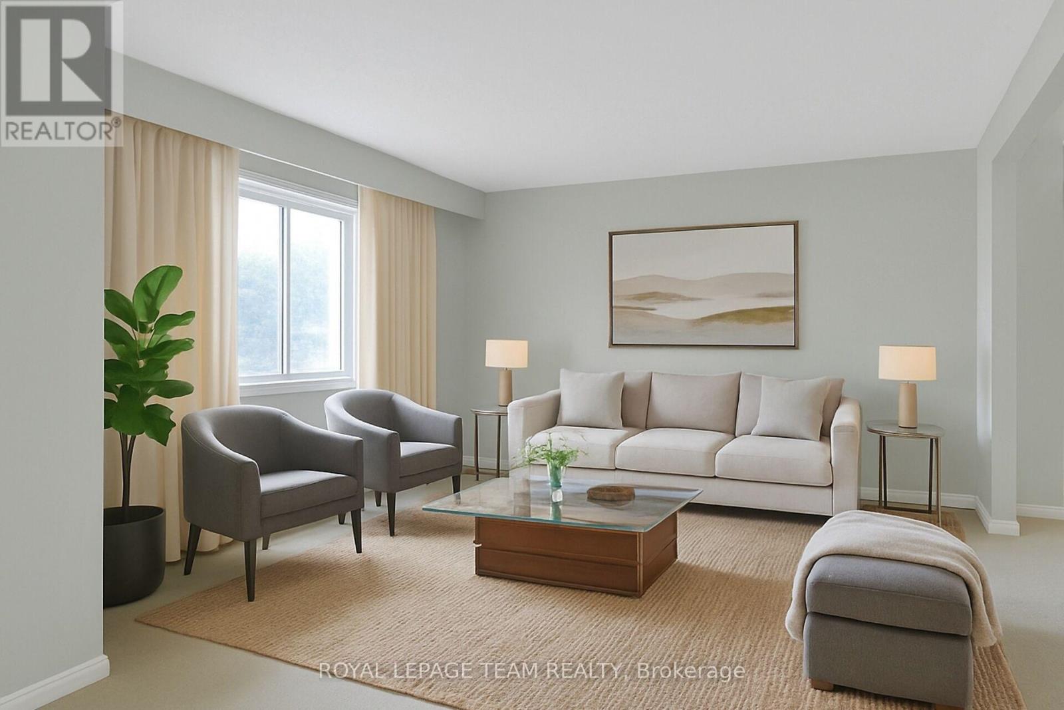
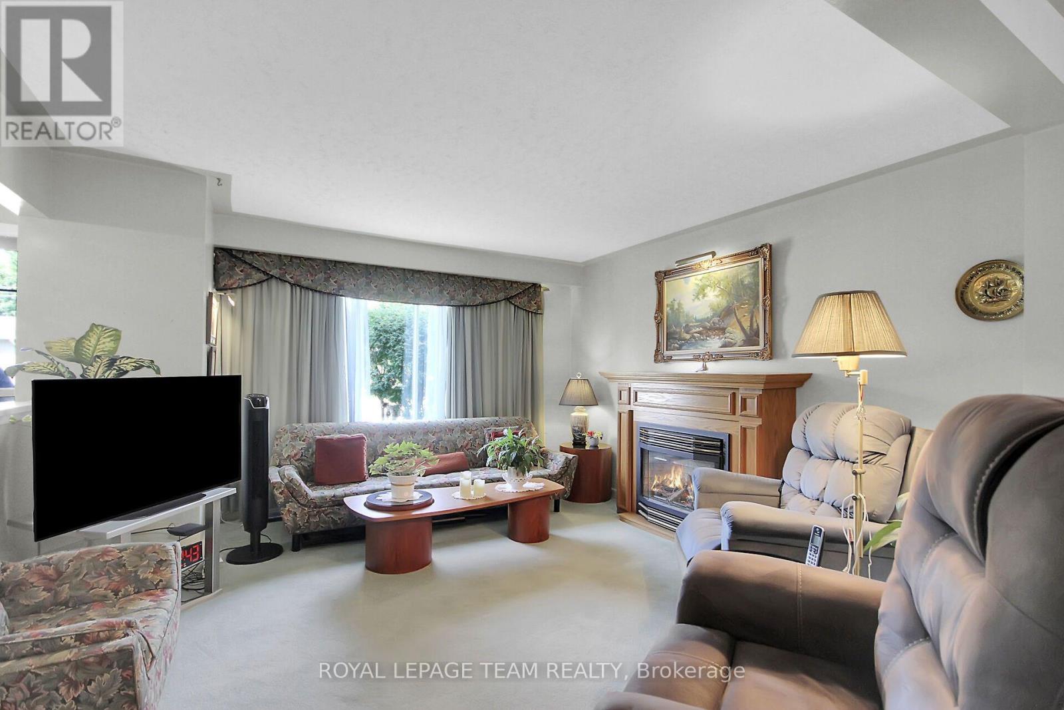
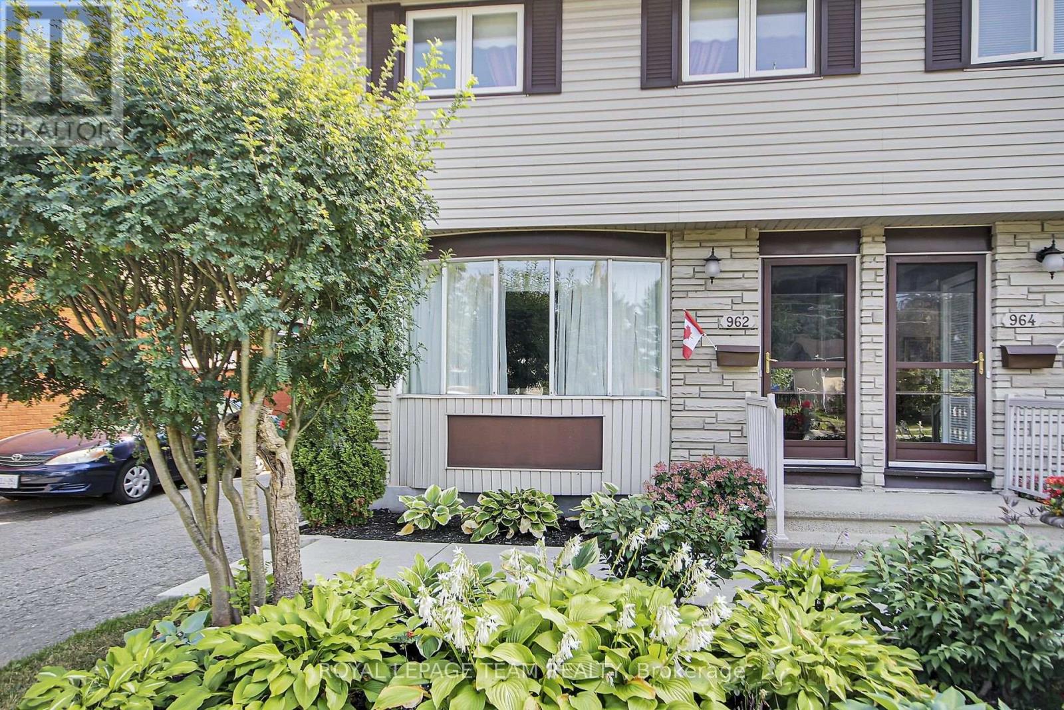
This large three-bedroom semi-detached home, is ideally situated in a well-established neighborhood. This property offers convenient access to Hogs Back, various shopping amenities, and public transit options, making it a highly desirable location. The main floor features a bright and inviting living room with large bay windows, creating an abundance of natural light.

Adjacent to this, you will find a separate dining room, also benefiting from its own window. The upgraded kitchen offers a great view of the backyard, ample storage, and a convenient eat-in area. For added convenience, a powder room is also located on the main floor.

Upstairs, the home provides a comfortable living space with a primary bedroom that includes a closet, along with two additional good-sized bedrooms and a full bathroom. The finished basement is a valuable extension of the living space, and a dedicated laundry room, and additional storage options.

The exterior of the property boasts a fenced backyard, providing a private and versatile outdoor space perfect for patio seating, gardening, or relaxation. This home presents an excellent opportunity in a sought-after area. Some Virtual Staging (id:42482)

Book A Showing

Property details

Building

Age
51 to 99 years
Amenities
Fireplace(s)
Construction style attachment
Semi-detached
Exterior finish
Brick, Vinyl siding
Fire protection
Smoke Detectors
Foundation type
Poured Concrete
Stories total
2
Type
House
Utility water
Municipal water
Ownership
Freehold

Interior

Bathrooms
2
Bedrooms above ground
3
Bedrooms
3
Appliances
Blinds, Dishwasher, Dryer, Freezer, Stove, Washer, Refrigerator
Basement development
Finished
Basement type
N/A (Finished)
Cooling type
Central air conditioning
Fireplace present
Yes
Fireplace total
1
Half bath total
1
Heating fuel
Natural gas
Heating type
Forced air
Floor area
1,100 - 1,500 sqft

Parking & outdoor

Size total text
26.5 x 100 FT
Size frontage
26 ft ,6 in
Acreage
No
Land amenities
Beach, Park, Public Transit
Fence type
Fenced yard
Sewer
Sanitary sewer
Size depth
100 ft
Size irregular
26.5 x 100 FT
Zoning description
Residential
Parking spaces
3
Parking type
No Garage

Listing information

MLS® number
X14155584
Neighbourhood
Courtland Park
Community
4702 - Carleton Square
Property type
Single Family
Listing type
For sale

Features & services

Amenities nearby
Beach, Park, Public Transit
Equipment type
Water Heater
Features
Flat site
Rental equipment type
Water Heater
Room dimensions
LevelRoomLengthWidthDimensions
Second levelPrimary Bedroom3.28 m5.41 m3.28 m x 5.41 m
Second levelBedroom 23.15 m3.33 m3.15 m x 3.33 m
Second levelBedroom 33.48 m3.33 m3.48 m x 3.33 m
Second levelBathroom2.54 m1.91 m2.54 m x 1.91 m
Lower levelFamily room5.13 m3.84 m5.13 m x 3.84 m
Lower levelLaundry room6.2 m5.31 m6.2 m x 5.31 m
Main levelLiving room3.91 m3.4 m3.91 m x 3.4 m
Main levelDining room2.67 m4.24 m2.67 m x 4.24 m
Main levelKitchen3.33 m3.15 m3.33 m x 3.15 m
Main levelPartial bathroom1.17 m1.7 m1.17 m x 1.7 m

Estimated monthly cost

Illustrative fixed rate, compounded semi-annually, with monthly payments. This calculator uses 20% or more down and excludes mortgage default insurance. Rates and eligibility must be confirmed with your lender.

Estimated mortgage

— /mo

Mortgage
—

Excludes property taxes, home insurance, utilities and closing costs. Unquoted maintenance fees, if applicable, are not included. This is an estimate, not a lender quote.

Enquire about costs
Book A Showing

Location


ROYAL LEPAGE TEAM REALTY
1723 Carling Avenue, Suite 1
Ottawa, Ontario K2A 1C8

(613) 725-1171
(613) 725-3323
www.teamrealty.ca/

LRG Logo All White
pngwing.com
Evaluate your home's worth with our property

Find out how much your home is worth with Labrosse Real Estate Group’s free home value estimation service – get started now!