
Building
- Construction style attachment
- Semi-detached
- Exterior finish
- Brick
- Foundation type
- Concrete
- Stories total
- 2
- Type
- House
- Utility water
- Municipal water
- Ownership
- Freehold
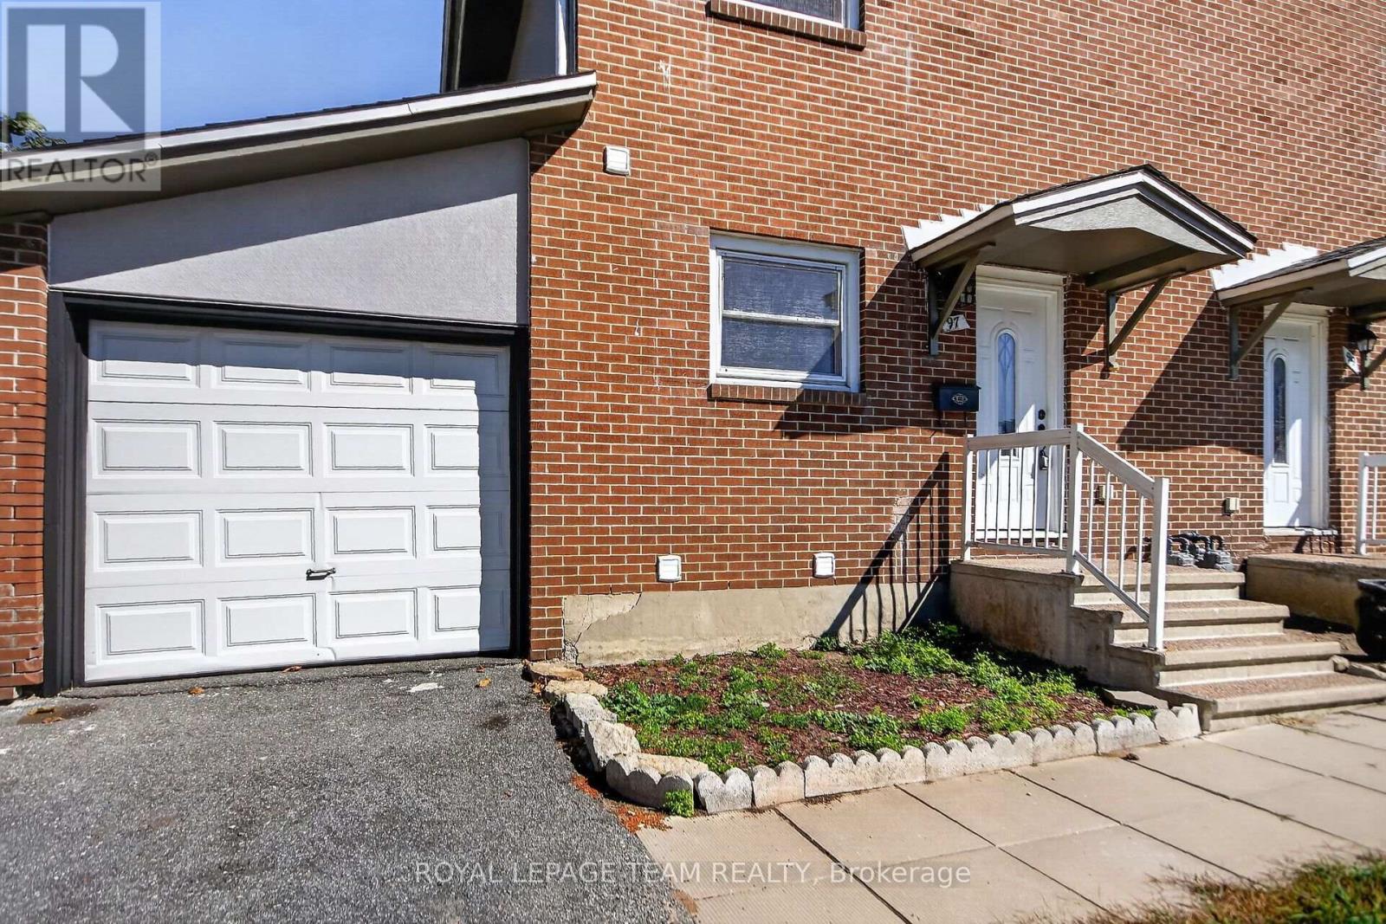
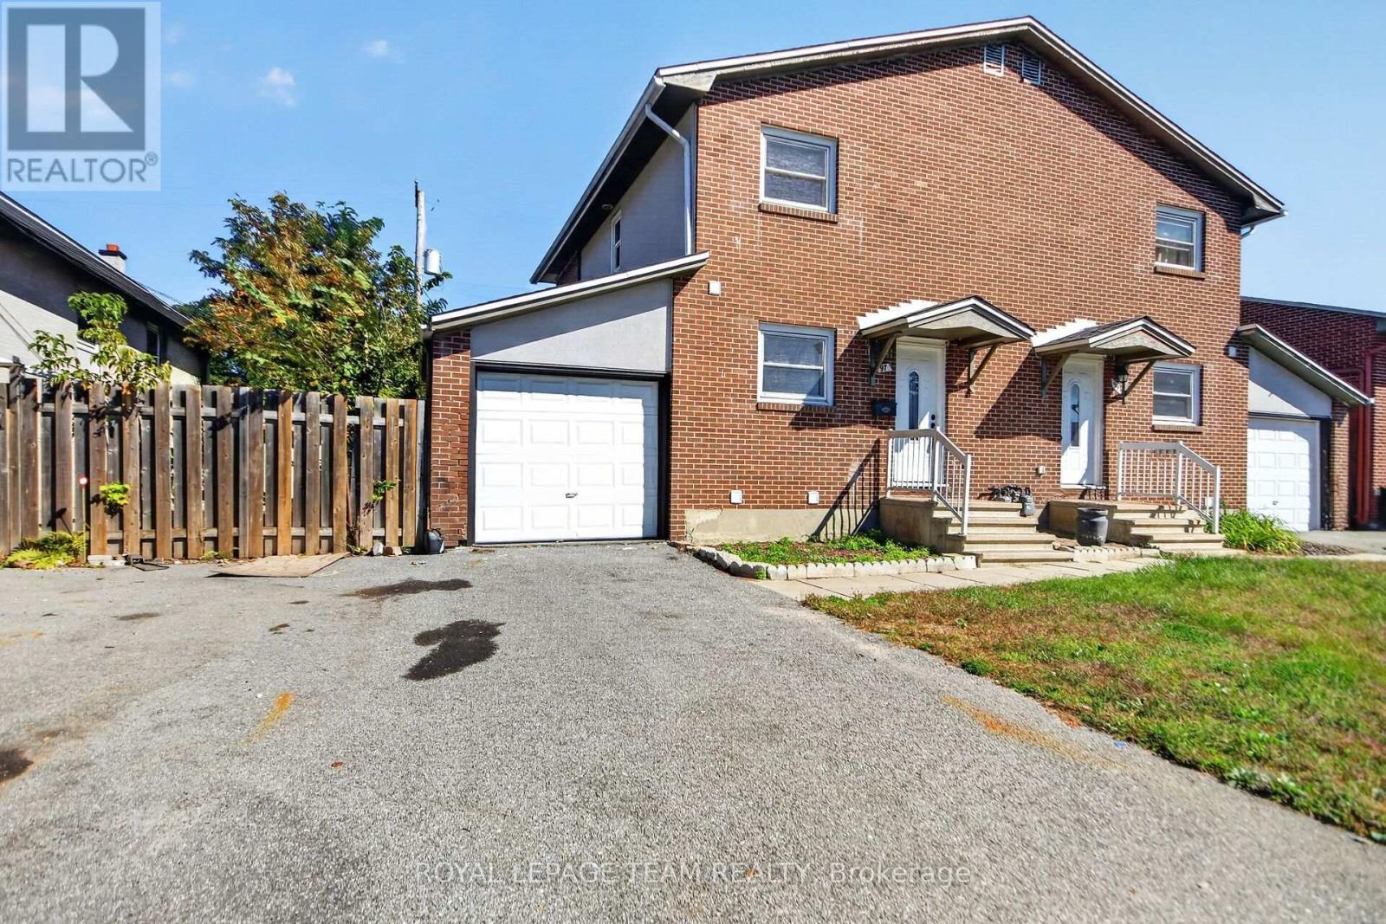
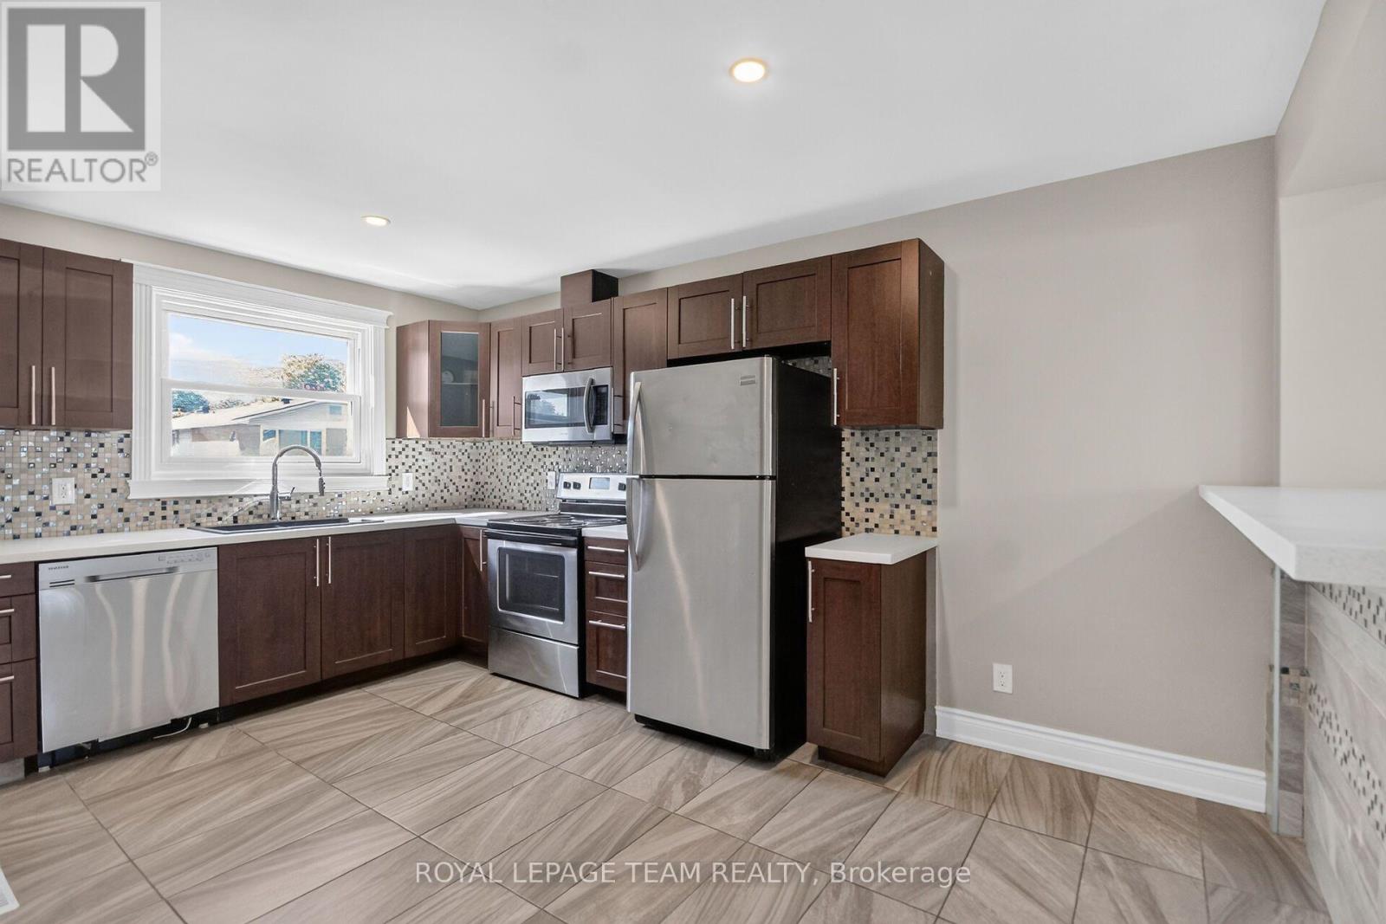
EXCEPTIONAL VALUE - ONE OF THE AREA'S MOST AFFORDABLE FREEHOLD HOMES - NO CONDO FEES! CLOSING COST BONUS FOR THE BUYER - CALL FOR DETAILS! Welcome to 97 Doane Street, an outstanding opportunity for FIRST-TIME BUYERS, FAMILIES, DOWNSIZERS, and INVESTORS seeking affordable freehold ownership in Ottawa!
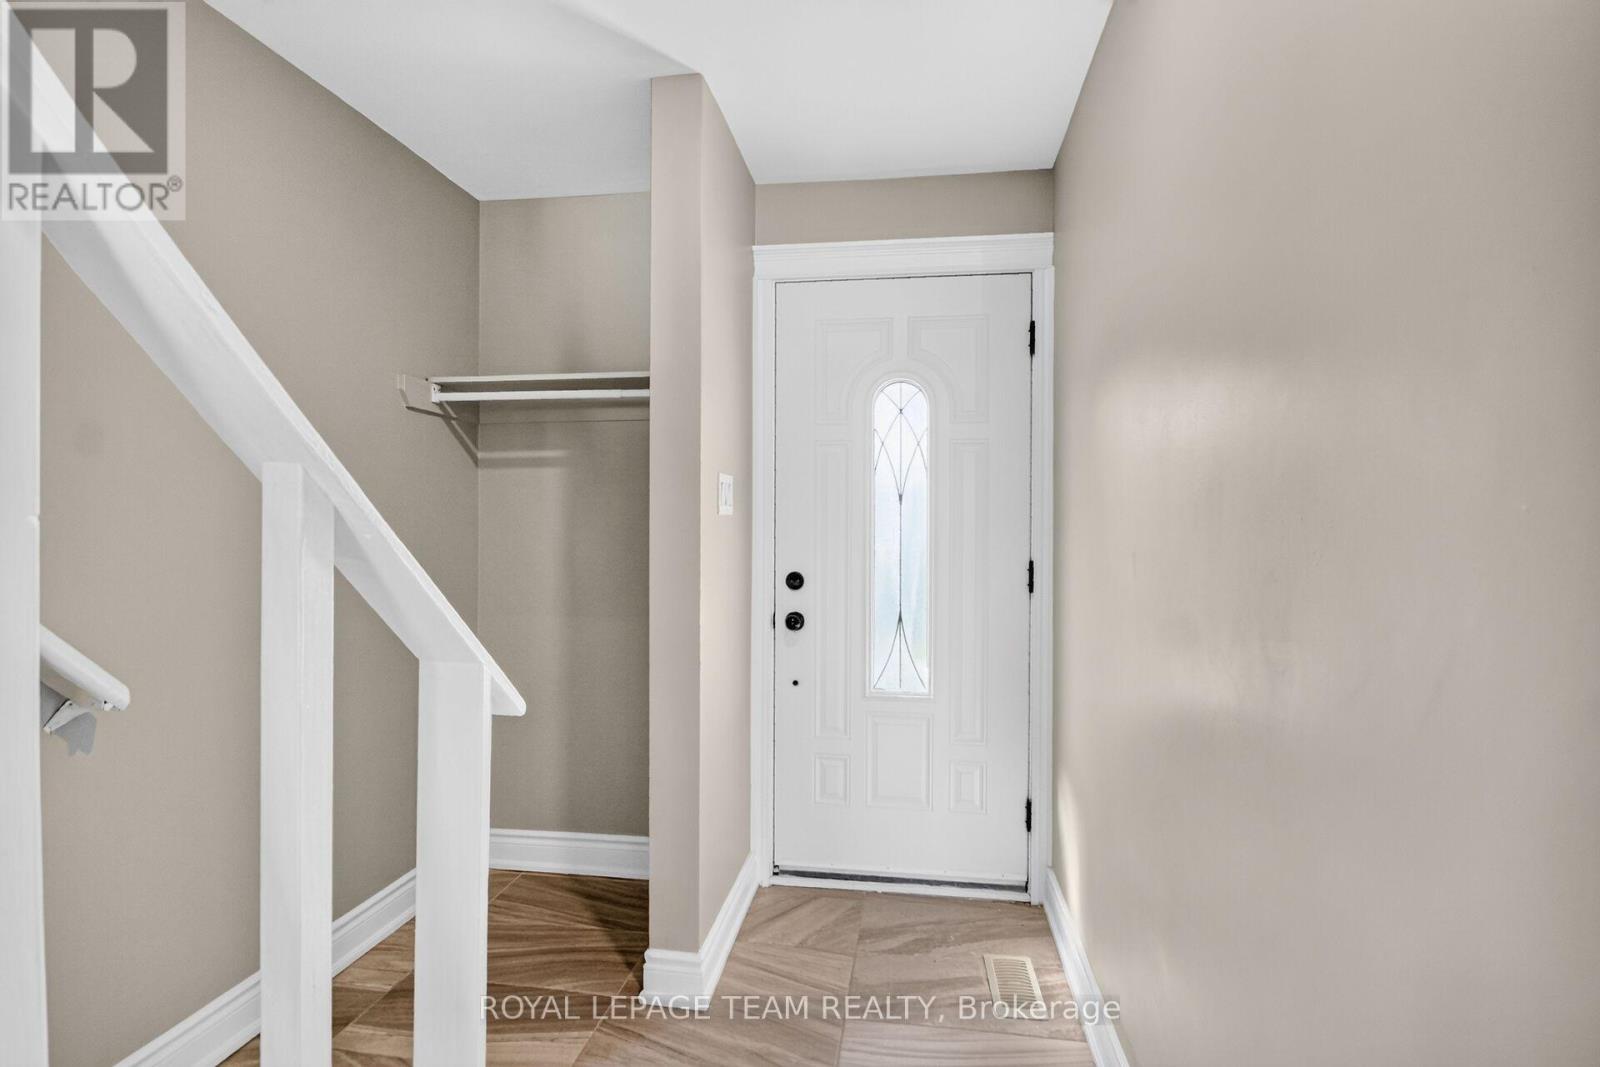
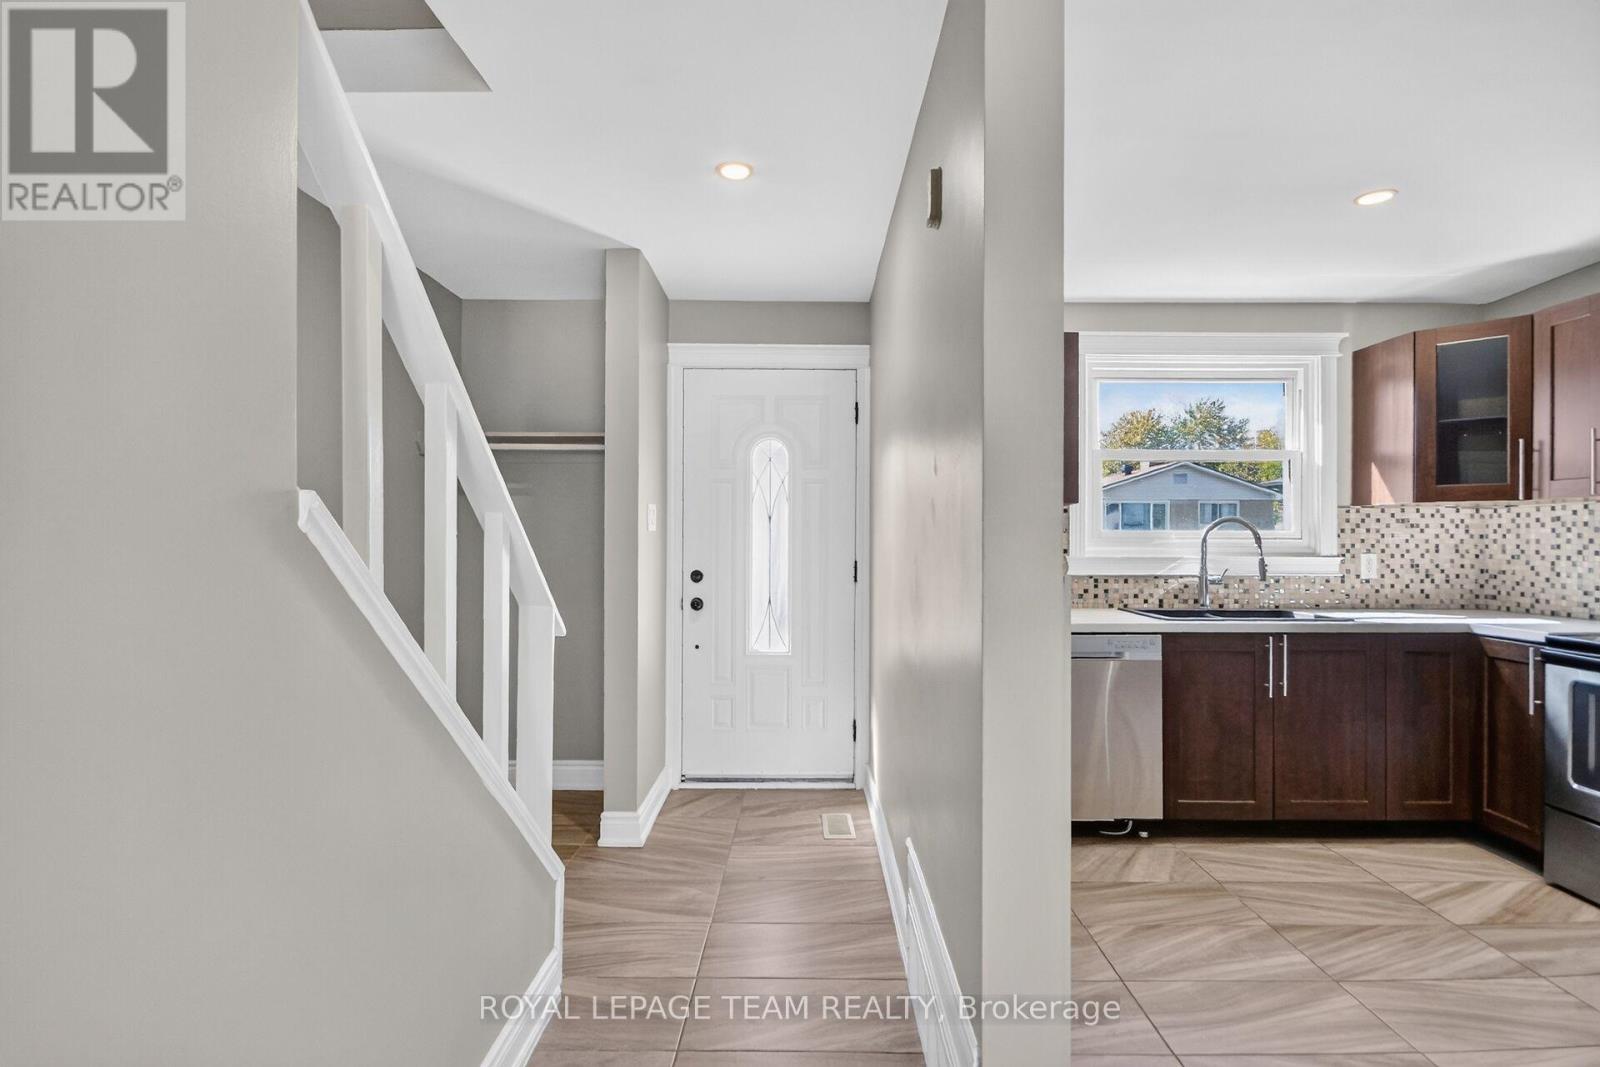
This spacious 3-bedroom semi-detached home offers 2 FULL BATHROOMS, a FINISHED BASEMENT, an ATTACHED GARAGE, and a PRIVATE FENCED BACKYARD - exceptional features at this attractive price point! The bright, open-concept main floor connects the living, dining, and kitchen areas, creating a welcoming space for everyday living and entertaining.
Upstairs, discover three comfortable bedrooms and a full bathroom. The FINISHED BASEMENT provides valuable additional living space with a SECOND FULL BATHROOM, ideal for a family room, home office, recreation area, or guest space. Enjoy your private fenced backyard, perfect for outdoor gatherings, gardening, children, and pets.
The attached garage adds everyday convenience and storage. Located in Ottawa's desirable west end, close to schools, shopping, public transit, recreation, Britannia Park, Britannia Beach, and scenic Ottawa River pathways. WHY PAY MONTHLY CONDO FEES WHEN YOU CAN OWN FREEHOLD?
Whether you're entering the housing market, moving up from a condo, or adding to your investment portfolio, this property offers SPACE, FLEXIBILITY, and OWNERSHIP VALUE. SPECIAL BUYER INCENTIVE - CLOSING COST BONUS AVAILABLE! CALL FOR DETAILS! Don't miss this opportunity to own an affordable freehold home in Ottawa.
BOOK YOUR PRIVATE SHOWING TODAY! Some photographs have been virtually staged. (id:42482)
| Level | Room | Length | Width | Dimensions |
|---|---|---|---|---|
| Second level | Primary Bedroom | 4.01 m | 3.04 m | 4.01 m x 3.04 m |
| Second level | Bedroom | 2.43 m | 2.59 m | 2.43 m x 2.59 m |
| Second level | Bedroom | 4.26 m | 2.43 m | 4.26 m x 2.43 m |
| Second level | Bathroom | 2.13 m | 1.82 m | 2.13 m x 1.82 m |
| Basement | Recreational, Games room | 5.48 m | 3.65 m | 5.48 m x 3.65 m |
| Basement | Bathroom | 5 m | 2.13 m | 5 m x 2.13 m |
| Main level | Kitchen | 2.89 m | 2.43 m | 2.89 m x 2.43 m |
| Main level | Living room | 5.08 m | 3.98 m | 5.08 m x 3.98 m |
| Main level | Dining room | 4.01 m | 2.23 m | 4.01 m x 2.23 m |
Illustrative fixed rate, compounded semi-annually, with monthly payments. This calculator uses 20% or more down and excludes mortgage default insurance. Rates and eligibility must be confirmed with your lender.
/mo
Excludes property taxes, home insurance, utilities and closing costs. Unquoted maintenance fees, if applicable, are not included. This is an estimate, not a lender quote.


The trademarks REALTOR®, REALTORS®, and the REALTOR® logo are controlled by The Canadian Real Estate Association (CREA) and identify real estate professionals who are members of CREA. The trademarks MLS®, Multiple Listing Service® and the associated logos are owned by The Canadian Real Estate Association (CREA) and identify the quality of services provided by real estate professionals who are members of CREA. The trademark DDF® is owned by The Canadian Real Estate Association (CREA) and identifies CREA's Data Distribution Facility (DDF®)

