
Building
- Architectural style
- Bungalow
- Construction style attachment
- Detached
- Exterior finish
- Brick
- Foundation type
- Concrete
- Stories total
- 1
- Type
- House
- Utility water
- Municipal water
- Ownership
- Freehold
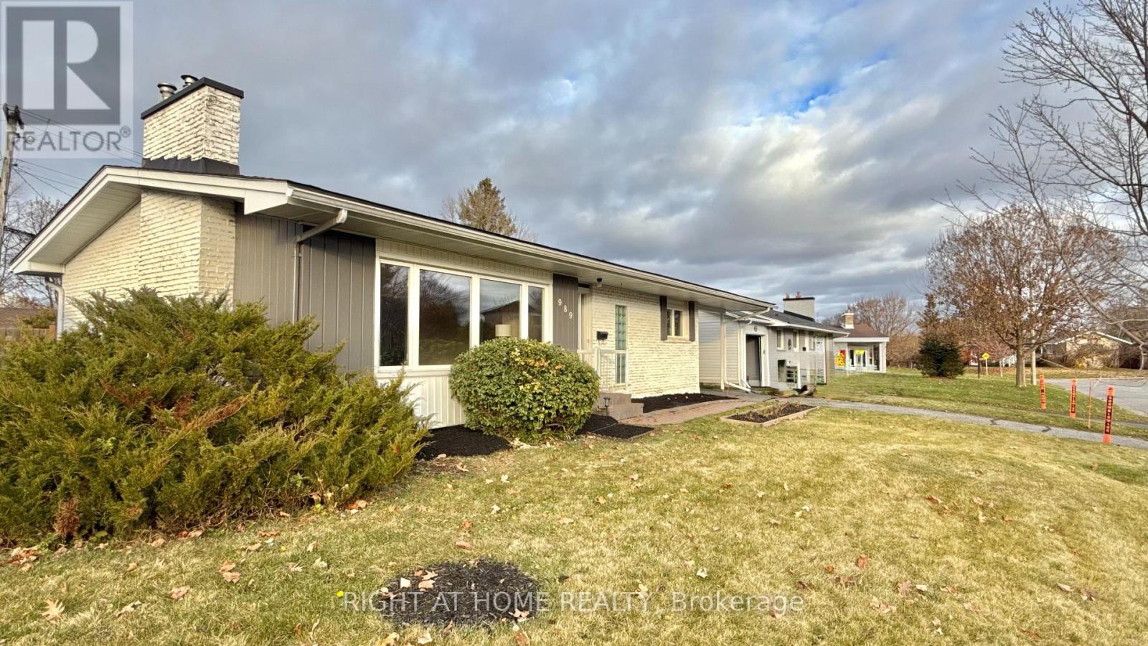
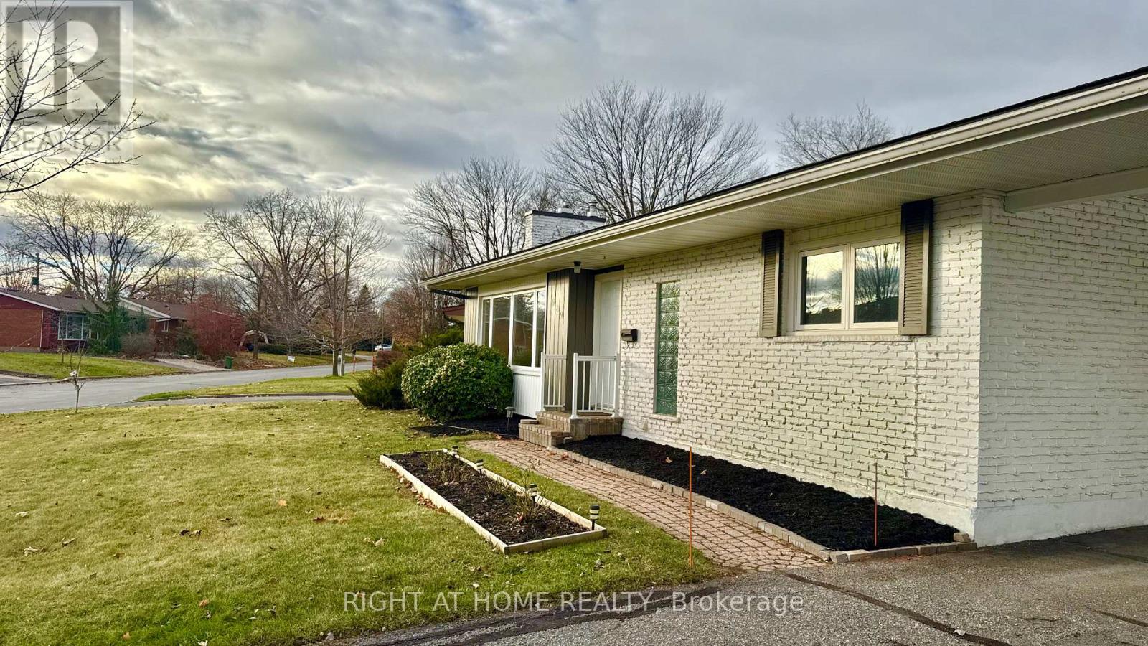
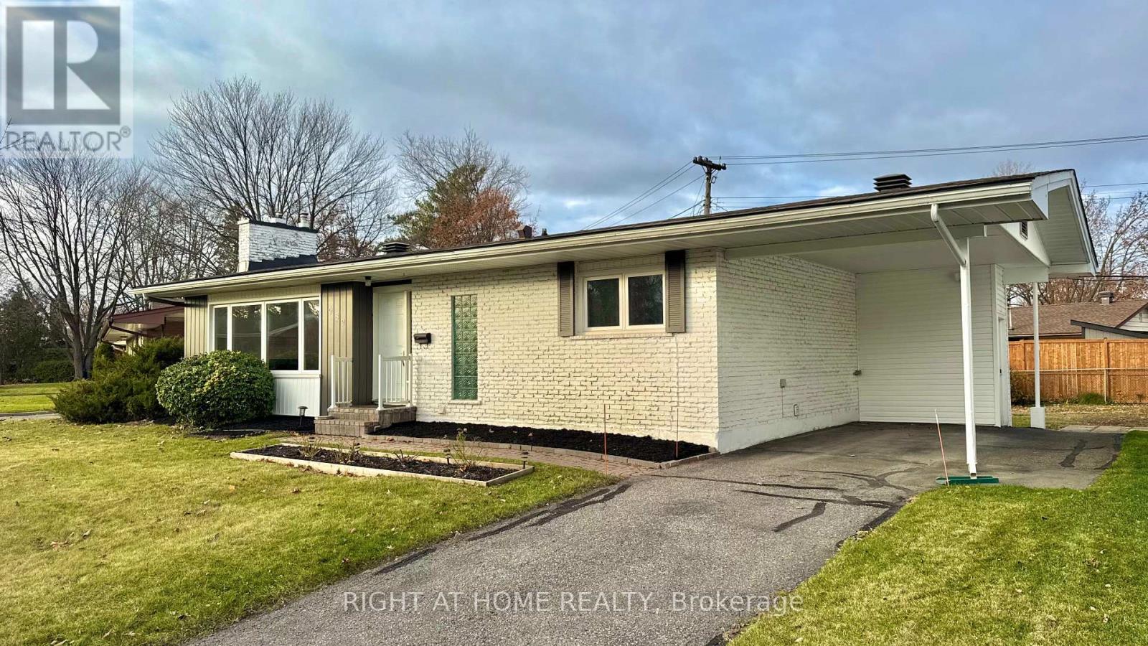
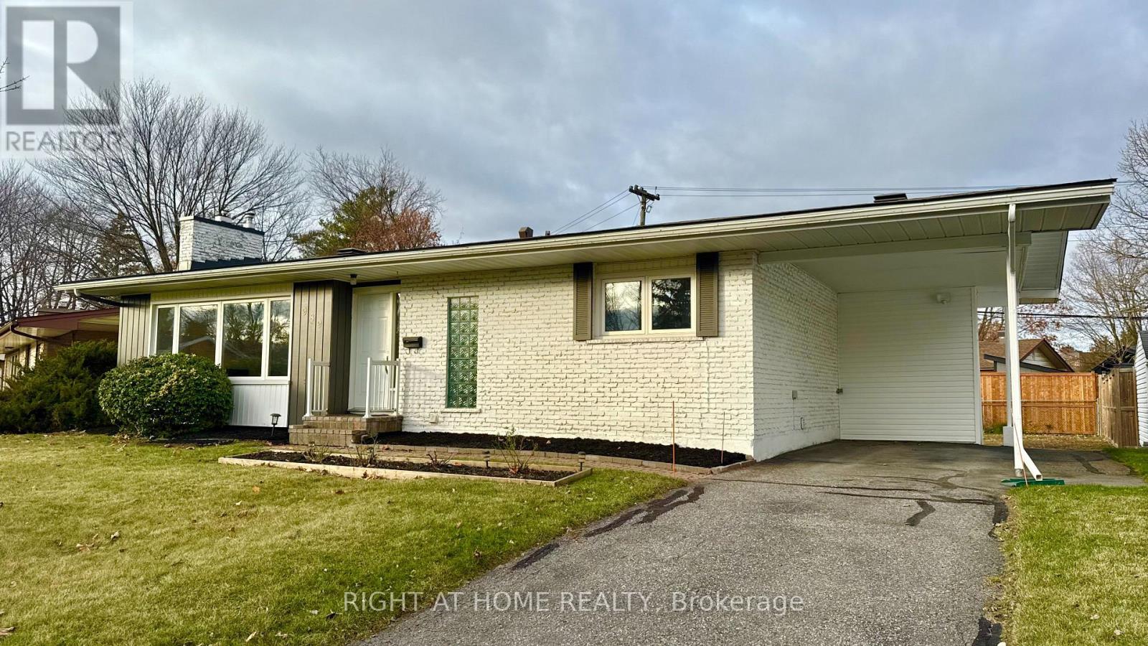
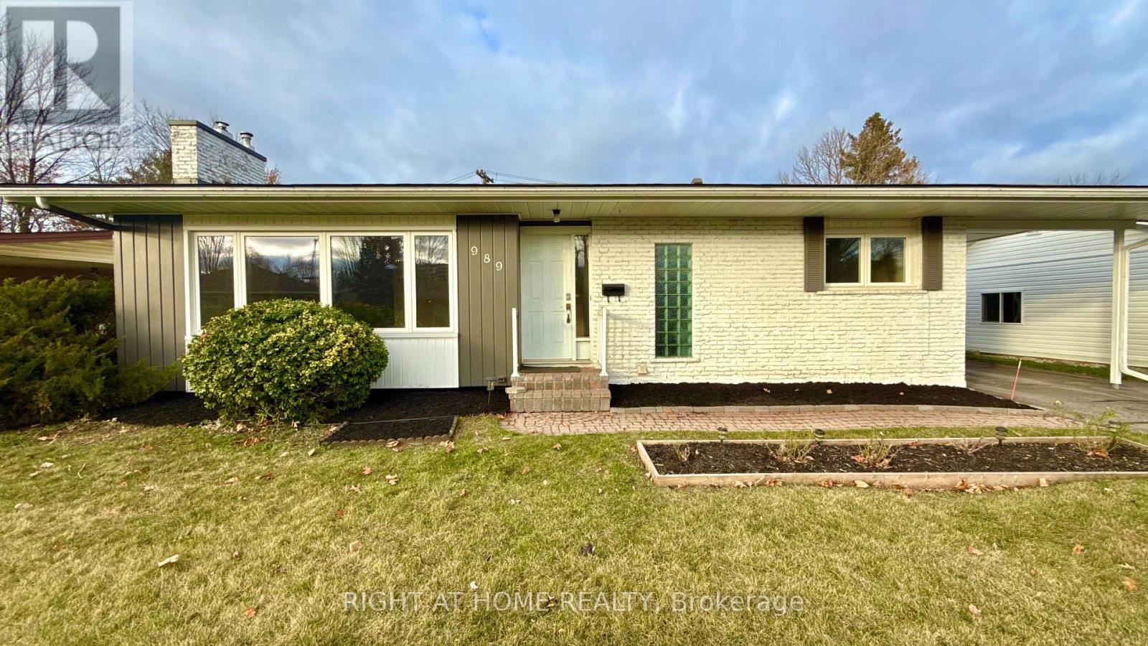
Bright & Well-Maintained Detached Home in a Prime Family Location**Welcome to this bright and well-maintained detached home featuring a spacious carport and move-in-ready condition. Situated on a quiet, family-friendly street, this home offers the perfect combination of comfort, convenience, and value.The main level features beautiful hardwood flooring, a nicely updated kitchen with a brand-new stone countertop (2026), and three generously sized bedrooms.
The finished lower level provides excellent additional living space, including a large family room, a room currently used as a bedroom with an ensuite bathroom, a separate office/den, laundry area, and ample storage space.Step outside to enjoy the large backyard with a newly built deck (2018), perfect for summer BBQs, entertaining, or relaxing with family and friends.**Recent Updates Include:*** Brand-new kitchen stone countertop (2026)* New flooring in the kitchen and basement bathroom (2026)* Office and laundry room renovations (2019)* Deck built in 2018* Upgraded kitchen and two full bathroomsIdeally located within walking distance to Canterbury High School and Arch Street Public School.
Close to Brian Kilrea Arena Children's Hospital of Eastern Ontario (CHEO), and The Ottawa Hospital General Campus. Only about 10 minutes from downtown Ottawa and conveniently located for those working at CHEO, The Ottawa Hospital, or University of Ottawa.A fantastic opportunity for families seeking a spacious home in a central location with a great-sized backyard and easy access to schools, hospitals, recreation, and downtown amenities.
Don't miss your chance to make this wonderful property your new home! (id:42482)
| Level | Room | Length | Width | Dimensions |
|---|---|---|---|---|
| Lower level | Den | 3.65 m | 3.42 m | 3.65 m x 3.42 m |
| Lower level | Laundry room | 2 m | 2 m | 2 m x 2 m |
| Lower level | Bathroom | 3.25 m | 1.82 m | 3.25 m x 1.82 m |
| Lower level | Family room | 8.45 m | 3.17 m | 8.45 m x 3.17 m |
| Lower level | Bedroom | 3.73 m | 3.17 m | 3.73 m x 3.17 m |
| Lower level | Other | 3.27 m | 1.52 m | 3.27 m x 1.52 m |
| Main level | Living room | 5.3 m | 3.96 m | 5.3 m x 3.96 m |
| Main level | Dining room | 2.97 m | 2.33 m | 2.97 m x 2.33 m |
| Main level | Dining room | 2.97 m | 2.33 m | 2.97 m x 2.33 m |
| Main level | Bathroom | 2.26 m | 1.34 m | 2.26 m x 1.34 m |
| Main level | Primary Bedroom | 3.58 m | 3.45 m | 3.58 m x 3.45 m |
| Main level | Bedroom | 3.55 m | 2.15 m | 3.55 m x 2.15 m |
| Main level | Bedroom | 3.47 m | 2.64 m | 3.47 m x 2.64 m |
Illustrative fixed rate, compounded semi-annually, with monthly payments. This calculator uses 20% or more down and excludes mortgage default insurance. Rates and eligibility must be confirmed with your lender.
/mo
Excludes property taxes, home insurance, utilities and closing costs. Unquoted maintenance fees, if applicable, are not included. This is an estimate, not a lender quote.

The trademarks REALTOR®, REALTORS®, and the REALTOR® logo are controlled by The Canadian Real Estate Association (CREA) and identify real estate professionals who are members of CREA. The trademarks MLS®, Multiple Listing Service® and the associated logos are owned by The Canadian Real Estate Association (CREA) and identify the quality of services provided by real estate professionals who are members of CREA. The trademark DDF® is owned by The Canadian Real Estate Association (CREA) and identifies CREA's Data Distribution Facility (DDF®)

