
Building
- Construction style attachment
- Detached
- Exterior finish
- Aluminum siding, Concrete Block
- Foundation type
- Block
- Stories total
- 2
- Type
- House
- Utility water
- Municipal water
- Ownership
- Freehold
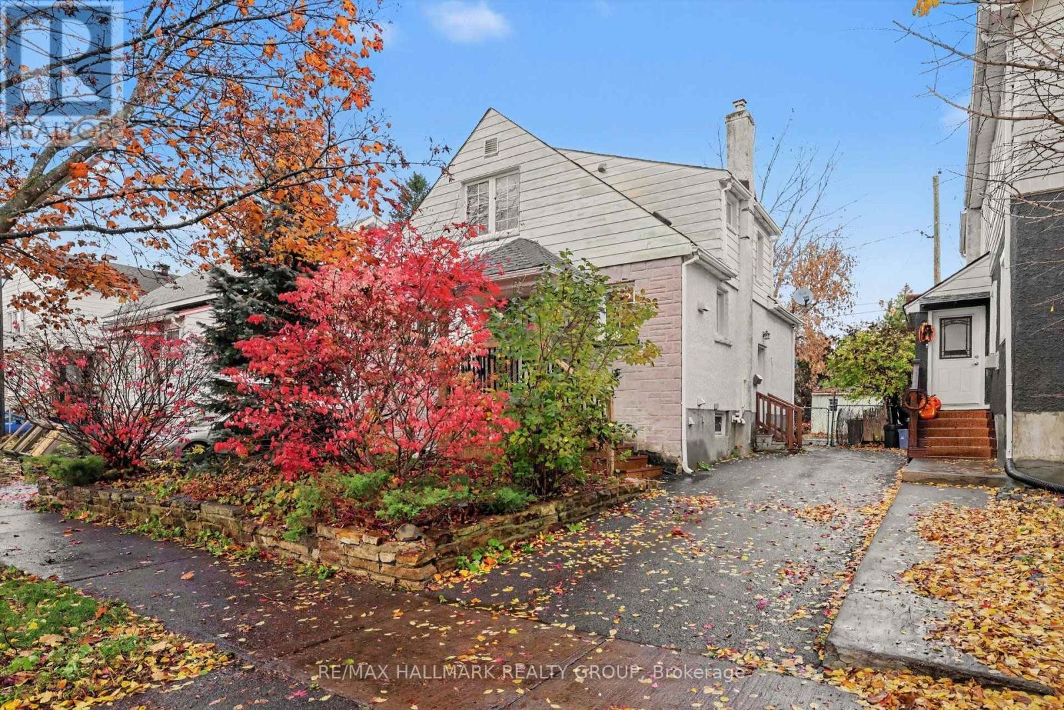
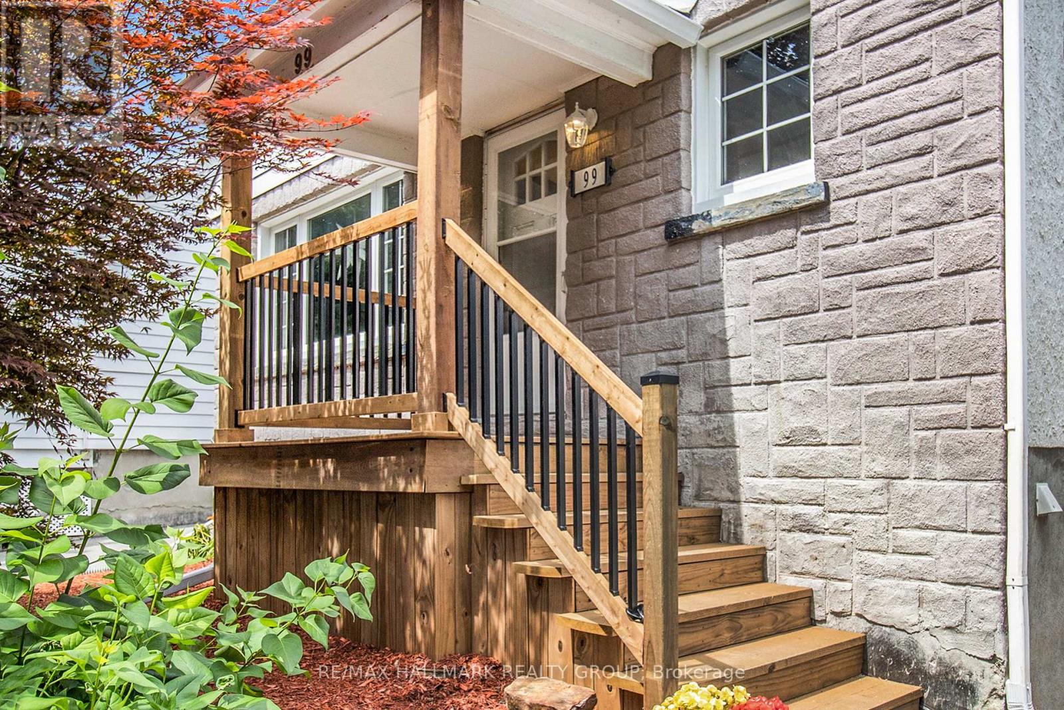
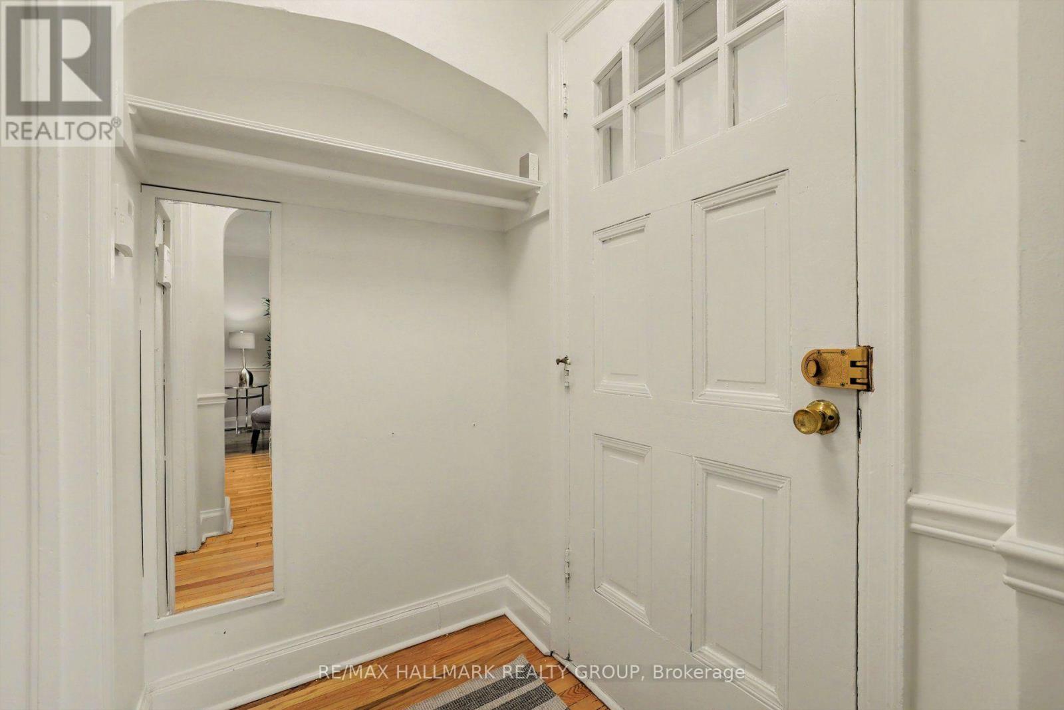
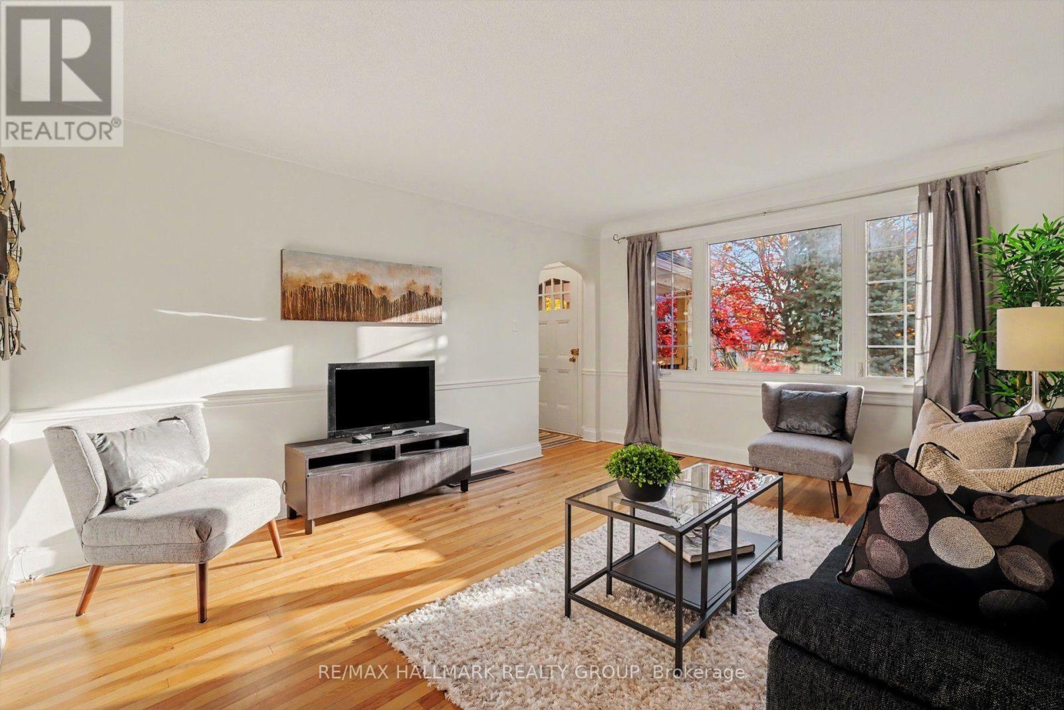
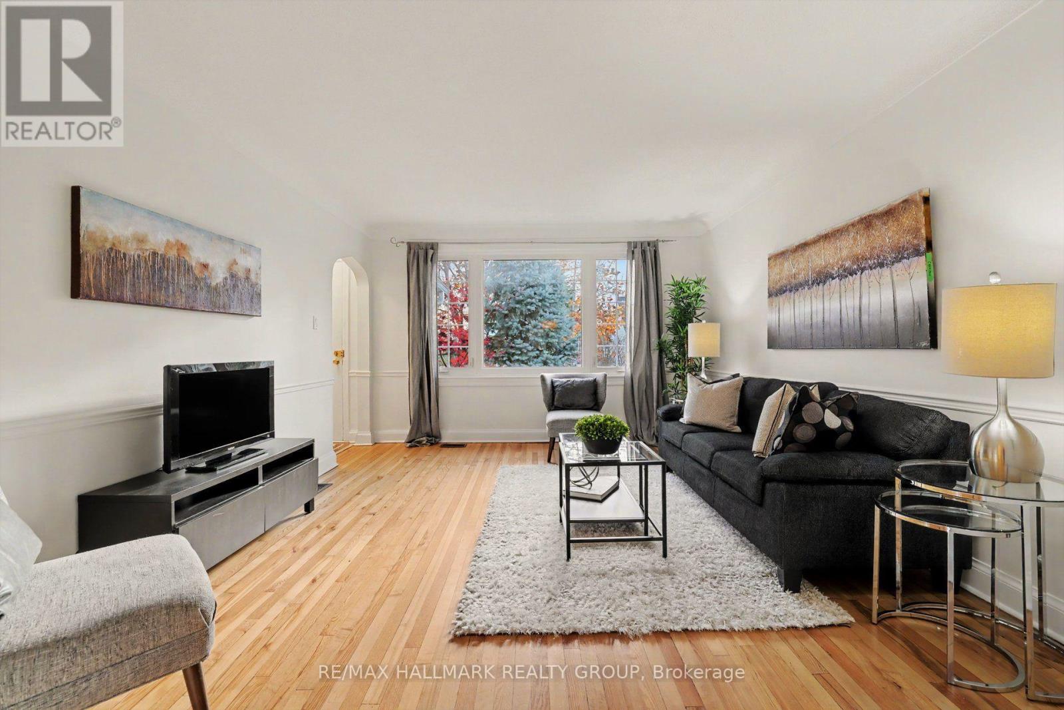
Look no further! One of the best streets in the heart of Beechwood Village in urban Ottawa's Quartier Vanier. It is quiet, tree lined, family friendly and just steps from all the Beechwood Avenue has to offer. One of the larger models built in this prime nook of the neighbourhood, this home provides a spacious, separate, living and dining room, renovated compact but well thought out kitchen, a main floor third bedroom ( great for guests) or convenient home office with access to the rear yard as well as two bedrooms and a full bathroom on the top floor.
The lower level is fully finished with a great family room and another den/ fourth bedroom and full bathroom as well as laundry zone. Beautifully maintained and upgraded over the years. You'll love the backyard oasis and the private driveway too. This is a wonderful opportunity to put down roots in this amazing community with it's nearness to the downtown core by foot bike or bus if you wish, as well as all the shopping and services you need just steps away. in the catchment for Trille des Bois elementary school, de La Salle High and Manor Park Public which offers EFI.
Inspection report on file. (id:42482)
| Level | Room | Length | Width | Dimensions |
|---|---|---|---|---|
| Second level | Primary Bedroom | 3.58 m | 3.3 m | 3.58 m x 3.3 m |
| Second level | Bedroom 2 | 4.08 m | 2.87 m | 4.08 m x 2.87 m |
| Second level | Bathroom | 2.61 m | 1.8 m | 2.61 m x 1.8 m |
| Lower level | Bathroom | 2.38 m | 2.45 m | 2.38 m x 2.45 m |
| Lower level | Laundry room | 1.67 m | 1.47 m | 1.67 m x 1.47 m |
| Lower level | Family room | 6.93 m | 4.8 m | 6.93 m x 4.8 m |
| Lower level | Bedroom 4 | 3.4 m | 2.74 m | 3.4 m x 2.74 m |
| Main level | Foyer | 1.67 m | 1.18 m | 1.67 m x 1.18 m |
| Main level | Living room | 4.72 m | 3.81 m | 4.72 m x 3.81 m |
| Main level | Dining room | 3.86 m | 3.02 m | 3.86 m x 3.02 m |
| Main level | Kitchen | 3.58 m | 3.3 m | 3.58 m x 3.3 m |
| Main level | Bedroom 3 | 4.08 m | 2.87 m | 4.08 m x 2.87 m |
Illustrative fixed rate, compounded semi-annually, with monthly payments. This calculator uses 20% or more down and excludes mortgage default insurance. Rates and eligibility must be confirmed with your lender.
/mo
Excludes property taxes, home insurance, utilities and closing costs. Unquoted maintenance fees, if applicable, are not included. This is an estimate, not a lender quote.


The trademarks REALTOR®, REALTORS®, and the REALTOR® logo are controlled by The Canadian Real Estate Association (CREA) and identify real estate professionals who are members of CREA. The trademarks MLS®, Multiple Listing Service® and the associated logos are owned by The Canadian Real Estate Association (CREA) and identify the quality of services provided by real estate professionals who are members of CREA. The trademark DDF® is owned by The Canadian Real Estate Association (CREA) and identifies CREA's Data Distribution Facility (DDF®)

