

LOADING

$689,000

99 Rutile Street Clarence-Rockland, Ontario K4K 0M9

99 Rutile Street, Clarence-Rockland, Ontario  K4K 0M9 - Photo 1 - X13739698
99 Rutile Street, Clarence-Rockland, Ontario  K4K 0M9 - Photo 2 - X13739698
99 Rutile Street, Clarence-Rockland, Ontario  K4K 0M9 - Photo 3 - X13739698
99 Rutile Street, Clarence-Rockland, Ontario  K4K 0M9 - Photo 4 - X13739698
99 Rutile Street, Clarence-Rockland, Ontario  K4K 0M9 - Photo 5 - X13739698
99 Rutile Street, Clarence-Rockland, Ontario  K4K 0M9 - Photo 6 - X13739698
99 Rutile Street, Clarence-Rockland, Ontario  K4K 0M9 - Photo 7 - X13739698
99 Rutile Street, Clarence-Rockland, Ontario  K4K 0M9 - Photo 8 - X13739698
99 Rutile Street, Clarence-Rockland, Ontario  K4K 0M9 - Photo 9 - X13739698
99 Rutile Street, Clarence-Rockland, Ontario  K4K 0M9 - Photo 10 - X13739698
99 Rutile Street, Clarence-Rockland, Ontario  K4K 0M9 - Photo 11 - X13739698
99 Rutile Street, Clarence-Rockland, Ontario  K4K 0M9 - Photo 12 - X13739698
99 Rutile Street, Clarence-Rockland, Ontario  K4K 0M9 - Photo 13 - X13739698
99 Rutile Street, Clarence-Rockland, Ontario  K4K 0M9 - Photo 14 - X13739698
99 Rutile Street, Clarence-Rockland, Ontario  K4K 0M9 - Photo 15 - X13739698
99 Rutile Street, Clarence-Rockland, Ontario  K4K 0M9 - Photo 16 - X13739698
99 Rutile Street, Clarence-Rockland, Ontario  K4K 0M9 - Photo 17 - X13739698
99 Rutile Street, Clarence-Rockland, Ontario  K4K 0M9 - Photo 18 - X13739698
99 Rutile Street, Clarence-Rockland, Ontario  K4K 0M9 - Photo 19 - X13739698
99 Rutile Street, Clarence-Rockland, Ontario  K4K 0M9 - Photo 20 - X13739698
99 Rutile Street, Clarence-Rockland, Ontario  K4K 0M9 - Photo 21 - X13739698
99 Rutile Street, Clarence-Rockland, Ontario  K4K 0M9 - Photo 22 - X13739698
99 Rutile Street, Clarence-Rockland, Ontario  K4K 0M9 - Photo 23 - X13739698
99 Rutile Street, Clarence-Rockland, Ontario  K4K 0M9 - Photo 24 - X13739698
99 Rutile Street, Clarence-Rockland, Ontario  K4K 0M9 - Photo 25 - X13739698
99 Rutile Street, Clarence-Rockland, Ontario  K4K 0M9 - Photo 26 - X13739698
99 Rutile Street, Clarence-Rockland, Ontario  K4K 0M9 - Photo 27 - X13739698
99 Rutile Street, Clarence-Rockland, Ontario  K4K 0M9 - Photo 28 - X13739698
99 Rutile Street, Clarence-Rockland, Ontario  K4K 0M9 - Photo 29 - X13739698
99 Rutile Street, Clarence-Rockland, Ontario  K4K 0M9 - Photo 30 - X13739698
99 Rutile Street, Clarence-Rockland, Ontario  K4K 0M9 - Photo 31 - X13739698
99 Rutile Street, Clarence-Rockland, Ontario  K4K 0M9 - Photo 32 - X13739698
99 Rutile Street, Clarence-Rockland, Ontario  K4K 0M9 - Photo 33 - X13739698
99 Rutile Street, Clarence-Rockland, Ontario  K4K 0M9 - Photo 34 - X13739698
99 Rutile Street, Clarence-Rockland, Ontario  K4K 0M9 - Photo 35 - X13739698
99 Rutile Street, Clarence-Rockland, Ontario  K4K 0M9 - Photo 36 - X13739698
99 Rutile Street, Clarence-Rockland, Ontario  K4K 0M9 - Photo 37 - X13739698
99 Rutile Street, Clarence-Rockland, Ontario  K4K 0M9 - Photo 38 - X13739698
99 Rutile Street, Clarence-Rockland, Ontario  K4K 0M9 - Photo 39 - X13739698
99 Rutile Street, Clarence-Rockland, Ontario  K4K 0M9 - Photo 40 - X13739698
99 Rutile Street, Clarence-Rockland, Ontario  K4K 0M9 - Photo 41 - X13739698
99 Rutile Street, Clarence-Rockland, Ontario  K4K 0M9 - Photo 42 - X13739698
99 Rutile Street, Clarence-Rockland, Ontario  K4K 0M9 - Photo 43 - X13739698
99 Rutile Street, Clarence-Rockland, Ontario  K4K 0M9 - Photo 44 - X13739698
99 Rutile Street, Clarence-Rockland, Ontario  K4K 0M9 - Photo 45 - X13739698
99 Rutile Street, Clarence-Rockland, Ontario  K4K 0M9 - Photo 46 - X13739698
99 Rutile Street, Clarence-Rockland, Ontario  K4K 0M9 - Photo 47 - X13739698
99 Rutile Street, Clarence-Rockland, Ontario  K4K 0M9 - Photo 48 - X13739698

99 Rutile Street Clarence-Rockland, Ontario K4K 0M9

4 Bedroom 4 Bathroom 1,500 - 2,000 sqft
Central Air Conditioning Forced Air

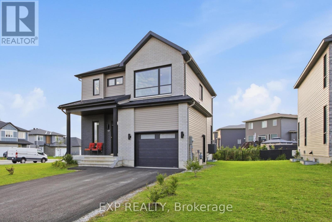
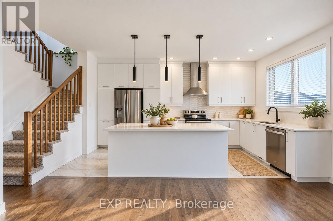
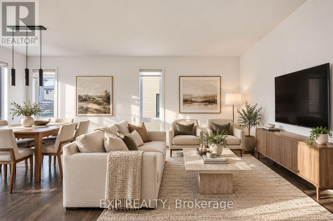
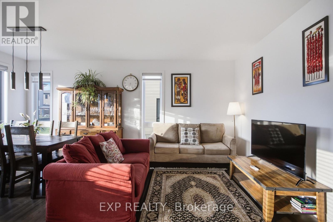
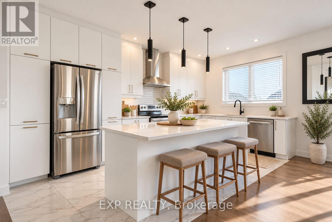
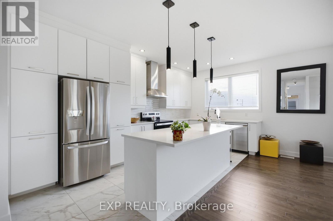
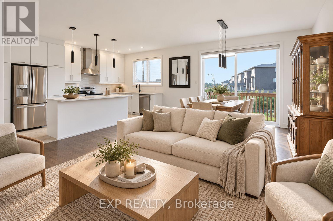
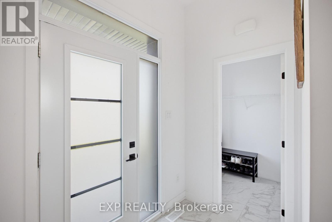
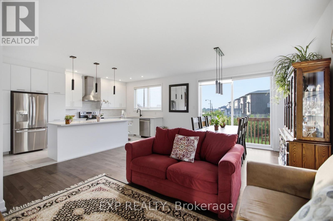
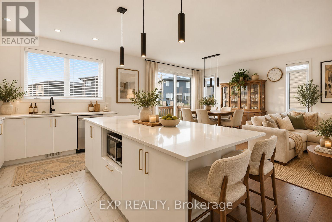
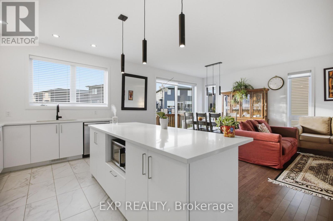
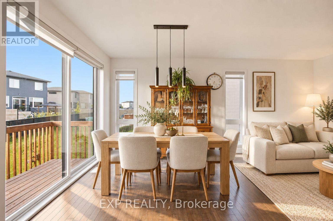
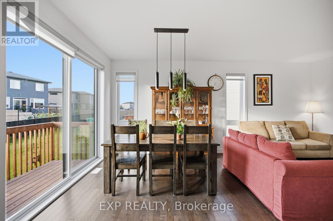
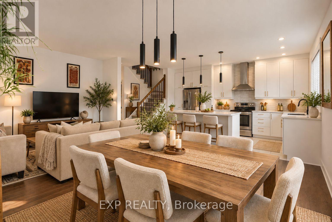
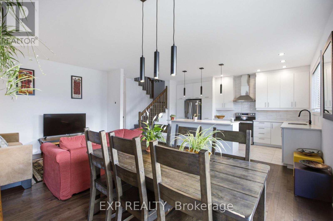
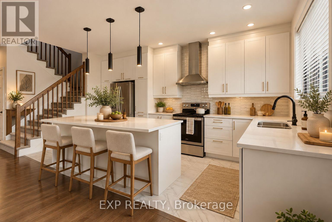
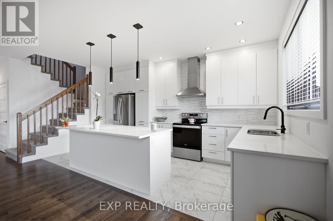
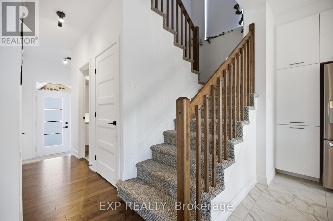
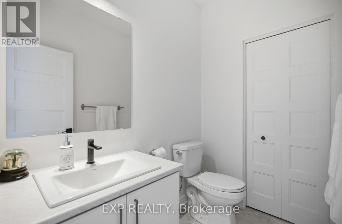
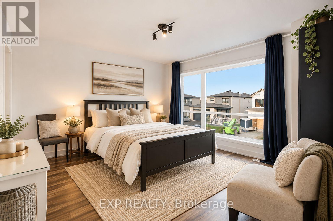
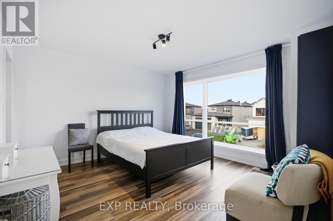
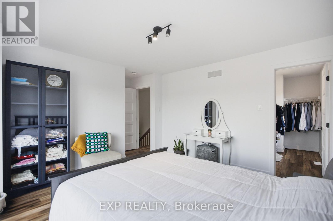
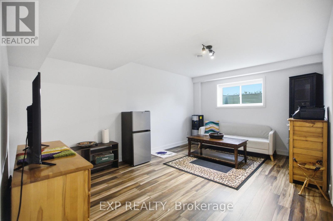
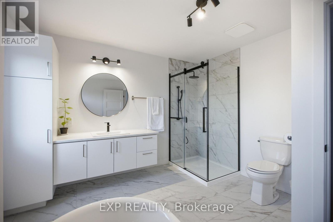
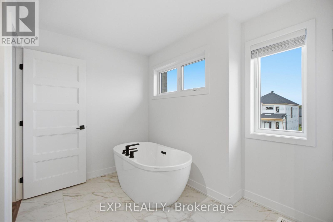
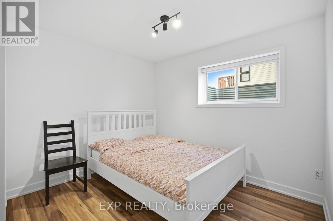
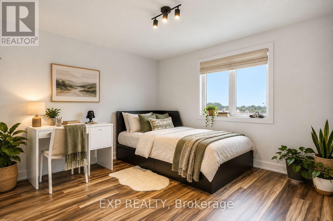
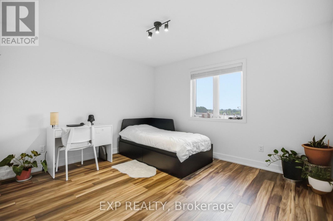
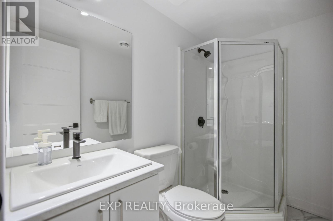
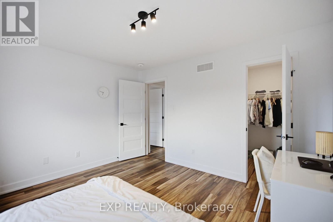
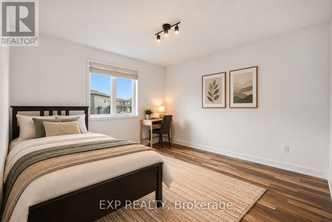
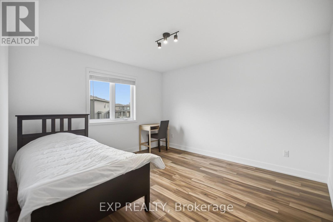
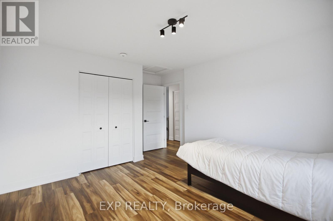
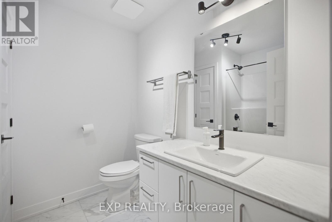
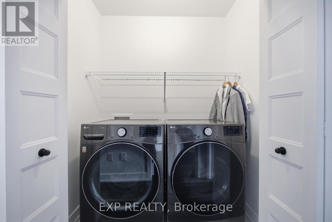
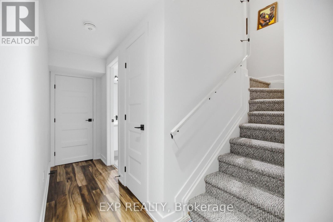
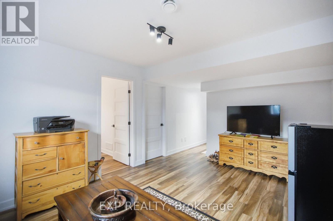
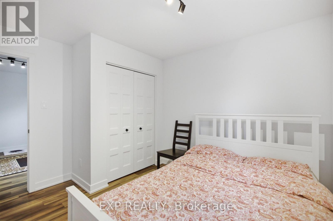
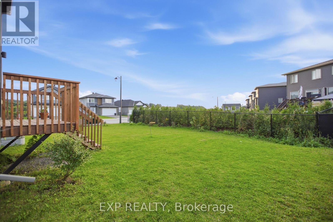
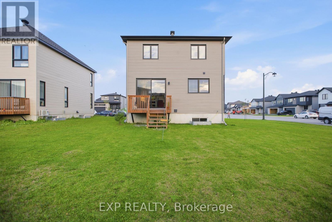
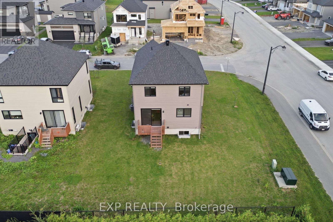
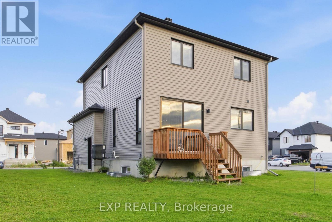
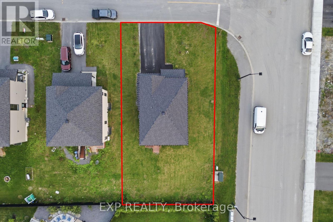
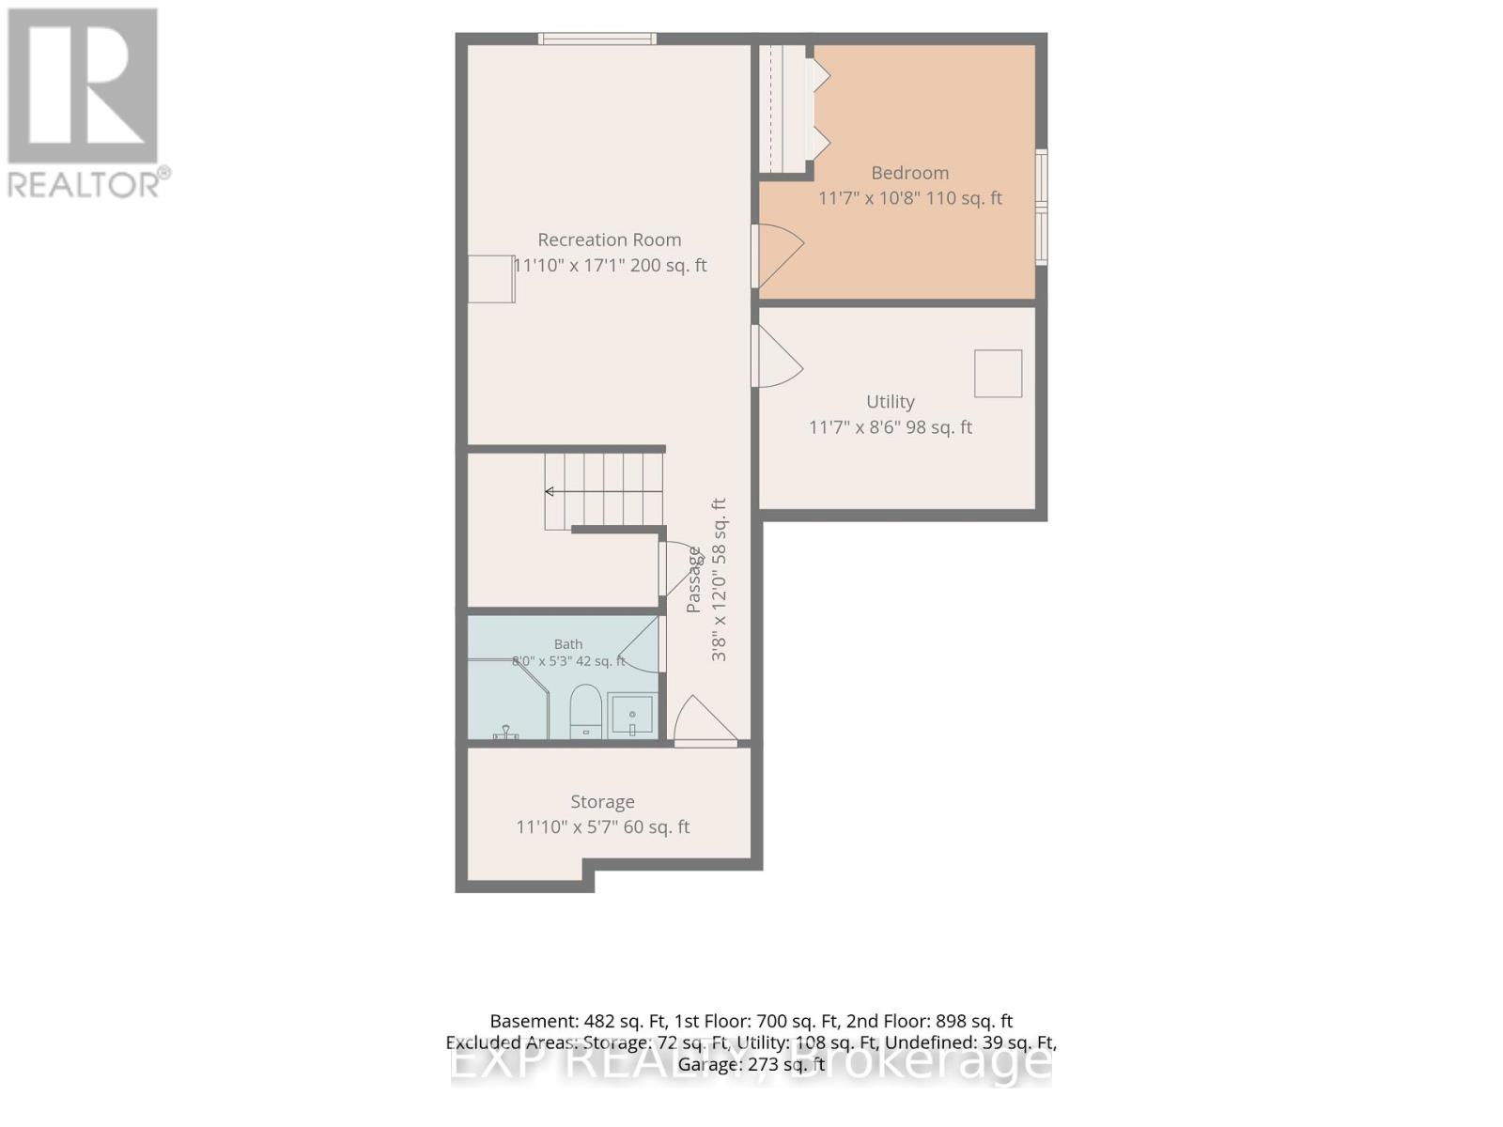
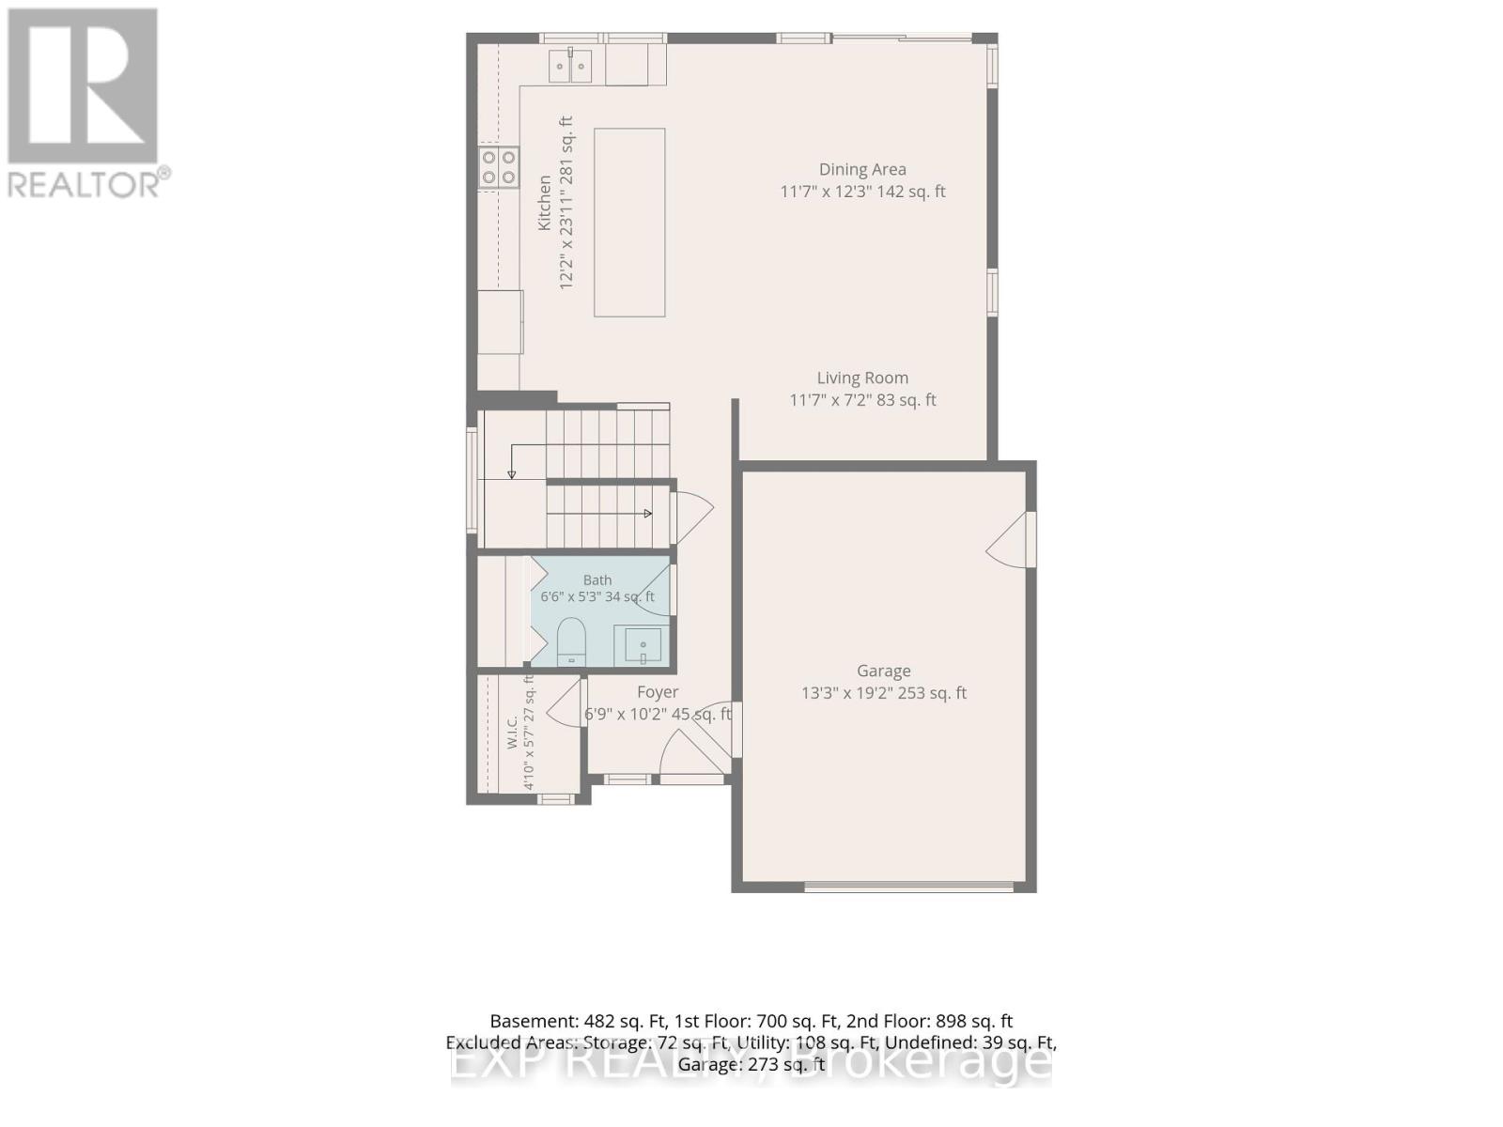
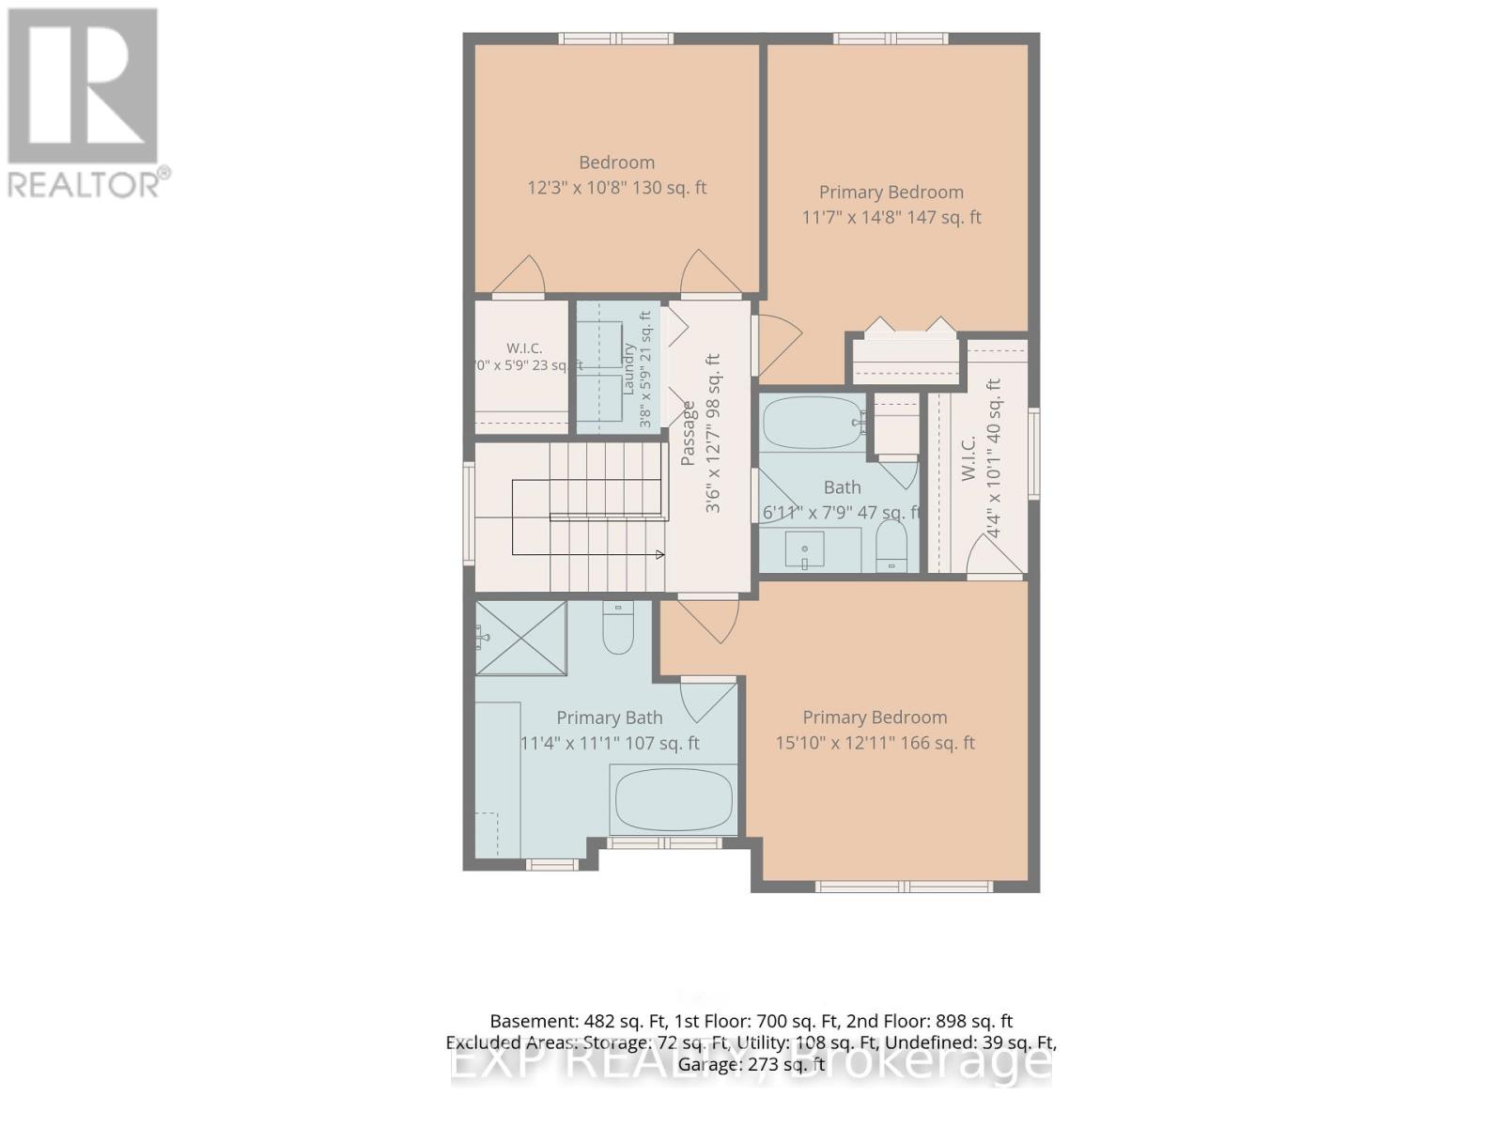
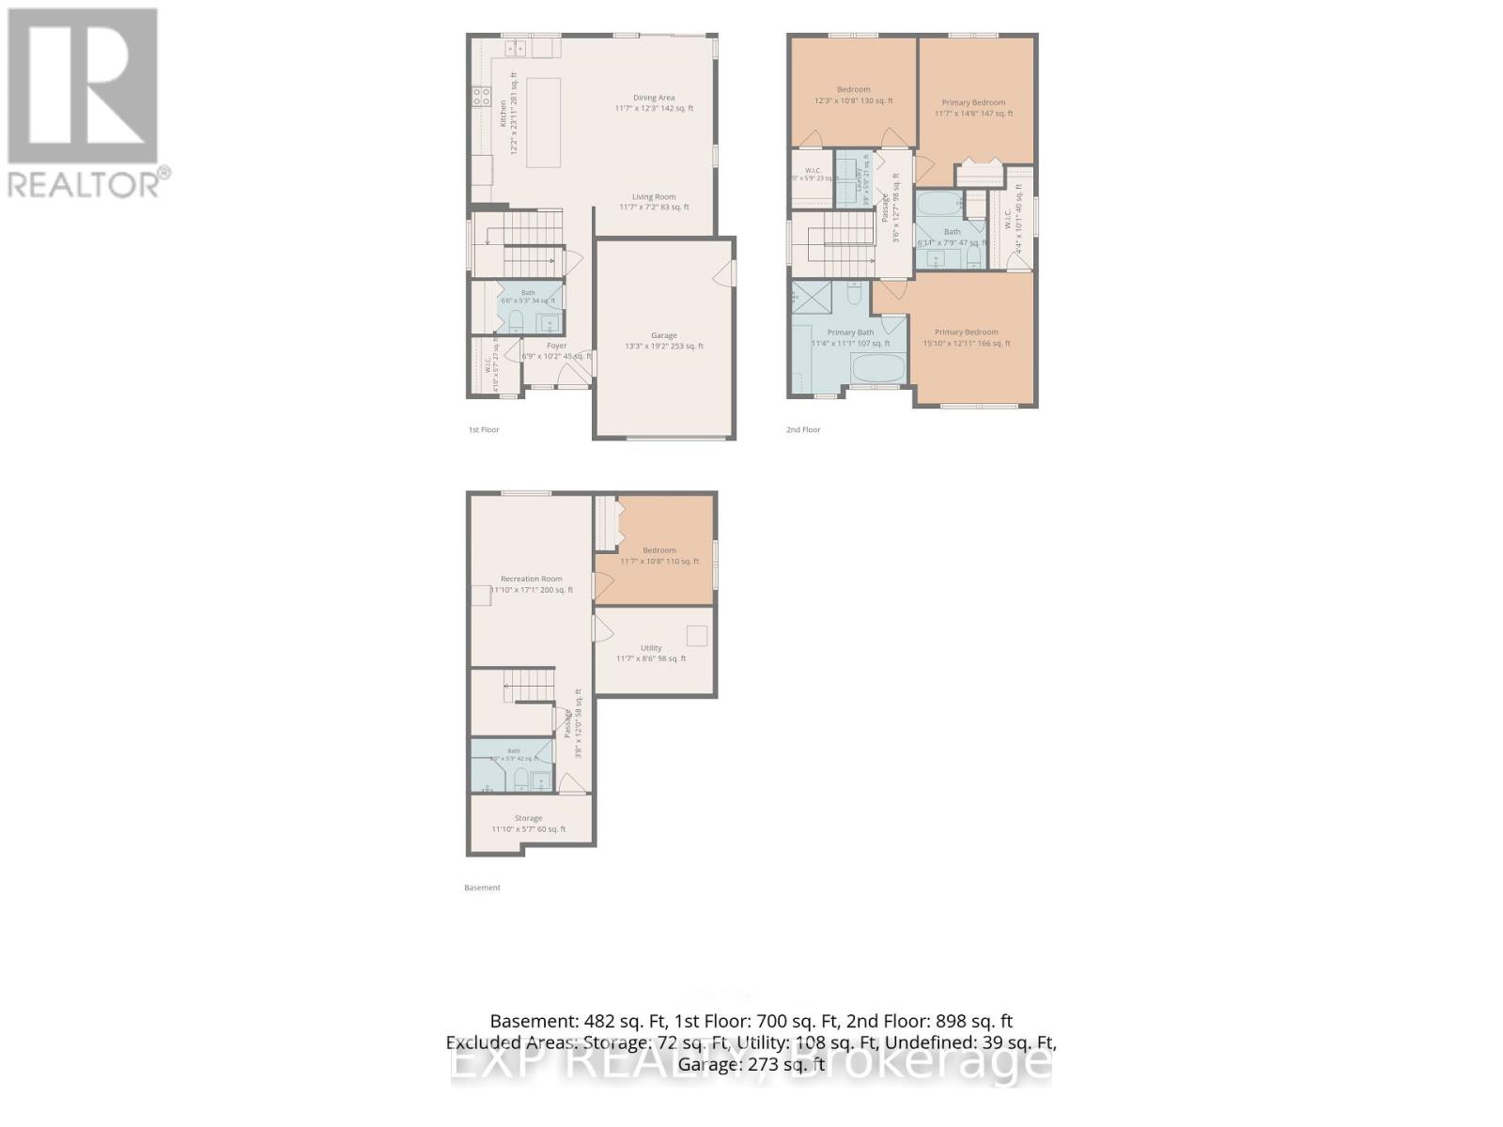
Welcome to 99 Rutile Street - a beautifully maintained home offering the space, style and flexibility today's buyers are looking for. Built in 2024, this thoughtfully designed home offers the modern finishes and move-in-ready appeal of newer construction, with the added advantage of being ready for you to enjoy today. Set on a generous 61' x 104' corner lot in Morris Village, this 3+1 bedroom, 4-bathroom home offers plenty of room for a growing family. The welcoming foyer features a large walk-in closet and convenient inside entry from the garage, leading into a bright open-concept main floor. The stylish kitchen features white cabinetry, 12"x24" tile flooring, modern backsplash, stainless steel appliances and a generous centre island overlooking the dining and living areas - perfect for everyday family life and entertaining. Upstairs, the spacious primary retreat features a walk-in closet with a window and a beautiful ensuite with a soaker tub and glass-enclosed shower. Two additional generous bedrooms, including one with its own walk-in closet, a full bathroom and convenient second-floor laundry complete the upper level. The fully finished basement adds valuable living space with a large family room, fourth bedroom, full bathroom and ample storage - ideal for guests, a home office, teens or a cozy movie night. Outside, enjoy the added space and privacy of a corner lot, along with a built-in garage and driveway parking for four. Ideally located close to parks, schools, shopping plazas, grocery stores, everyday amenities and Highway 174, this home offers the best of both worlds - the modern feel of newer construction with the advantage of being move-in ready today. Come see everything 99 Rutile Street has to offer and experience the space for yourself! (id:42482)

Enquire

about 99 Rutile Street, Clarence-Rockland, Ontario K4K 0M9

Nick Labrosse
Nick
Ashley Gray
Ashley
Hayley Vaughan
Hayley

Ask Nick, Ashley & Hayley

Have a question? Our team can help.

Your name

Open House

This property has open houses!

October
10
Saturday
Starts at:

2:00 pm

Ends at:

4:00 pm

    Property Details

    Property Details for 99 Rutile Street, Clarence-Rockland, Ontario K4K 0M9

    MLS® Number X13739698
    Property Type Single Family
    Community Name 607 - Clarence/Rockland Twp
    EquipmentType Water Heater
    ParkingSpaceTotal 5
    RentalEquipmentType Water Heater

    Building

    Building details for 99 RUTILE STREET, Clarence-Rockland, Ontario K4K 0M9
    BathroomTotal 4
    BedroomsAboveGround 4
    BedroomsTotal 4
    Age 0 To 5 Years
    Appliances Dishwasher, Dryer, Stove, Washer, Window Coverings, Refrigerator
    BasementDevelopment Finished
    BasementType Full (finished)
    ConstructionStyleAttachment Detached
    CoolingType Central Air Conditioning
    ExteriorFinish Brick, Vinyl Siding
    FoundationType Concrete
    HalfBathTotal 1
    HeatingFuel Natural Gas
    HeatingType Forced Air
    StoriesTotal 2
    SizeInterior 1,500 - 2,000 Sqft
    Type House
    UtilityWater Municipal Water

    Parking

    Attached Garage
    Garage

    Land

    Acreage No
    Sewer Sanitary Sewer
    SizeDepth 32.83 M
    SizeFrontage 16.86 M
    SizeIrregular 16.9 X 32.8 M
    SizeTotalText 16.9 X 32.8 M

    EXP REALTY
    343 Preston Street, 11th Floor
    Ottawa, Ontario K1S 1N4

    (866) 530-7737
    (647) 849-3180
    www.exprealty.ca/

    Book A Showing

    99 Rutile Street, Clarence-Rockland, Ontario K4K 0M9

    Nick Labrosse
    Nick
    Ashley Gray
    Ashley
    Hayley Vaughan
    Hayley

    Ask Nick, Ashley & Hayley

    Let’s find a time to see this home.

    Your name
    Preferred showing date and time
    We’ll confirm availability with you.
    LRG Logo All White
    pngwing.com
    Evaluate your home's worth with our property

    Find out how much your home is worth with Labrosse Real Estate Group’s free home value estimation service – get started now!


