
Building
- Foundation type
- Concrete
- Stories total
- 2
- Type
- Row / Townhouse
- Ownership
- Condominium/Strata
Maintenance fee $475/mo· Includes maintenance, insurance
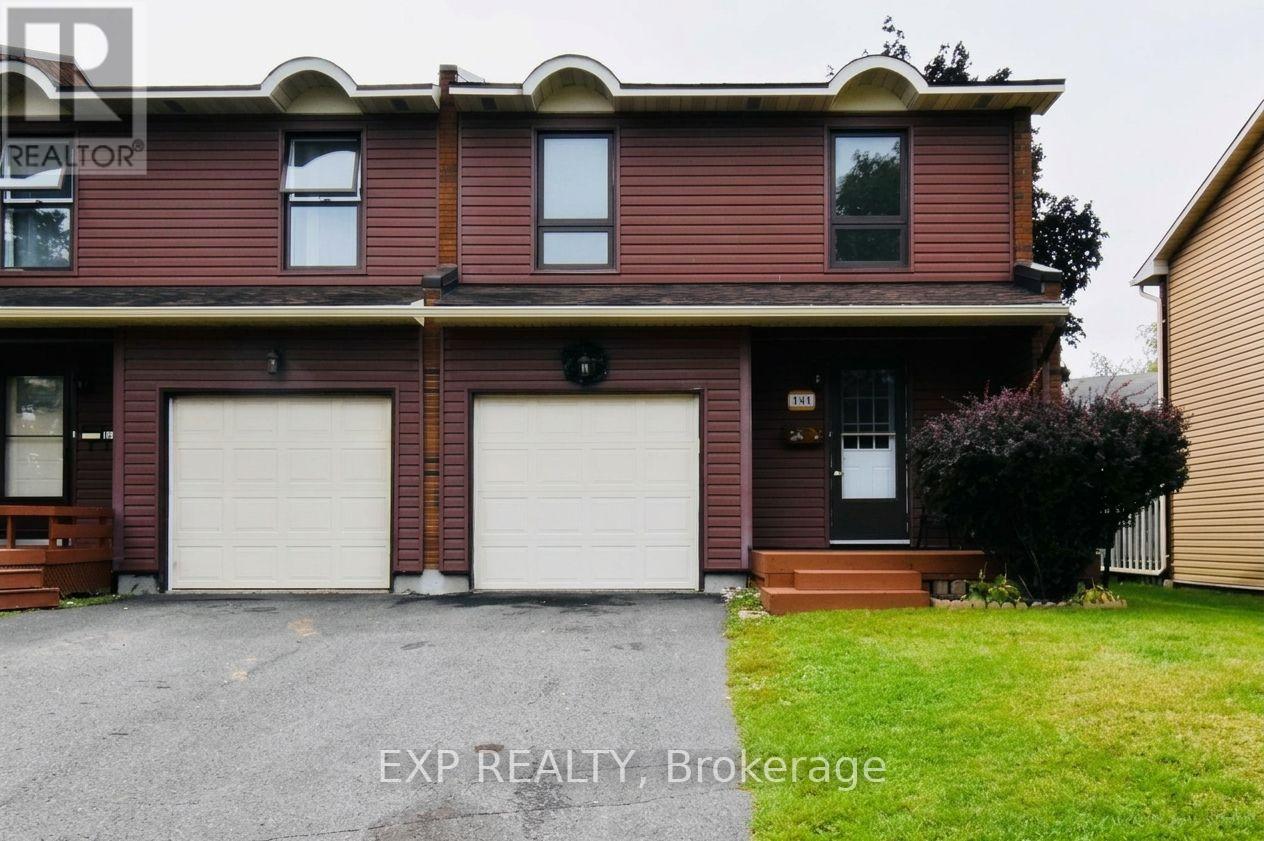
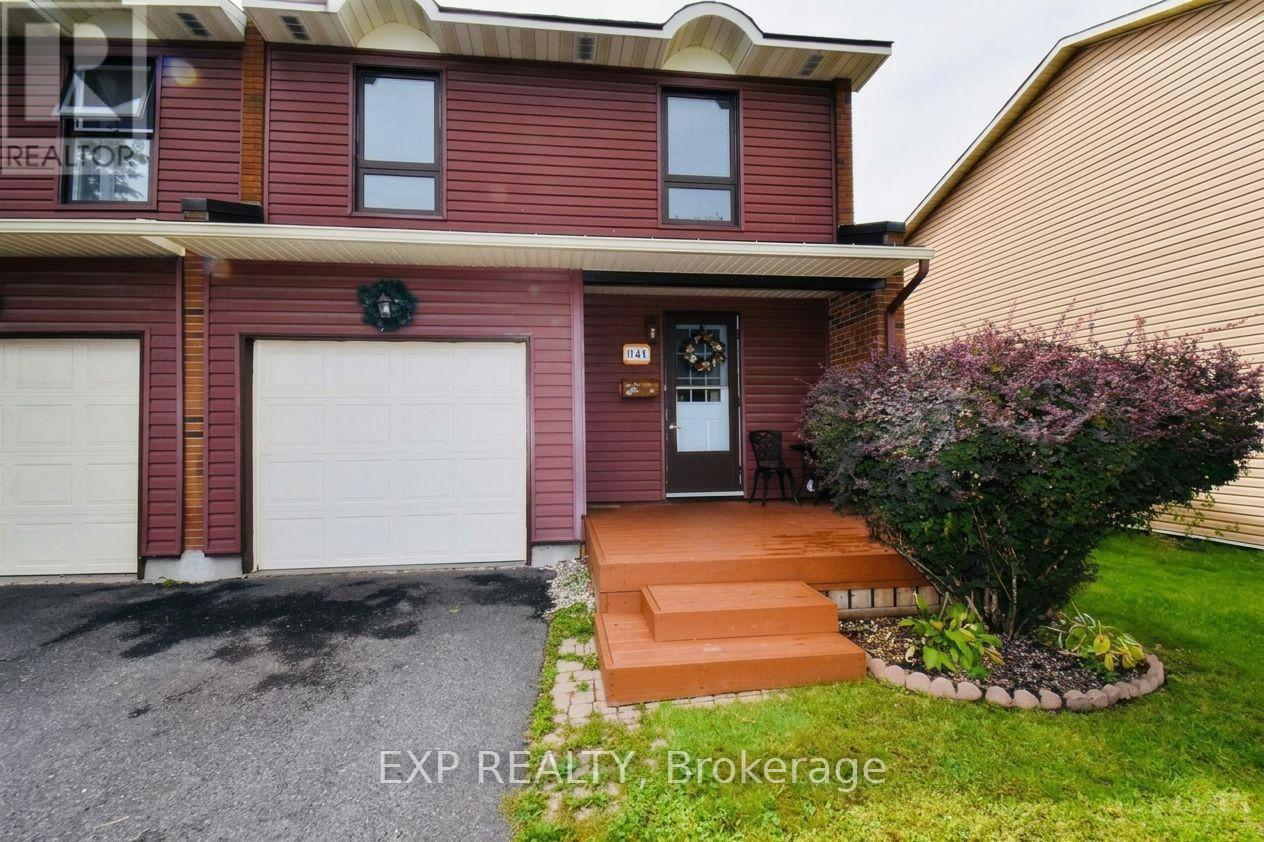
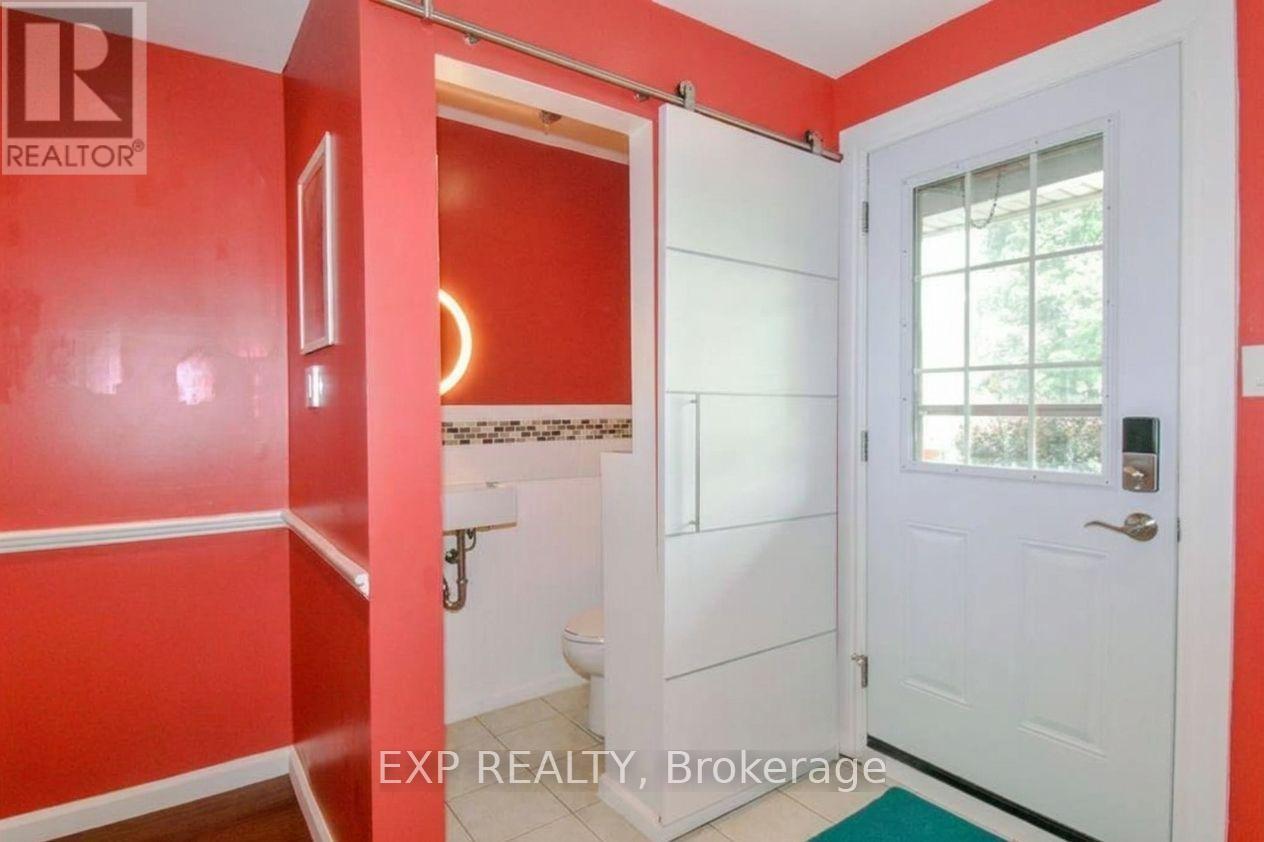
Welcome to 14 Arnold Drive, Bells Corners! Discover this bright and spacious 4-bedroom end-unit home, ideally situated on a quiet, child-friendly cul-de-sac in the desirable Bells Corners community. Offering a wonderful combination of comfort, convenience, and affordability, this home is perfect for families, first-time homebuyers, or anyone looking to enjoy a welcoming neighbourhood.
Enjoy the benefits of a mature, tree-lined street while being just steps away from NCC trails, perfect for walking, cycling, and enjoying the outdoors. Conveniently located within walking distance of schools, public transit, shopping, and daycare, this property offers easy access to everyday essentials and family-friendly amenities.
With its desirable end-unit location, generous living space, and excellent neighbourhood setting, this is a fantastic opportunity to enjoy comfortable and affordable homeownership in a well-established Ottawa community. Don't miss your opportunity to make this home yours! (id:42482)
| Level | Room | Length | Width | Dimensions |
|---|---|---|---|---|
| Second level | Bathroom | 2.61 m | 1.49 m | 2.61 m x 1.49 m |
| Second level | Primary Bedroom | 4.57 m | 3.37 m | 4.57 m x 3.37 m |
| Second level | Bedroom | 4.62 m | 2.61 m | 4.62 m x 2.61 m |
| Second level | Bedroom | 3.96 m | 2.94 m | 3.96 m x 2.94 m |
| Second level | Bedroom | 3.09 m | 2.61 m | 3.09 m x 2.61 m |
| Basement | Other | 6.09 m | 3.96 m | 6.09 m x 3.96 m |
| Main level | Bathroom | 1.49 m | 0.96 m | 1.49 m x 0.96 m |
| Main level | Dining room | 2.41 m | 2.81 m | 2.41 m x 2.81 m |
| Main level | Kitchen | 2.84 m | 2.15 m | 2.84 m x 2.15 m |
| Main level | Living room | 5.23 m | 4.03 m | 5.23 m x 4.03 m |
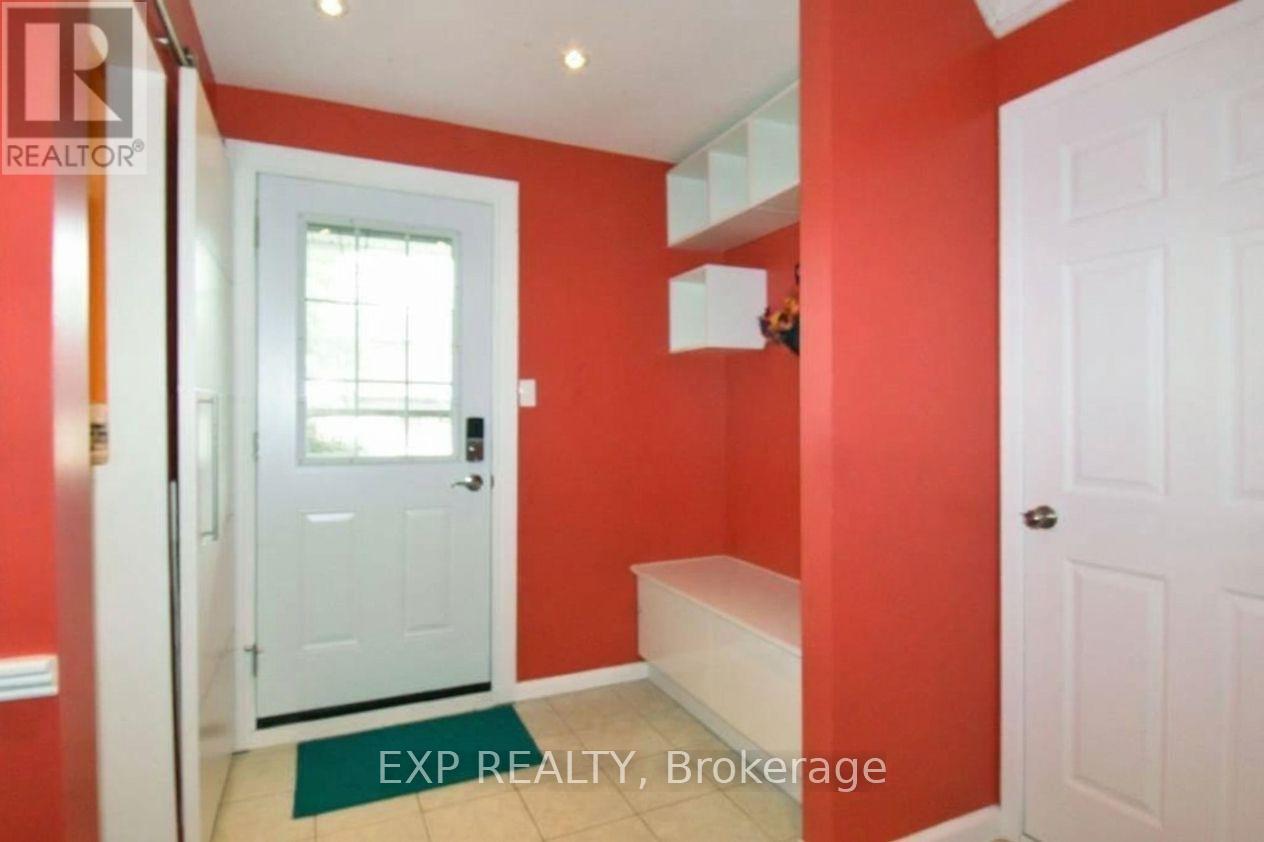
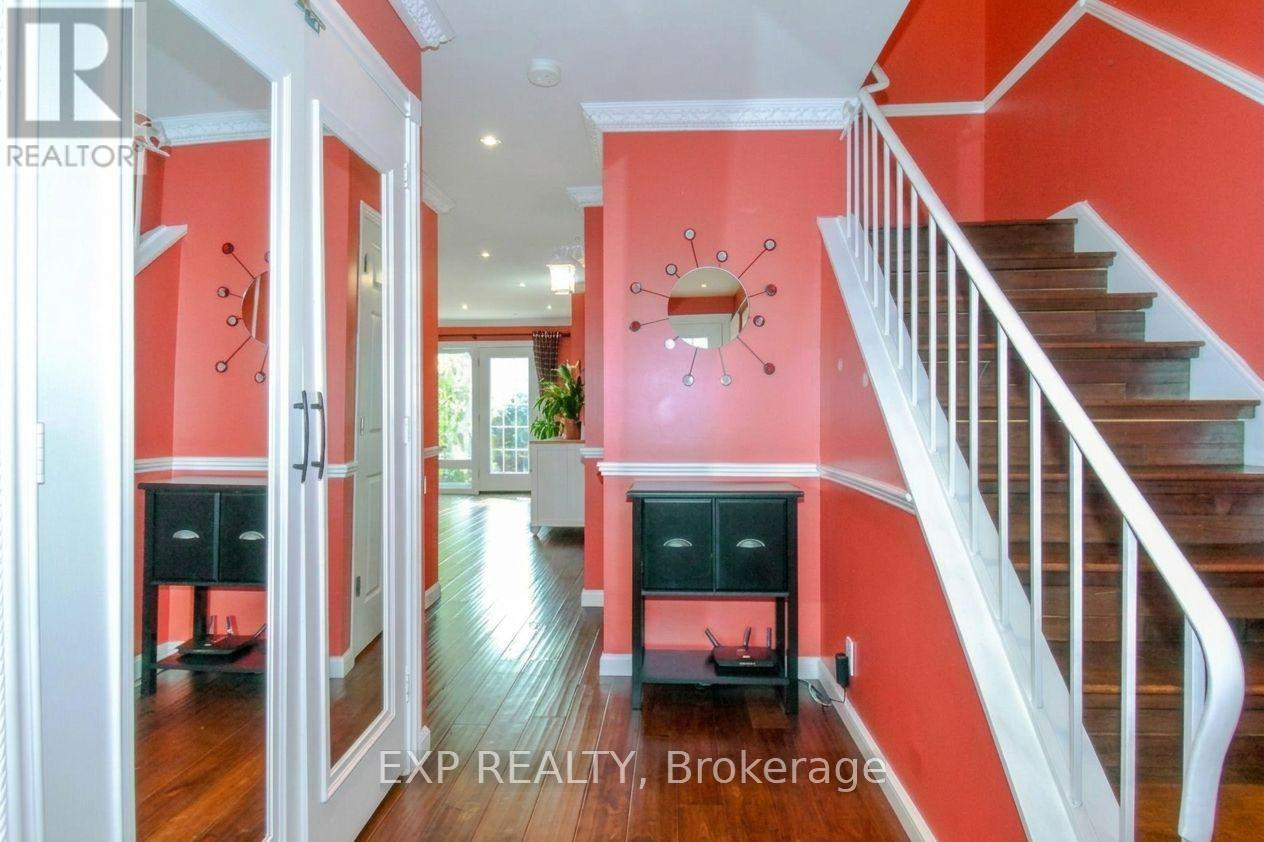
| Main level | Foyer | 2.1 m | 2.33 m | 2.1 m x 2.33 m |
Illustrative fixed rate, compounded semi-annually, with monthly payments. This calculator uses 20% or more down and excludes mortgage default insurance. Rates and eligibility must be confirmed with your lender.
/mo
Excludes property taxes, home insurance, utilities and closing costs. This is an estimate, not a lender quote.
Includes insurance.
Enquire about costs
The trademarks REALTOR®, REALTORS®, and the REALTOR® logo are controlled by The Canadian Real Estate Association (CREA) and identify real estate professionals who are members of CREA. The trademarks MLS®, Multiple Listing Service® and the associated logos are owned by The Canadian Real Estate Association (CREA) and identify the quality of services provided by real estate professionals who are members of CREA. The trademark DDF® is owned by The Canadian Real Estate Association (CREA) and identifies CREA's Data Distribution Facility (DDF®)

